Hit enter to search or ESC to close

- Afrikaans
- Albanian
- Amharic
- Arabic
- Armenian
- Azerbaijani
- Basque
- Belarusian
- Bengali
- Bosnian
- Bulgarian
- Catalan
- Cebuano
- China
- Corsican
- Croatian
- Czech
- Danish
- Dutch
- English
- Esperanto
- Estonian
- Finnish
- French
- Frisian
- Galician
- Georgian
- German
- Greek
- Gujarati
- Haitian Creole
- hausa
- hawaiian
- Hebrew
- Hindi
- Miao
- Hungarian
- Icelandic
- igbo
- Indonesian
- irish
- Italian
- Japanese
- Javanese
- Kannada
- kazakh
- Khmer
- Rwandese
- Korean
- Kurdish
- Kyrgyz
- Lao
- Latin
- Latvian
- Lithuanian
- Luxembourgish
- Macedonian
- Malgashi
- Malay
- Malayalam
- Maltese
- Maori
- Marathi
- Mongolian
- Myanmar
- Nepali
- Norwegian
- Norwegian
- Occitan
- Pashto
- Persian
- Polish
- Portuguese
- Punjabi
- Romanian
- Russian
- Samoan
- Scottish Gaelic
- Serbian
- Sesotho
- Shona
- Sindhi
- Sinhala
- Slovak
- Slovenian
- Somali
- Spanish
- Sundanese
- Swahili
- Swedish
- Tagalog
- Tajik
- Tamil
- Tatar
- Telugu
- Thai
- Turkish
- Turkmen
- Ukrainian
- Urdu
- Uighur
- Uzbek
- Vietnamese
- Welsh
- Bantu
- Yiddish
- Yoruba

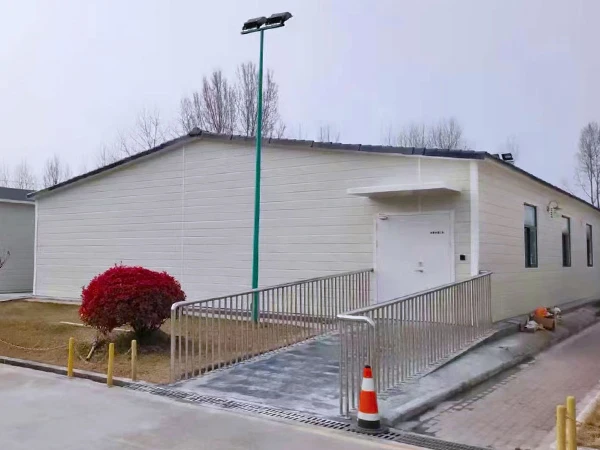
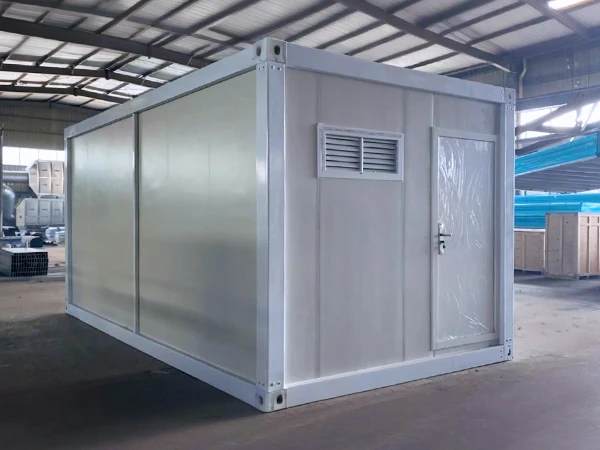
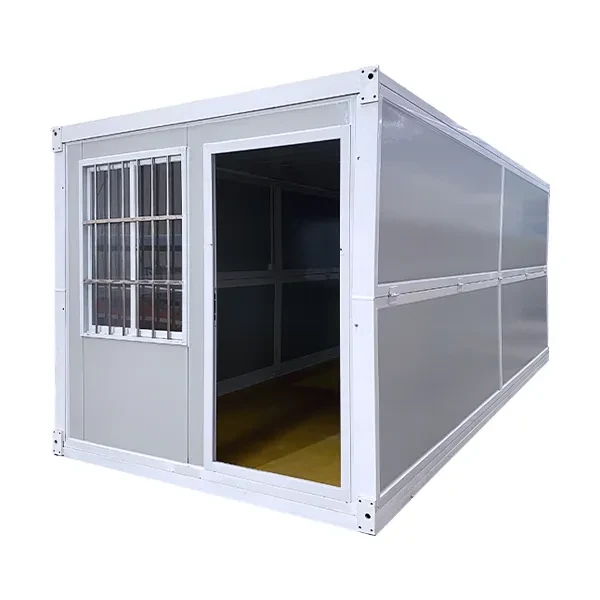
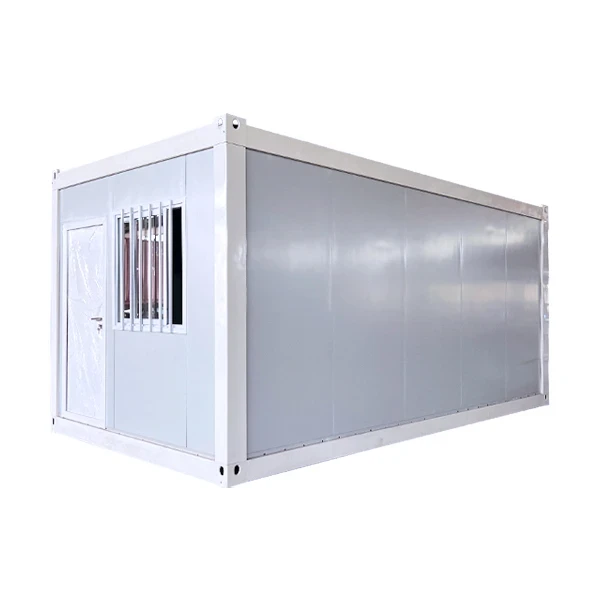
Malaysia

Container Building Project in Kuala Lumpur
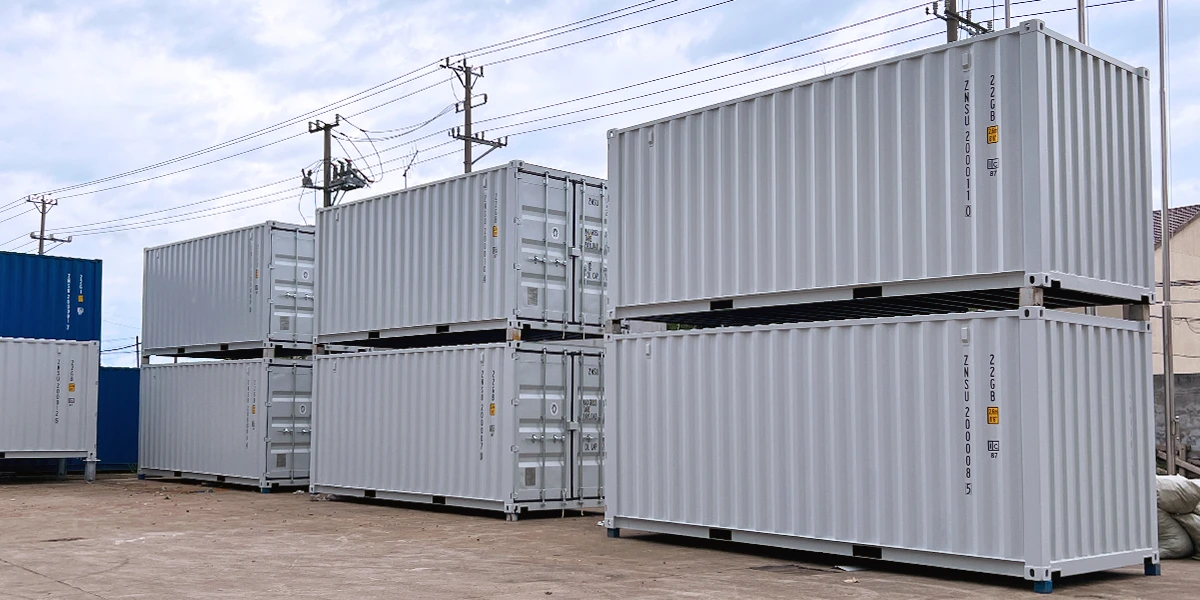
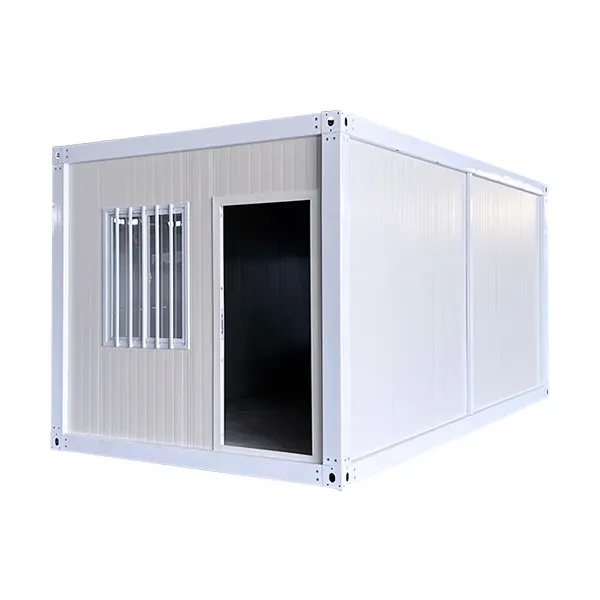
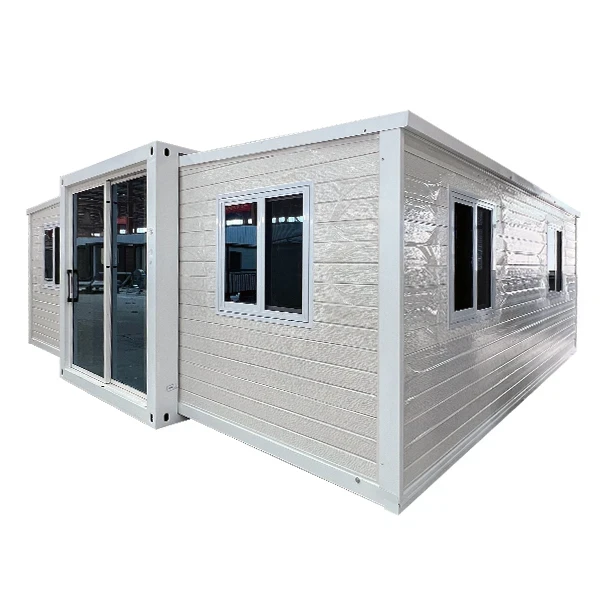
In 2023, ZN House supplied 48 modular container units for a construction project in Kuala Lumpur, Malaysia. The client, a confidential Malaysian construction company acting as contractor, needed a scalable, repeatable building solution for its site. Each unit measured 5,950 × 3,000 × 2,800 mm, giving a footprint of roughly 17.85 m² per module and about 856.8 m² combined across all 48 units.
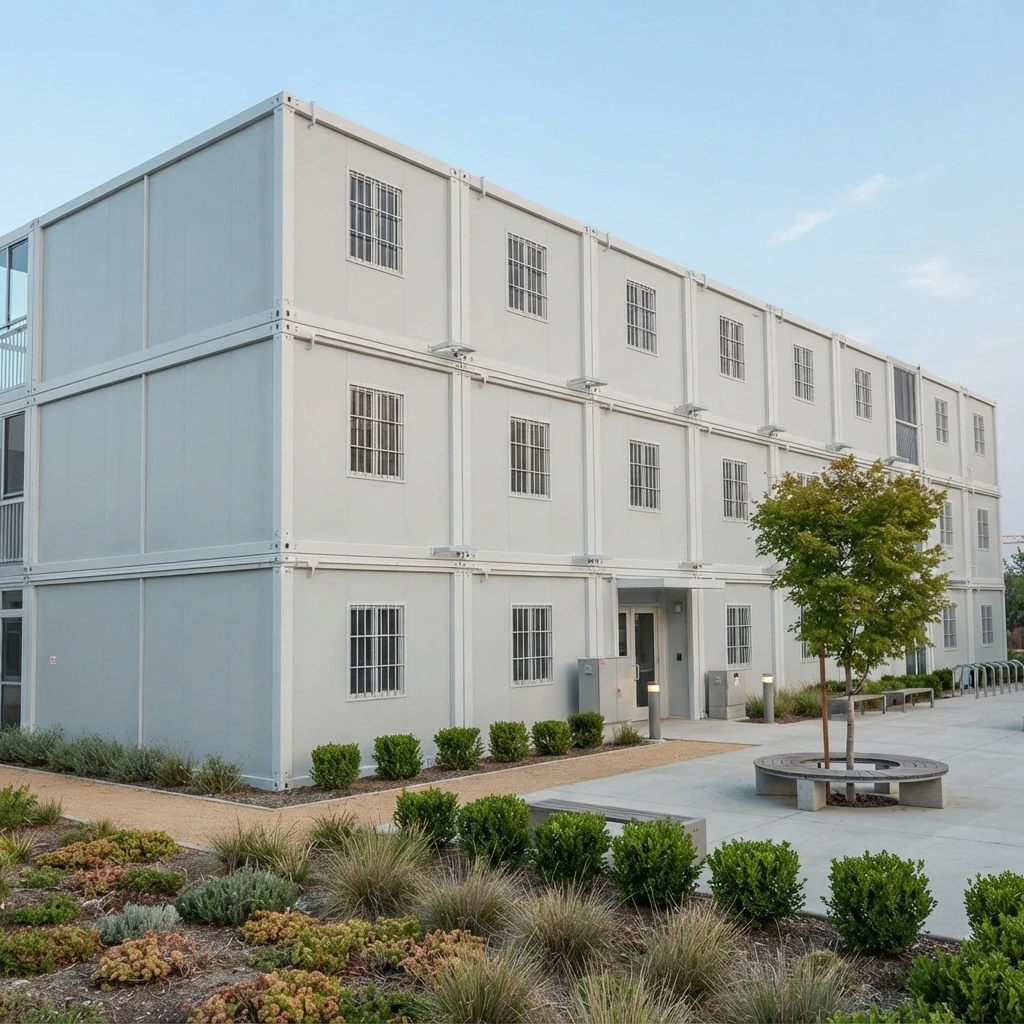
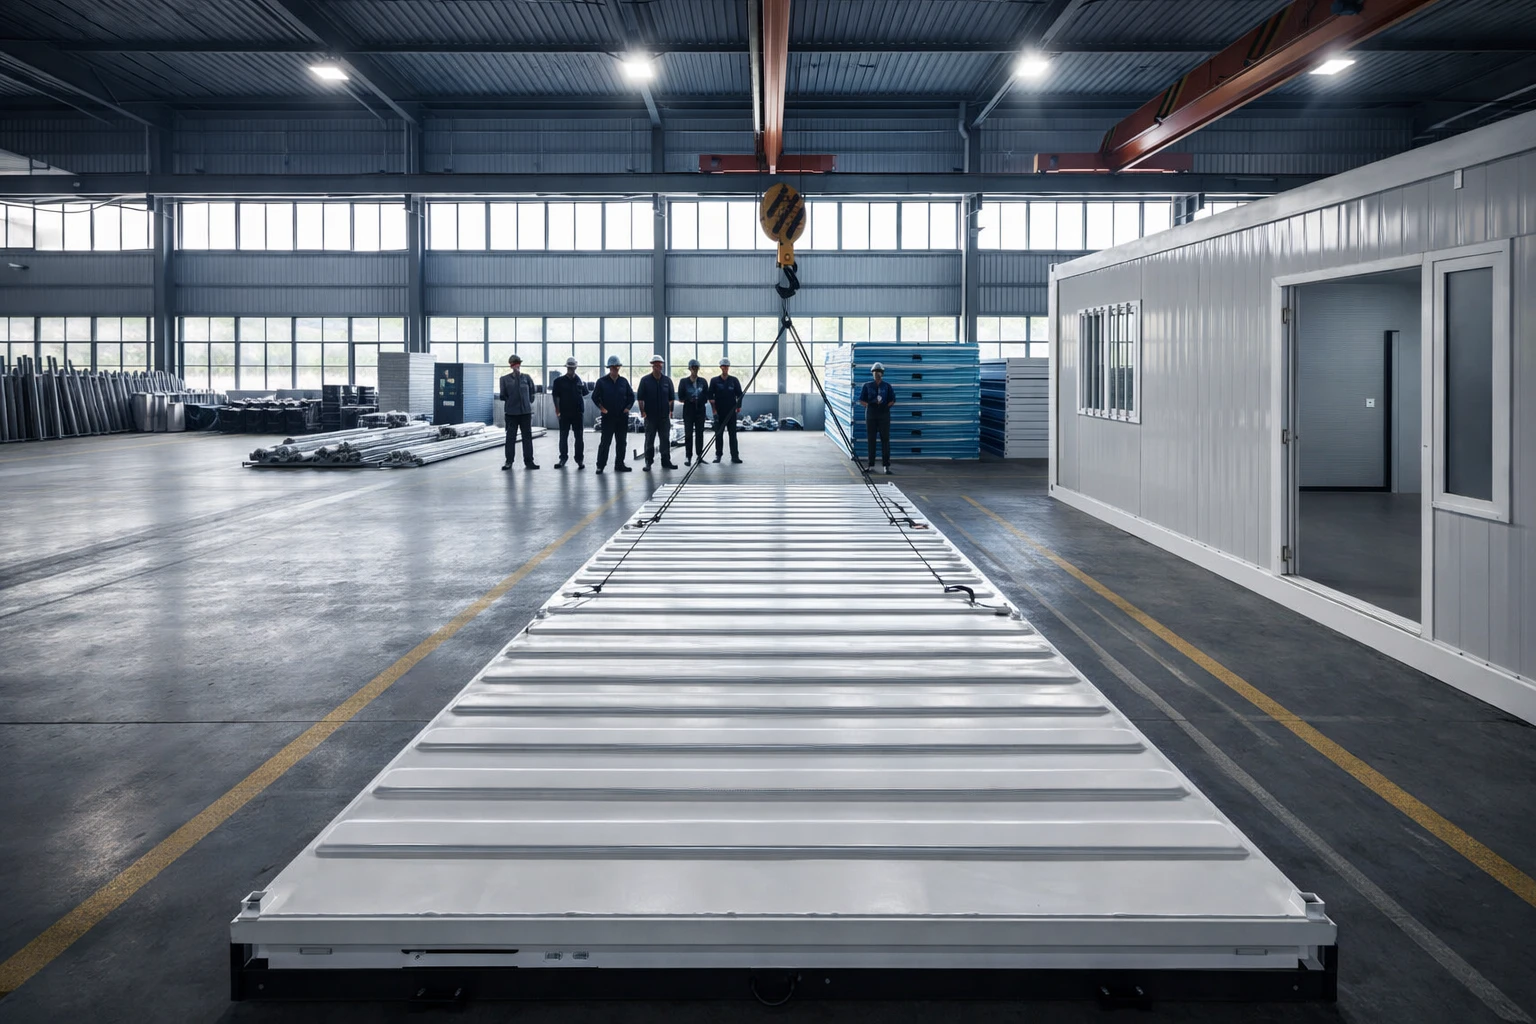
By manufacturing the containers in a factory setting rather than building on-site, ZN House transferred much of the construction work to a controlled environment, simplifying transportation, coordination, and installation. Standardized dimensions allowed the units to be arranged flexibly according to the contractor's layout needs, even though the exact final configuration and end-use remain undisclosed.
The project illustrates how prefabricated container systems can support large-scale, multi-unit developments in Malaysia's construction sector, offering contractors a consistent, factory-produced building system while retaining flexibility in on-site arrangement and application.
Saudi Arabia

Modular Building Solution for Industrial Facilities
The Yanbu Glassware Inspection Room & Cafe project showcases how modular construction delivers fast, efficient industrial facilities. ZN House built a 160㎡ solution combining a T‑type prefab inspection room and an assembled container cafe, produced in 20 days and installed in 14 days. The project met the client’s need for a clean inspection space and a comfortable employee cafe while minimizing disruption to factory operations. Factory‑controlled production improved quality, flexibility, and energy performance, especially through insulated panels suited to Saudi Arabia’s climate. The modular approach also supports cost‑effective expansion and future adaptability.
Philippines (Project 1)

Customized Modular Container Houses
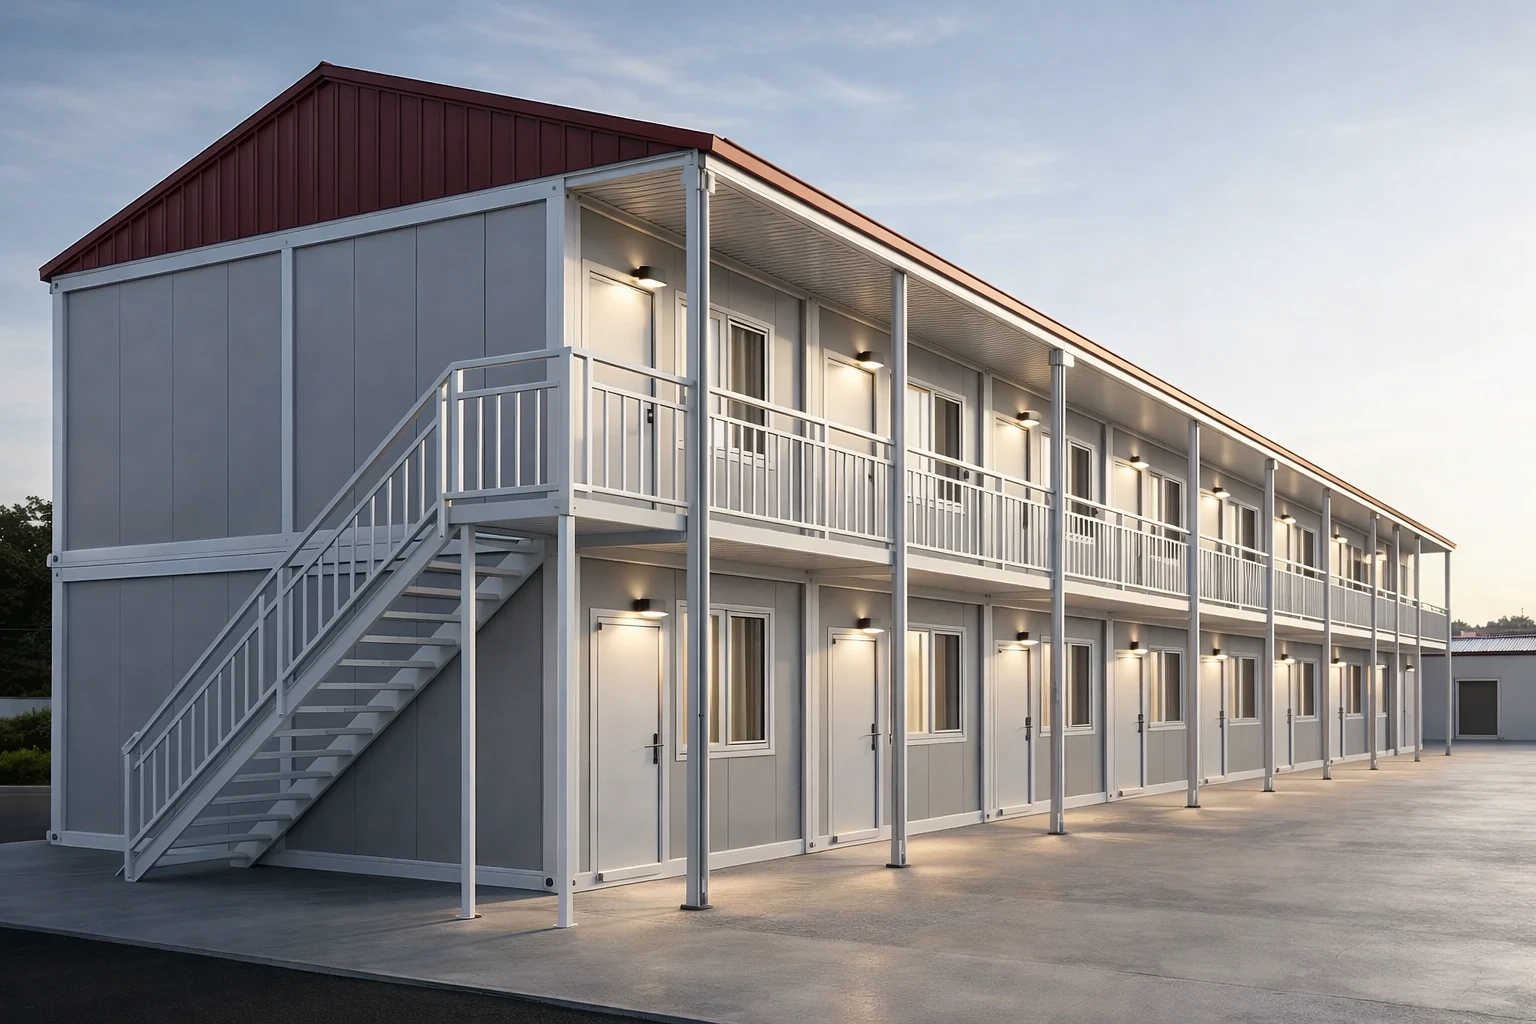
ZN House successfully delivered a customized modular container housing project in the Philippines, providing 33 modular units designed for residential, office, and recreational applications. The project featured six different layouts, offering flexible solutions to meet diverse accommodation requirements. Compared with traditional construction, the modular approach significantly reduced construction time, labor costs, and material waste. Factory prefabrication ensured consistent quality, while durable steel structures, insulated panels, and climate-adapted designs improved comfort and long-term performance. The project demonstrates how ZN House modular buildings provide fast, scalable, and cost-effective housing solutions for modern developments in challenging environments.
Philippines (Project 2)
Coastal Residential Community
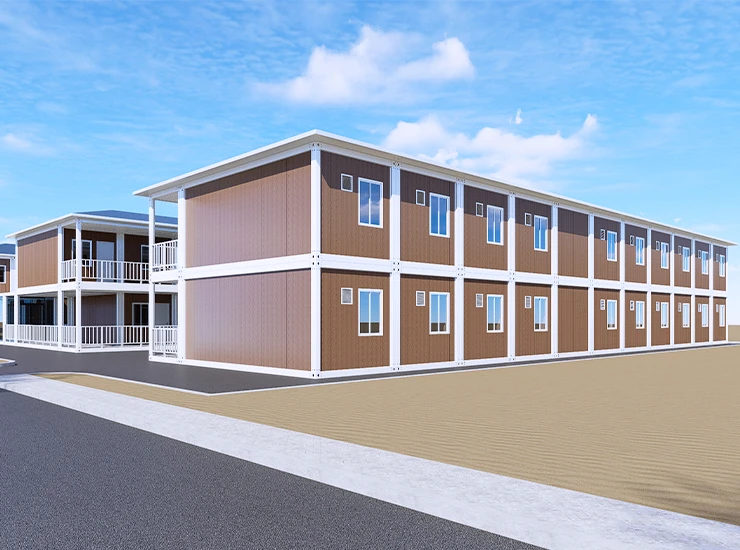
Client’s goal & challenges: A local government agency needed to rebuild a low-income coastal neighborhood devastated by a typhoon, with minimal budget and a tight schedule. Key challenges included extreme humidity and heat (necessitating heavy insulation) and zoning rules for flood-prone areas. Quick deployment was crucial to rehouse families before the next monsoon season. Solution features: We provided stacked and clustered 40’container modules with high-performance insulation and corrosion-resistant coatings. The units were pre-outfitted with elevated foundations, reinforced floors and waterproof roofing to resist flooding and wind. Customized layouts include built-in showers and vents; service connections (water, power) were plumbed for plug-and-play installation. Because the container shells were pre-built off-site, on-site assembly took weeks instead of months
India
Rural Education Campus
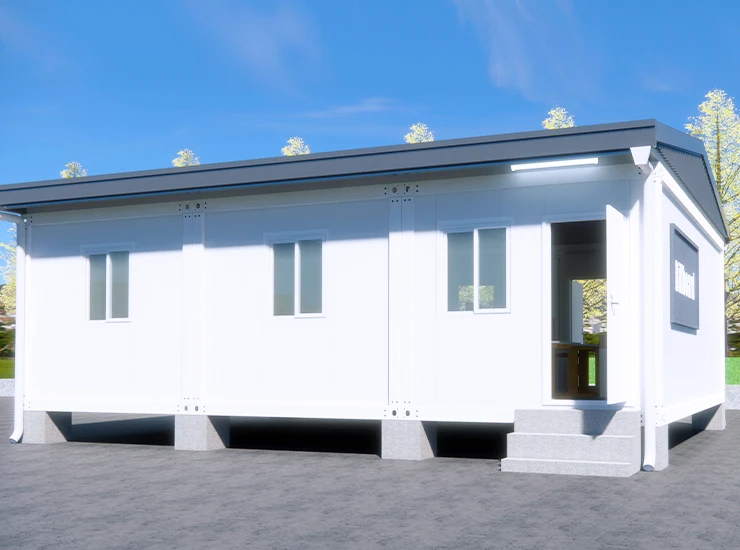
Client’s goal & challenges: A non-profit education foundation sought to add 10 classrooms to an underfunded rural school. Challenges included poor road access (requiring units light enough for limited transport), the need for good ventilation in high heat, and stringent rural building codes. They needed to open classes within one semester, so construction time and cost had to be minimal.
Solution features: We supplied 20’container classrooms pre-fitted with ceiling insulation, solar-powered fans, and rainwater shading. Units were paired with exterior awnings to keep sun off the steel walls. Modular connectors allowed future expansion (additional rooms added easily). All electrical/plumbing was pre-installed in the factory for plug-and-play on-site hookup. This prefabrication dramatically cut build time, and the steel frames ensured long-term durability.
Indonesia
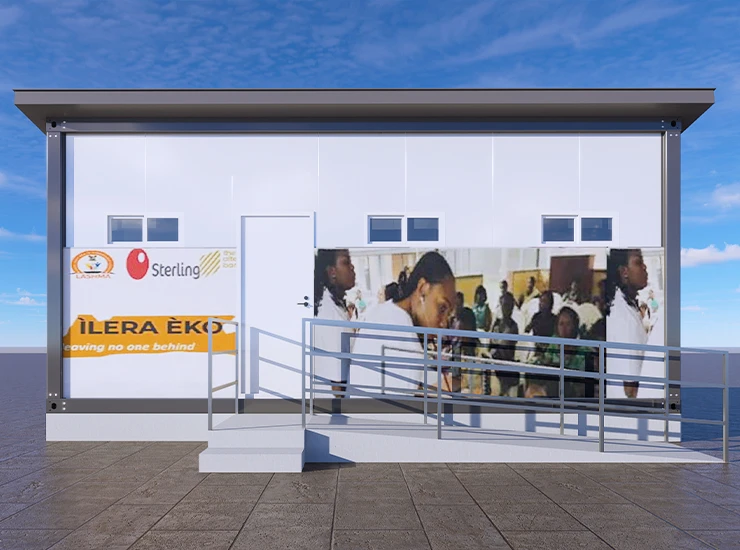
Modular Healthcare Clinic
Client’s goal & challenges: A provincial health department wanted a quick-deploy COVID-19 testing and isolation clinic on a small island. Key challenges were the urgent timeline, hot/humid weather, and limited on-site construction workforce. They required negative-pressure rooms and rapid patient turnover capability.
Solution features: The solution was a turnkey 8-module container clinic with integrated HVAC and isolation. Each 40′ unit arrived fully outfitted: biocontainment airlocks, ducted air-conditioning with HEPA filtration, and waterproofed exteriors. The modules interlock into a compact complex, and off-site assembly of electrical and medical gas lines meant the clinic was operational within weeks. Special interior linings prevent condensation and allow easy sanitation.
Expertly selected for proven performance across the globe.
News and events updates.