Hit enter to search or ESC to close

- Afrikaans
- Albanian
- Amharic
- Arabic
- Armenian
- Azerbaijani
- Basque
- Belarusian
- Bengali
- Bosnian
- Bulgarian
- Catalan
- Cebuano
- China
- Corsican
- Croatian
- Czech
- Danish
- Dutch
- English
- Esperanto
- Estonian
- Finnish
- French
- Frisian
- Galician
- Georgian
- German
- Greek
- Gujarati
- Haitian Creole
- hausa
- hawaiian
- Hebrew
- Hindi
- Miao
- Hungarian
- Icelandic
- igbo
- Indonesian
- irish
- Italian
- Japanese
- Javanese
- Kannada
- kazakh
- Khmer
- Rwandese
- Korean
- Kurdish
- Kyrgyz
- Lao
- Latin
- Latvian
- Lithuanian
- Luxembourgish
- Macedonian
- Malgashi
- Malay
- Malayalam
- Maltese
- Maori
- Marathi
- Mongolian
- Myanmar
- Nepali
- Norwegian
- Norwegian
- Occitan
- Pashto
- Persian
- Polish
- Portuguese
- Punjabi
- Romanian
- Russian
- Samoan
- Scottish Gaelic
- Serbian
- Sesotho
- Shona
- Sindhi
- Sinhala
- Slovak
- Slovenian
- Somali
- Spanish
- Sundanese
- Swahili
- Swedish
- Tagalog
- Tajik
- Tamil
- Tatar
- Telugu
- Thai
- Turkish
- Turkmen
- Ukrainian
- Urdu
- Uighur
- Uzbek
- Vietnamese
- Welsh
- Bantu
- Yiddish
- Yoruba

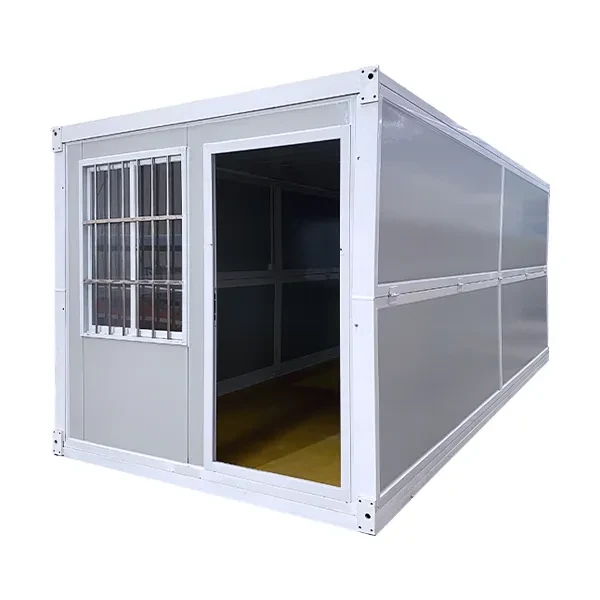
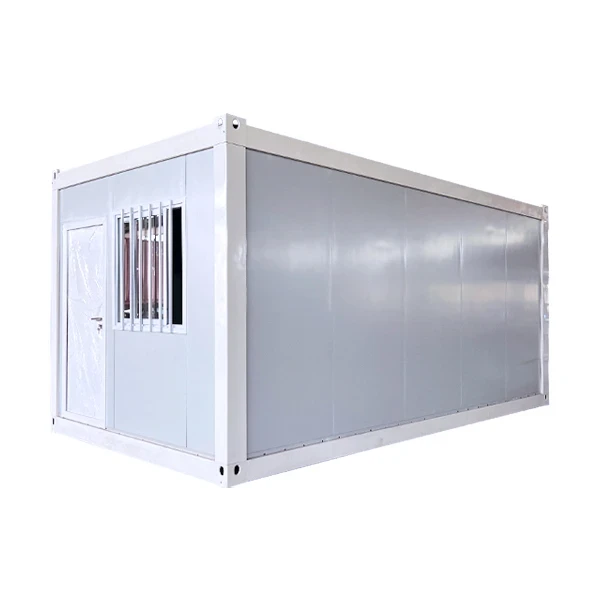
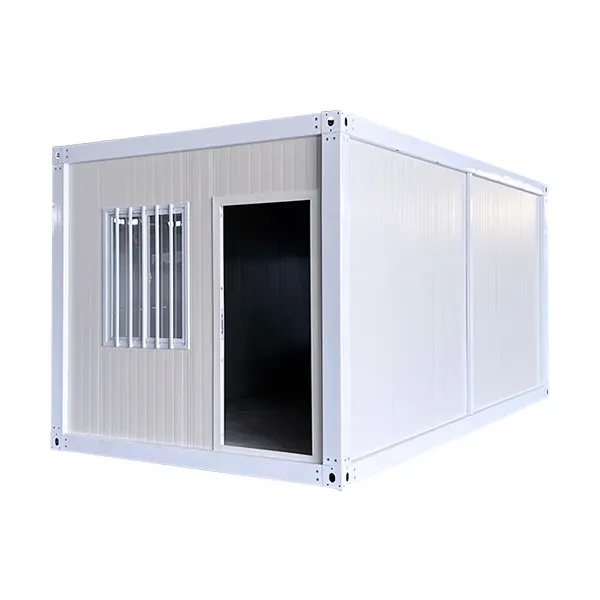
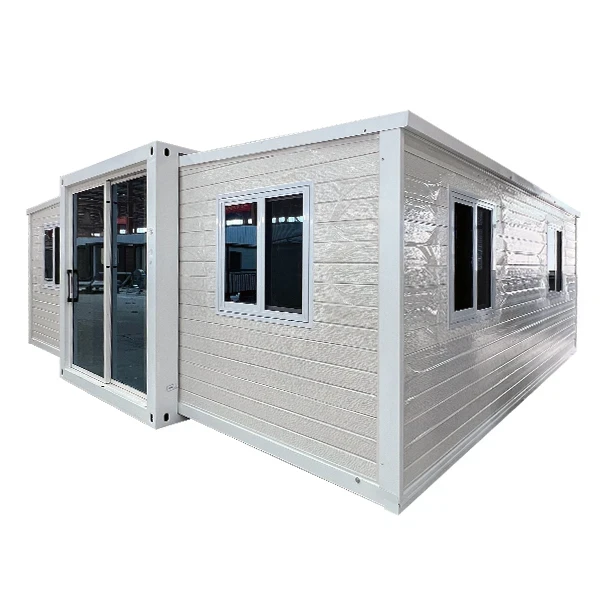
Papua New Guinea
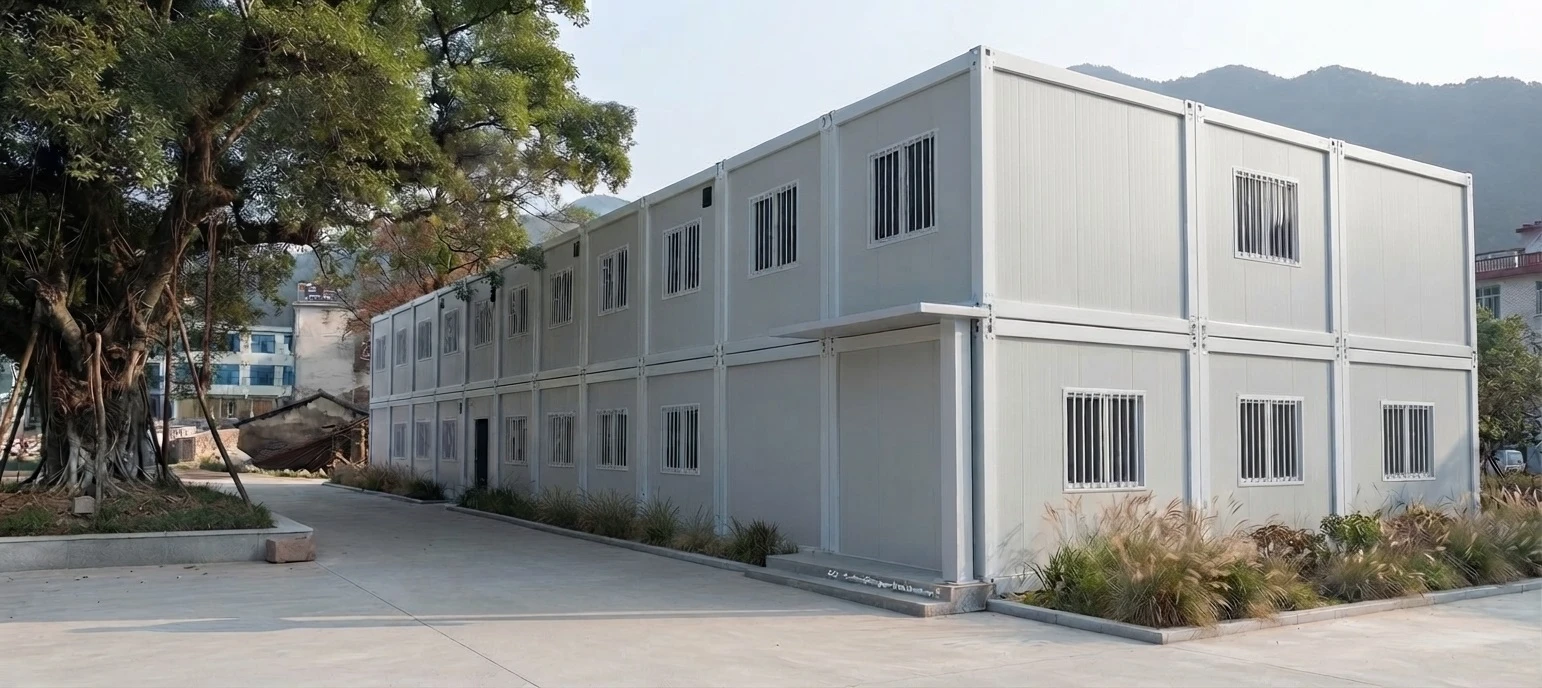
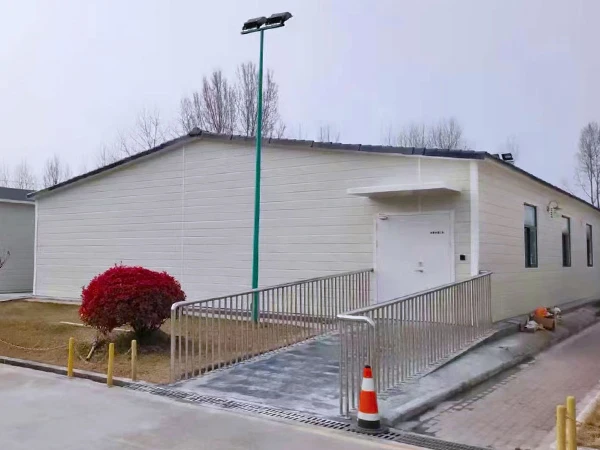
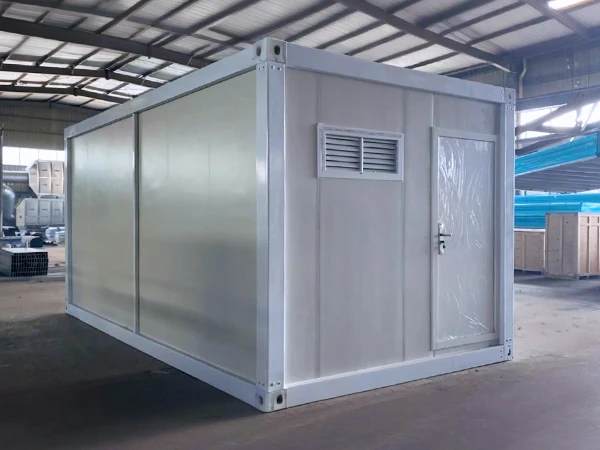
Modular Container Worker Accommodation Project
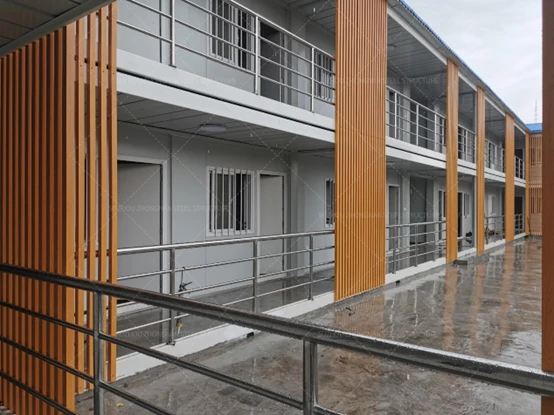
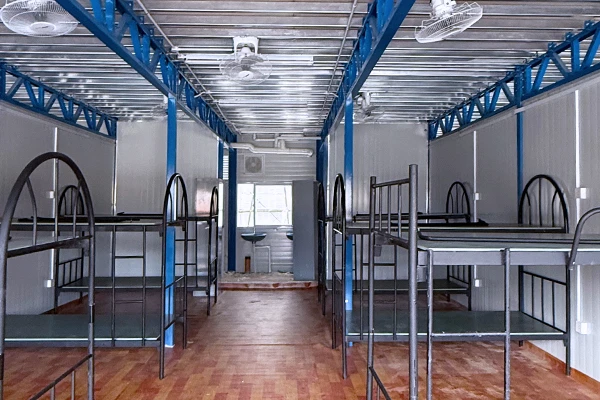
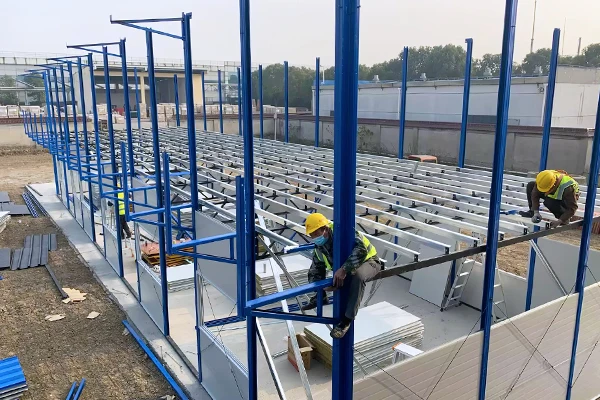
ZN House completed a 43-unit modular worker accommodation project in Lae, Papua New Guinea, providing a practical housing solution for a food processing company. The project includes approximately 540㎡ of accommodation space, featuring 30 standard units and 13 units with independent bathrooms. Using an assembled container house system, the project achieved fast construction through factory prefabrication and on-site installation. The modular buildings feature durable steel structures, EPS insulation wall panels, and waterproof roofing systems, ensuring comfort and reliability in tropical conditions. Completed with 25 days of production and 10 days of installation, the project demonstrates the efficiency and flexibility of ZN House modular solutions.
Australia
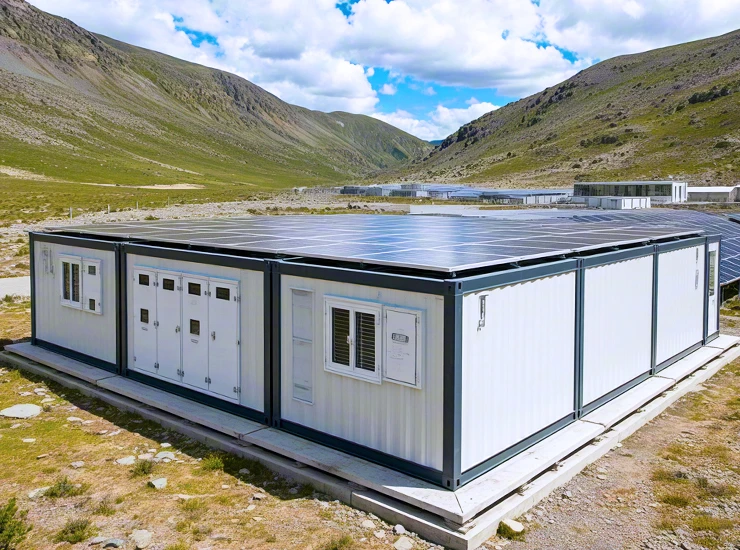
Outback Mining Camp
Client’s goal & challenges: A mining company needed a 30-person temporary camp with sleeping quarters, canteen, and offices at an isolated desert site. They had a 3-month window before the summer heat arrived. The solution had to be fully off-grid (solar + diesel) and bushfire-resistant.
Solution features: We assembled a village of insulated container units. Roofs were painted white and extended to create shade. Each unit was fitted with solar panels and backup genset, and hard-wired into a microgrid. The modular layout clustered sleeping blocks around a communal hall. Thanks to prefabrication, the camp was ready well in time. The steel structures and added fire-retardant cladding also met Australia’s strict bushfire standards.
Australia

Cyclone Relief Shelters
Client’s goal & challenges: After a severe cyclone, a state government needed dozens of temporary shelters for displaced residents. They required units that could be stacked on uneven sites, remain watertight, and be deployed within weeks.
Solution features: We delivered pre-fabricated emergency dwellings built from interlocking containers. Each 20′ unit had waterproof seals, raised timber floors, and screw-in anchors for wind uplift. They arrived ready to occupy with built-in ventilation louvres. The modular design let communities reassemble or expand the shelters as needed. This rapid solution provided secure housing far faster than building new homes from scratch.
New Zealand
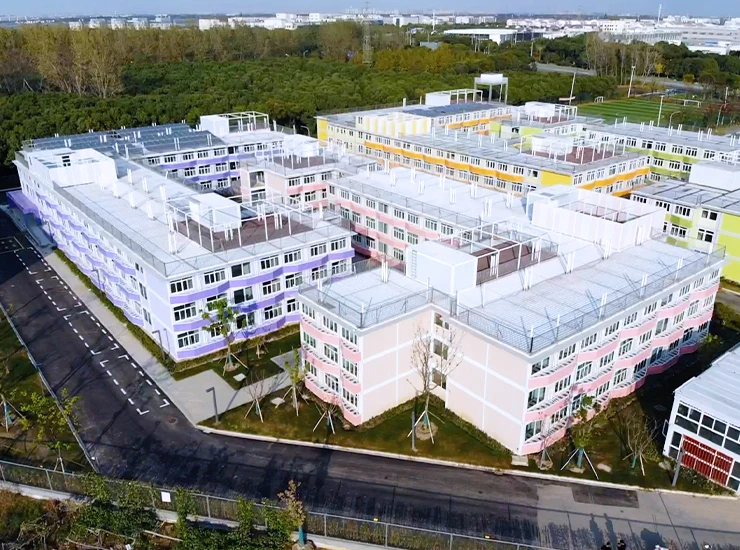
Seismic-Resilient School
Client’s goal & challenges: A regional school board needed a quake-safe extension after seismic retrofits made some classrooms unusable. Construction had to happen outside of term time, and the buildings had to meet New Zealand’s strict structural standards.
Solution features: We provided container-based classrooms engineered with reinforced steel frames and base isolators to absorb ground movement. Interiors include acoustic insulation for rain noise and built-in desks. All structural welds and panels were certified to NZ building codes. The units were craned into place over school holidays, enabling the school to open on time without traditional site disruptions.
Expertly selected for proven performance across the globe.
News and events updates.