Hit enter to search or ESC to close

- Afrikaans
- Albanian
- Amharic
- Arabic
- Armenian
- Azerbaijani
- Basque
- Belarusian
- Bengali
- Bosnian
- Bulgarian
- Catalan
- Cebuano
- China
- Corsican
- Croatian
- Czech
- Danish
- Dutch
- English
- Esperanto
- Estonian
- Finnish
- French
- Frisian
- Galician
- Georgian
- German
- Greek
- Gujarati
- Haitian Creole
- hausa
- hawaiian
- Hebrew
- Hindi
- Miao
- Hungarian
- Icelandic
- igbo
- Indonesian
- irish
- Italian
- Japanese
- Javanese
- Kannada
- kazakh
- Khmer
- Rwandese
- Korean
- Kurdish
- Kyrgyz
- Lao
- Latin
- Latvian
- Lithuanian
- Luxembourgish
- Macedonian
- Malgashi
- Malay
- Malayalam
- Maltese
- Maori
- Marathi
- Mongolian
- Myanmar
- Nepali
- Norwegian
- Norwegian
- Occitan
- Pashto
- Persian
- Polish
- Portuguese
- Punjabi
- Romanian
- Russian
- Samoan
- Scottish Gaelic
- Serbian
- Sesotho
- Shona
- Sindhi
- Sinhala
- Slovak
- Slovenian
- Somali
- Spanish
- Sundanese
- Swahili
- Swedish
- Tagalog
- Tajik
- Tamil
- Tatar
- Telugu
- Thai
- Turkish
- Turkmen
- Ukrainian
- Urdu
- Uighur
- Uzbek
- Vietnamese
- Welsh
- Bantu
- Yiddish
- Yoruba

Guyana

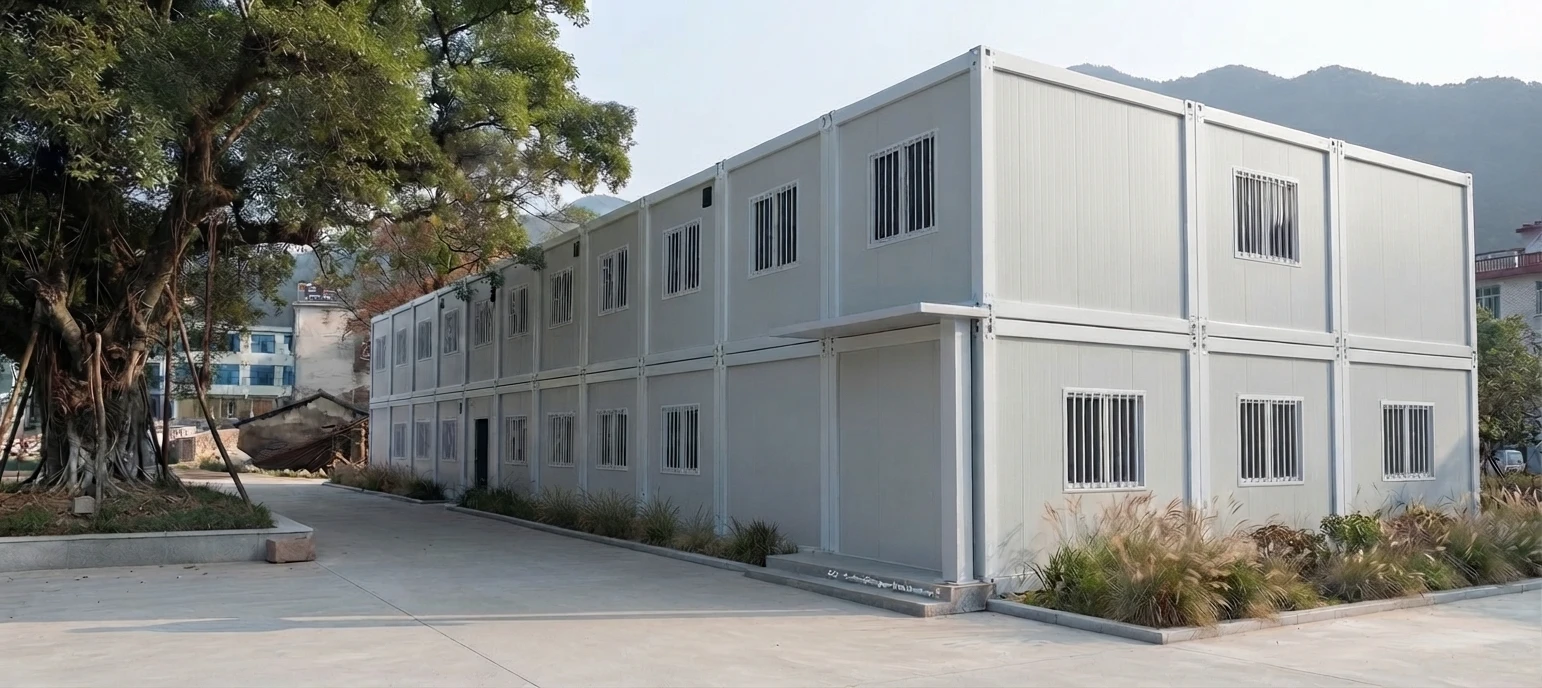
Staff Dormitory Project-Modular Container Camp
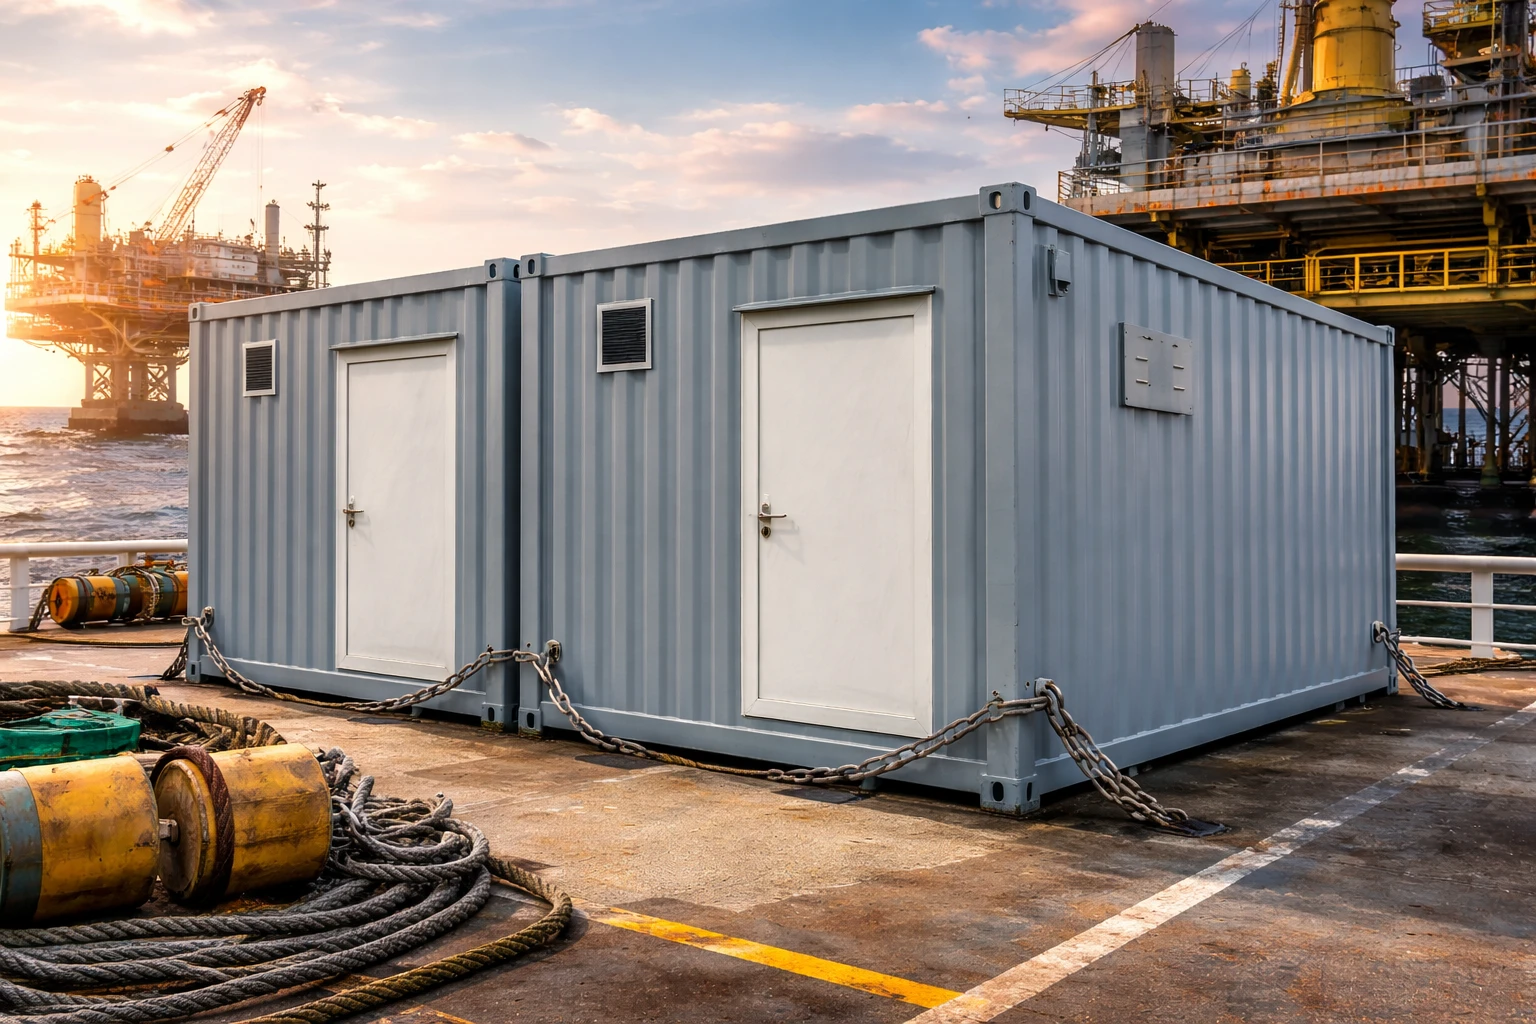
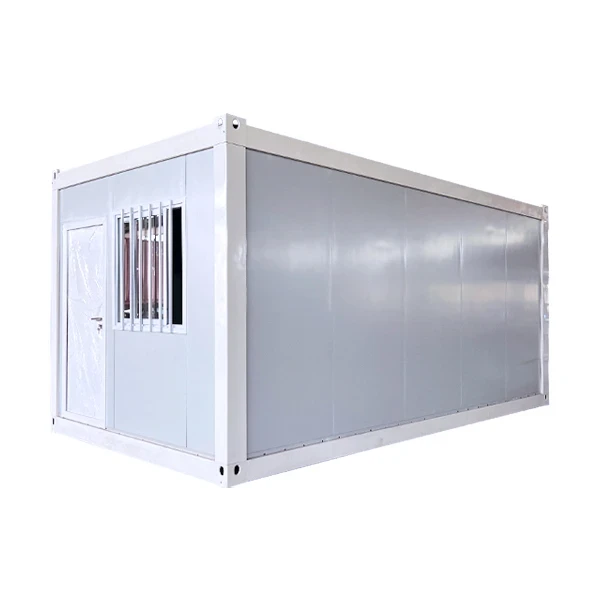
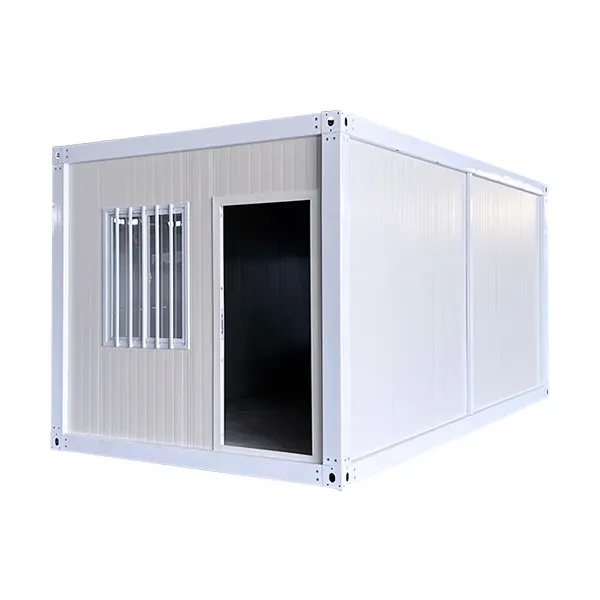
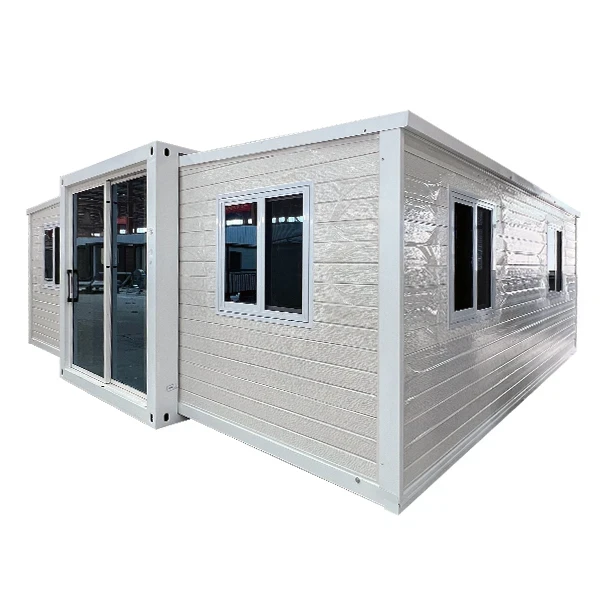
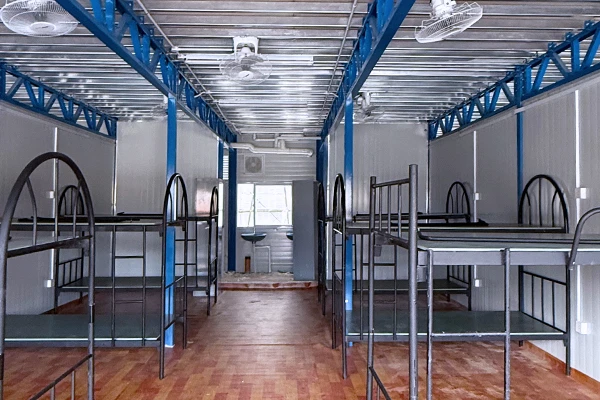
ZN House successfully completed a large-scale modular container camp for a construction client in Guyana. Covering approximately 800㎡, the project features 44 integrated units designed to provide a complete living and operational environment for 110 personnel. The facility combines 25 staff dormitories, 10 management accommodation units, 4 prefabricated restrooms, and 5 office spaces.
To overcome logistical challenges in a remote location and combat the region's humid, rainy tropical climate, ZN House utilized advanced factory prefabrication. This modular approach delivered a 30% improvement in installation efficiency, achieved 40% energy savings, and ensured long-term durability while accelerating project timelines.
Dominican Republic
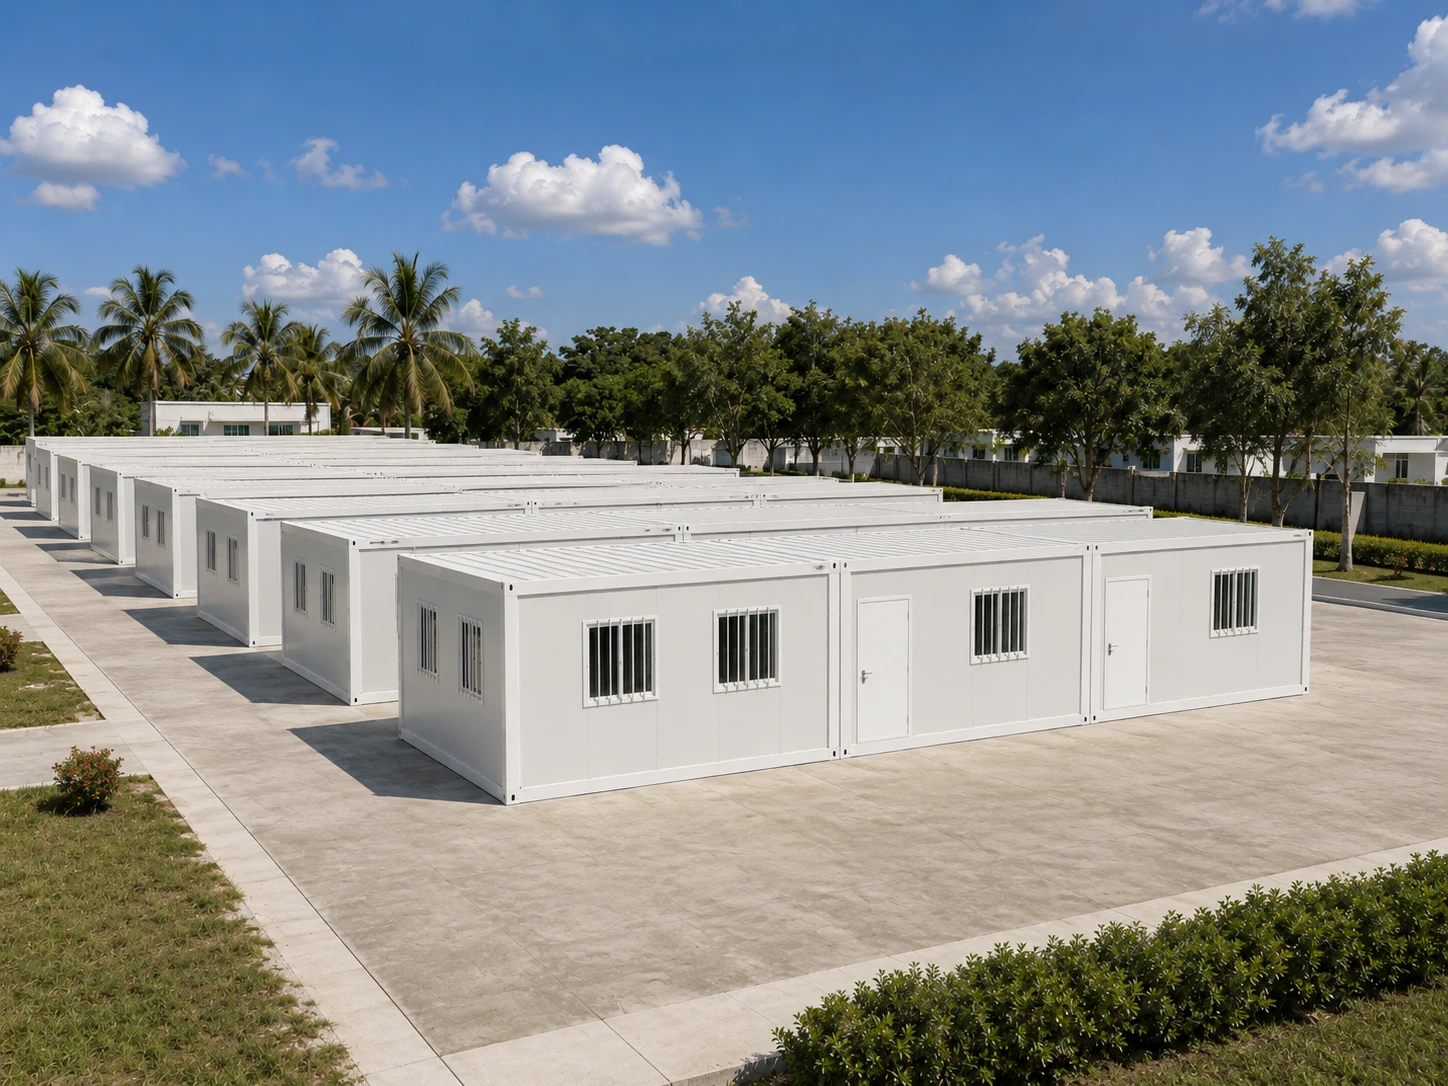
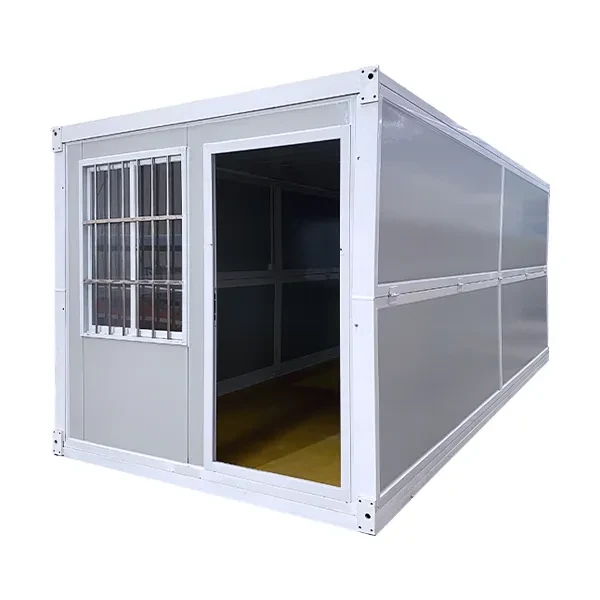
Modular Flat-Pack Housing for Rapid Deployment
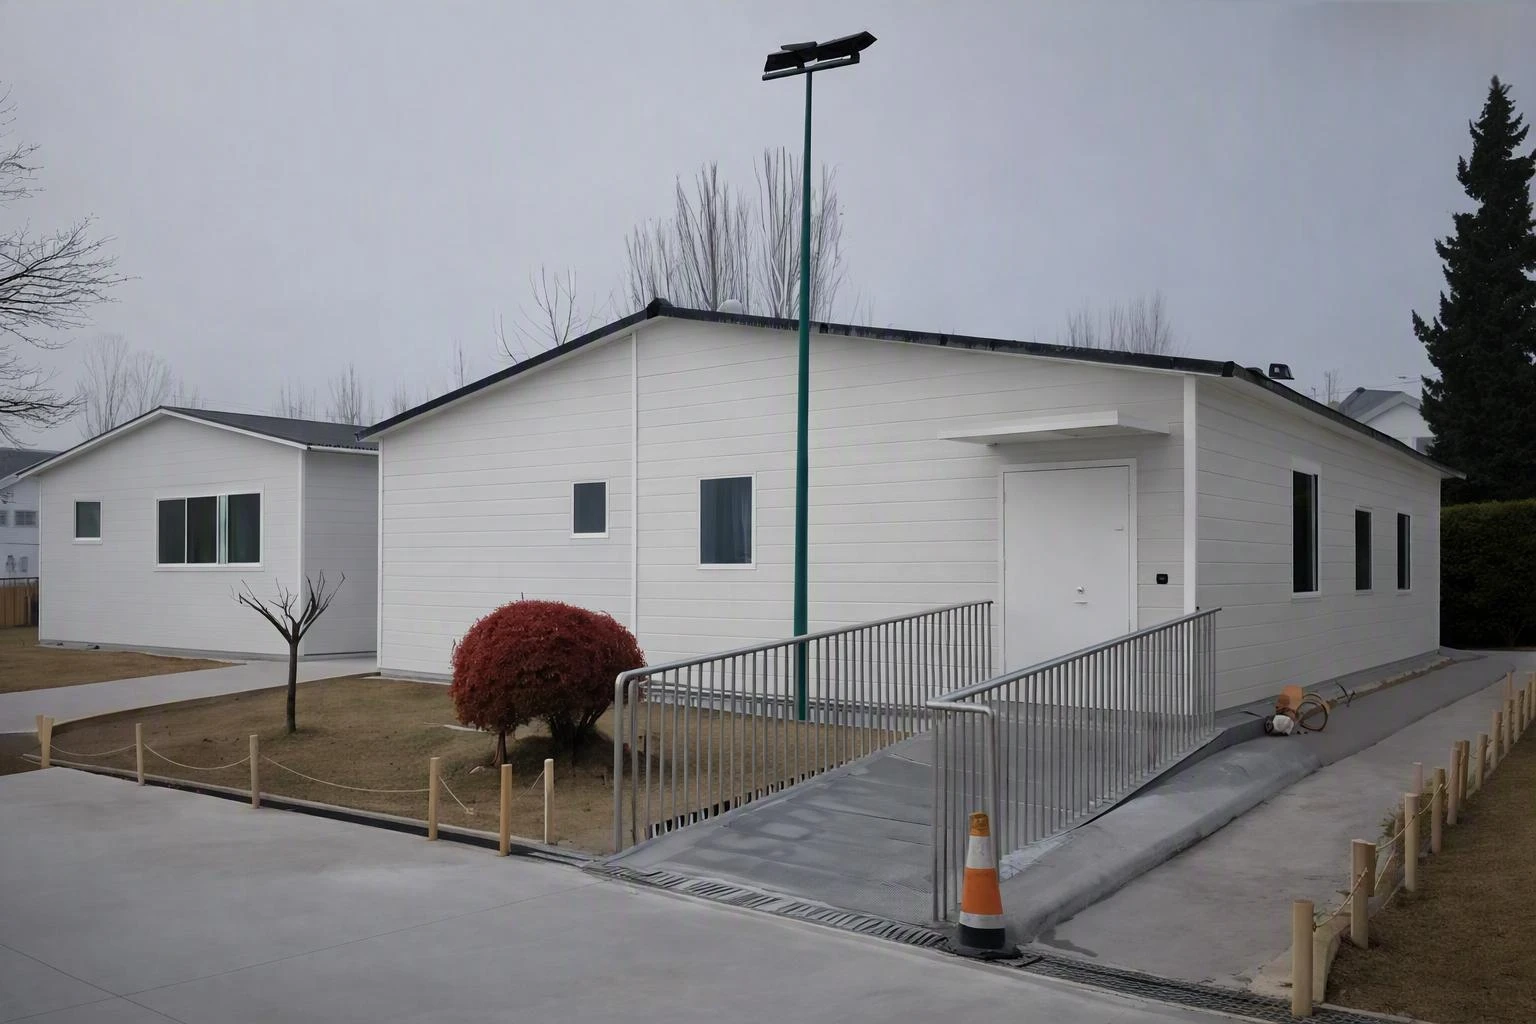
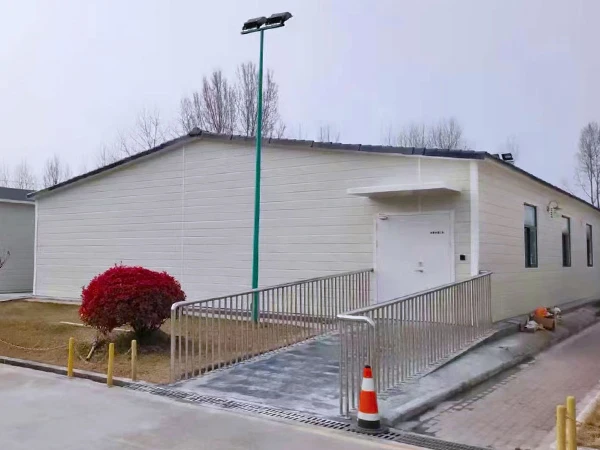
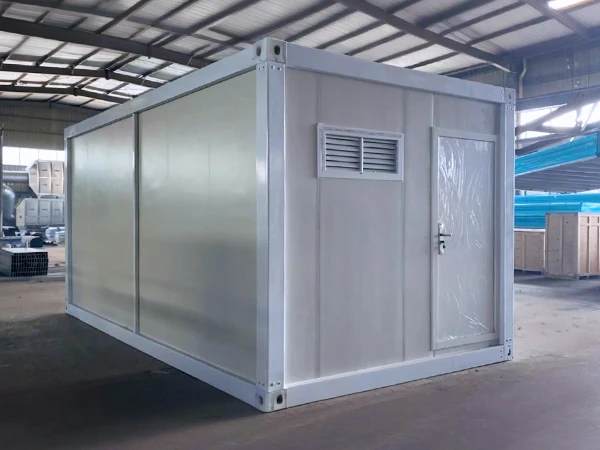
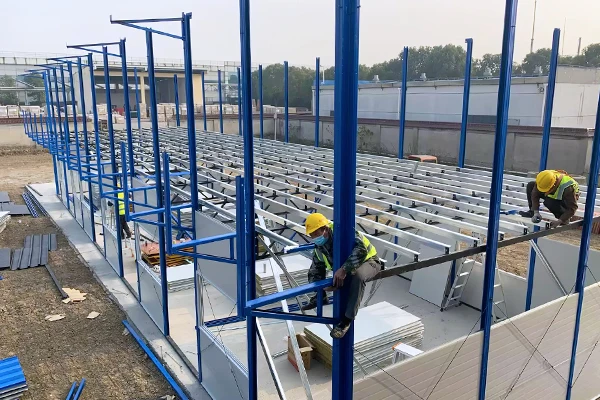
The Dominican Republic Government Dormitory Camp Project uses approximately 30 ZN House flat-pack modular units to create standardized government accommodation in Santo Domingo. Featuring fully welded roof structures, integrated water and drainage systems, wind-resistant construction, and flexible modular layouts, the project enables rapid deployment, efficient assembly, and scalable accommodation for government camp operations and supporting facilities.
Brazil
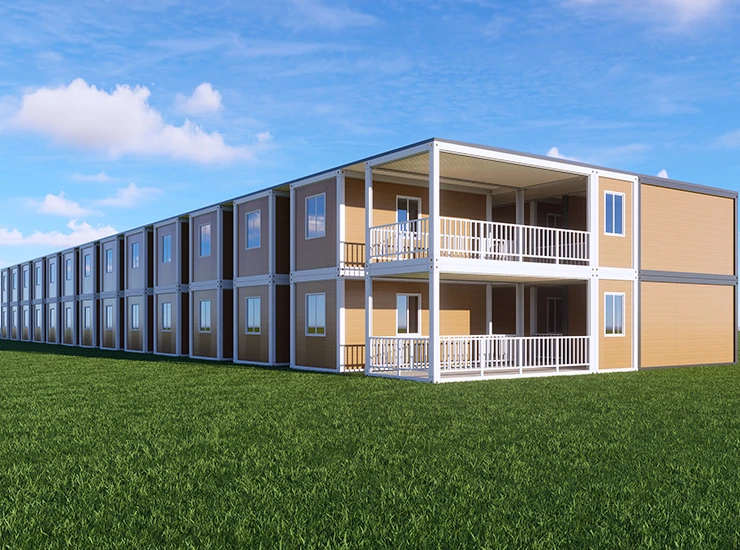
Affordable Apartments
Client’s goal & challenges: A developer wanted a quick-build mid-rise (5 stories) apartment building to address rental shortages. Key challenges were conforming to Brazilian seismic and fire codes and ensuring sound insulation between units.
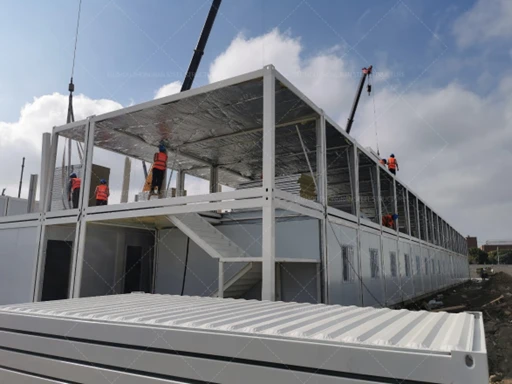
Solution features: We assembled 100 container apartments with structural steel reinforcement. Each 40′ container was finished with drywall, thermal insulation, and sound baffles. Balconies were cantilevered from the container frame. Utility lines (water, electricity) were pre-plumbed through each box. The building was completed in under a year, roughly on-budget, and offers energy efficiency (insulated panels and LED lighting) suitable for Brazil’s climate.
Brazil

Affordable Apartments
Client’s goal & challenges: A developer wanted a quick-build mid-rise (5 stories) apartment building to address rental shortages. Key challenges were conforming to Brazilian seismic and fire codes and ensuring sound insulation between units.
Solution features: We assembled 100 container apartments with structural steel reinforcement. Each 40′ container was finished with drywall, thermal insulation, and sound baffles. Balconies were cantilevered from the container frame. Utility lines (water, electricity) were pre-plumbed through each box. The building was completed in under a year, roughly on-budget, and offers energy efficiency (insulated panels and LED lighting) suitable for Brazil’s climate.
Colombia
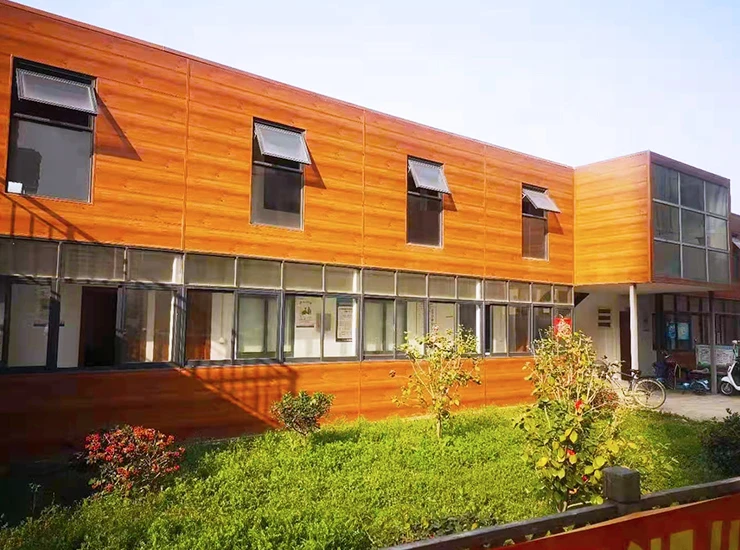
Remote Mountain School Campus
Client’s goal & challenges: An education ministry needed a new rural school with classrooms, a library, and dorms in under-served mountain region. Construction access was very limited and the rainy season imminent.
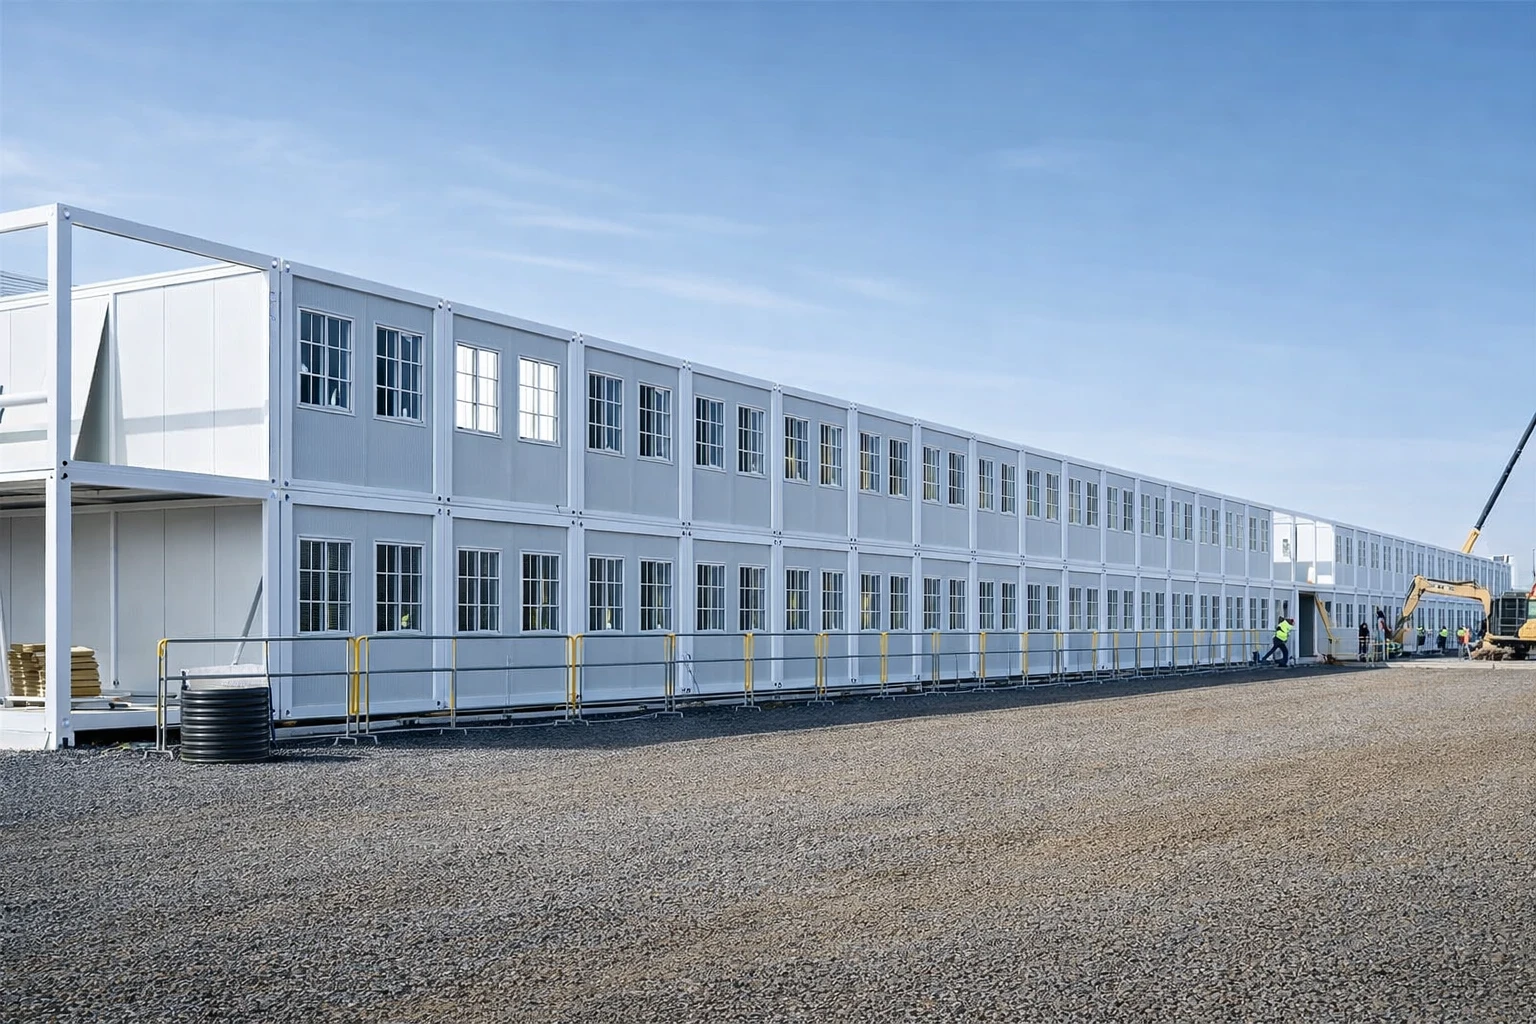
Solution features: We proposed interlocking container classrooms with sloped metal roofs. Units came with rigid insulation, durable decks (to cope with humidity), and built-in solar electric panels for independent power. Installation took advantage of small cranes and manual rigging. The modular campus was operational quickly, proving the concept of stacking containers to reach students where ordinary construction was impractical.
Expertly selected for proven performance across the globe.
News and events updates.