Flat Pack Prefab Container: A Smarter Way to Build Fast, Almost Anywhere
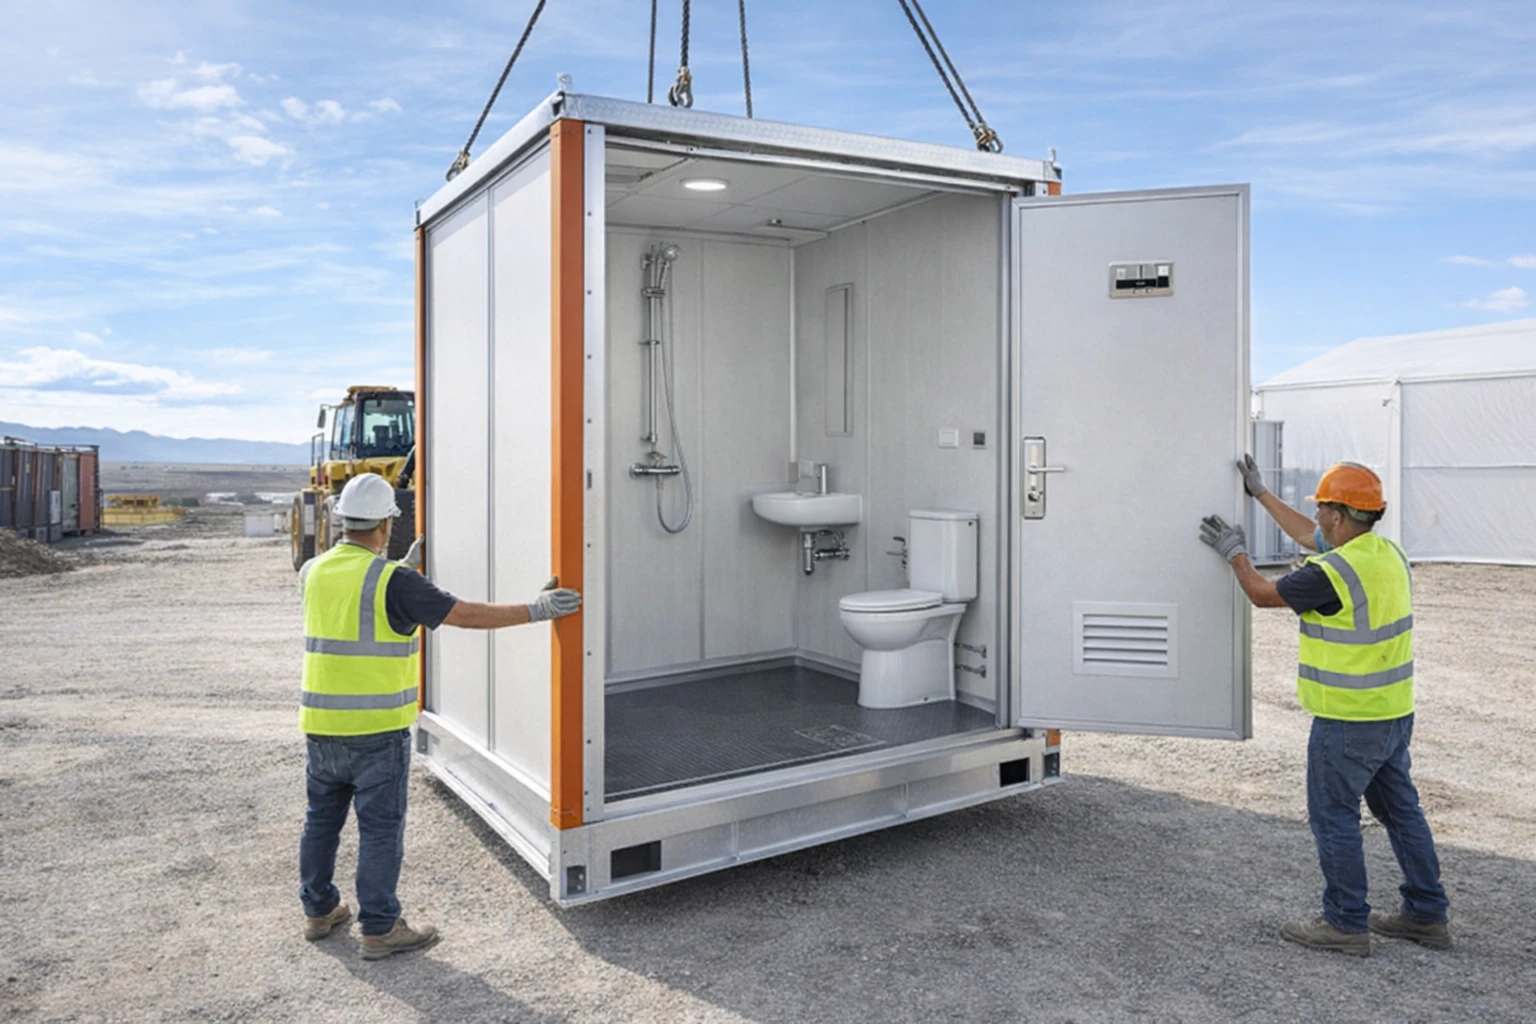
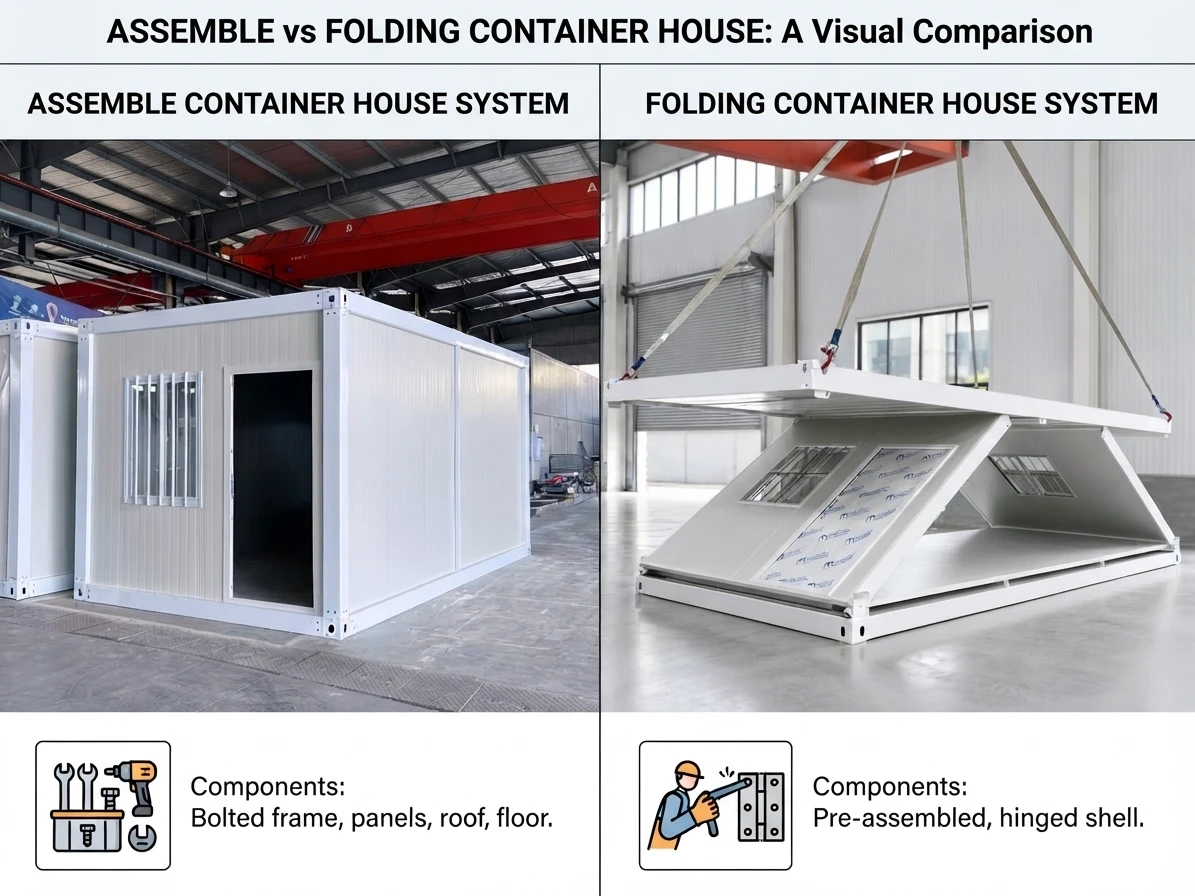
A flat-packed pre-constructed container is a compact and bolt-together set, not the finished building itself. Rather, steel frames, insulated wall panels, and roofing are shipped as compact units stacked in a regular container, and then assembled at the site with simple hand tools. When it comes to a contractor working against a short time limit or dealing with challenging-to-access terrain, a flat-pack prefab container cuts the freight cost and labor hours compared with the traditional approach of building a site-constructed house.
This approach sits inside a much larger shift toward off-site manufacturing. Recent industry reporting from the Modular Building Institute found that factory-based production, including flat pack prefab container systems, can shorten project timelines by 20 to 50 percent compared with traditional building methods, while also improving quality control and reducing on-site disruption. That timeline advantage is exactly why worker camps, disaster-relief teams, and small business owners increasingly choose a plata pakaĵa ujo-domo over a poured-concrete alternative.
Why the Flat Pack Format Works
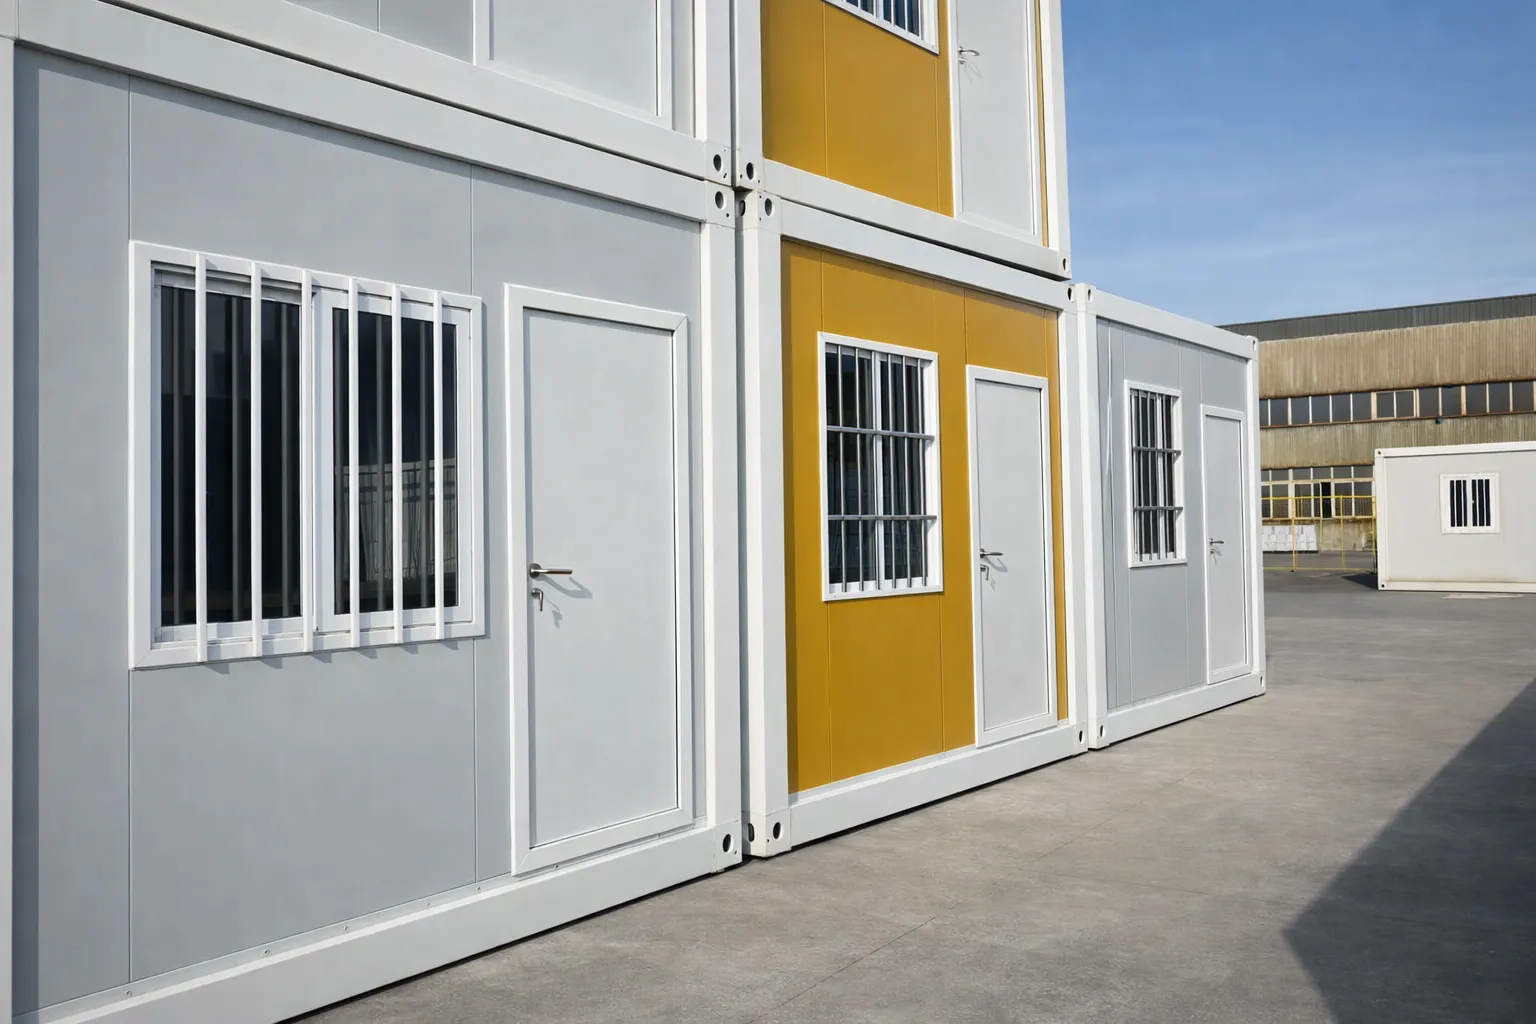
Flat packing is more than just smart packing. It can revolutionize the physical space requirements at a job site. Since wall panels and frame beams are delivered flat and stacked, not as one large and bulky pre-built container, a single 40 feet container can ship two whole houses with flat packing while only one would have been possible otherwise. This alone can reduce the shipping space needed by about 70%, which is mainly relevant in the absence of good access roads, a port, or a rail line, where each extra truck trip becomes a high cost.
|
Feature
|
What It Delivers
|
|
Assembly time
|
A standard unit builds in under 3 hours with 2–3 workers
|
|
Shipping efficiency
|
Up to 70% less shipping volume than a pre-built container
|
|
Frame material
|
Galvanized Q355 steel, 1.8 mm to 3.0 mm thickness options
|
|
Design life
|
Around 20 years under normal operating conditions
|
|
Fire resistance
|
Class A rated wall and roof assemblies
|
How Assembly Actually Works
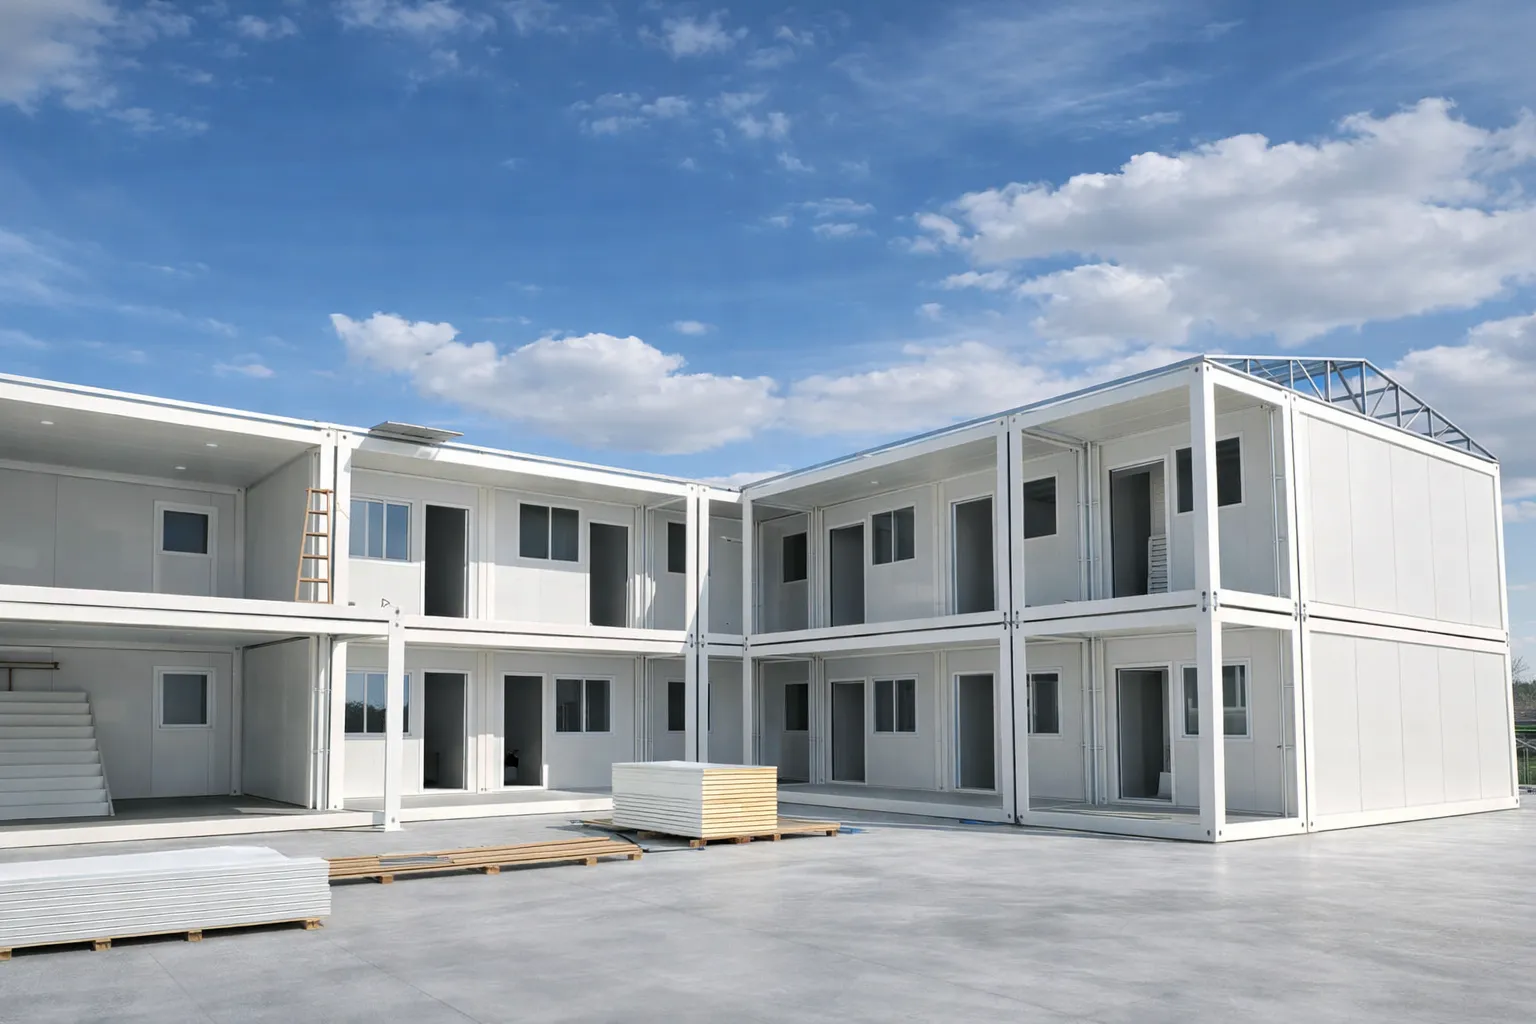
Assembly of the unit goes in a predetermined order. First, the construction crew ensures the site is flat and has good access. Frame beams and connector fittings stamped at the factory with numbers are attached to each other by hand with standard hex bolts. The wall panels are assembled after that. Then the roof and the rest, like wall insulation, doors and windows, are done. Since all the parts are cut and labeled at the factory, an untrained team usually takes less than one working day to complete a flat-pack container unit. A majority of setups do not require any lift equipment, thereby quite a bit reducing the cost of the site and at the same time enabling disaster-hit or rural areas to be accommodated quickly.
Layout and Customization Options
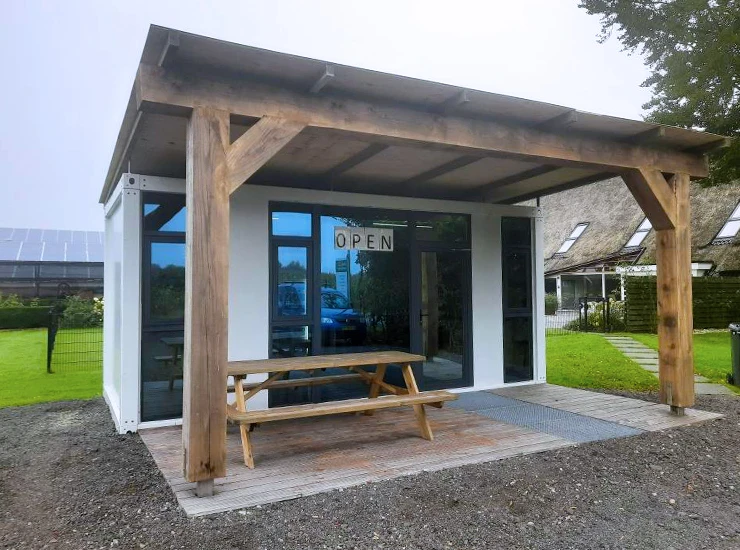
A single flat packed container house design is unlikely to meet all needs, so customers can choose different layouts as their requirements for privacy, number of people, and weather conditions. Other things like frame thickness, insulation, and window sizes can also be modified before the containers are sent off.
|
Layout
|
Best Suited For
|
|
Single-container
|
Solo living or a compact home office
|
|
Side-by-side (two units)
|
Small families or an open-plan workspace
|
|
L-shaped
|
Separate sleeping and living zones
|
|
Stacked (multi-story)
|
Maximizing capacity on a small footprint
|
Buyers exploring a folding container house or an expandable container house often start from the same steel frame platform, then add hinge points or telescoping wall sections to shave even more time off field deployment. Teams equipping remote job sites also frequently pair flat pack prefab container units with construction camp housing layouts to house larger crews under one standardized design.
Built to Last
Galvanized steel is the backbone of most flat pack prefab container products, and the zinc coating does most of the heavy lifting. According to the American Galvanizers Association, hot-dip galvanized steel corrodes at roughly one-thirtieth the rate of bare steel exposed to the same environment. Because of this, manufacturers can guarantee multi-decade operation of those frames even in coastal or industrial environments. In combination with a closed roof drainage system and highly efficient thermally insulated core panels, container homes assembled with flat packs may stand up to extreme rains, fierce winds, earthquakes and will have few, if any, repairs necessary after years of service.
Case Study: Housing a Remote Worker Camp
A 200-worker camp needed housing fast, on a site with no paved road access and a three-week deadline.
Challenge: Standard modular units were too bulky to reach the site economically, and enough skilled construction labor was not available locally.
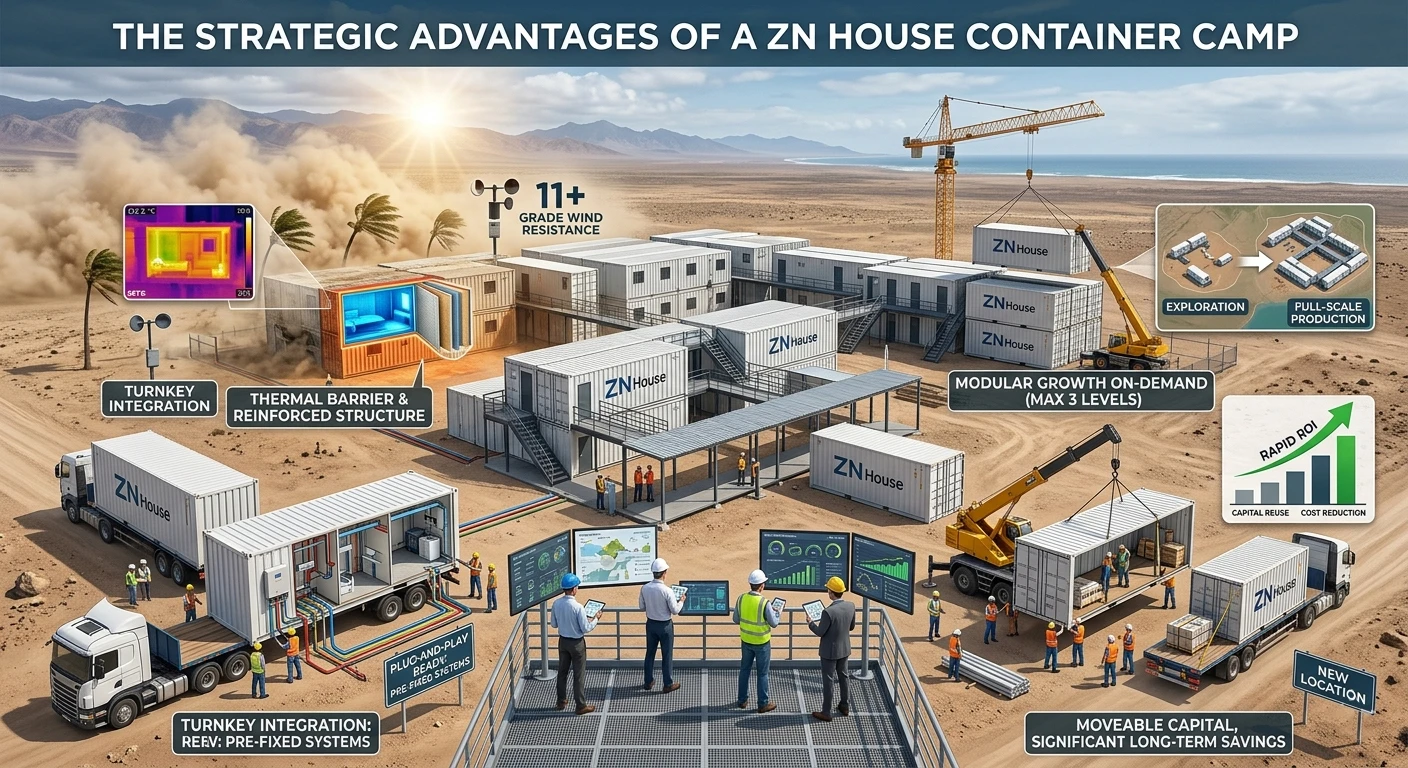
Solution: The project team opted for containers that come in the form of flat pack prefab modules that are sent disassembled. This change required practically half as much transportation, so fewer trips were needed. Local labor with no previous building knowledge was able to assemble each container housing unit in about three hours using only hand tools and the numbered parts supplied by the factory. The finalized encampment not only reached the CE and CSA compliance but was able to be occupied on time, and there was ongoing after-sales support ready to provide spare panels and bolts.
Frequently Asked Questions
Is a flat pack prefab container as durable as a traditional building?
Yes. Built with galvanized steel frames and insulated panels, a flat pack container house typically carries a design life of around 20 years and meets standard wind, fire, and seismic ratings for its category.
How long does assembly actually take?
Most standard units go together in under three hours with a small crew and basic tools. Larger or multi-unit configurations take longer but still finish well ahead of site-built construction.
Can a flat pack prefab container be relocated later?
Yes. Because the structure bolts together instead of being welded permanently, units can be disassembled, shipped, and reassembled at a new site with minimal waste.
Start Your Flat Pack Container Project
If you are eager to launch a flat pack container project that is entirely your own, just let us know at ZN House. We design each of our products in such a way that it is easy to ship, simple and fast to assemble, as well as strong and durable to last for decades in a wide variety of weather conditions and landforms. Just get in touch with ZN House and we will help you select the ideal solution for your particular location and provide you with the cost.
Disclaimer: The technical specifications and materials referenced in this article are based on ZN House's own manufactured flat pack container products. Actual specifications, materials, and technical details may vary by project and configuration, so please confirm exact figures with a sales representative before finalizing a design.
To see how the frames, panels, and fittings come together in practice, watch the following video on: "Detail Effect Display of Flat Pack Container House":