Container Restaurants: The Smart, Scalable Way to Launch Your Next Dining Concept
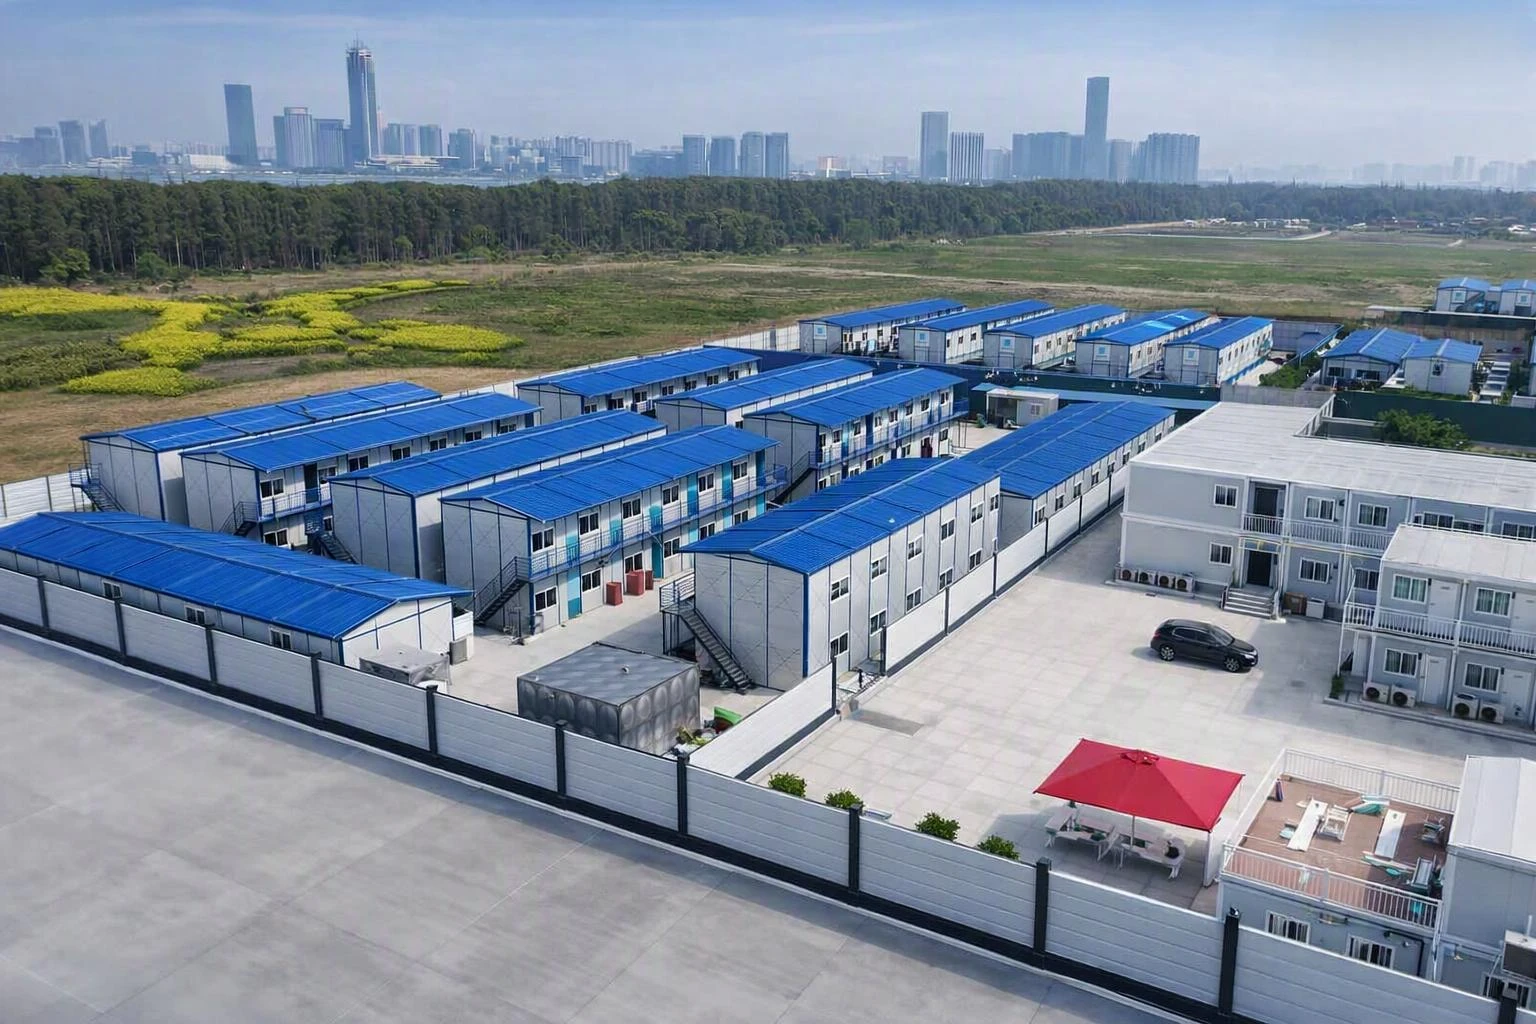
The restaurant business is really competitive, takes a lot of money, and does not tolerate time lag. In fact, this is why more and more restaurant operators, ranging from single chefs to chain franchises, are resorting to container restaurants as a feasible replacement for the usual way of building. Made of either repurposed or newly fabricated steel modules, a container restaurant can be shipped, put together, and started operating within a small fraction of the time usually required for constructing a traditional brick-and-mortar venue.
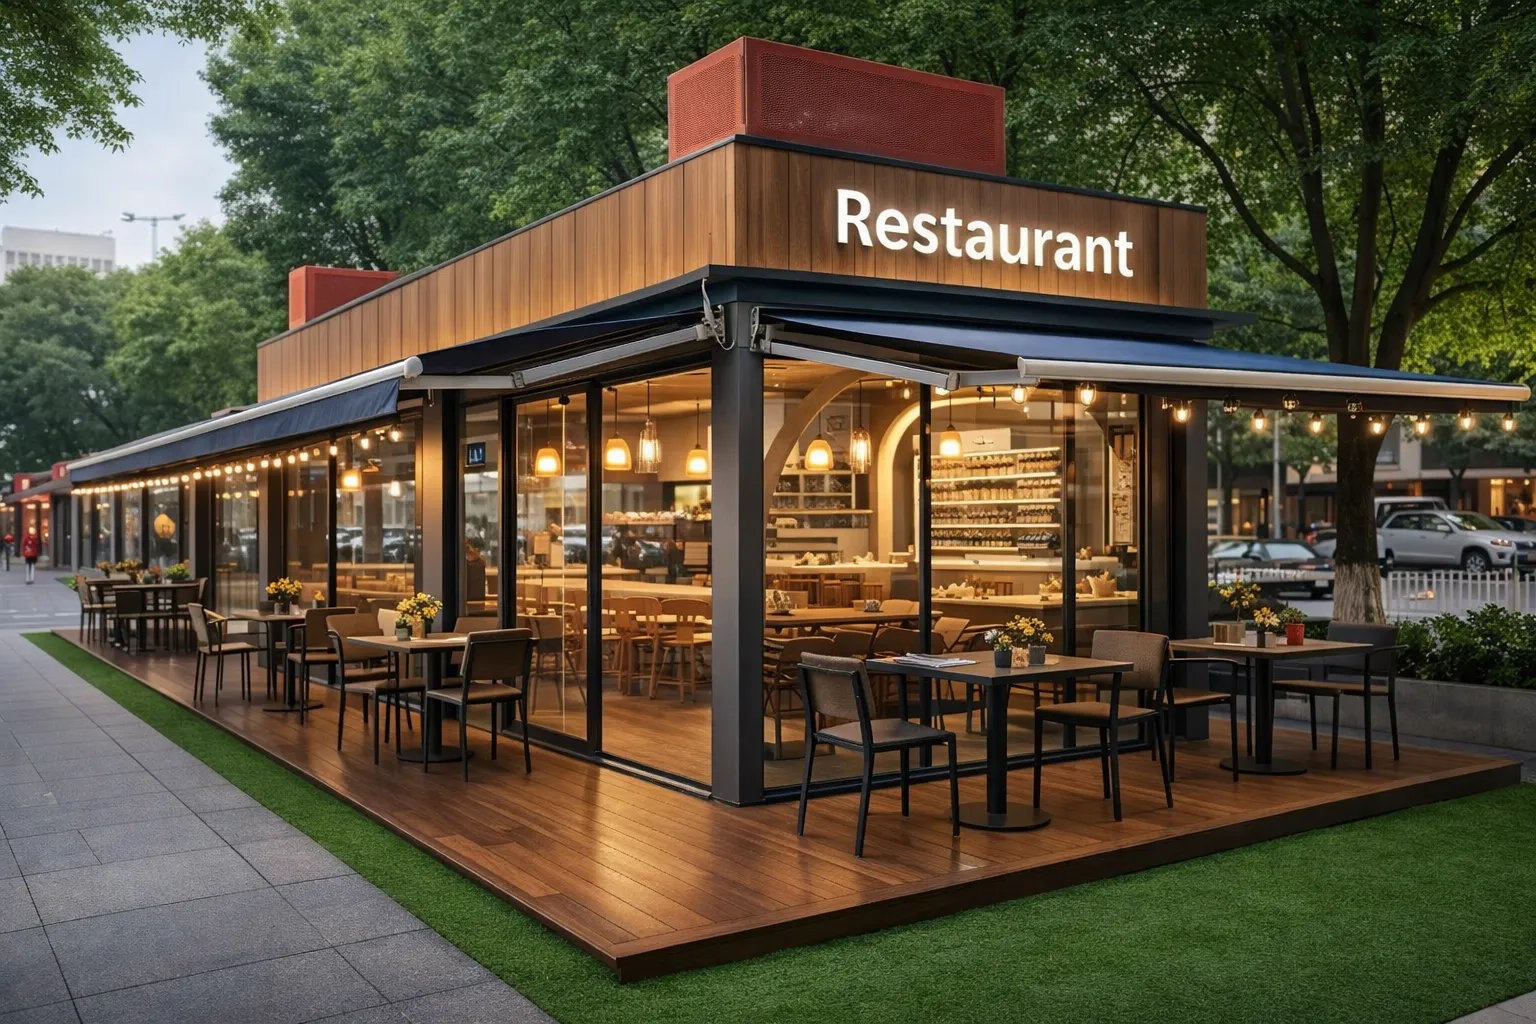
Container restaurants act as a great option to transform the foodservice industry, by providing the entrepreneurship of new restaurants with a give and take, low-cost, and environmentally friendly way of operation. Made out of top-grade shipping containers, such novel buildings match modularity and mobility while looking very attractive, So becoming very trendy picks in big cities as well as all over the country.
What Is a Container Restaurant?
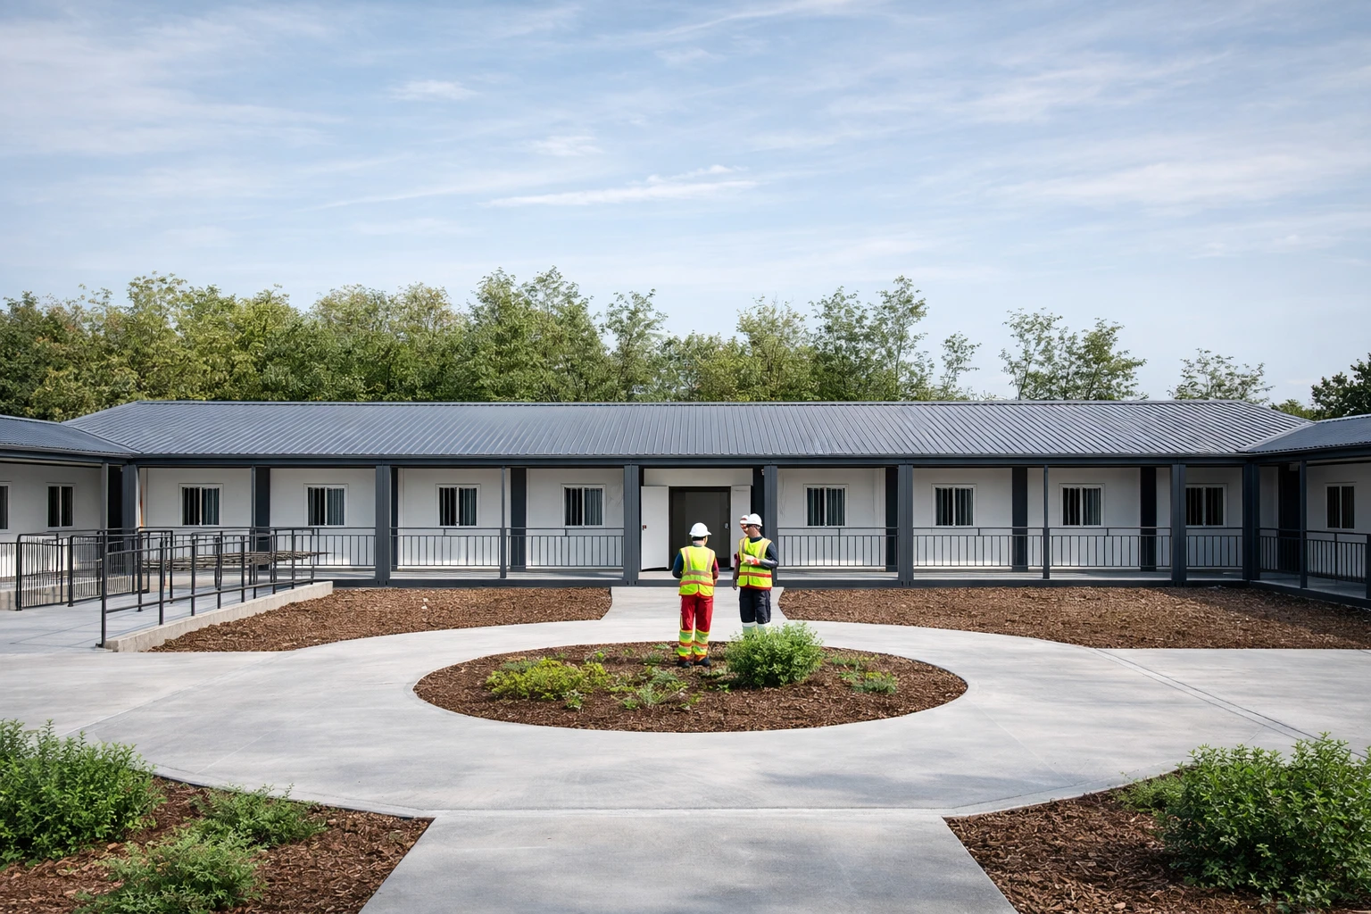
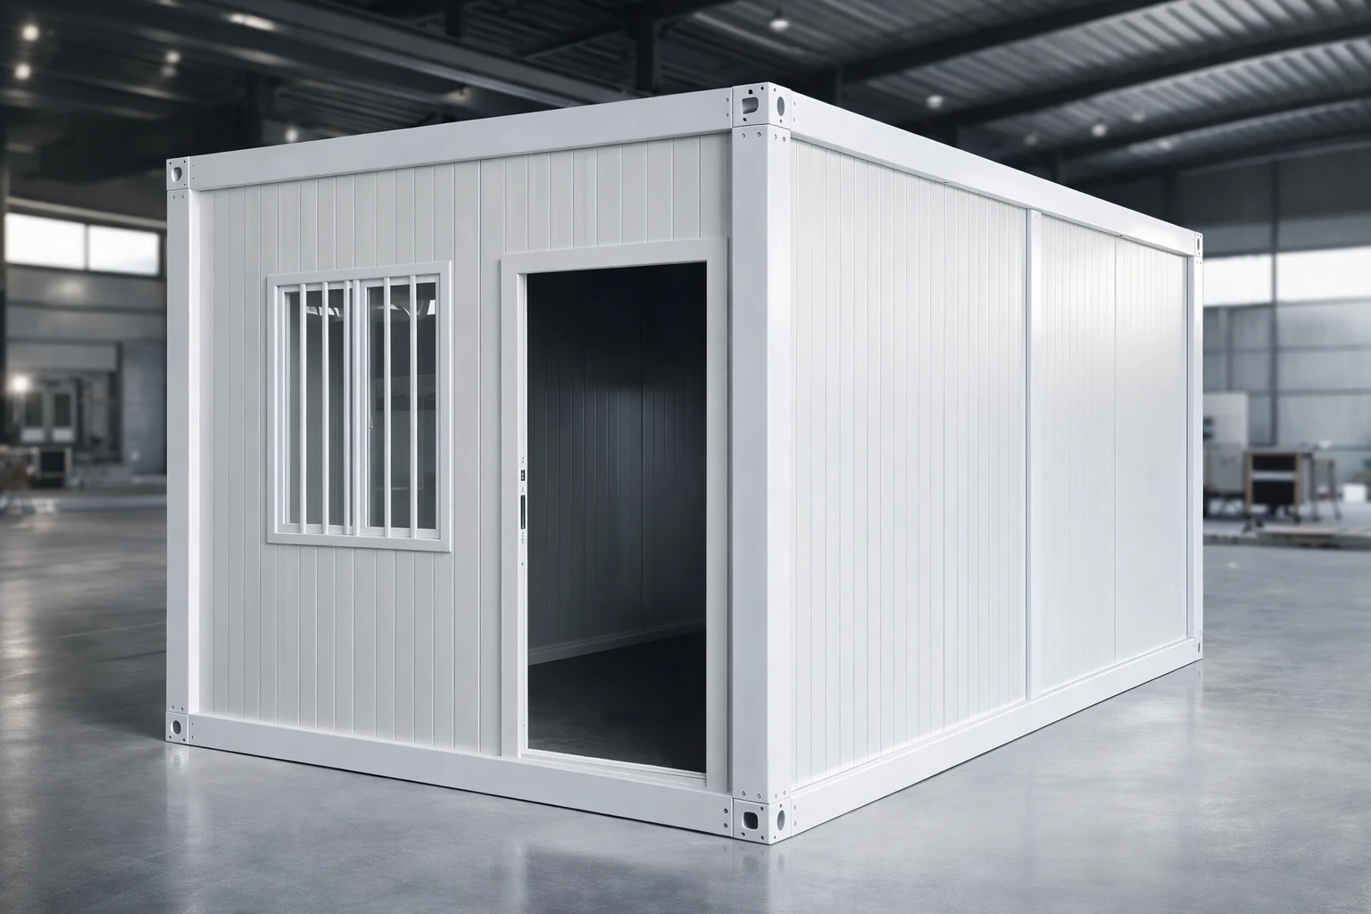
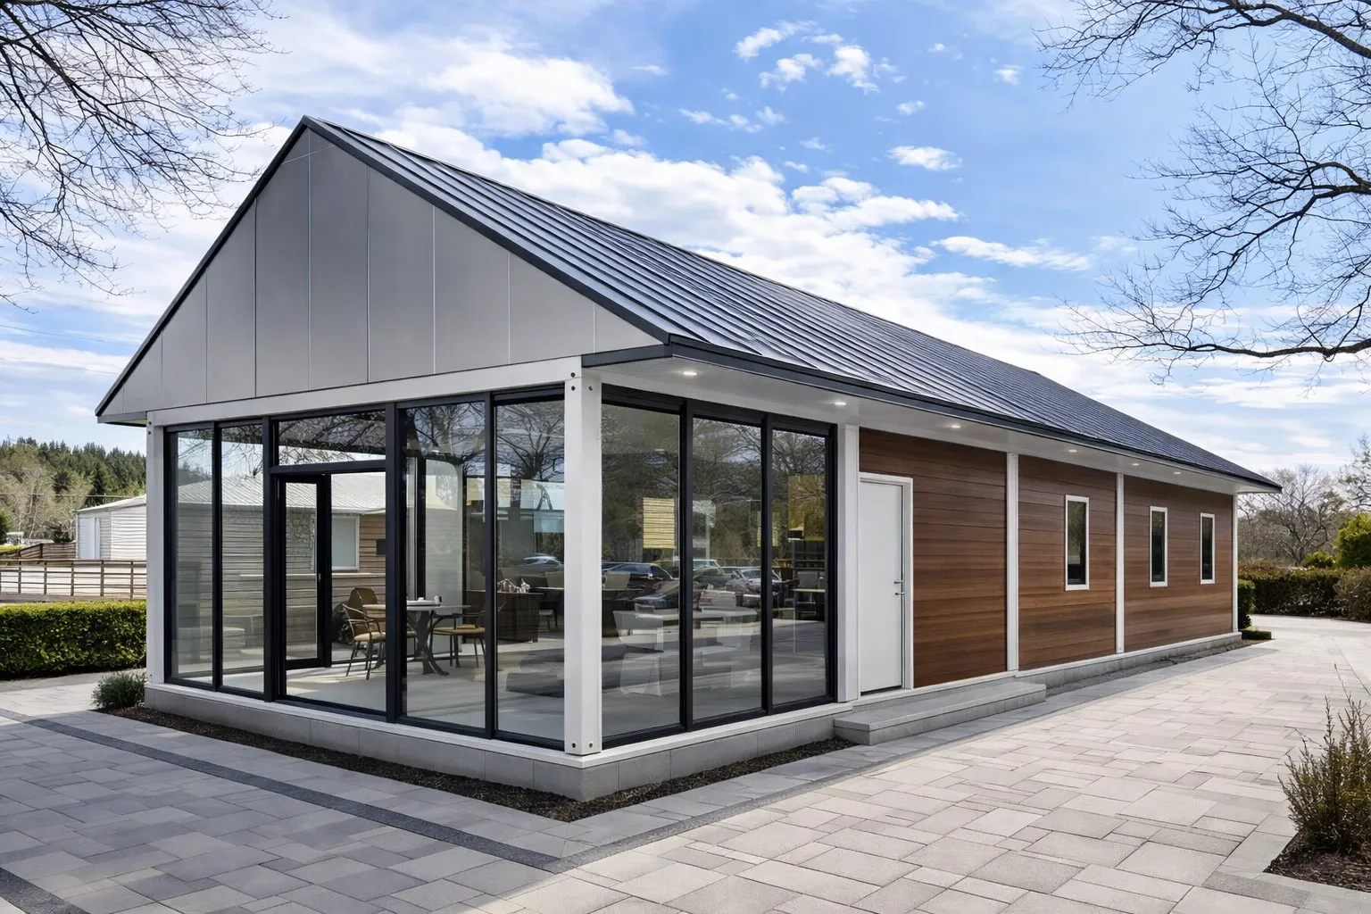
A container restaurant is a type of food service place that uses shipping containers as its main building blocks. In fact, it is usually a 20ft or 40ft container that is transformed into a commercial kitchen with plumbing, electrical systems, insulation, and interior finishes. Due to their modular nature, several units can be stacked, positioned side by side, or arranged in creative configurations for scaling capacity and service flow.
Compared to a food truck, a container restaurant has a lot more usable interior square footage while still maintaining portability. However, unlike a traditional building, the assembly of a container restaurant occurs off-site at the factory concurrently with site preparation, which results in a significant reduction of the project timeline.
Key Applications: Where Container Restaurants Excel
|
Application
|
Key Advantage
|
Typical Container Size
|
|
Pop-up dining & seasonal cafés
|
Fast deployment, easy permitting
|
Single 20 ft unit
|
|
Permanent urban restaurants
|
Maximizes tight city plots
|
Multiple stacked 40 ft units
|
|
Drive-thru & event kitchens
|
Rapid setup with service windows
|
Single or double 20 ft units
|
|
Campus & industrial canteens
|
Robust, low-maintenance in remote sites
|
Linked 40 ft modules
|
|
Rooftop bars & outdoor terraces
|
Elevated dining with panoramic views
|
Custom stacked configurations
|
If you are planning to test a new market or/and feed a construction camp or/and build a permanent food court, you can find a modular container restaurant format suitable for each task.
Why Operators Choose Modular Container Dining Solutions
There are five main reasons why the modular container dining solution is appealing:
Speed
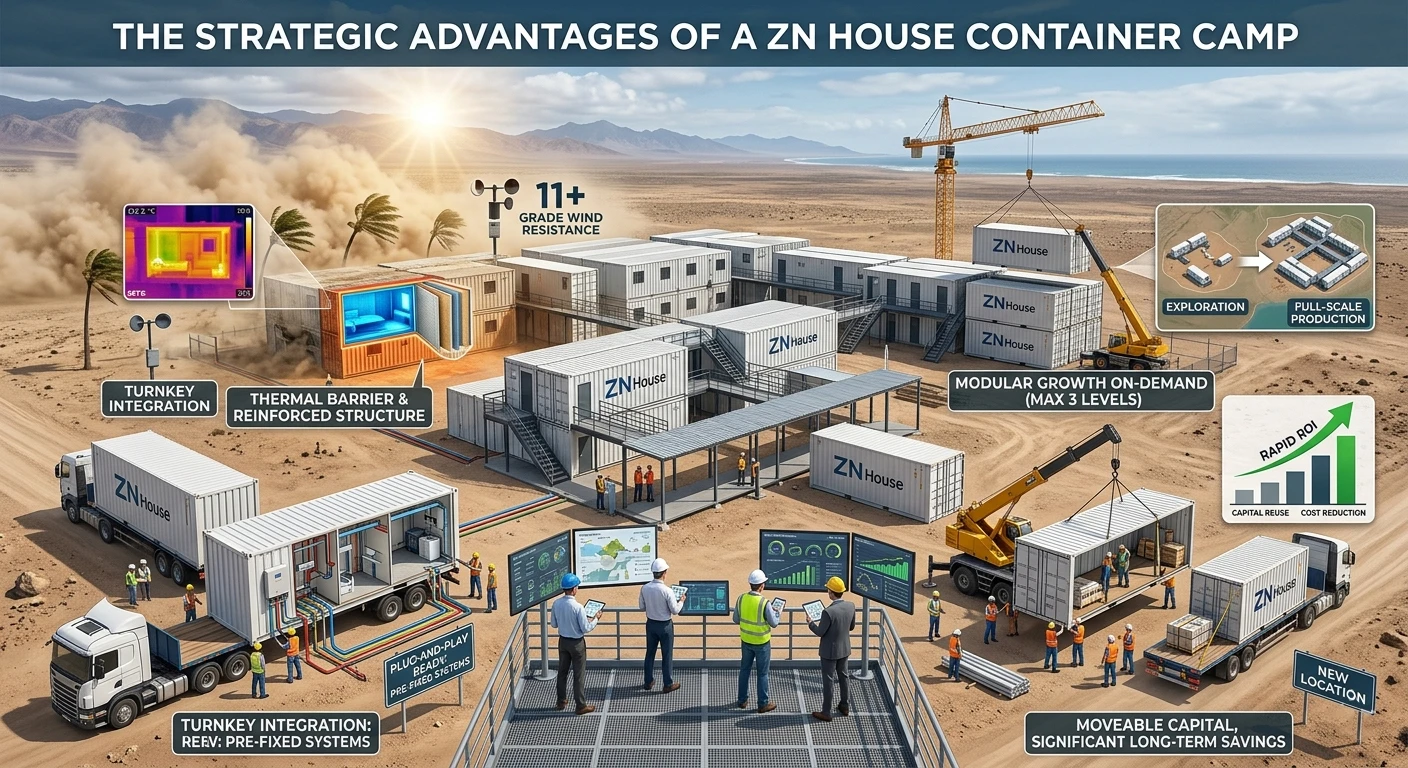
Fabrication in the factory is carried out simultaneously with site preparation. By working in parallel like this, a standard container restaurant setup on-site lasts only a few days, whereas in the traditional case it could be spread over several months. A direct consequence of initial openings is that they generate revenue sooner.
Cost Control
Depending on the size, location, and specification, modular builds typically offer a 20-30% faster construction time than traditional builds - which in turn reduces the soft costs like financing, insurance, and staffing during the construction phase.
Flexibility
The whole setup can be moved right from the very first day. Should people change their walking route, a new area be made accessible, or a seasonal chance come up, the unit can be shifted and set up again. Growing is just as easy: connect another room on the side or put a whole new level on top.
वहनीयता
Using steel containers for a new purpose is a good way of avoiding industrial waste and preserving the energy that has been embodied in the material of new construction. Further, the combination of the containers with solar panels and high-efficiency heating, ventilation, and air conditioning results in an even greater reduction in the building's carbon footprint through its operations. In fact, the research by the Ellen MacArthur Foundation on circular construction shows that the adaptive reuse of existing buildings can bring material-related carbon emissions that are up to two-thirds lower than those from new buildings.
Brand Identity
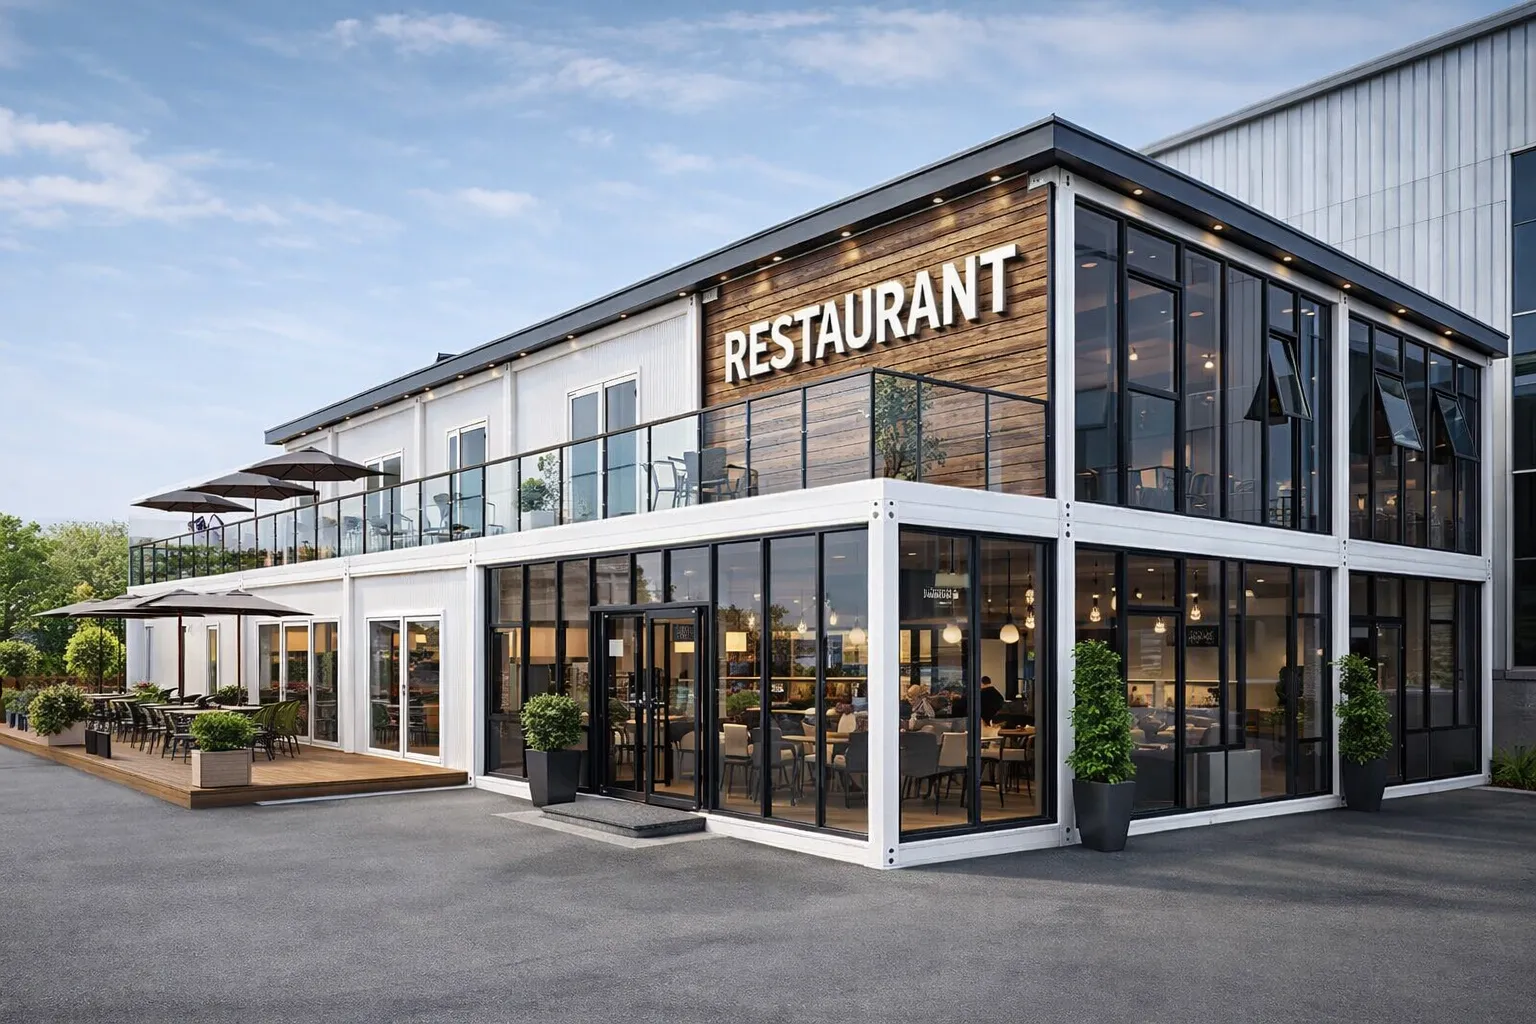
A container restaurant has an industrial aesthetic that can be a powerful marketing asset. The combination of the use of custom cladding, bold sign-writing, service windows and rooftop decks can create a memorable and photogenic environment for organic social media exposure.
Technical Specifications at a Glance
|
Specification
|
Standard Details
|
|
Container sizes
|
20 ft and 40 ft modules
|
|
Structural material
|
Corten / weathering steel frame
|
|
Insulation options
|
Rock wool, EPS, or PU sandwich panels
|
|
Kitchen fit-out
|
Stainless steel counters, commercial hoods, walk-in coolers
|
|
Electrical
|
Full MEP installation to local code
|
|
Exterior finishes
|
Steel cladding, wood composite, painted or branded panels
|
|
Safety features
|
Fire suppression, rated ventilation hoods, ADA-compliant access
|
|
Typical on-site installation
|
Days, not months (once modules arrive)
|
Case Study: Multi-Vendor Food Hub, Austin, Texas (2024)
A hospitality group needed eight vendor spaces up and running on a vacant urban lot within twelve weeks too tight a window for conventional construction, and the site had limited crane access on top of that.
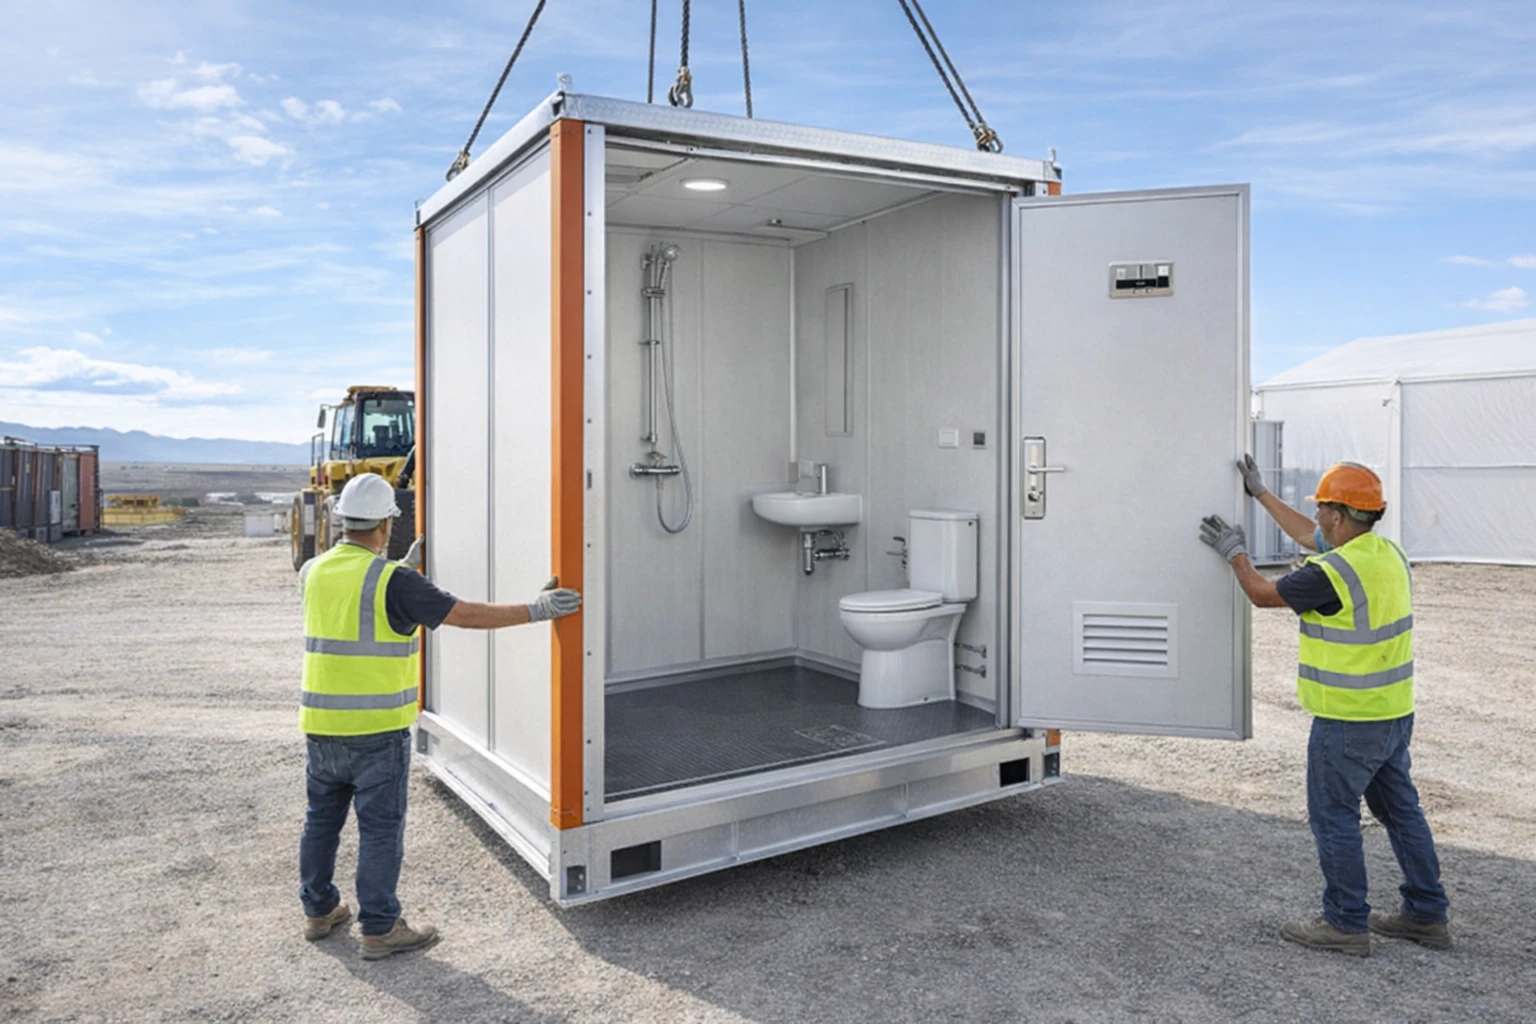
ZN House manufactured the prefabricated container food court modules off-site with factory-completed MEP fit-outs, so each vendor bay came as a plug-and-play unit. On-site work finished in less than two weeks. All eight vendors got their grand opening on schedule, and the client later added two extra modules in under a week.
Permitting and Compliance: What to Expect
Permitting a container restaurant normally involves a few departments or agencies. Building permits, health department certification, electrical and plumbing sign-off, fire safety review, and zoning approval are among the typical authorizations. Since rules differ from one jurisdiction to another, contacting local authorities at the beginning of the project is very important.
If you have your papers together structural drawings, kitchen layout plans, MEP specifications, and fire safety plans the process will be much quicker. The U.S. National Restaurant Association's operational guidelines indicate that modular food service units are held to the same health code standards as traditional kitchens. So, compliance planning becomes very important at the early stages.
If you have interest of knowing about Container Hotel, you can visit MEOX's Container Hotel page.
Cost, ROI, and Financing Considerations
The expenses of a container restaurant depend on the quantity of modules, the extent of customization, the need for site works, and local permit costs. The chief economic benefits, when compared to traditional building methods, are:
- Shorter construction period results in less financing interest costs
- High quality control at the manufacturing stage minimizes expensive on-site corrections
- Ability to move the premises helps retain the value of property if the business environment changes
- Ability to add more modules also means not spending too much on capacity before demand is certain
FAQs
How long does it take to set up a container restaurant?
Depending on local permits and customization, a single-container unit can be deployed in as little as 2–4 weeks.
Can container restaurants be relocated?
Yes, modular container restaurants are designed to be moved around with ease, so they are suitable for temporary or seasonal installations.
Are container restaurants energy-efficient?
Container restaurants can be very energy efficient with good insulation, ventilation and modern appliances, saving on running costs.
Explore the container restaurant product page to review configurations, request a free quote, or speak with a project specialist.
Conclusion
The container restaurants have long since outgrown the phase of being just a novelty in the market. Nowadays, they are still the mainstay in the restaurant business, mostly for the operators who simply want to have quicker openings, much lower initial risks and the flexibility of being able to go up, down or move their businesses as they change. Their factory-built quality, coupled with commercial-grade kitchen fit-outs and the unique look, is what makes them a very attractive option for various food concepts - from seasonal pop-ups to permanent urban food courts.
Basically, the main things you should understand are: long lead times are a thing of the past so you make money sooner; the modular format gives you the green light whenever you want to expand and your building, which is ready for transportation, is the one that moves with the business and not the other way around, so you are not stuck with a single location. Because of this, for every operator who is doing the math for the next venue, a container restaurant is definitely something that should be on the table.
Planning an open-concept urban food court, a high-volume drive-thru, or a custom glass-walled bistro?
Reach out to the ZN House engineering team today to get a complete technical consultation and a detailed project quotation in 24 hours.
Disclaimer: The technical data and materials referred to in this article are mainly from ZN House's own production of container products. Specifications, materials, and technical details may differ.
Watch the following video on Luxury Prefab Container Restaurant by ZN House: