Assemble-Ready Container Homes: A Faster Path to Move-In Living
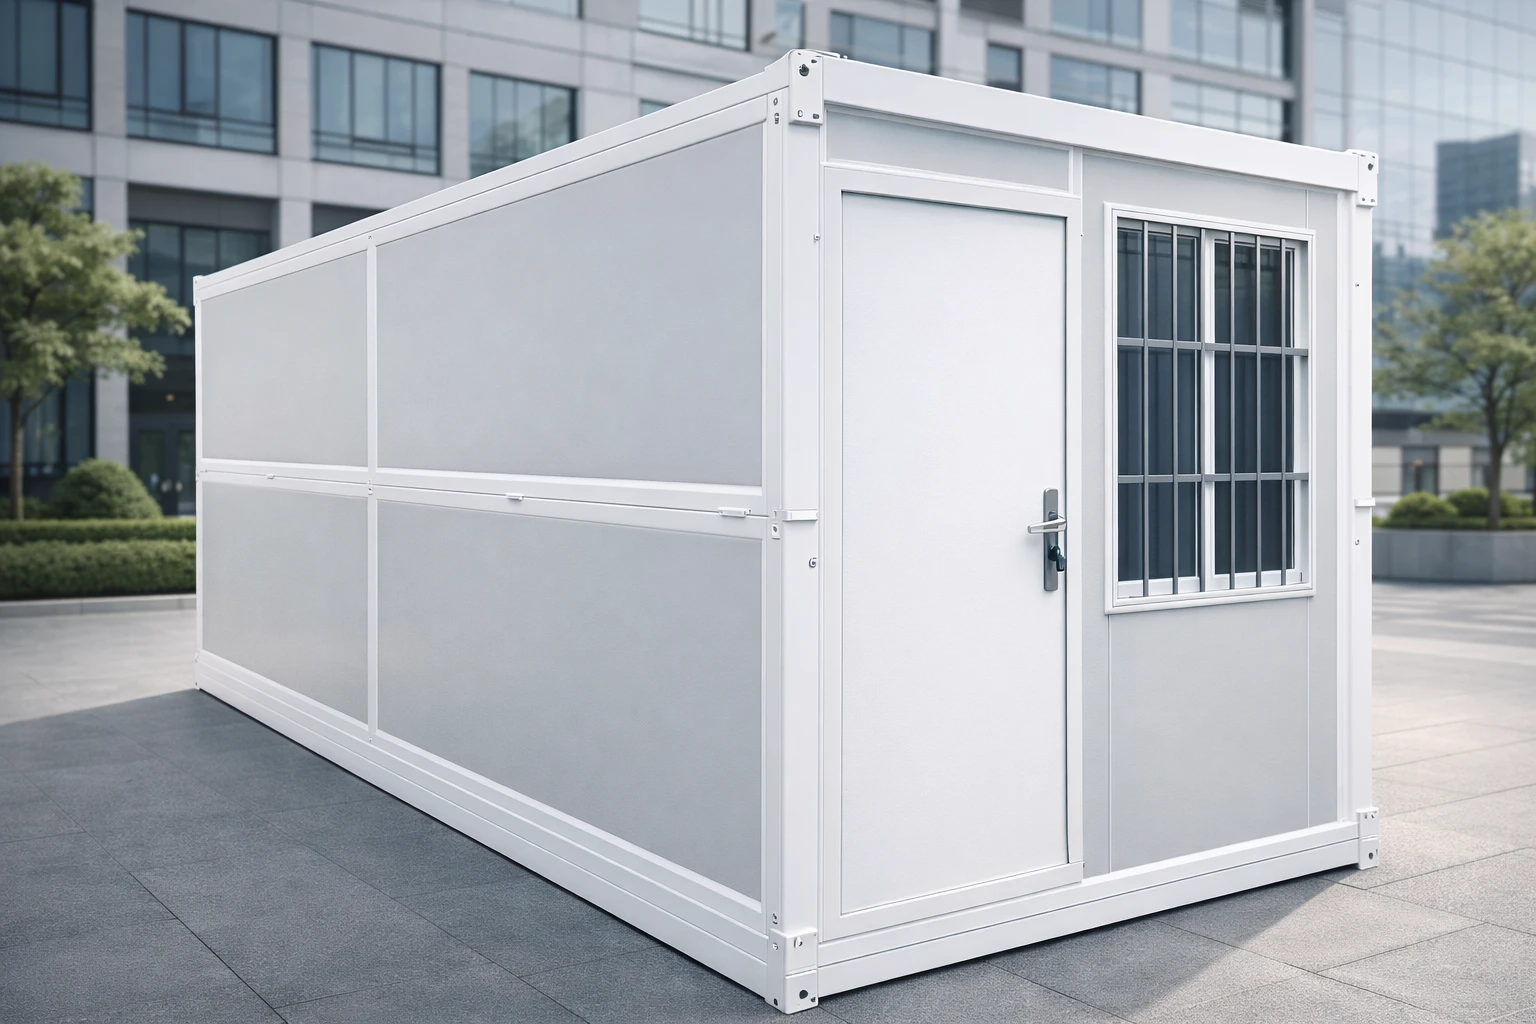
Typically, building a house takes up a great amount of time, several months of waiting at least. Still, assemble-ready container homes shorten the overall duration of home construction. They are steel shipping containers that a factory prepares almost completely before delivery, so that your on-site team just needs to bolt the pieces together. This way, you can move into the fully-furnished house in few weeks instead of waiting for a full year, without compromising the house's strength or comfort.
This relatively new housing category finds its way into the hearts of both homeowners and contractors, as well as public agencies. It does not matter whether one of the terms below is used in the description: assemble container houses, quick-assembly container house kits, or modular container homes; the core principle remains the same, a lion's share of work is being done off-site, within a clean factory setting, whereas the only remaining task is the final assembly at your workplace or residence.
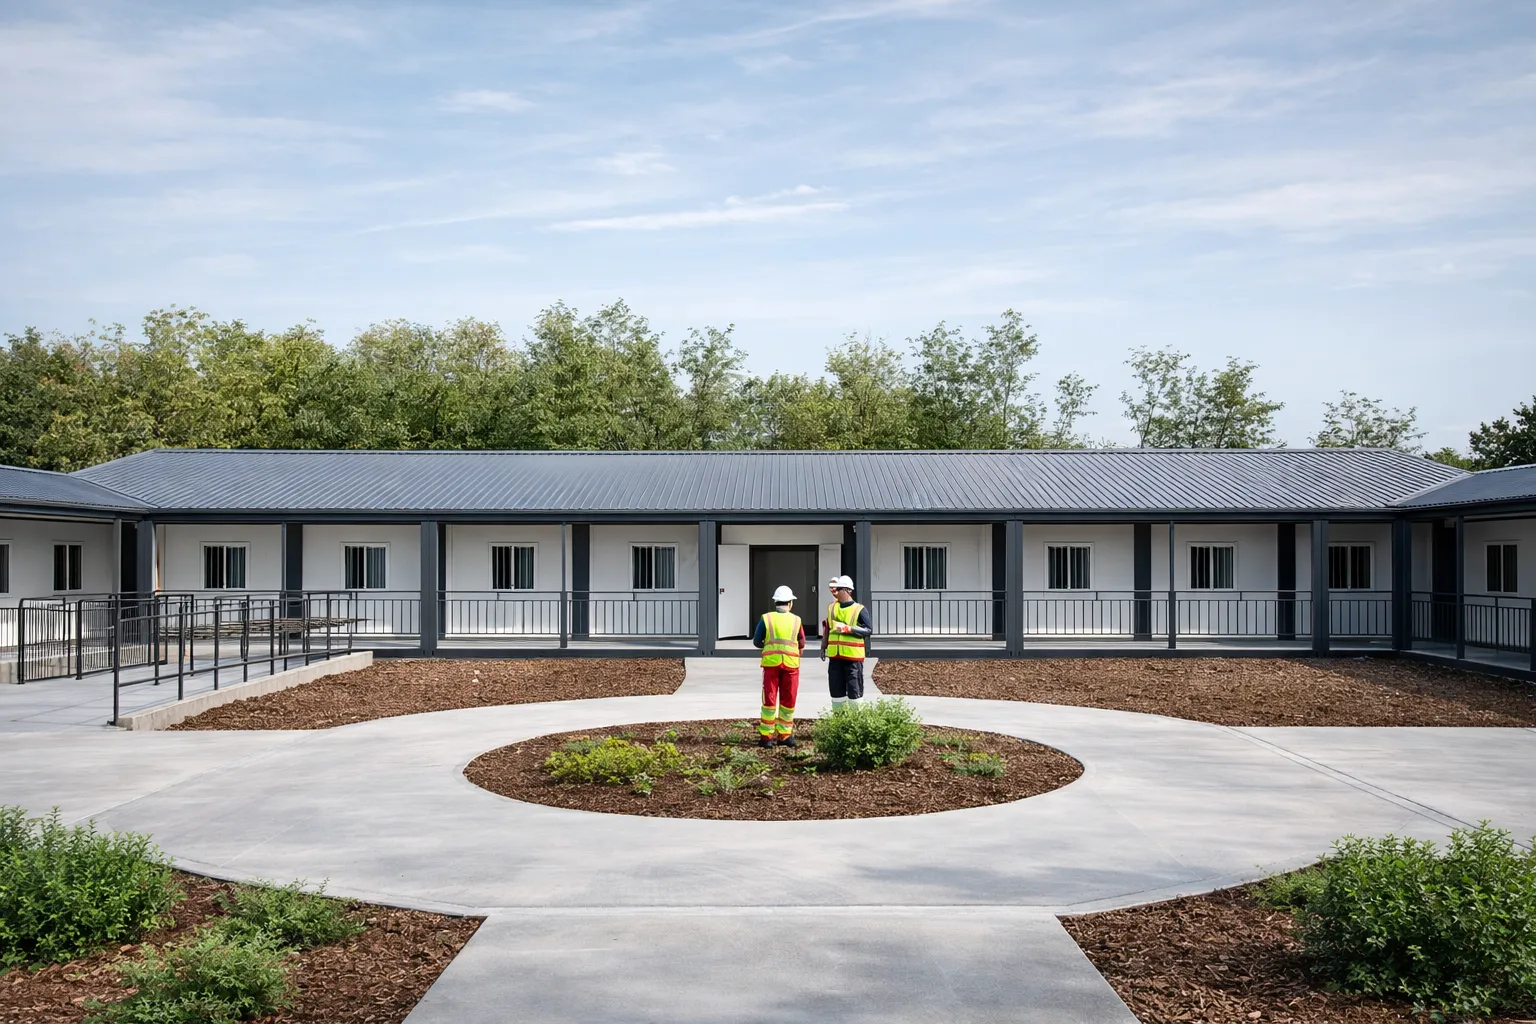
What Makes an Assemble-Ready Container Home Work
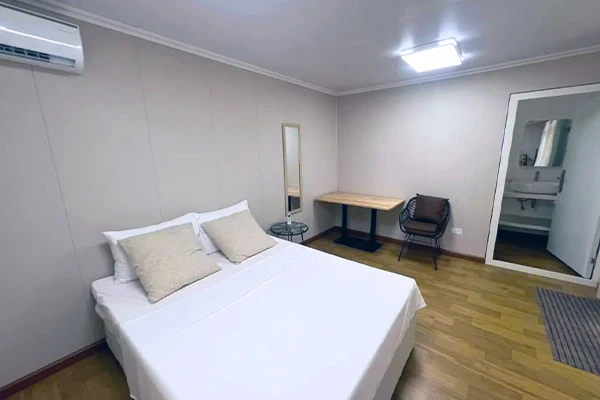
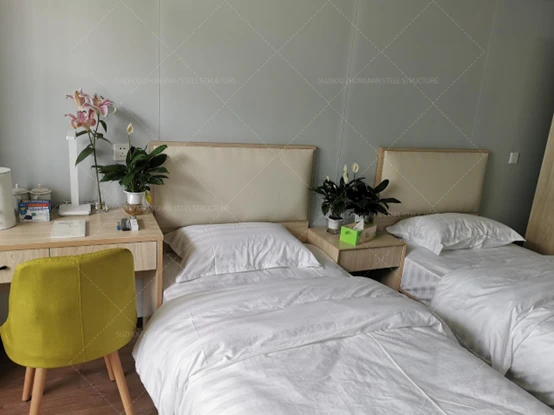
Prefab container houses can actually get manufactured either from an old or new steel container with factory crews cutting windows, doors, and even the other parts, putting on insulation, running electric wires and plumbing, as well as finishing interiors all before taking them out from the factory. More than likely, around 80 percent of customized items like wiring, plumbing, and finishes will have been done in a controlled factory setting. The only job left for the people setting up containers on the ground is to join them with fasteners, which eliminates the need for on-site welding, though crane or lifting equipment may still be required for multi-unit or stacked configurations.
|
Component Category
|
What It Includes
|
|
Structural
|
Galvanized steel frames, Corten steel, waterproof sandwich panels, tempered glass
|
|
Functional
|
Modular units from roughly 10-60 sqm, customizable layouts, horizontal or vertical stacking
|
|
Sistemi energetici
|
Solar panels, underfloor heating, rainwater collection, low-VOC paints
|
|
Smart Features
|
App-controlled heating, security cameras, and smart locks
|
|
Assembly Method
|
Bolt-and-nut connections; ISO-certified factory pre-fitting
|
Because each unit ships with utilities largely pre-installed, small teams with hand tools can complete a standard assemble container house in a matter of days. Under ideal site conditions and with an experienced crew, larger multi-unit camps have been completed in as little as a day.
Assemble-Ready Homes vs. Traditional Construction
The biggest difference between assemble-ready container homes and conventional builds is where the work happens. Traditional construction depends on weather, on-site labor availability, and sequential trades. Factory-based assembly removes most of that uncertainty.
|
Aspect
|
Assemble-Ready Container Homes
|
Costruzione tradizionale
|
|
Timeline
|
Days to a few weeks
|
Several months to over a year
|
|
Cost
|
Lower - reuses steel, less on-site labor
|
Higher - new materials, extended labor
|
|
Weather Risk
|
Minimal; most work is indoors
|
Significant; delays are common
|
|
Expansion
|
Add units later; horizontal or vertical
|
Requires new permits and construction
|
Independent research supports these gains. According to McKinsey & Company's analysis of the modular construction sector, recent modular projects have established a track record of accelerating project timelines by 20 to 50 percent compared with conventional methods. That range lines up closely with what factory-prepared container homes achieve in practice.
Why Businesses and Homeowners Choose Assemble Container Houses
Speed and Deployment
Crews don't have to coordinate the plumbing, wiring, and finishes with other trades which in conventional construction is one part of what is commonly referred to as back-and-forth scheduling and is often a real slowdown. This point is probably one of the most important things whenever housing is a requirement on a timeline, say, the emergency response scenario, building a seasonal labor camp or a business that just expanded its footprint from the current place.
Scalability
Finishing a modular container house entirely on the first day is not a requirement for you. One of the advantages of container homes is starting the construction with just a few units (modules) and gradually adding more at a later stage when you have the capacity (both financially and physically). You have different options when it comes to placing these modules next to each other - horizontally or vertically.
Durability
Structural steel frames are designed to withstand weather, earthquakes, and corrosion. A thorough inspection at the factory detects faults even before the container is delivered to the construction site. Such tight control over quality is one of the major reasons behind the superior performance of assemble-to-order container homes compared to do-it-yourself container conversions.
Sostenibilità
Reusing shipping containers and manufacturing in a factory setting both reduce material waste. The U.S. EPA's guidance on reducing construction and demolition debris recommends standard-size, modular building components and durable, reusable materials as core waste-reduction strategies — practices that align closely with how assemble-ready container homes are produced. Good insulation also lowers ongoing heating and cooling costs.
If you're weighing container formats, it helps to compare options. A Casa container pieghevole collapses for cheaper shipping, while a Flat Pack Container ships disassembled and is built up on-site. If your project needs even more room to grow, an Expandable Container House can be widened after installation.
Where Assemble-Ready Container Homes Get Used
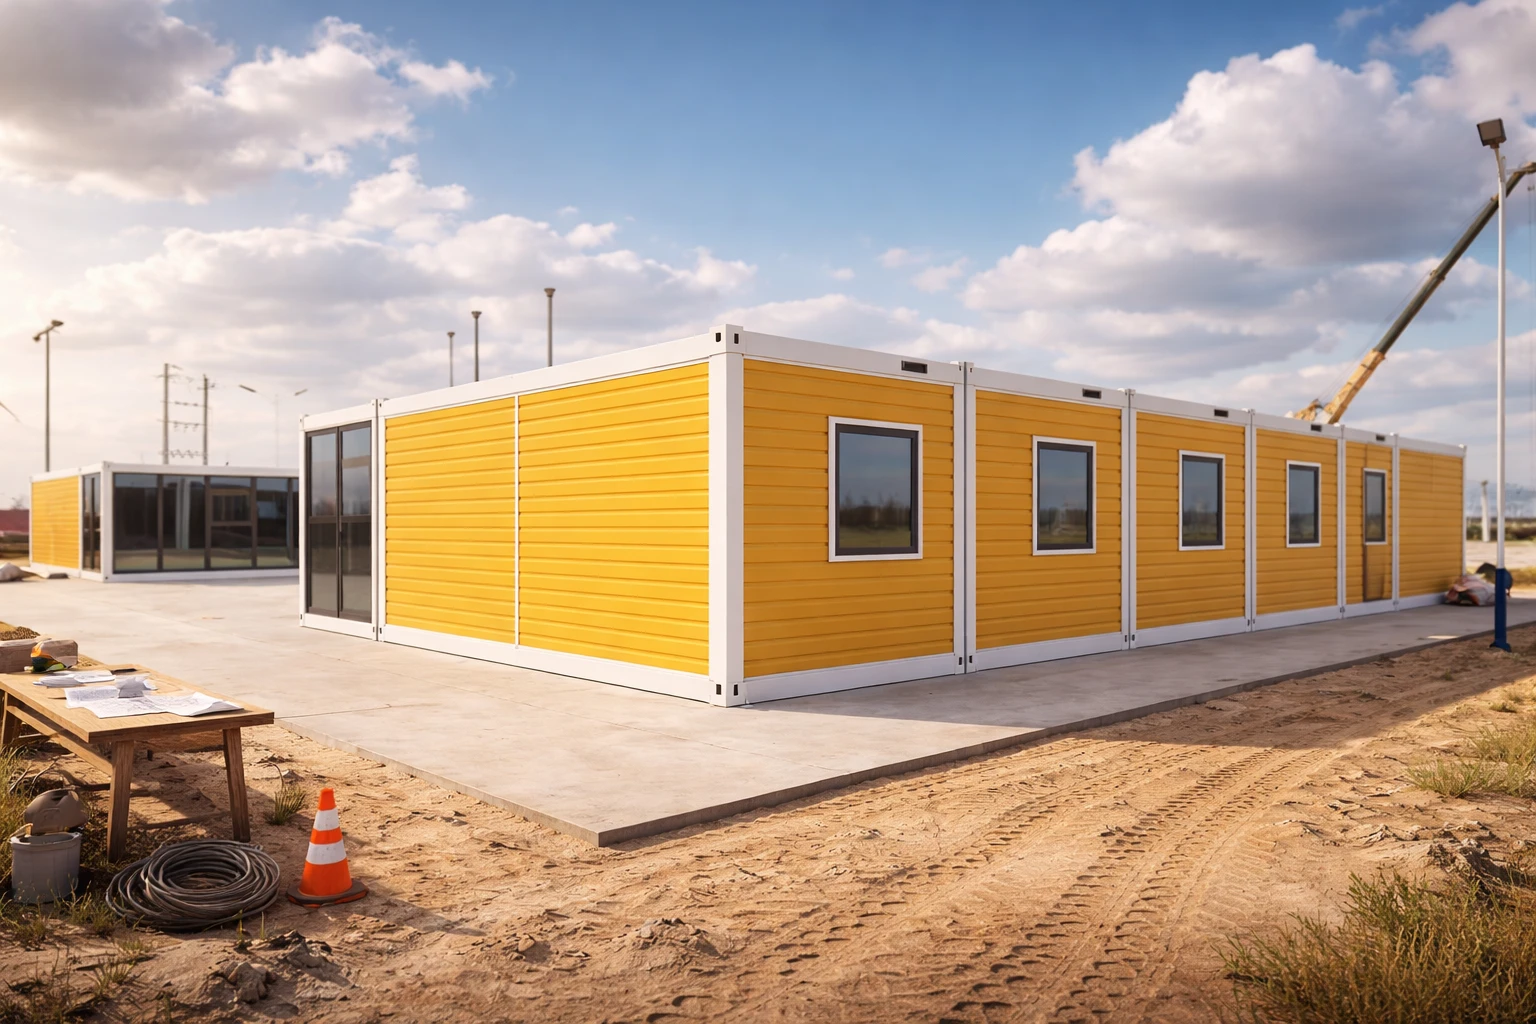
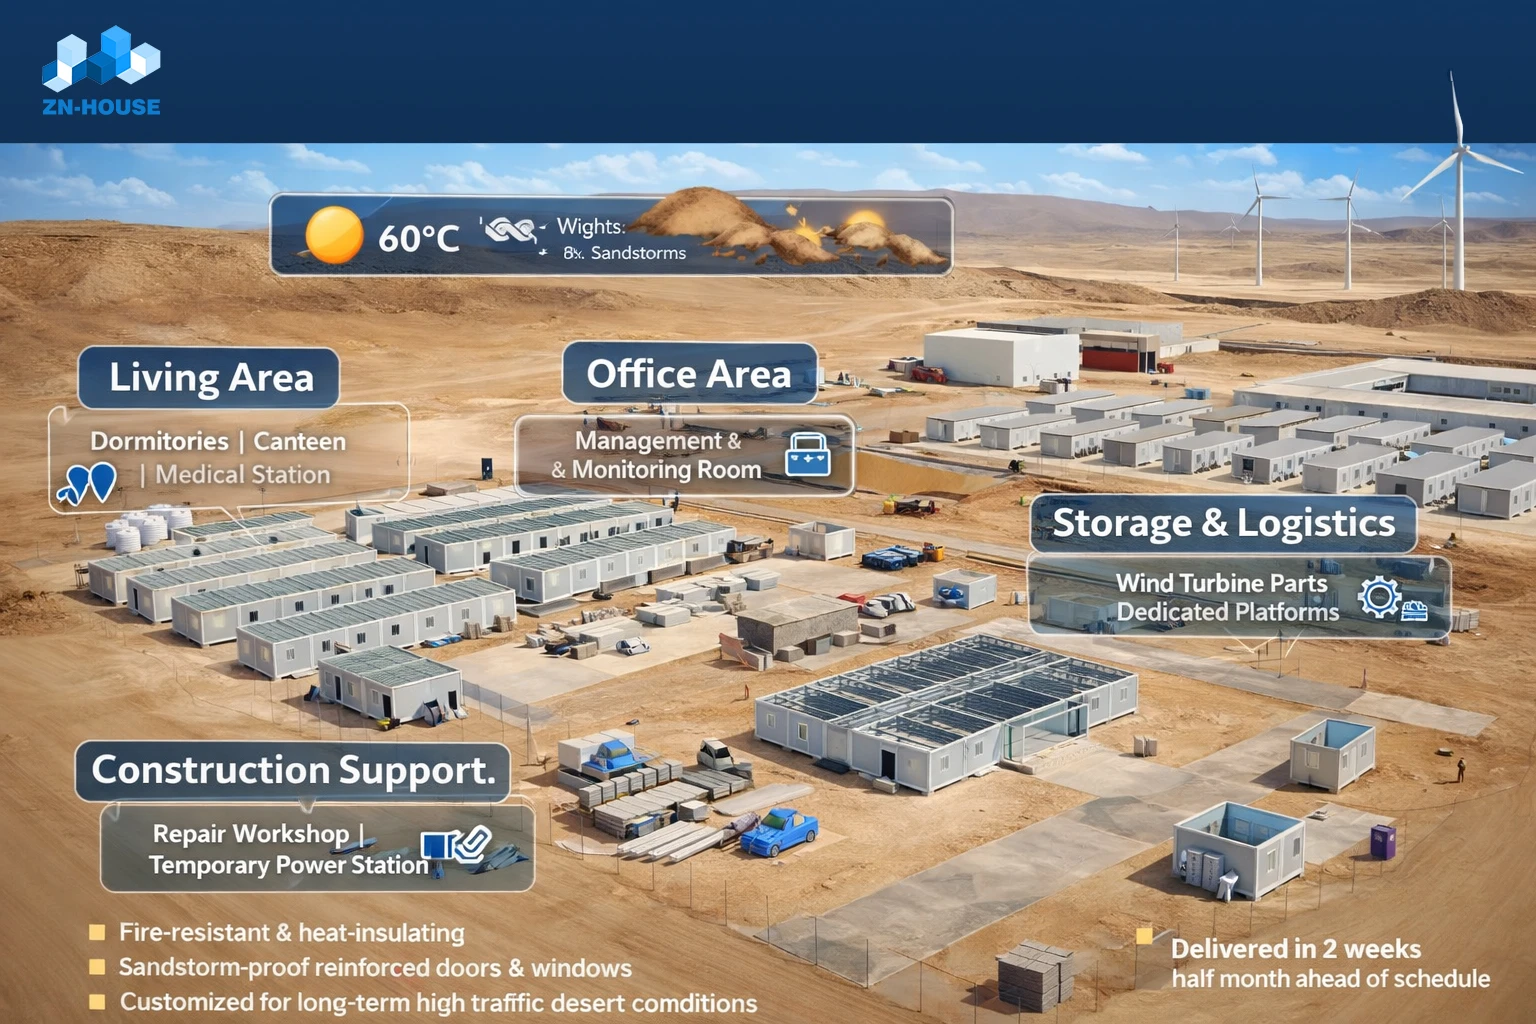
Contractor companies employ such prefabricated modules first as temporary offices and then, if and when a construction project expands beyond a certain number, as worker houses or dorms. The hospitality sector and vacation spots use such units mostly to accommodate the increased number of guest rooms during peak season. They can easily alter or shift the layout of the buildings at another place. Educational institutions adopt them during periods of sudden increase in the number of students, because they cannot build permanent structures at the same pace as construction projects do. Companies involved in mining and energy find them mostly suitable for setting up remote camps. Here, the steel structure's toughness against rough weather conditions and the ability to carry the components with you are the most essential features.
The Installation Process, Briefly
Most assemble-ready projects follow a similar sequence: set the steel frame and ground beams, install drainage and gutters, add wall panels with doors and windows, fix the ceiling panels, lay roof insulation and steel sheeting, finish the flooring, and seal the corner joints. Utility points for water and power are typically pre-positioned, which keeps later upgrades straightforward. For anyone comparing structural options before committing, the Casa prefabbricata di tipo K and Casa prefabbricata tipo T both use a similar factory-first approach, adapted for different site conditions.
Case Study: A Five-Day Office Build in Asia
In 2024, an USA-based company launching a new operation in Asia needed an office without the possibility of waiting up to a year for its build. Instead of waiting for months, they ordered a batch of prefabricated container house kits. These containers would be used as 20-foot units stacked as two floors with the basic wiring and plumbing already done in the factory. The main structure part was put up over a period of five days.
The most important problem revealed itself after they had set everything up: it was a wiring fault in one unit that could interfere with their whole business running on a daily basis. The after-sales support team found out the problem via remote diagnostics within a day and quickly sent a new piece of wiring which let office workers keep on using the premises with neither a full construction-type breakdown nor major disturbances. This was exactly what this example aimed at showing about ready-to-assemble container homes - the rapid building itself really helps but the availability of a support team is just as essential after everything is installed.
Frequently Asked Questions
How long does it take to install an assemble-ready container home?
A standard unit can often be assembled within hours to a few days. Larger, multi-unit projects may take up to a week, depending on site preparation and crew size.
Do I need specialized tools or training to assemble one?
No. Most installations rely on hand tools and a color-coded connection guide, rather than welding equipment or heavy machinery. A small crew can typically follow the steps without prior construction experience.
Can the layout and finishes be customized?
Yes. Buyers can choose from multiple floor plans, interior finishes, and exterior panel options, and can add features like glass curtain walls or extra rooms after the base structure is in place.
If you're comparing options for your next project, ZN House's assemble-ready container homes are engineered for quick deployment without cutting corners on durability. Reach out for a personalized quote.
Permits and Regional Compliance
Even though most of the work happens off-site, an assemble-ready container home is still subject to local building codes and permitting requirements once it's placed — these vary significantly by jurisdiction and can include foundation, electrical, plumbing, and zoning approval. In the U.S., this generally means compliance with the International Residential Code (IRC) as adopted locally, alongside any state-specific modular/relocatable housing program. Buyers should confirm permitting requirements with their local building authority before finalizing a delivery timeline, since approval timelines are separate from and can exceed the factory production and assembly time described above.
Disclaimer
The technical data, specifications, and materials referenced in this article are based on ZN House's own manufactured container products. Actual specifications, materials, and technical details may vary by project, region, and configuration — always confirm current specifications with the manufacturer before purchase.
For a closer look at how these homes come together, watch the following video on the ‘Inside of ZN House's Assemble Container House’: