Project Case Study: Modular Flat-Pack Housing for Rapid Deployment in Dominican Republic
Project Overview

The Dominican Republic Government Dormitory Camp Project is a modular accommodation development located in Santo Domingo, Dominican Republic. The project is being undertaken by a local construction company for a government camp, with the primary objective of providing standardized dormitory accommodation and associated functional spaces through a rapidly deployable modular building system.
The project adopts approximately 30 flat-pack container units as the primary building modules. The construction process in this project does not rely entirely on traditional building methods, but rather takes advantage of factory-made modular units that can be delivered to the site and put together in order to create usable buildings.
This approach provides an efficient balance between construction speed, standardized quality, transportation efficiency, and layout flexibility. By combining multiple standardized modules, the project can create larger continuous interior spaces while retaining the ability to modify the overall arrangement according to the number of occupants and the operational requirements of the government camp.
The project demonstrates how flat-pack container technology can be applied beyond temporary construction sites and conventional worker accommodation. With appropriate structural design, integrated building services, and flexible module combinations, the system can provide practical long-term accommodation for government and institutional applications.
Location: Dominican Republic
Industry: Government / Public Sector Accommodation
Application: Government Camp Dormitory Facility
Project Completion: September 2026
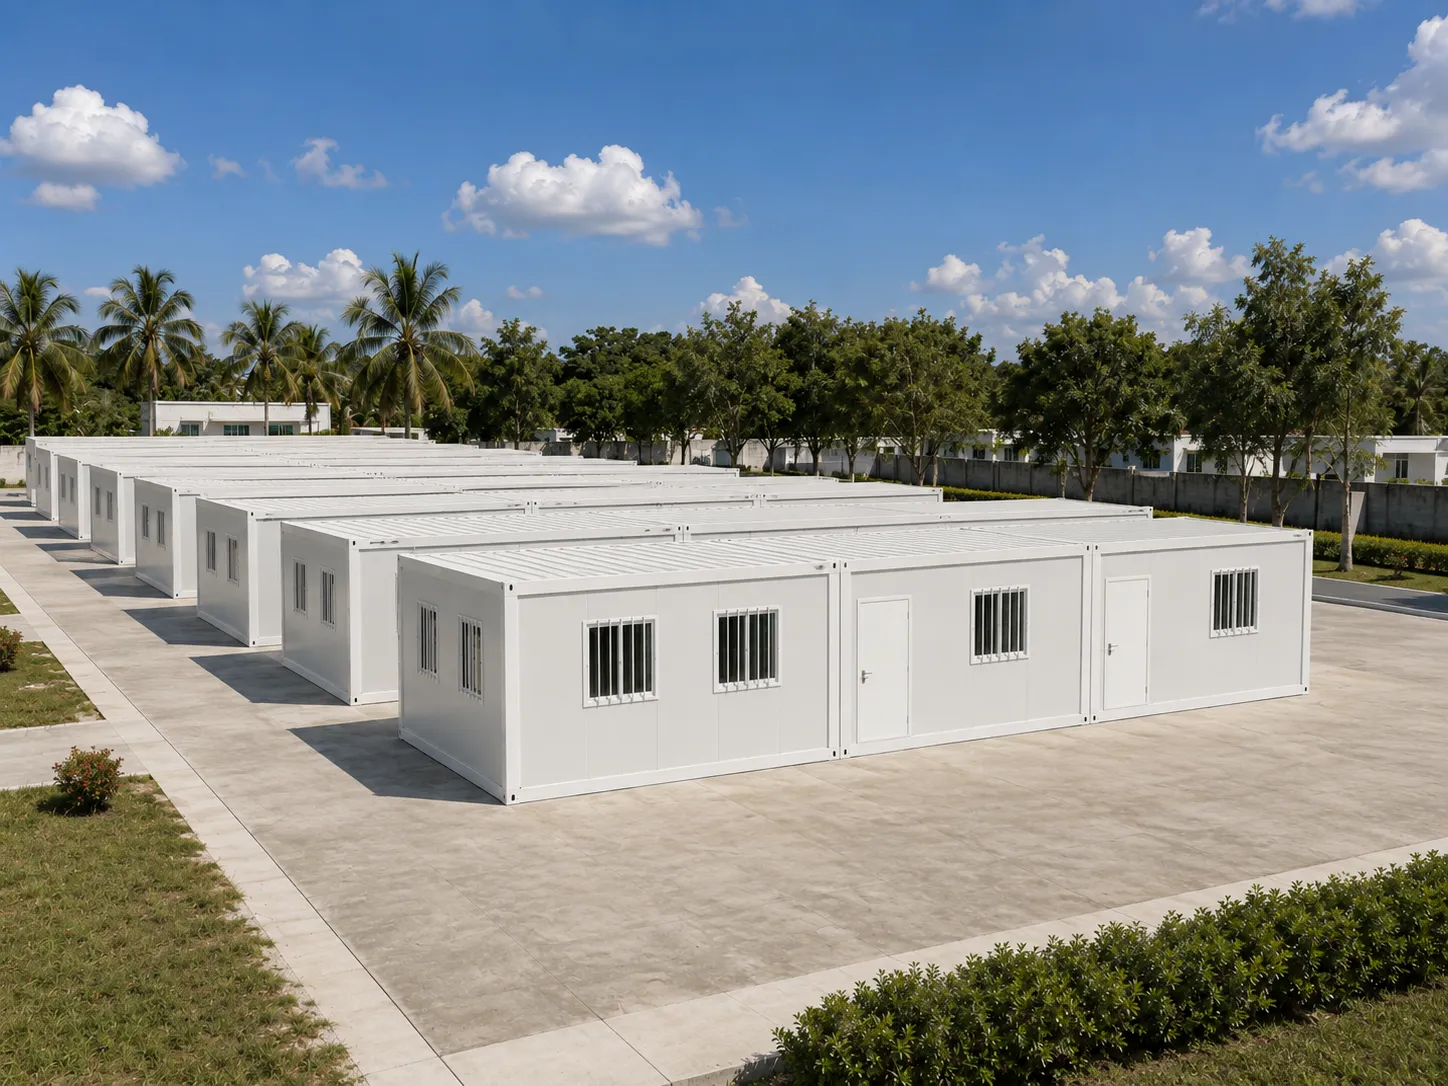
Structure: Approximately 30-unit modular flat-pack container complex
Main Material: Fully welded steel container structure
Total Units: Approximately 30 flat-pack container modules
Project Scope
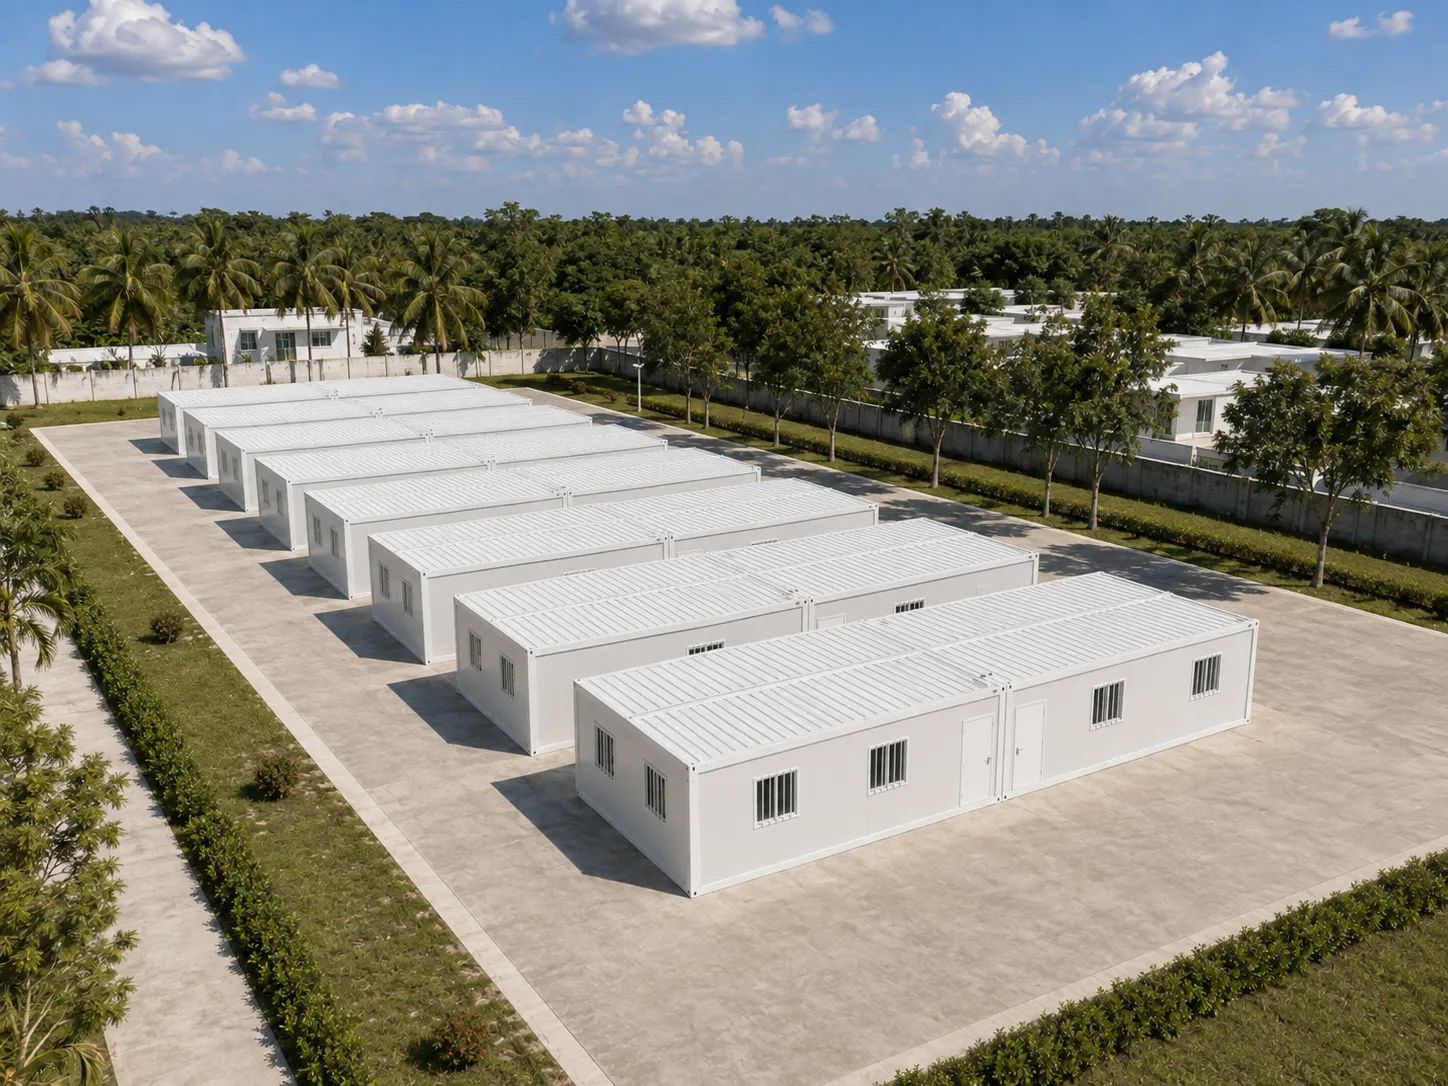
The project includes approximately 30 modular flat-pack container units intended for government camp dormitories and related supporting accommodation spaces. The modules are designed to be delivered as standardized prefabricated components and assembled at the destination site.
The planned project completion date is September 30, 2026, with a local construction company responsible for project implementation and site construction activities.
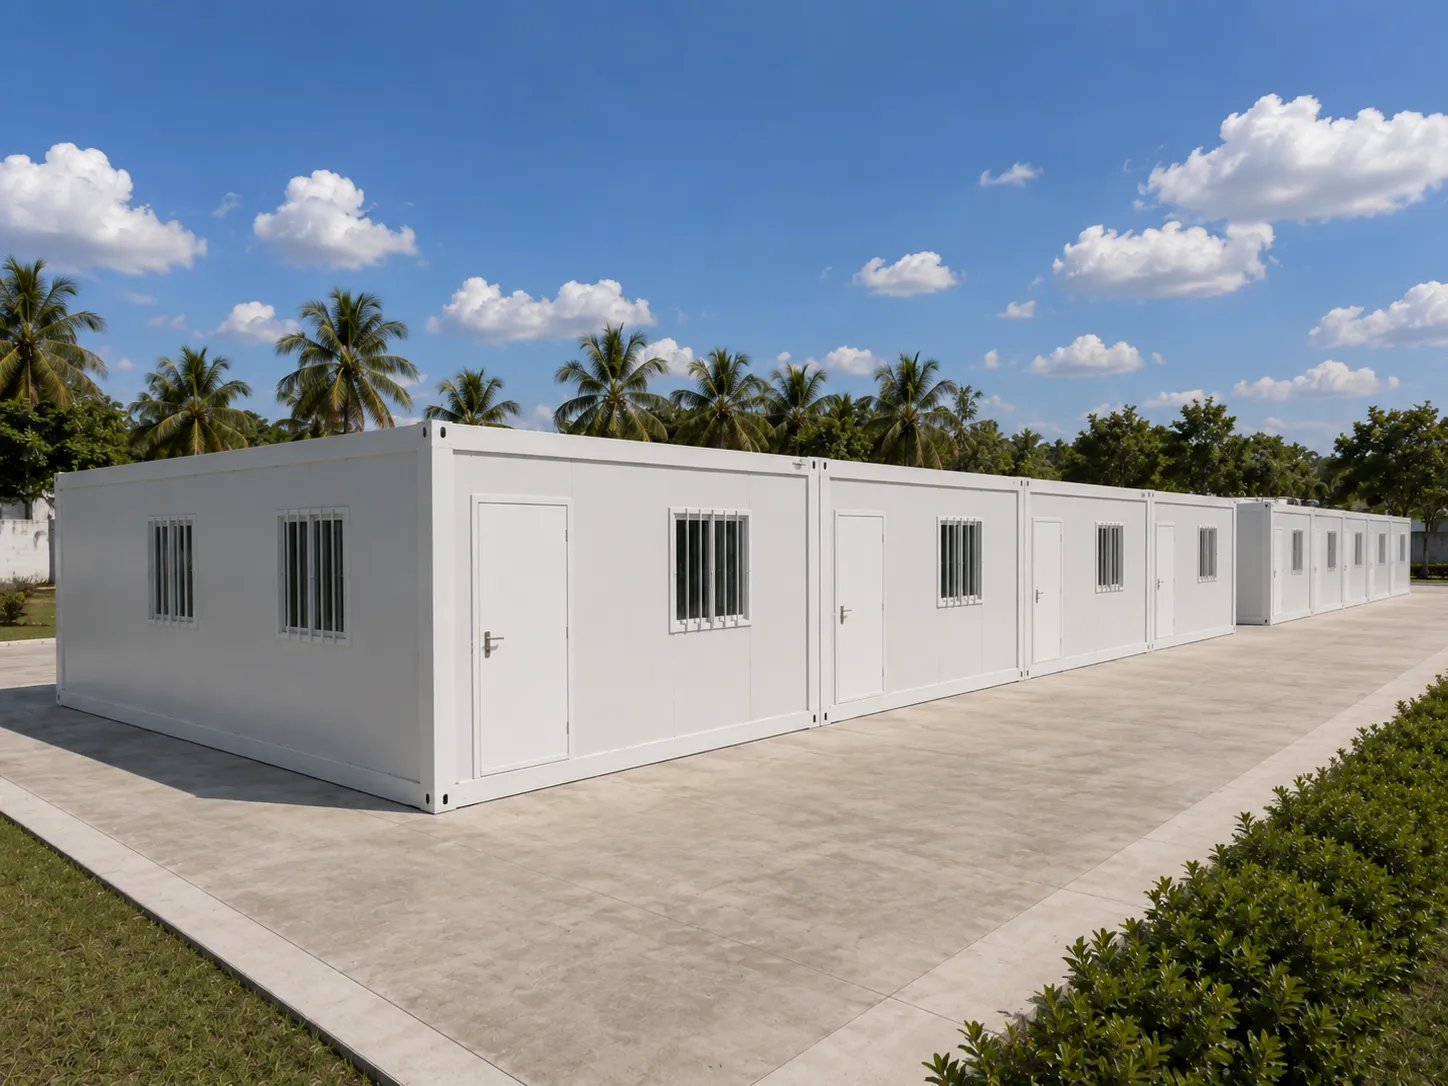
Rather than treating each module as an isolated container, the project uses modular combination technology to create larger integrated buildings. Several units may be connected together to create continuous accommodation spaces up to a length of approximately 20 meters, depending on the configuration. The use of this modular design makes it possible for the project group to make adjustments to the accommodation requirements without needing to redesign the whole conventional structure.
Project Location and Application
Location: Santo Domingo, Dominican Republic
The project is located in Santo Domingo, the capital and largest metropolitan area of the Dominican Republic. As the country’s principal urban and administrative center, Santo Domingo provides an important setting for government-related infrastructure and accommodation projects.
The project’s location also makes transportation efficiency an important consideration. Flat-pack container systems are particularly suitable for projects where multiple standardized modules need to be transported and assembled efficiently.
Application: Government Camp Dormitories
The primary application is government camp accommodation, including dormitory spaces and associated functional areas required to support the camp’s daily operation.
Government accommodation schemes typically have to meet numerous requirements at the same time. Buildings need to ensure adequate living area, proper flow of traffic, good land-use possibilities, and appropriate engineering services. Additionally, due to site conditions, material availability, presence or absence of labor force, and other natural factors, timing in construction can also change.
The modular flat-pack container approach addresses these requirements by transferring a substantial portion of the building manufacturing process into a controlled factory environment. Once the modules reach the project site, assembly can be completed using standardized procedures.
This reduces the amount of work that must be performed through conventional construction methods at the destination.
Project Requirements and Construction Challenges
Need for Rapid Construction
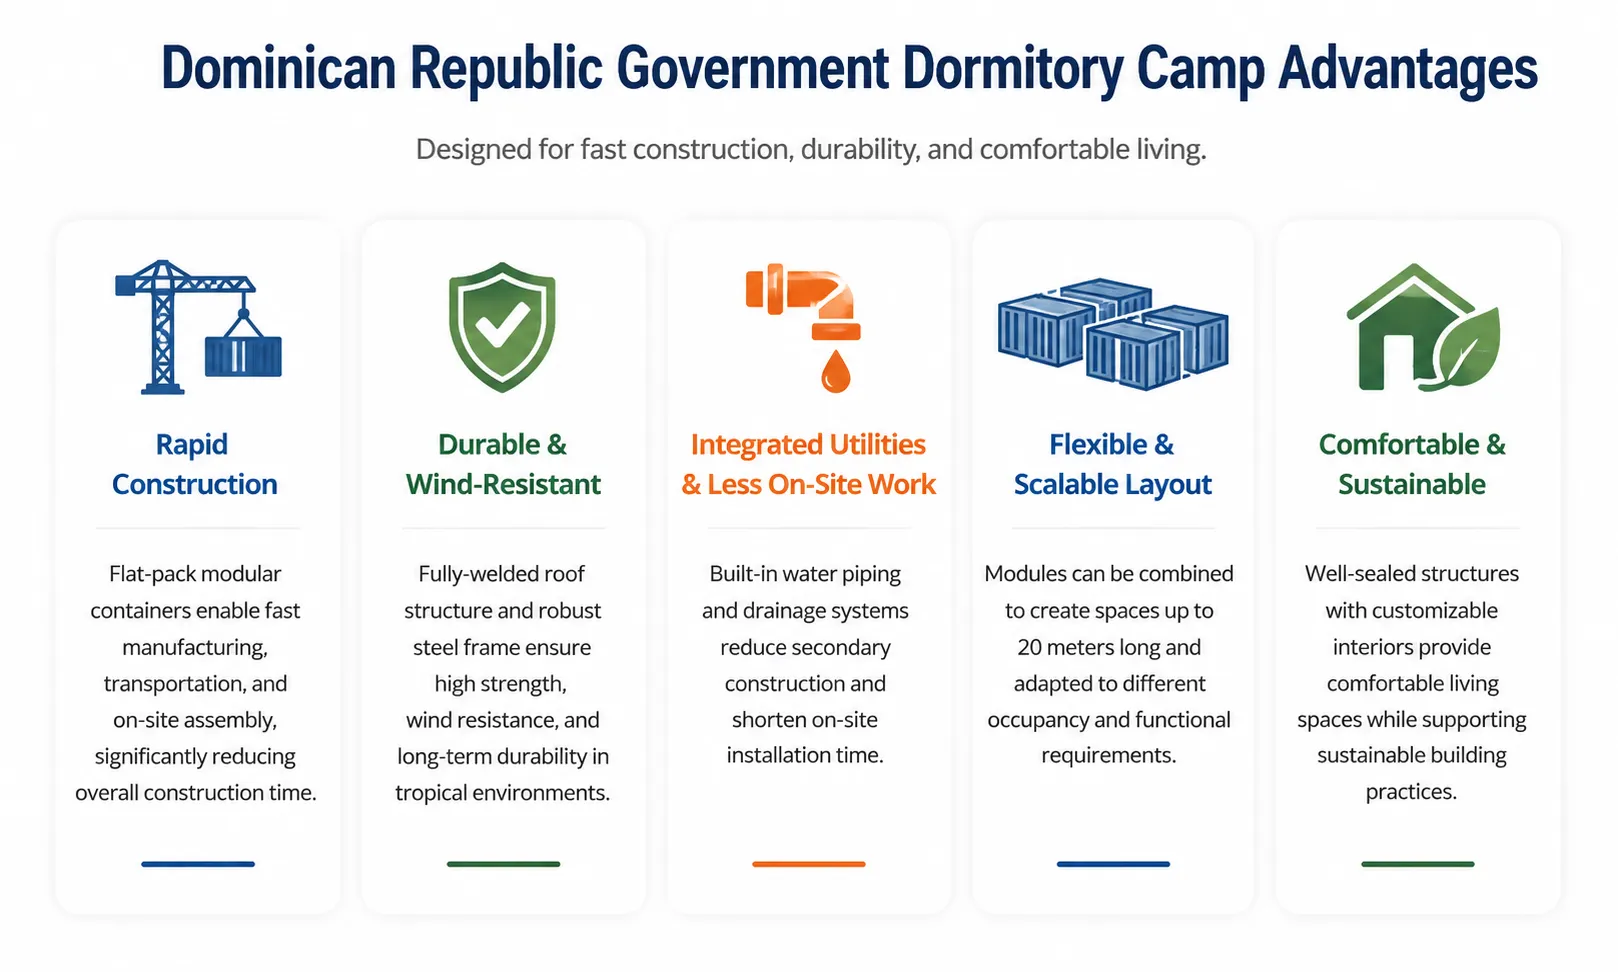
One of the main requirements of the project is the efficient construction of accommodation for a government camp. Conventional construction can require multiple stages of structural work, wall installation, roofing, utilities, and interior finishing before the building can become operational.
A modular approach can streamline this process by manufacturing standardized components before they arrive on site. The project can therefore progress through parallel activities: module production can take place while site preparation and other construction activities are being coordinated.
This is particularly valuable when a project involves a relatively large number of accommodation units.
Requirement for Flexible Accommodation
Government camp accommodation requirements can change according to staffing levels, operational arrangements, and the intended use of individual spaces. A fixed building layout may therefore become restrictive if future requirements change.
The flat-pack container system provides a more adaptable alternative. Individual modules can be combined in different configurations, allowing the building arrangement to be adjusted to the required number of occupants and functional spaces.
The approximately 30 modules in this project can therefore be viewed as a modular building system rather than simply a collection of individual container rooms.
Need to Reduce On-Site Work
Another important consideration is the amount of secondary construction required after the modules arrive at the site. Excessive on-site plumbing, drainage, and structural work can increase construction time and coordination requirements.
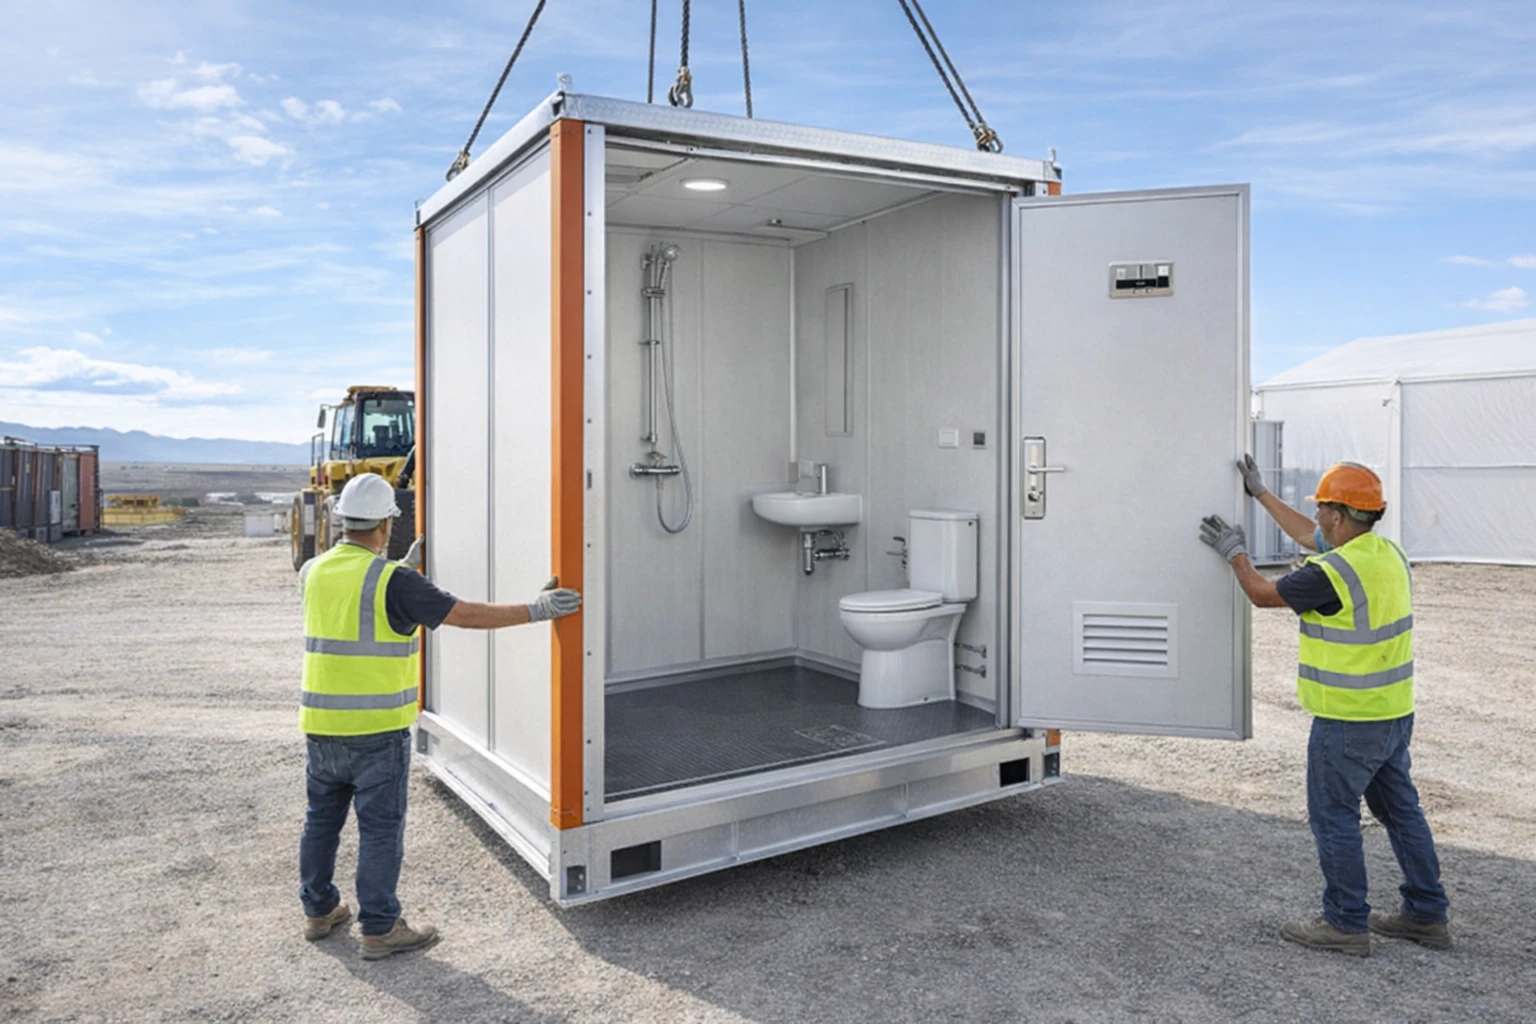
For this project, the modular units incorporate water piping and drainage systems into the building system. This helps reduce the amount of secondary installation work required at the project location.
By integrating essential building services into the modules, the project can achieve a higher level of prefabrication and reduce the number of separate construction processes required during final assembly.

Flat-Pack Container Solution
Standardized Modular Construction
The core solution for the project is a flat-pack container system consisting of approximately 30 modular units.
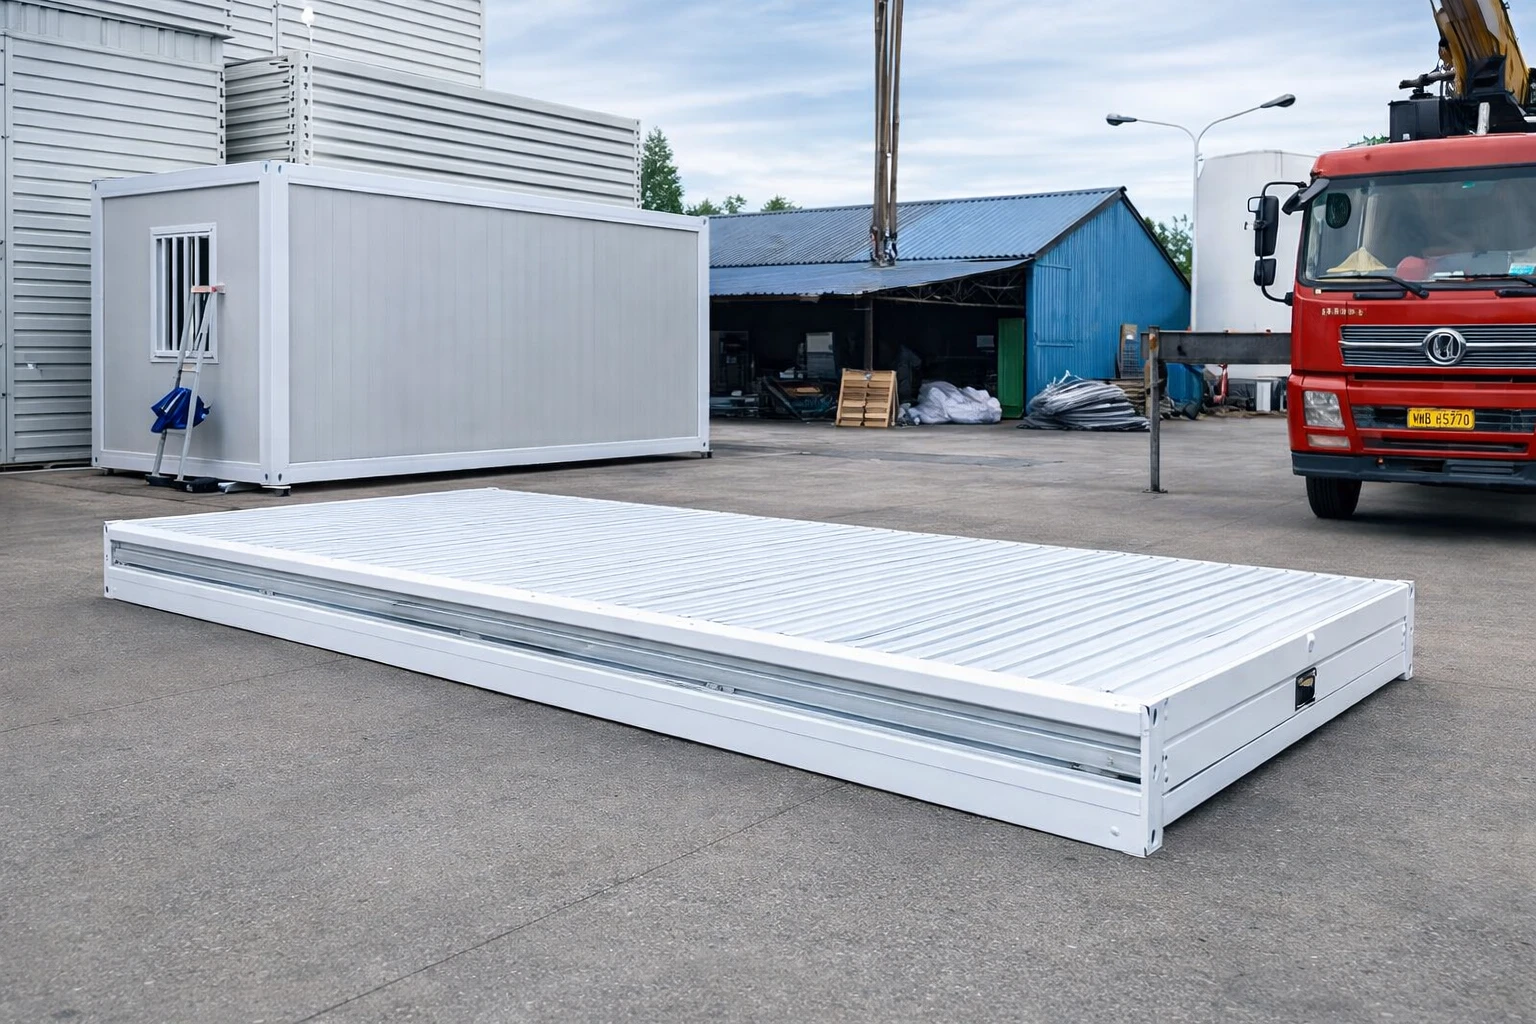
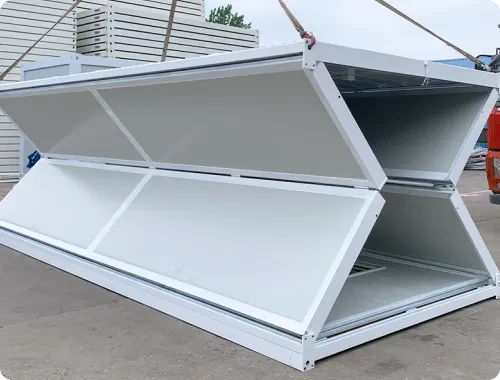
Flat-pack modules are designed to optimize transportation and assembly. Their standardized configuration allows multiple units to be produced according to consistent manufacturing procedures while also providing flexibility for different building layouts.
After delivery, the modules can be assembled and connected to form larger accommodation buildings. This makes the technology suitable for projects where a number of standardized rooms or spaces are required within a relatively short construction period.
For the Dominican Republic government camp, this approach provides a practical method for creating dormitory accommodation while maintaining a consistent modular building standard throughout the project.
Modular Combination Capability
A major advantage of the system is its ability to combine multiple modules into larger spaces.
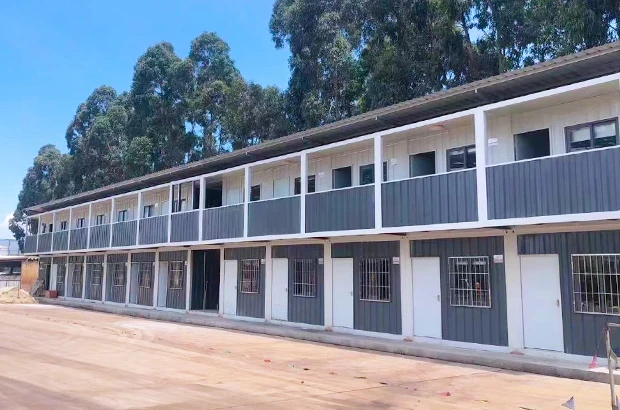
According to the project design requirements, several modules can be arranged to create a continuous building space approaching 20 meters in length. This provides significantly greater spatial flexibility than using individual standalone container units.
The modules can be positioned according to the required accommodation arrangement, allowing the project to create different combinations of dormitory rooms, circulation areas, and supporting spaces.
The combination capability also contributes to the project’s scalability. If the accommodation requirements change, the modular concept provides a framework for adjusting the building arrangement without abandoning the basic structural system.
Structural Design and Engineering
Fully Welded Roof Structure
One of the key engineering features of the project is the use of a fully welded roof structure.
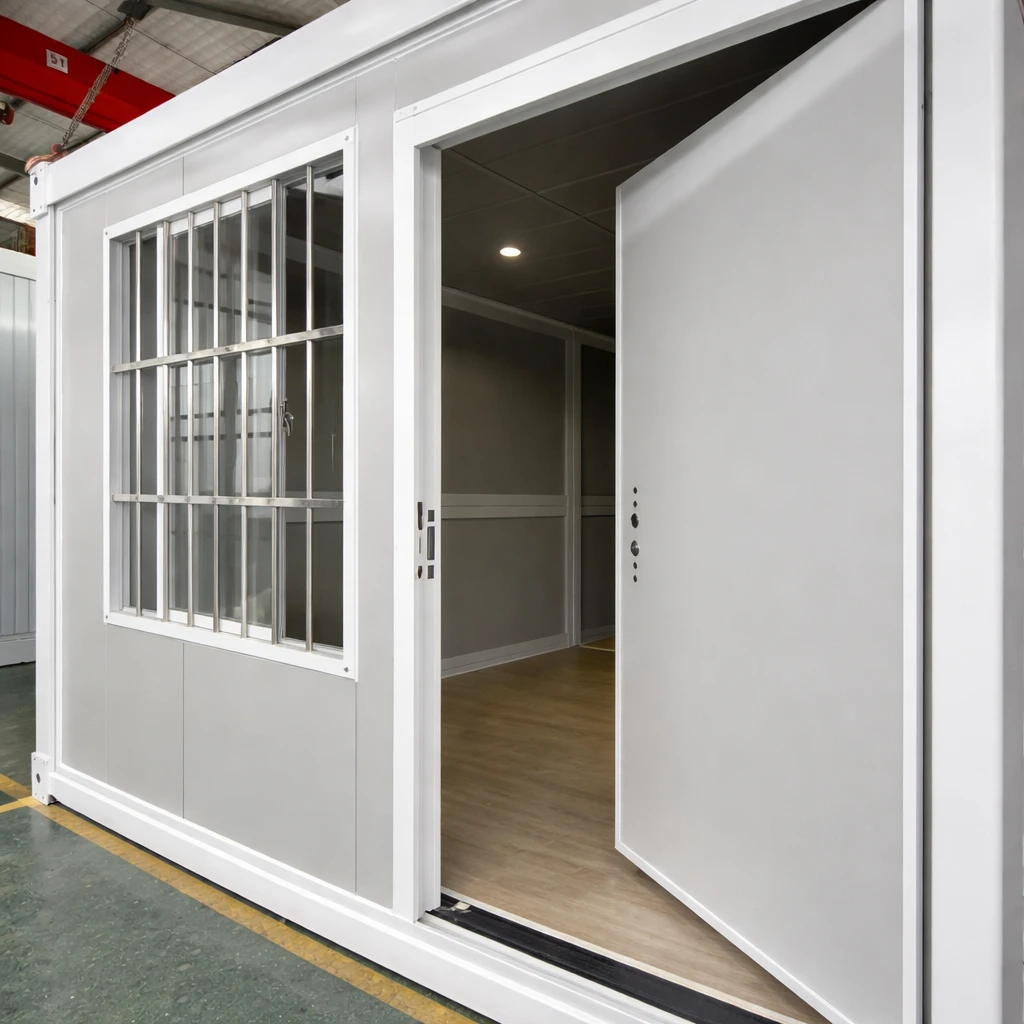
Compared with a basic modular enclosure, the fully welded roof design is intended to improve the overall integrity and sealing performance of the building envelope. It provides a more integrated connection between structural components and helps support the project’s requirements for durability and weather resistance.
For accommodation projects, roof integrity is particularly important because the roof forms a critical part of the building envelope. Water penetration, wind exposure, and long-term environmental conditions can affect both occupant comfort and building durability.
The fully welded roof structure therefore represents an important part of the project’s engineering strategy.

Improved Sealing Performance
The fully welded design also contributes to improved enclosure sealing.
A well-sealed modular building can help protect interior spaces from external environmental conditions while supporting a more comfortable indoor environment. For government dormitory applications, maintaining the integrity of the building envelope is important because the accommodation may be used continuously rather than only for short-term emergency purposes.
The design therefore focuses not only on rapid assembly but also on the long-term functionality of the completed modular accommodation.
Wind-Resistance Considerations
The structural design also places emphasis on wind resistance.
As the project is located in the Caribbean region, structural design must consider the environmental conditions associated with the location. The modular building system is therefore designed with structural stability and wind resistance as important considerations.
After Hurricane Georges, the Dominican Republic’s Ministry of Public Works cooperated with regional engineers to improve the wind-loading standards of the country, resulting in the establishment of a wind-speed zoning system. The system is regarded as a base for designing structures till today (Association of Caribbean States). In this area, steel frame construction is preferred due to the ability of this building material to bend and absorb winds instead of breaking immediately as occurs with other materials that suffer from wind-induced damage (PEB Corp).
The fully welded roof structure contributes to the overall integrity of the modular unit, while the standardized structural system allows multiple modules to be assembled into a more integrated building configuration.
This provides a practical structural approach for accommodation buildings that must remain stable and functional under challenging weather conditions.
Integrated Water and Drainage Systems
Factory-Integrated Building Services
Another important feature of the Dominican Republic project is the integration of water piping and drainage systems into the modular units.
In conventional construction, plumbing and drainage may require substantial work after the main structure has been completed. This can involve additional coordination between construction teams and extend the on-site installation schedule.
By incorporating these systems into the modular building design, the project can move more of the installation process into the prefabrication stage.
This supports the overall objective of achieving a higher degree of integration.

Reduced Secondary Construction
Integrated building services can also reduce the amount of secondary work required at the destination site.
Once the modular units are assembled, the project team can focus on connecting and commissioning the relevant systems rather than carrying out every stage of installation from the beginning.
This can simplify construction coordination and help improve project efficiency.
For a government dormitory camp involving approximately 30 modules, reducing repetitive on-site work can be particularly valuable because the same installation procedures may otherwise need to be repeated across a large number of individual accommodation units.
Flexible Layout and Customization
Adaptation to Occupancy Requirements
A major strength of the modular solution is its ability to respond to different occupancy requirements.
The number of people accommodated by the government camp may determine the number of rooms, the required circulation space, and the arrangement of supporting areas. With a modular system, these requirements can be addressed by changing the number and arrangement of connected modules.
The project can therefore be configured around actual accommodation demand rather than being restricted to a single fixed building format.
Functional Space Planning
The modular units can also be arranged according to different functional requirements.
For example, a larger building arrangement can accommodate dormitory areas, while other modules can be allocated to supporting functions depending on the project’s final requirements.
The ability to create longer continuous spaces is particularly useful when the project requires a combination of individual and shared accommodation areas.
This flexibility allows the same basic modular technology to support different building configurations without requiring a completely new construction methodology for each layout.
High Degree of Integration
The project combines structural, architectural, and building-service elements within a standardized modular framework.
The fully welded roof structure provides structural and sealing advantages, while integrated water and drainage systems reduce the need for extensive secondary installation.
Together, these features contribute to a higher degree of building integration compared with a basic container conversion approach.
Construction and Delivery Advantages
Faster Project Implementation
One of the primary benefits of the flat-pack container approach is the potential for faster construction. According to data from the Modular Building Institute, the use of offsite modular construction methods may lead to a reduction in overall project timelines by 30 to 50% as the manufacturing process can take place simultaneously with site preparation.
Because the modules are manufactured using standardized processes, production can be planned in advance and carried out systematically. Once the modules reach the project site, assembly can proceed according to a predefined modular arrangement.
This reduces the dependence on extensive traditional construction work at the final location.
For a government camp requiring approximately 30 accommodation modules, this can provide an efficient pathway from manufacturing to completed accommodation.
Standardized Quality
Factory manufacturing also supports consistency.
The use of standardized modules means that structural components and building elements can be produced according to repeatable specifications. This can help maintain consistency across the approximately 30 units used in the project.
Standardization is particularly useful for dormitory projects because occupants are expected to receive accommodation with consistent structural and functional characteristics.
Efficient Transportation
The flat-pack container configuration is designed to improve transportation efficiency compared with fully assembled modular buildings.
The ability to transport modular components in a compact configuration can simplify logistics when a project requires a relatively large number of units.
Once delivered to Santo Domingo, the components can be assembled into the required building configuration.
This combination of transportation efficiency and on-site modular assembly is one of the key reasons flat-pack container systems are increasingly considered for accommodation and camp construction.
Operational Value for Government Camp Accommodation
Practical Accommodation
The completed modular buildings are intended to provide practical accommodation for personnel associated with the government camp.
The design focuses on creating usable interior spaces while maintaining the advantages of standardized modular construction.
Rather than prioritizing temporary construction alone, the project applies modular technology to create an integrated accommodation environment that can support daily residential use.
Scalable Infrastructure
The use of approximately 30 modules also creates a scalable infrastructure system.
The modular concept makes it easier to think about the accommodation in terms of individual building units and combinations. This can simplify future planning if the camp’s occupancy requirements change.
Additional arrangements can potentially be considered using the same modular principles, while existing modules can be organized into different spatial configurations depending on project requirements.
Key Technical Features
Fully Welded Roof
The fully welded roof structure strengthens the building envelope and contributes to improved sealing, durability, and overall structural integrity.
Integrated Plumbing and Drainage
Water piping and drainage systems are incorporated into the modular units, helping reduce secondary construction and simplify site installation.
Modular Combination
Multiple modules can be connected to create larger continuous accommodation spaces, with configurations capable of approaching 20 meters in length.
Flexible Customization
The layout can be adjusted according to occupancy, space planning, and functional requirements, providing greater flexibility than a fixed conventional building arrangement.
Standardized Flat-Pack Container Construction
Approximately 30 flat-pack container units provide a consistent modular foundation for the government camp dormitory development.
Project Benefits at a Glance
|
Project Requirement
|
Modular Solution
|
Result
|
|
Government camp accommodation
|
Approximately 30 flat-pack modules
|
Standardized dormitory infrastructure
|
|
Rapid construction
|
Factory-manufactured modular units
|
Reduced dependence on extensive on-site construction
|
|
Structural integrity
|
Fully welded roof structure
|
Improved sealing and durability
|
|
Building services
|
Integrated water and drainage systems
|
Reduced secondary installation work
|
|
Large accommodation spaces
|
Multiple modules combined
|
Continuous spaces approaching 20 m
|
|
Changing occupancy requirements
|
Flexible modular configuration
|
Adaptable accommodation layouts
|
|
Transportation
|
Flat-pack modular format
|
More efficient logistics
|
|
Project implementation
|
Local construction company
|
Localized site assembly and construction
|
Project Engineering Significance
This approach to modular construction is utilized in construction camps, schools, and residential or public buildings, especially in areas where traditional building methods are limited due to distance, climate, or time constraints (Wikipedia — Modular building).
The Dominican Republic Government Dormitory Camp Project demonstrates how modular construction can combine speed, standardization, integration, and customization within a single accommodation system.
The project does not rely solely on the concept of placing individual containers on a site. Instead, it uses multiple standardized modules as components of a larger integrated building.
The fully welded roof structure addresses structural and enclosure performance, while integrated plumbing and drainage systems reduce the amount of secondary construction required after delivery.
At the same time, the ability to combine modules into spaces approaching 20 meters in length provides greater architectural flexibility.
This combination is particularly relevant for government accommodation projects because such developments often need to provide a substantial number of standardized living spaces while maintaining the ability to respond to operational requirements.
Project Delivery and Expected Completion
The project is being developed by a local construction company in Santo Domingo, with approximately 30 modular flat-pack container units forming the core accommodation system.
The planned completion date is September 30, 2026.
The project delivery model combines prefabricated modular manufacturing with local construction and assembly. This approach allows the standardized modules to be prepared before final site installation while local teams coordinate the construction and integration activities required at the destination.
The result is a construction strategy that combines centralized manufacturing efficiency with local project implementation.
Project Highlights
|
Item
|
Details
|
|
Project Name
|
Government Dormitory Camp Project for Dominican Republic
|
|
Cîh
|
Santo Domingo, Dominican Republic
|
|
Industry
|
Government / Public Sector
|
|
Application
|
Government Camp Dormitory Facility
|
|
Structure
|
Approximately 30-unit modular flat-pack container
|
|
Main Material
|
Fully welded steel container structure
|
|
Module Combination
|
Up to ~20 meters continuous length
|
|
Completion Date
|
September 2026
|
|
Key Benefits
|
Rapid Deployment, Wind Resistance, Integrated Plumbing, Flexible Configuration
|
The Dominican Republic Government Dormitory Camp Project represents a successful application of flat-pack container technology in government accommodation. By combining a fully welded structural design, integrated water and drainage systems, and flexible modular combination, ZN House provided a reliable alternative to conventional dormitory construction. This project demonstrates how modular container solutions can help government camps establish standardized, scalable accommodation faster, more efficiently, and with greater flexibility. The same principles apply to ZN House's other government and institutional housing solutions, which follow this proven build-and-deploy model.