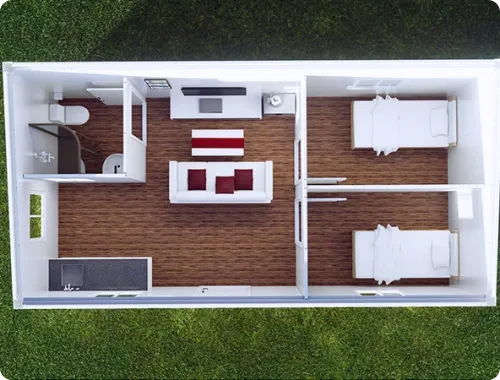
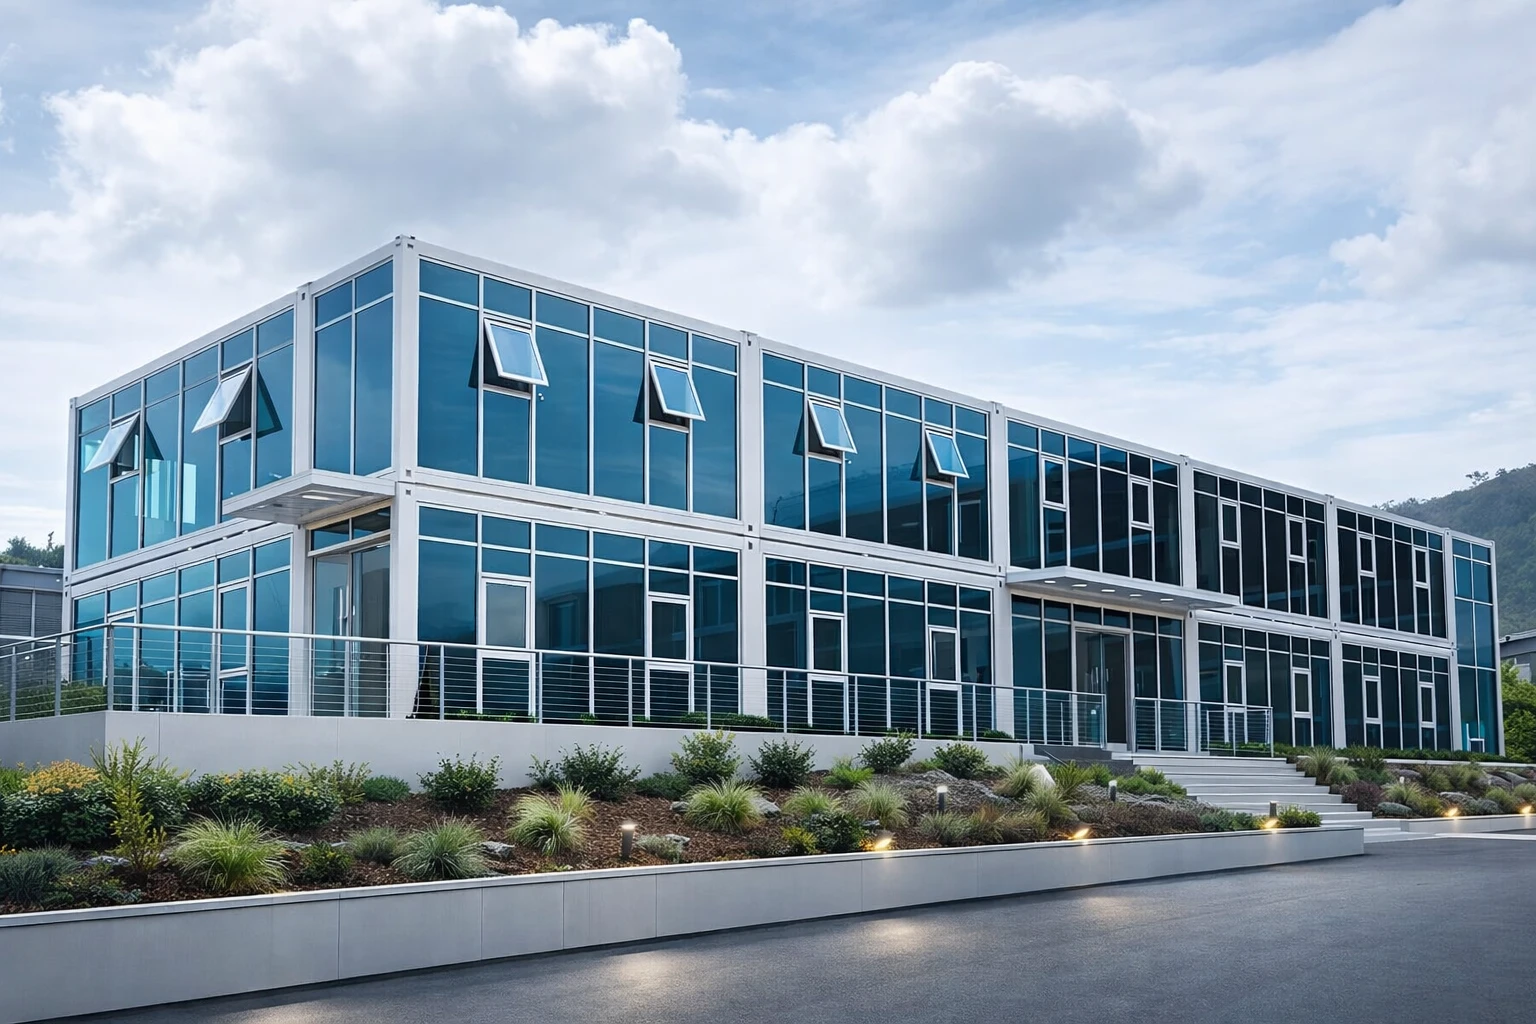
Folding Container House: The Portable Building Solution Reshaping Fast Deployment
Construction teams, camp operators, and disaster response planners have one thing in common. They all need space for their operations, and they must be able to move and deploy it quickly. A folding container house can provide both. It can be shipped in flat form, and it can be easily assembled in just a few minutes, while being durable enough to withstand years of transport and relocation.
This article describes what a folding container home is and compares it to other types of mobile buildings, talks about the reasons relating to its cost, as well as the places where it can be used in the most effective way. In the process, we will review a case study with an example of a folding container house being completed on a very tight schedule in a hard-to-reach area.
What Is a Folding Container House?
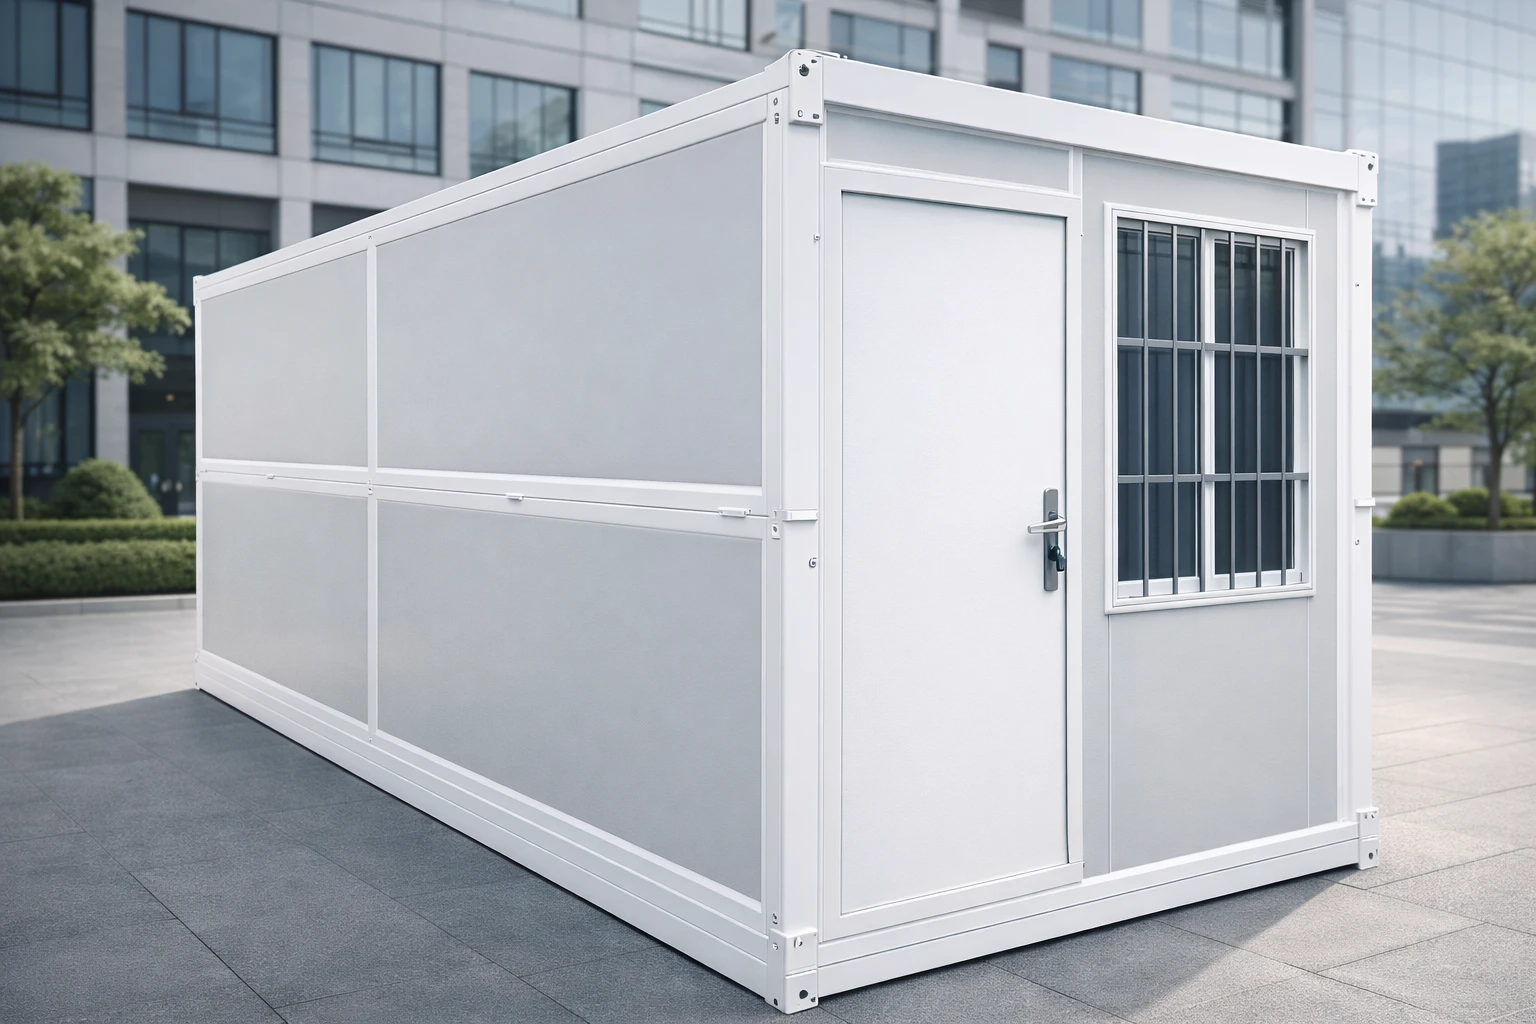
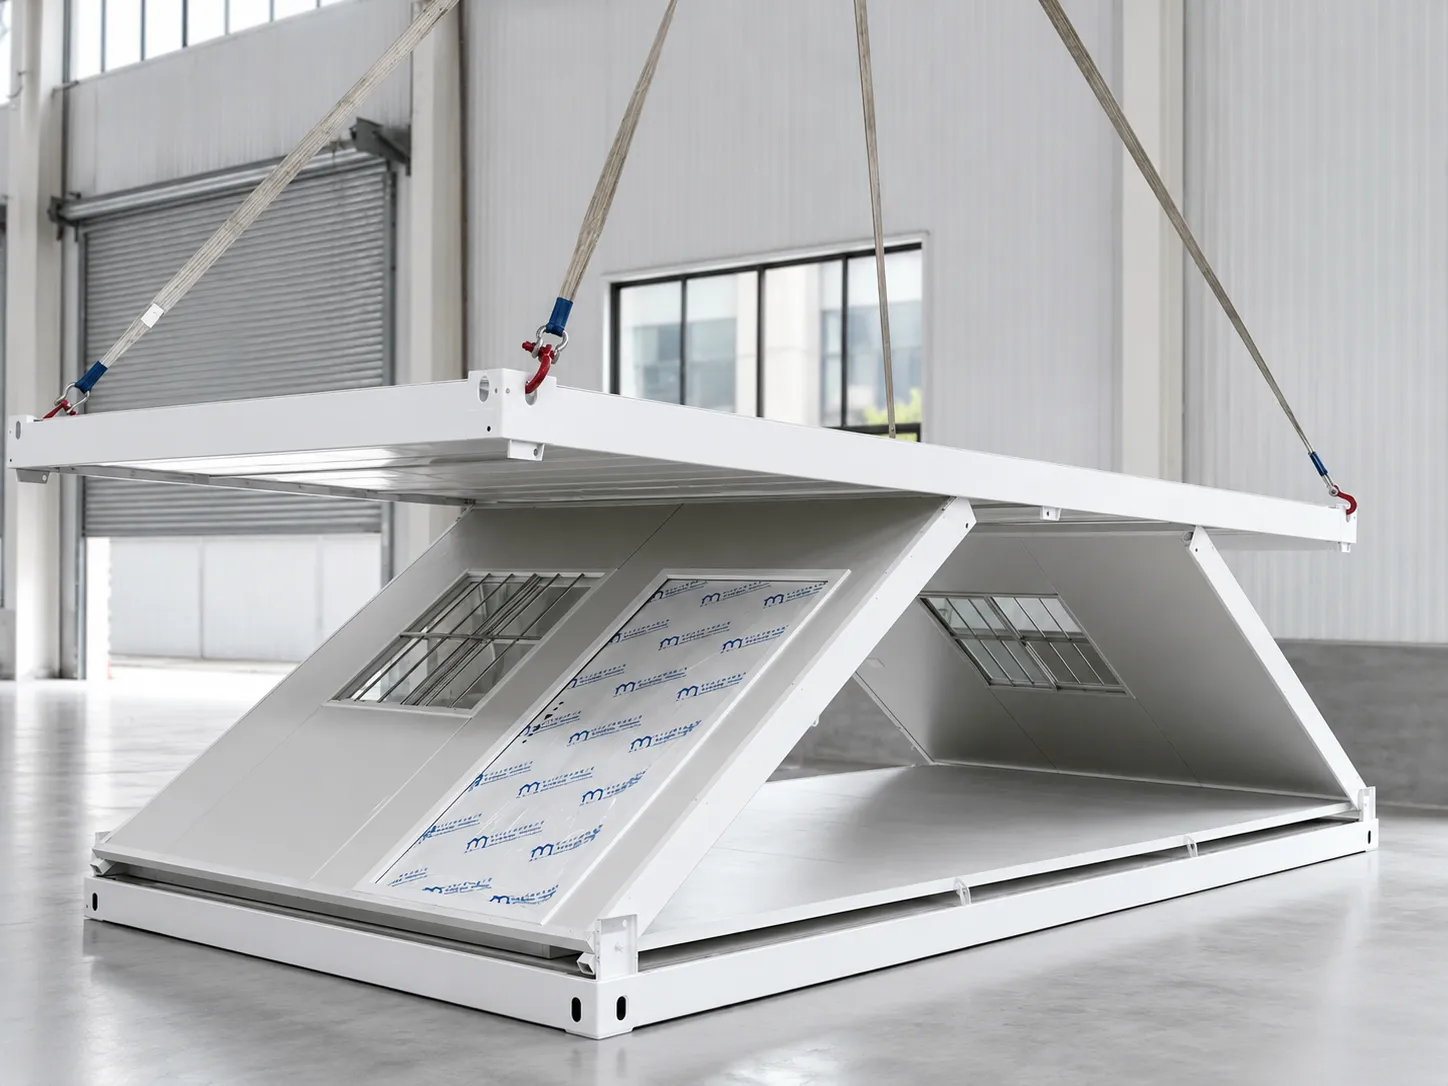
A folding container home is a pre-manufactured steel-frame unit constructed based on an X-folding design and hinge mechanism. Rather than delivering a ready-made unit, the producer sends a flat container frame that unfolds on location into a completed room. The walls, roof, insulation, flooring, and windows are pre-assembled in the factory, and the construction process only requires the unfolding and strong fixation of the folding container.
In contrast to a typical shipping container modification, which is delivered in one solid block and subsequently needs to be cut, welded, and assembled, a folding container can be deflated to thicknesses of around 0.4 to 0.45 meters, thus reducing shipping space requirements by as much as 70 percent compared to the fully assembled shipping container of the same size. This becomes important when several such units need to be delivered at a site with limited crane access or budgetary restrictions on transportation.
Three variants dominate the current market; each suited to a different deployment pattern:
|
Type
|
Folding Method
|
Typical Use
|
Key Advantage
|
|
Fold-Out Container Home
|
Double-wing expansion
|
Offices, living quarters, storage
|
Interior space can triple on unfolding without adding transport weight
|
|
Fold-Up / Collapsible Container Home
|
Walls fold inward
|
Frequently relocated projects
|
Fast transport, easy modular combination
|
|
Prefabricated Foldable Home
|
Factory-panelled with foldable frame
|
Long-term or semi-permanent sites
|
Stable structure, suited to larger custom builds
|
For teams that want a finished, non-folding steel box instead, a standard modular container house remains a solid option, particularly for permanent installations.
Common Sizes and Specifications
Sizing a folding unit starts with matching interior space to the number of occupants and the intended function — office, dormitory, kitchen, or sanitary block.
|
Size
|
Unfolded Dimensions
|
Folded Thickness
|
Typical Use
|
|
20ft Folding Container Home
|
Approx. 5,800 × 2,500 × 2,560 mm
|
~0.4 m
|
Offices, living quarters, kitchens, sanitary units
|
|
40ft Folding Container Home
|
Roughly double the 20ft footprint
|
~0.4–0.45 m
|
Larger dormitories, canteens, combined-use buildings
|
|
Expandable Fold-Out Home
|
Double-wing design; up to 3x interior space
|
Same footprint as 20ft/40ft when folded
|
Offices, commercial space, larger living areas
|
The 20ft version is the most widely ordered size, largely because it fits a standard truck bed without special permits in most regions. Larger projects often mix 20ft and 40ft units, or connect several folding units side by side to form a continuous building. Anyone comparing footprints against a flat-pack alternative can review the Domus receptaculi plana line for a side-by-side reference.
Why Demand for Foldable Container Homes Is Rising
The shift toward foldable and other off-site building methods isn't a niche trend. Industry research tracking the modular construction sector shows the global market growing at a compound annual rate of roughly 8 percent through the end of the decade, driven partly by rising demand for relocatable, rapidly deployed structures. Faster project timelines and persistent skilled-labor shortages are pushing contractors toward prefabricated systems that need less on-site assembly work.
That trend is especially visible in emergency and humanitarian shelter planning. Organizations coordinating disaster response generally follow the Sphere minimum standard of 3.5 to 5.5 square meters of covered living space per person, depending on climate. A 20ft folding container home comfortably clears that threshold while remaining light enough to airlift or truck into areas traditional construction can't reach quickly.
Key Advantages of Folding Container Houses
Beyond speed, several structural and economic factors make folding units attractive for both short-term and multi-year deployments.
- Durable steel frame — galvanized coating resists corrosion and holds up to repeated folding cycles.
- Compact transport — folded thickness of roughly 0.45 meters can cut shipping and storage costs by up to 70 percent.
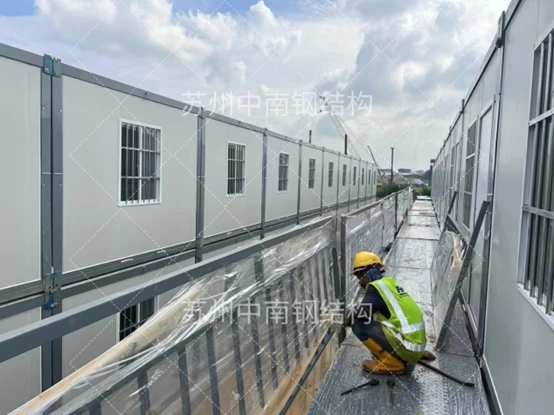
- Modular and stackable — units can stack up to three layers or connect to form larger complexes.
- Weatherproof build — windproof, waterproof, fire-resistant panels with sound and thermal insulation.
- Fast on-site assembly — most units unfold and lock into place in around 25 minutes.
- Long service life — a well-maintained unit typically lasts more than 20 years.
-
These characteristics explain why folding units increasingly appear on construction sites, mining camps, and relief operations that used to rely on tents or slower modular builds.
How Installation Works
One of the more surprising aspects of a folding container house is how little on-site labor it demands. The process typically runs in four stages:
- Lift the roof. A crane raises the roof slowly until the structure is fully unfolded.
- Expand the walls. Crew members push the front and back walls into position from inside.
- Secure the structure. Bolts go into premade holes on the support columns; all hardware ships with the unit.
- Install the door lock. The lock is fitted only after unfolding, since a pre-installed lock could be damaged during transit or folding.
Over here, the bulk of the fabrication is done in the factory; thus, the teams on site do not require specialized equipment apart from a crane and hand tools. This is important for projects situated in remote places where qualified labor is hard to find or expensive to transport.
Where Folding Container Homes Get Used
Folding container homes show up wherever a project needs usable space quickly and can't commit to permanent construction. Common applications include:
- Temporary and mobile office spaces
- Construction site and workforce accommodation
- Kitchens and dining facilities
- Sanitary and washroom units
- Storage and light warehousing
- Emergency relief shelters and field medical stations
Several units can be combined on site to create a functioning micro-campus — offices, sleeping quarters, and a canteen built from the same folding-frame system. For projects centered on worker housing specifically, a purpose-built container camp layout may fit better than standalone units.
Custom Folding Container House Options
Standard sizing covers most needs, but many buyers customize layout, finishes, and function. Typical customization options include:
- Interior layout adjusted to headcount or workflow
- Door and window styles and placement
- Insulation and interior finish materials
- Exterior cladding — wood-plastic panels, metal carved panels, or cement siding
The connection between different customized units installed side-by-side can lead to a building design that may not resemble a typical metal box, and this is worth mentioning to clients who believe that folding units serve merely practical purposes. In case, however, the customer is looking for a factory-made approach that doesn't even involve the folding technology in any form, the standard prefab container house range covers similar use cases with a fixed structure.
Case Study: Workforce Housing for a Remote Mining Access Road
A civil contractor was constructing an access road to a remote mining area and was required to situate 40 housing units for workers before monsoon rains destroyed the only passage. The site was located approximately six hours away from the closest paved road, and the unpaved road could carry only standard flatbed trucks, ruling out the use of conventional prefabricated boxes that are oversized.
The Challenge
Fixed modular units were too large to move over the access road without special permits and escort vehicles, a process that would have consumed weeks the project didn't have. Tents were considered as a stopgap but didn't meet the client's durability requirement for a six-month occupancy period.
The Solution
Folding container homes were shipped flat, allowing multiple units per standard truck trip instead of one oversized module per truck. On-site crews unfolded and secured each unit using the crane already mobilized for road construction equipment, avoiding the cost of a dedicated rigging crew. Forty units were delivered and operational within the delivery window, ahead of the seasonal road closure.
The project illustrates the core value proposition of folding systems: when road access, weather windows, or permitting timelines are the binding constraint, compact transport can matter more than raw unit cost.
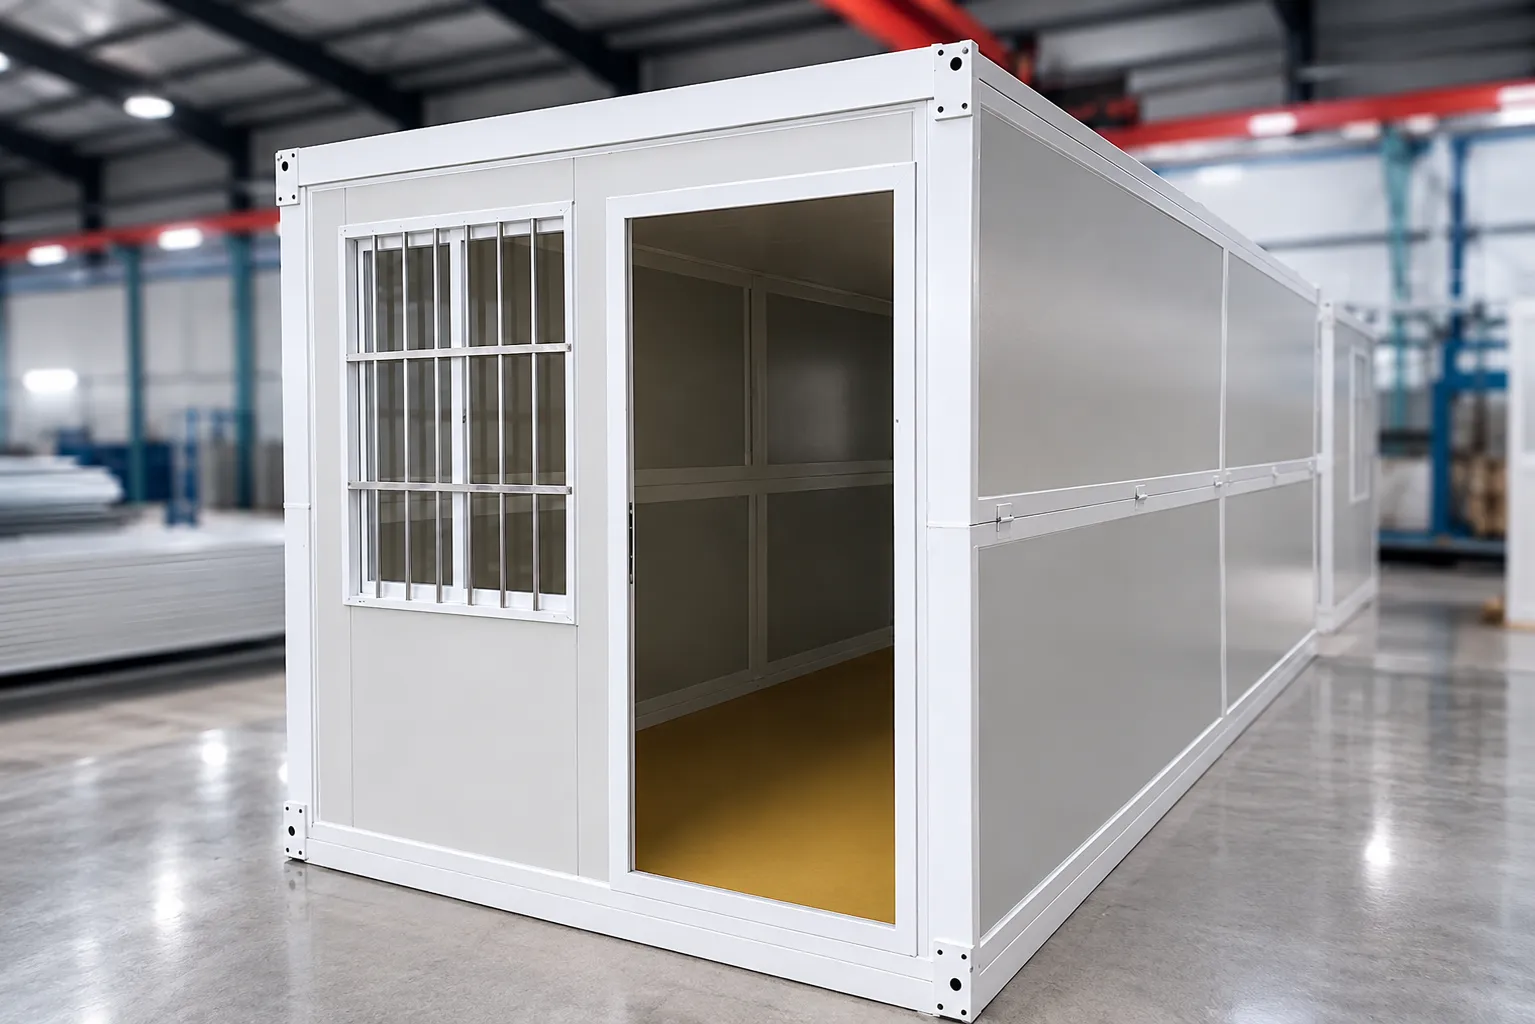
What Affects the Folding Container House Price?
Pricing varies based on several factors buyers should account for when budgeting:
|
Cost Factor
|
Impact on Price
|
|
Steel frame thickness
|
Heavier gauge steel raises cost but improves durability
|
|
Wall and insulation materials
|
Higher-grade insulation increases upfront cost, lowers energy use
|
|
Doors and window configuration
|
More openings or premium hardware add cost
|
|
Functional add-ons
|
Kitchens, bathrooms, and electrical wiring increase per-unit price
|
Buyers on a budget may first go for a basic cost-effective setup and upgrade to more advanced features later on since the modular frame has provisions for later modification.
Frequently Asked Questions
What materials are used in a folding container house?
Manufacturers frequently employ steel frame construction, insulated wall panels, reinforced flooring, and weatherproof doors and windows. The steel frame and hinges are the elements that enable folding without sacrificing structural integrity.
How long does installation actually take?
In general, it takes around 25 minutes to unfold and secure a 20ft unit with the help of a crane and crew, as the unit already has walls, a roof, and insulation put in place. Installing door locks and connecting utilities will require extra time beyond the time mentioned above.
Can folding units be stacked or joined into larger buildings?
Yes. The units may consist of three layers placed one on top of the other or adjoining multiple units for construction of bigger dormitories, office buildings, and storage facility complexes. This is an important feature of the folding systems making them appropriate for projects that may require expansion at later stages without the requirement to initiate the design from the very beginning.
Choosing the Right Partner
One of the problems that folding container houses solve is creating a robust space that meets building codes, allows the transportation of the containers to the site the speediest way possible, and, unlike modular construction, avoids transport issues. Whether the usage is a building site, a rescue operation, or a temporary working space, the choice of the unit will depend on the site conditions, climate, and duration of use.
If you want to explore the options for your upcoming project, ZN House manufactures flat-packed, foldable, and modular container houses and can supply a solution that corresponds to your requirements and budget.
Disclaimer: The technical data, dimensions, and materials referenced in this article are based on ZN House's own manufactured container products. Specifications, materials, and technical details may vary by project, configuration, and region — please confirm exact figures with the manufacturer before finalizing a design.
To see the folding process in action, watch ’Manufacturer of Folding Container House in China Best Price’: