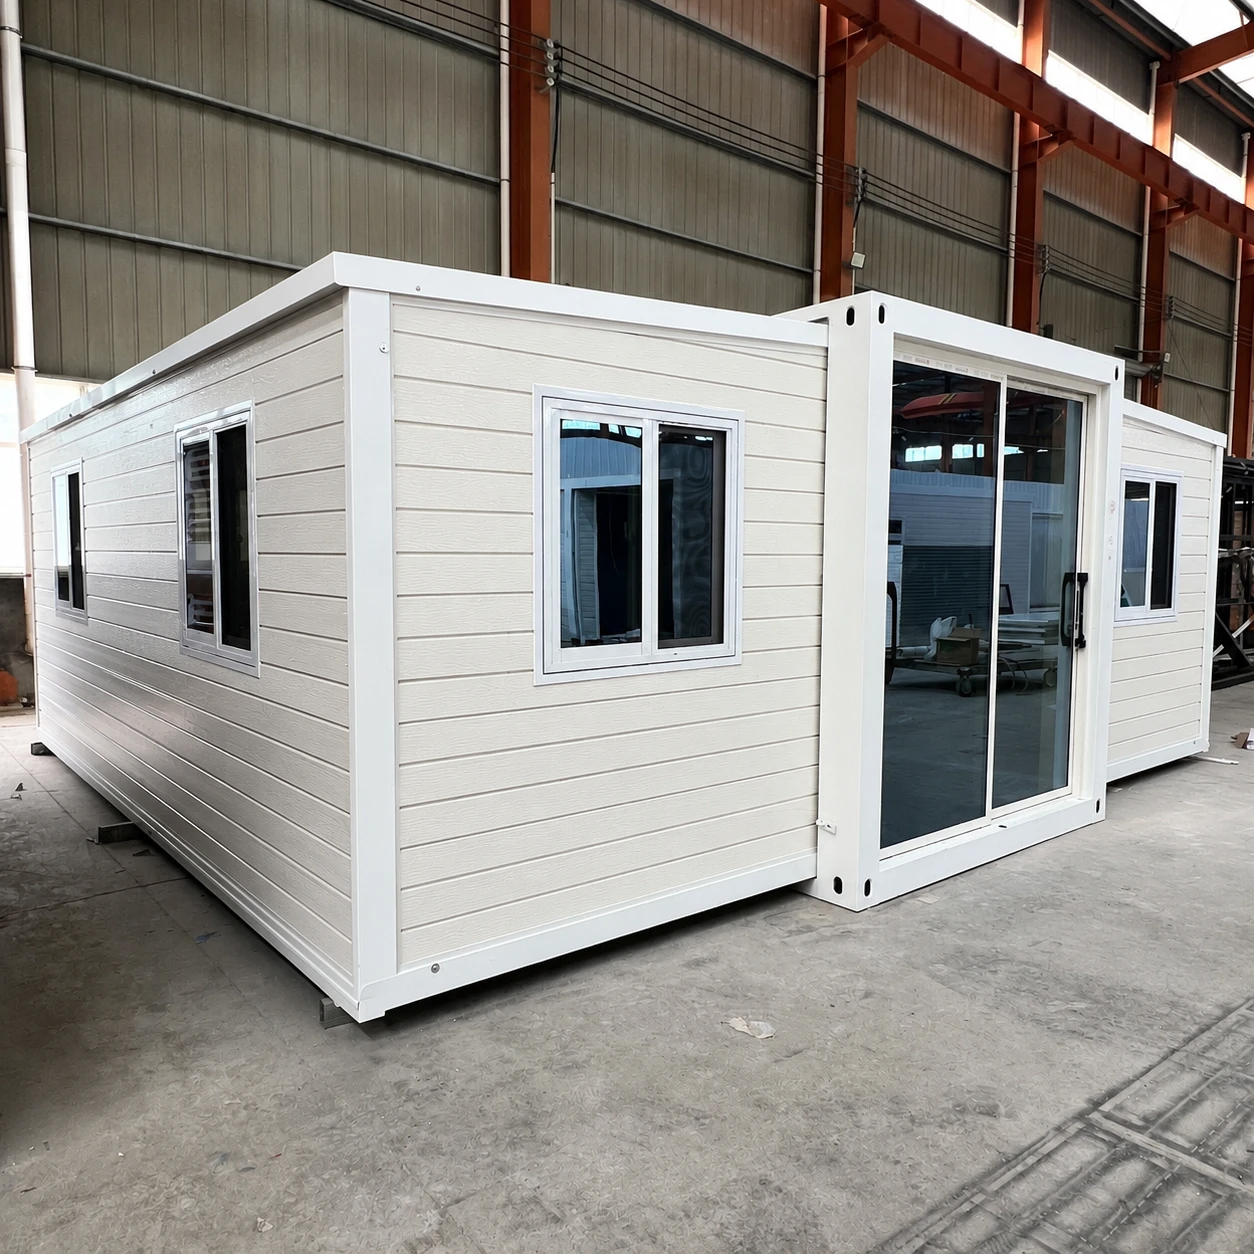
Folding Container House: The Smart Solution for Fast, Flexible, and Affordable Space
The global demand for flexible, affordable, and quickly deployed buildings has never been stronger than it is today. Worker dormitories at remote work sites, temporary shelter after natural disasters, and adaptable retail venues in urban centers are all types of needs that can now be fulfilled by a single building type — the folding container house. This article discusses the folding container house as a building type, its operation, construction material, and current popular applications around the world. A case study also provides information about how the folding container house is making an impact.
I am working as the Senior Product & Solutions Engineer at ZN House and have been in the prefabricated container house industry for more than 7 years. I work with different types of clients from around the world to create custom modular housing solutions and coordinate the projects to ensure they meet both client needs and regulatory requirements. I have experience working closely with international clients on container housing, emergency accommodation, workforce camps, and rapid deployment building projects. In this article, I aim to share the depth of my expertise and the insights gained from my first鈥慼and experience.
What Is a Folding Container House?
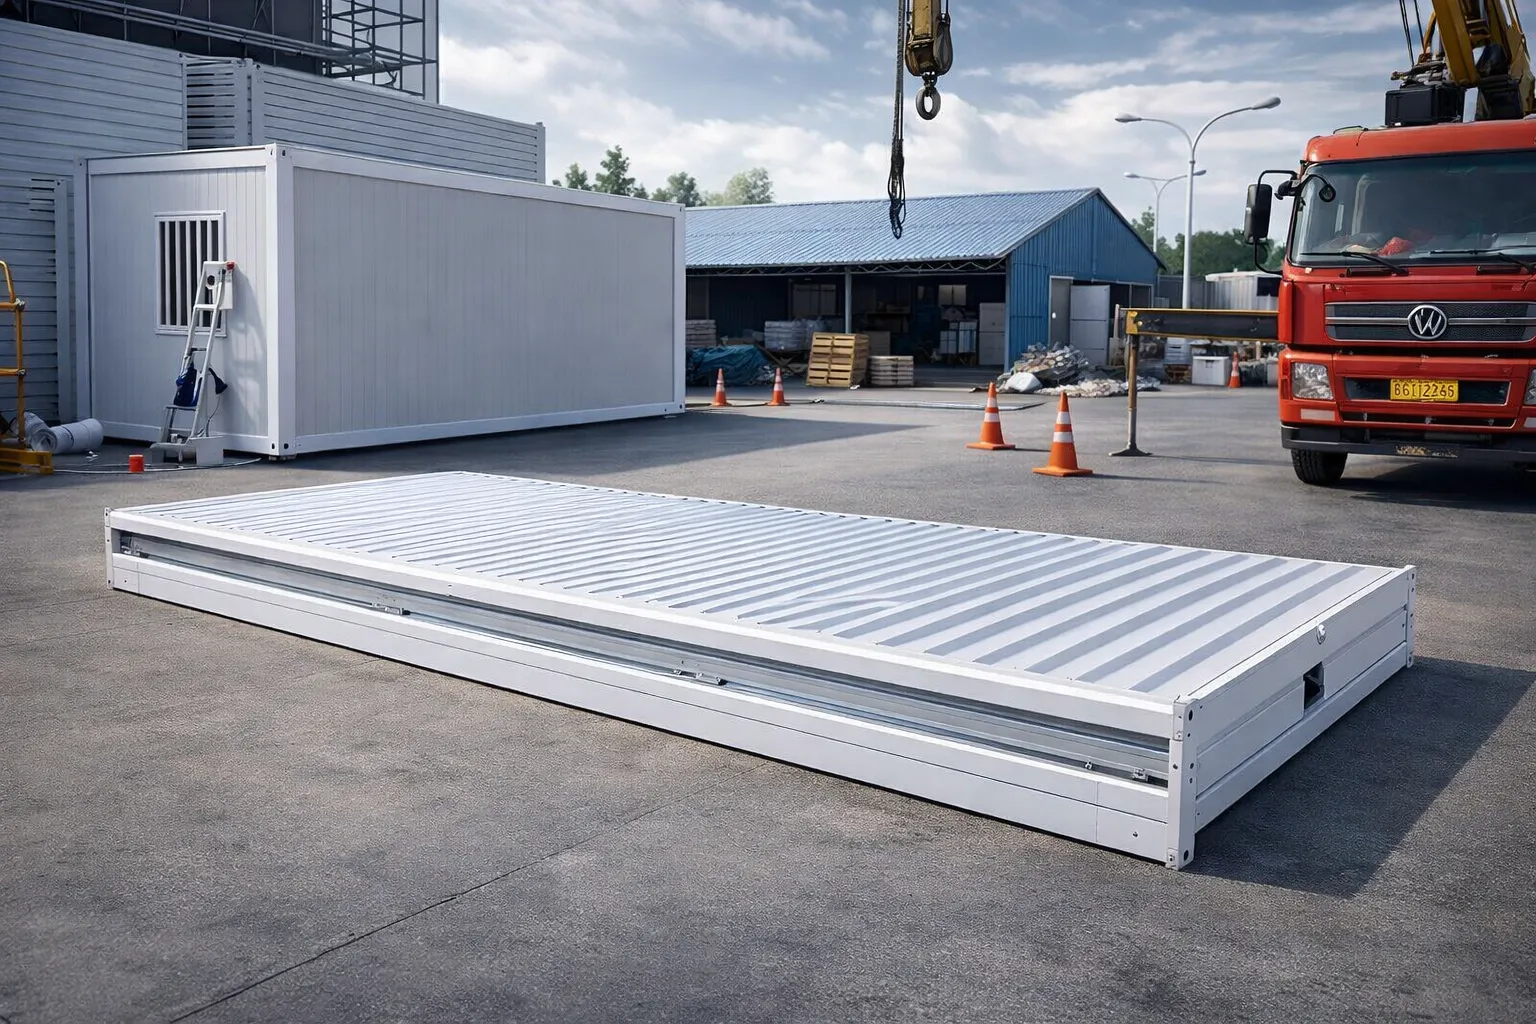
Folding Container Houses are prefabricated modular homes that are delivered to the site folded and compact and erected to create liveable or usable spaces in most cases in hours. Unlike conventional construction, a large portion of the work is completed off-site via factory installation of the walls, roofs, insulation, electrical, flooring, doors, and windows prior to shipment.
The folding capability is what distinguishes it from all other modular home constructions. The folded unit has a total height of 440 mm, allowing for multiple units to be stacked on a single shipping pallet or flatbed. As a result, transport costs and carbon footprint are greatly reduced compared to traditional construction and other modular construction methods. According to MBI (Modular Building Institute), prefabricated modular construction has reduced overall project schedules between 30-50% compared to traditional builds, which is confirmed by real-world operational data of fast-deployable folding units.
How It Differs from Other Container Housing Types
It helps to know where the folding container house fits into the bigger picture of modular buildings.
|
Feature
|
ເຮືອນຕູ້ຄອນເທນເນີພັບໄດ້
|
Flat-Pack Container
|
Traditional Build
|
|
Setup Time
|
Hours
|
1–2 Days
|
Weeks to Months
|
|
Transport Volume
|
Very Low (folded)
|
Low
|
N/A
|
|
Relocatability
|
High
|
Moderate
|
Low / None
|
|
Factory Finishing
|
Full
|
Partial
|
None
|
|
Upfront Cost
|
Low–Medium
|
Low–Medium
|
High
|
|
Lifespan
|
15–20 Years
|
15–20 Years
|
25+ Years
|
Table 1: Comparison of folding container houses with flat-pack containers and conventional construction.
Folding-type structures have the greatest benefit over flat pack equivalents due to how quickly they can be erected. With a flat pack unit, multiple wall and roof panels need to be assembled before the structure can be used. Conversely, a folding-type unit is essentially a pre-assembled room that simply has to be opened up and secured in its location. Therefore, for clients who require a fast allocation of space, such as post-disaster relief coordinators or mining camp operators, the difference between flat pack and folding type units is a significant factor.
Core Technical Specifications
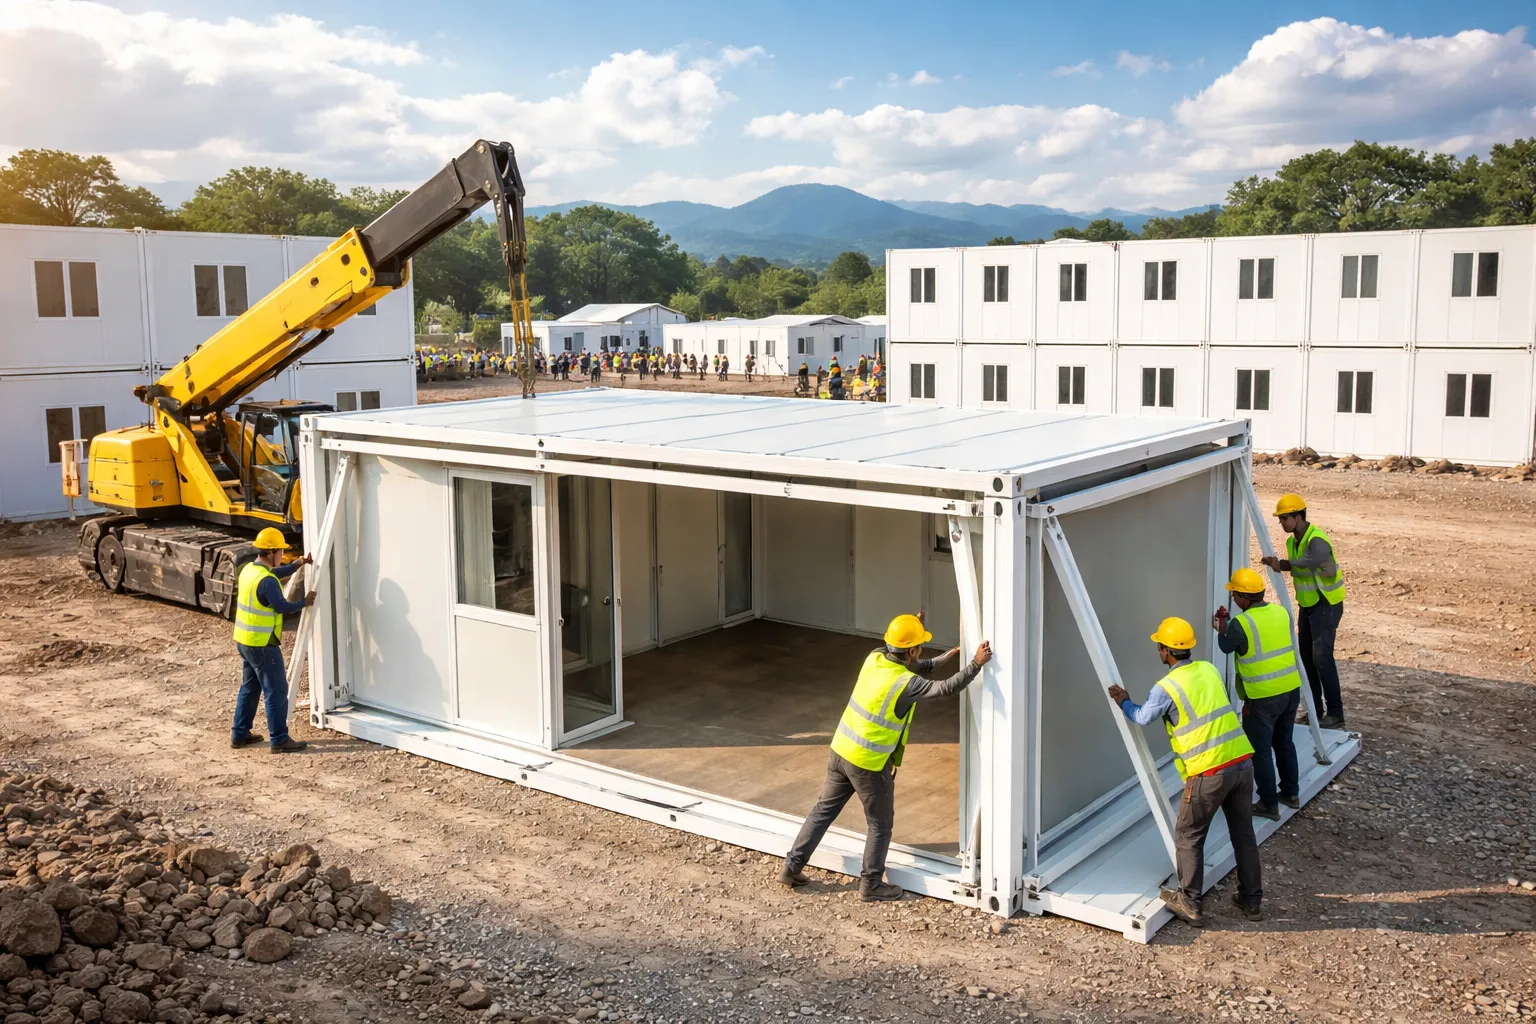
To choose the right product, you need to know how the folding container house works. The table below gives a quick overview of the most important structural and material parameters.
|
Specification
|
Detail
|
Value / Material
|
|
External Dimensions
|
L × W × H
|
5800 × 2500 × 2450 mm
|
|
Internal Dimensions
|
L × W × H
|
5650 × 2350 × 2230 mm
|
|
Folded Dimensions
|
L × W × H
|
5800 × 2500 × 440 mm
|
|
Unit Weight
|
Shipping weight
|
Approx. 1.3 tonnes
|
|
Wall Panel
|
Rock wool sandwich panel
|
50 mm / 65 kg/m³ rock wool
|
|
Roof Insulation
|
Rock wool
|
Bulk density 60 kg/m³
|
|
Floor
|
Grade A fireproof glass magnesium plate
|
15 mm
|
|
Frame Coating
|
Protective enamel
|
Cabaret high-gloss enamel
|
|
ປະຕູ
|
Anti-theft security door
|
860 × 1980 mm
|
|
ປ່ອງຢ້ຽມ
|
Aluminium alloy push-pull
|
950 × 1200 mm (with screen)
|
Table 2: Core technical specifications for a standard folding container house unit. Data based on manufactured product; see Disclaimer.
The frame is made from galvanised steel and consists of both corrugated and square-section pipes, so it provides good rigidity whilst being lightweight. The hinge is made from 304-grade stainless steel; as such, it is a highly mechanically stressed part and is one of the main parameters that limit how many deployed cycles a unit can provide during its operational life. Thermal and acoustic performance are achieved through the use of rock wool insulation in the walls and roof, while the Grade A fireproof glass magnesium floor board meets fire safety standards, where required, in many locations.
Applications: Who Uses a Folding Container House?
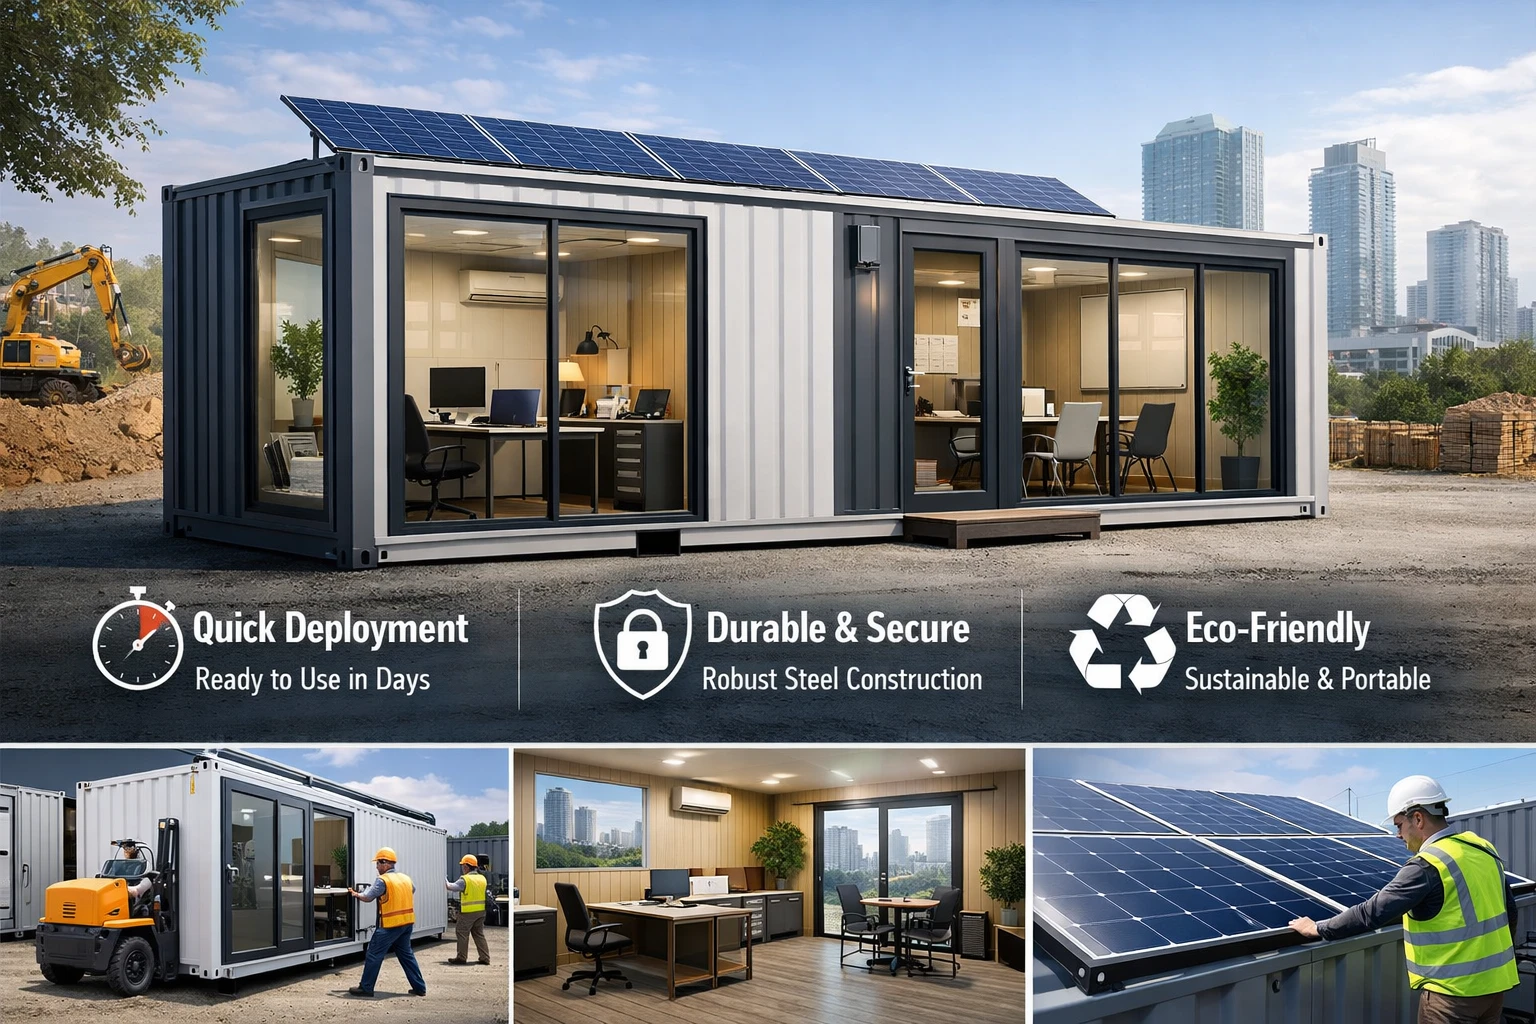
One of the best things about the folding container house for business is how versatile it is. The format can be used in a lot of different ways.
|
Application
|
Who Uses It
|
Key Benefit
|
|
Residential Housing
|
Families, individuals, remote workers
|
Affordable, fast to deploy
|
|
Worker / Labour Camp
|
Construction & mining companies
|
Scalable dormitory blocks
|
|
Site Office
|
Project managers, contractors
|
Operational within hours
|
|
Emergency Shelter
|
NGOs, government agencies
|
Rapid disaster response
|
|
Pop-up Retail / Clinic
|
Entrepreneurs, healthcare providers
|
Relocatable & customizable
|
|
Warehouse Storage
|
Logistics, agriculture
|
Secure, weatherproof
|
Table 3: Common application categories for folding container house units across industries.
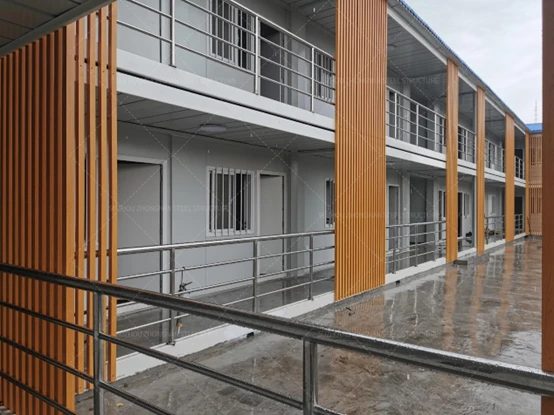
Of all the categories subject to review, worker housing and temporary work space have the majority of international projects. The capacity for vertical and horizontal stacking of two-unit field offices means that substantial project growth from a two-unit field office at site development (i.e., changing 2-unit field office at the site to a 50-unit worker camp) can be done without the need for starting over with a new design for the project. The ability to scale up/scale down various configurations from two units to 50 units is one of the primary characteristics of folding container houses in labour-intensive industries.
Real-World Case Study: Worker Camp Deployment in Southeast Asia
Project Background
As of late 2023, an extensive palm oil processing company based in Malaysia sought to accommodate about 120 seasonal farm workers at a remote plantation site. This newly designated facility was 85 km from the nearest town with no permanent structures and could only be reached through an unpaved road. The client required completion in time for workers to begin within 21 days after completion of any land-clearing activities and prior to the initial wave of workers arriving.
Key Challenges
- Extreme Time Constraint: A 21-day installation window left no margin for construction delays.
- Remote Access: The unpaved access road limited heavy crane and concrete truck operations.
- Climate Conditions: The site experiences high humidity, frequent rain, and temperatures regularly exceeding 35°C.
- Scalability Requirement: The client needed the camp to accommodate a potential expansion to 180 workers in the second season without requiring a full rebuild.
The Solution
Being assigned to this project, I performed a site evaluation and structural inspection before defining how the product should be constructed. The site campus required 30 folding container house units: 24 dormitory units and 6 utility units (washroom, canteen, and site office). Each unit came from the factory with enhanced rock wool insulation (bulk density of 60 kg/m3), an aluminium alloy window with insect screen, and a dedicated air conditioning circuit.
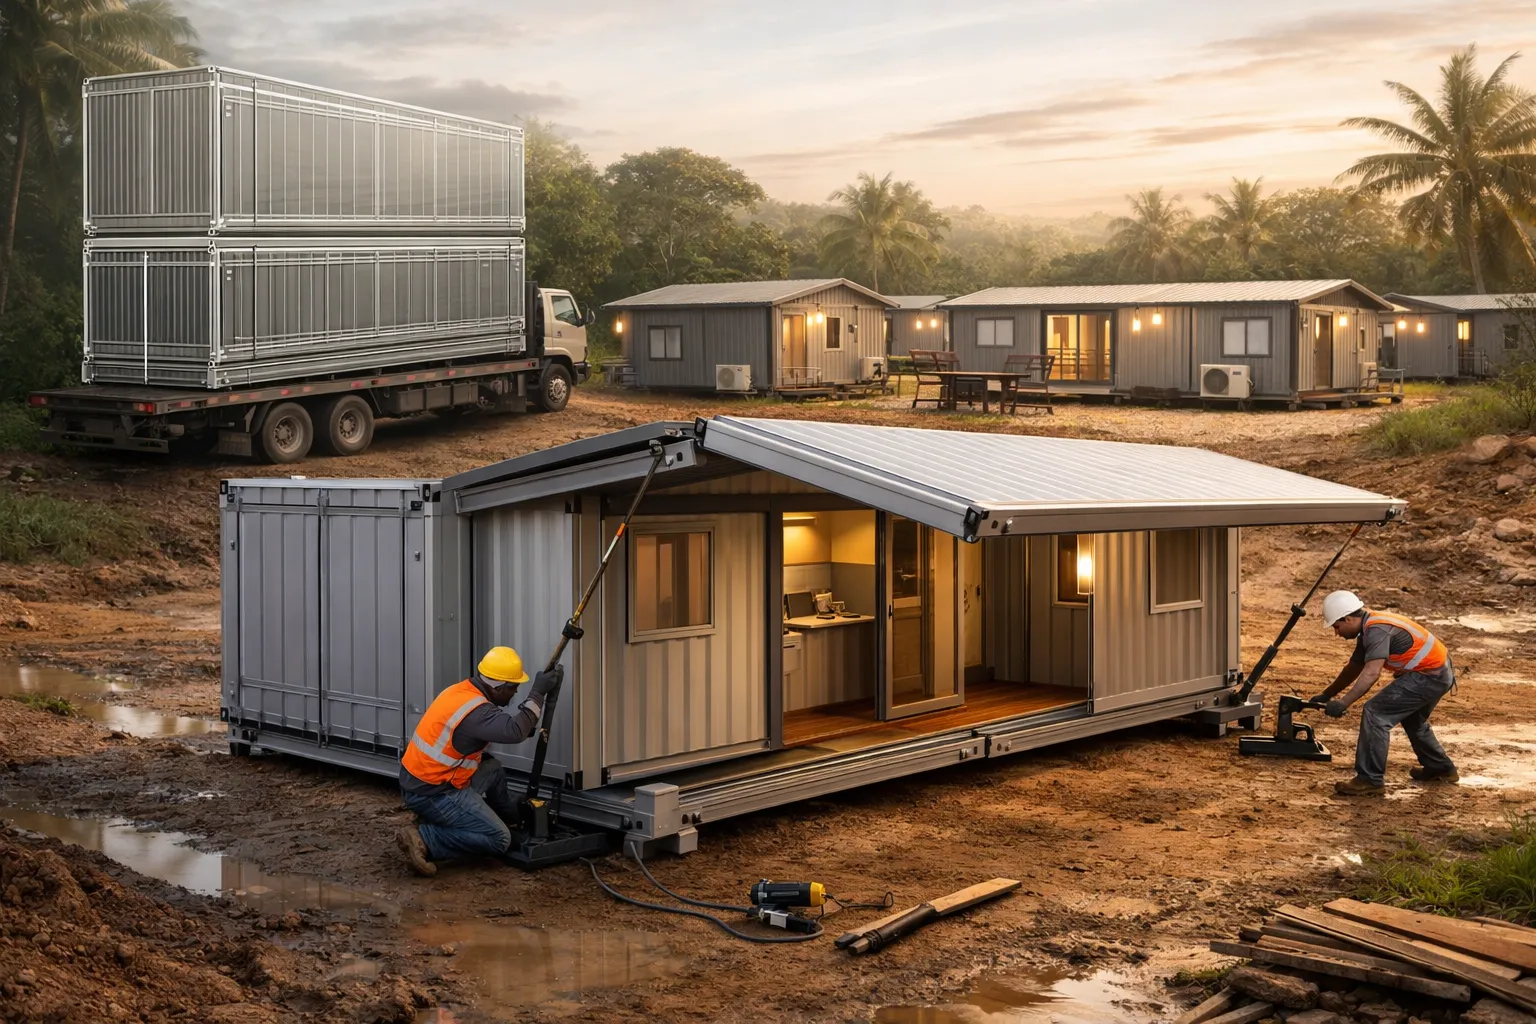
The folded containers were delivered via standard flatbed trucks—four containers per truck—so there was no need for heavy cranes on-site. There was a small crew of approximately 12 workers who used hydraulic equipment to unfold & secure the containers to pre-poured concrete pad footings done with a portable mixer. All 30 containers were operational in 18 days, 3 days early.
Outcome
The client has had no structural issues related to the project’s first six months of operation, even during several weeks of extraordinary rainfall. In Year 2, six more units were added and incorporated into the existing camp layout within four working days. The modular nature of the project meant no need for any demolition or redesign to accommodate expansion—just as originally specified.
In addition to showing the significant strength of portable folding container homes for deployment in remote locations, the project demonstrates key attributes: minimal site infrastructure requirements, predictable on-site labour demand, and true long-term scalability.
Durability, Maintenance, and Lifespan of a Folding Container House
Modulek says that with the right design, installation, and ongoing maintenance, modular building structures usually last 25 to 30 years. Container House Industry experts opine that folding container homes can last for 15 to 20 years if they are regularly maintained. The galvanized steel frame, which is covered in cabaret high-gloss enamel, has excellent corrosion resistance in most environments. For coastal or humid climates, C5/CX anti-corrosion coatings can be fitted to the units for added protection.
Compared to other industries, the required maintenance is minimal. Routine maintenance includes having the folding hinge inspected yearly, checking the seams between the roof panels and folding hinges, and rinsing off any salt deposits that have accumulated on the exterior surfaces from salt air. ISO 9001-certified modular steel structures consistently perform within the upper end of their rated service life when maintained according to ISO 9001 specifications, and container houses of quality design are manufactured to ISO standards.
Customization Options for the Folding Container House
A key concern among new buyers of folding container homes is flexibility. Fortunately, folding container homes provide a high degree of customization without the sacrifice of the primary structural integrity of the homes. Below are some examples of how this can be accomplished:
- Building Configuration: Building configurations can be developed as: one room, two rooms, open plan office space, medical clinics, etc.
- Insulation Upgrades: Increasing insulation performance can be accomplished with thicker insulation panels or the use of polystyrene or polyurethane insulated cores.
- Integration of Technology: Pre-wiring for solar panel integration and the ability to provide smart home capability and/or providing industrial-grade electrical circuits allows for the integration of advanced technologies.
- Exterior Finishes: Exterior finishes can include metallic finishes, wood grain finishes, and/or cement-based finishes; all of which can be specified to meet aesthetics and/or local building codes.
- Stackability of Structures: Structures have been tested to provide a two-storey stack with minimal structural support necessary.
The Z-shaped folding container house, which is a variation of the folding container home, provides a higher degree of floor-area efficiency when deploying the structure within the confines of a very tightly defined horizontal clearance when being unfolded.
FAQs
How long does it take to set up a folding container house on site?
The setup and deployment of the units will vary based on the amount of preparation done at the site before the arrival of the units. However, most small teams can deploy a single unit in approximately two to four hours using simple hydraulic equipment. The setup time necessary for a site with 20 to 30 units, incorporating all of the foundation work required, is typically two to three weeks. The only requirement required to deploy any of the units is that they have a flat surface on which to be set up; therefore, prepare the site appropriately (i.e., concrete slab, compacted stone substrate, or steel piers) before the delivery of the unit(s).
Can a folding container house be used in extreme climates?
Yes. The standard specification provides dependable thermal performance for most temperate and tropical climates with 50mm rock wool sandwich panels with a bulk density of 60kg/m³. In regions experiencing arctic conditions, panels made with a polyurethane core will be available, as well as double-glazed windows. In the high heat of the desert, external sunshade structures may be employed; additionally, as part of the specification, ventilation systems should be enhanced and high reflectivity coatings applied to the roof to reduce heat gain. Always provide climate zone information to the manufacturer so that they may repair the order prior to finalisation.
Is the folding container house compliant with international building standards?
Units that have been certified as good quality are built to the ISO 9001 standard and have been manufactured in accordance with the guidelines established by OSHA. But there are many variations in local building codes from one area to the next, especially as they relate to fire protection, structural loads and occupancy of dwellings. When using the units as permanent residences, it is necessary to check that they comply with local regulations and to secure all required planning or occupancy permits before installation of the unit. The supplier can assist with this process by providing product certifications and technical data sheets.
Conclusion: A New Standard for Global Infrastructure
Folding Container Houses provide a very practical solution for modern Modular Construction. They allow for fast installation, reduced transportation costs, flexibility in application, and scalability. Thus, they are suitable for: Temporary Housing, Remote Projects, Emergency Housing, and Workforce Camps. The Folding Container House is the ultimate in "plug-and-play" infrastructure. By incorporating both the strength of galvanized steel and the ingenuity of a folding design, it has answered three of the biggest pain points in modern construction – time, cost, and waste. Folding container houses are a great choice for project developers who want modular solutions that are quick, useful, and affordable.
At ZN House, we specialize in providing ISO-certified modular solutions that provide both temporary options and high-quality construction. From scaling a worker camp to opening a pop-up retail space, our folding product will have you up and running in minutes instead of months.
Ready to Start Your Folding Container House Project?
Visit ZN House's product page here ຫຼື contact the team directly to request a free quote and technical consultation.
Disclaimer: The technical and material information used in this article is from ZN House's unique and manufactured container solutions. Please keep in mind that some dimensions, material qualities, and technical specifications may be different depending on the project-specific requirements and all applicable local building codes.
To see the rapid assembly process in action, we invite you to watch the following video titled 'Zn House’s Folding Container House':