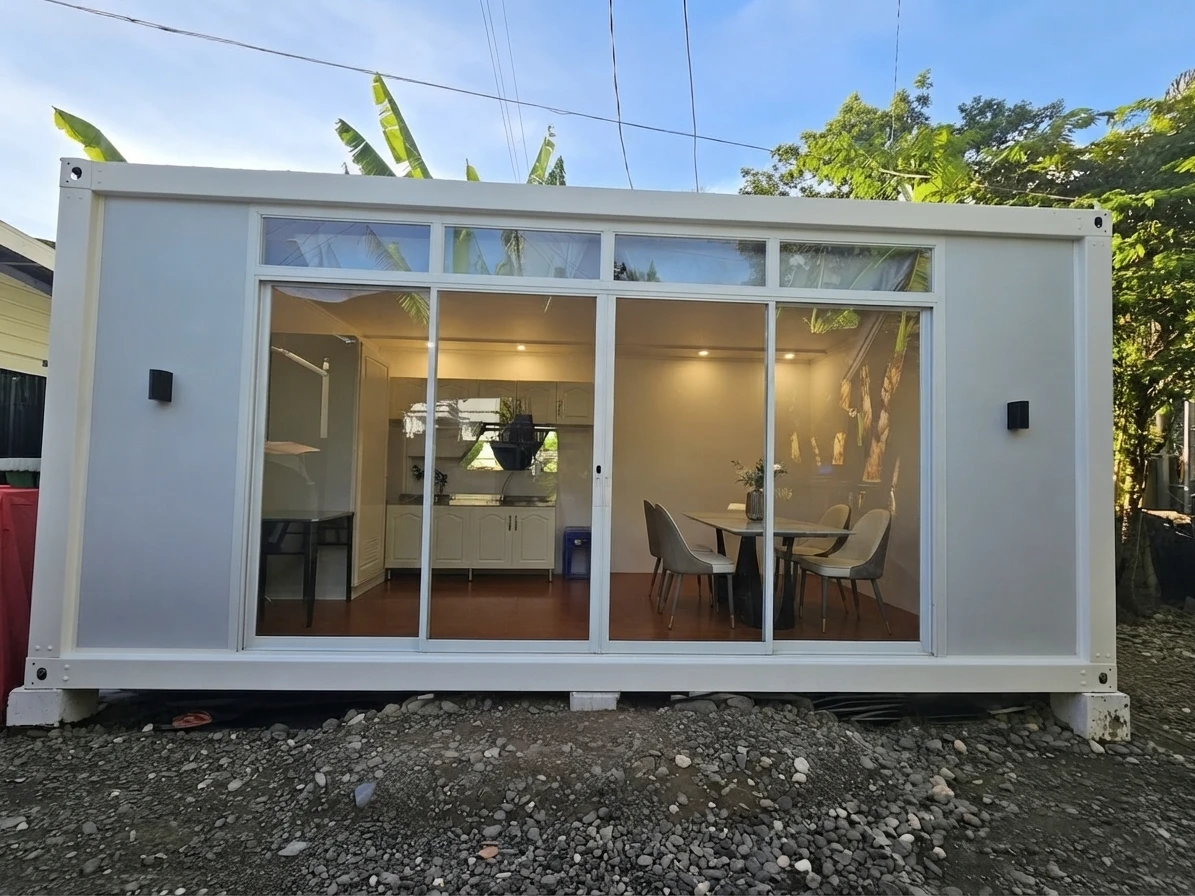
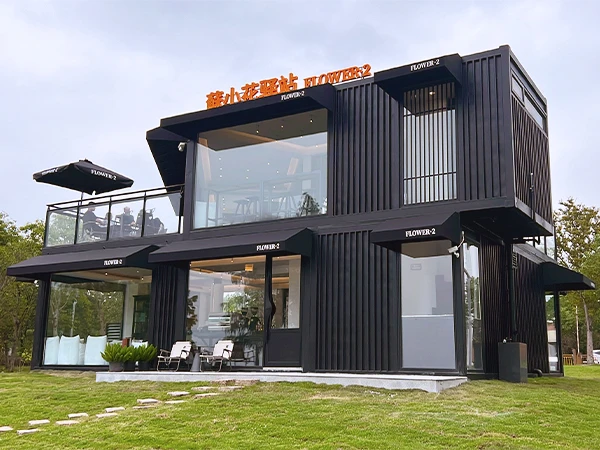
Rapidly Deployed Flat Pack Container Dormitories: Kunshan Jinxi Neighborhood Project
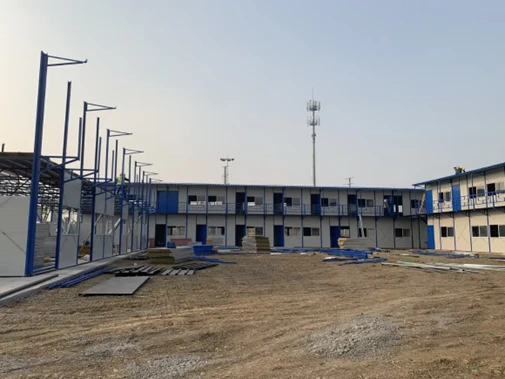
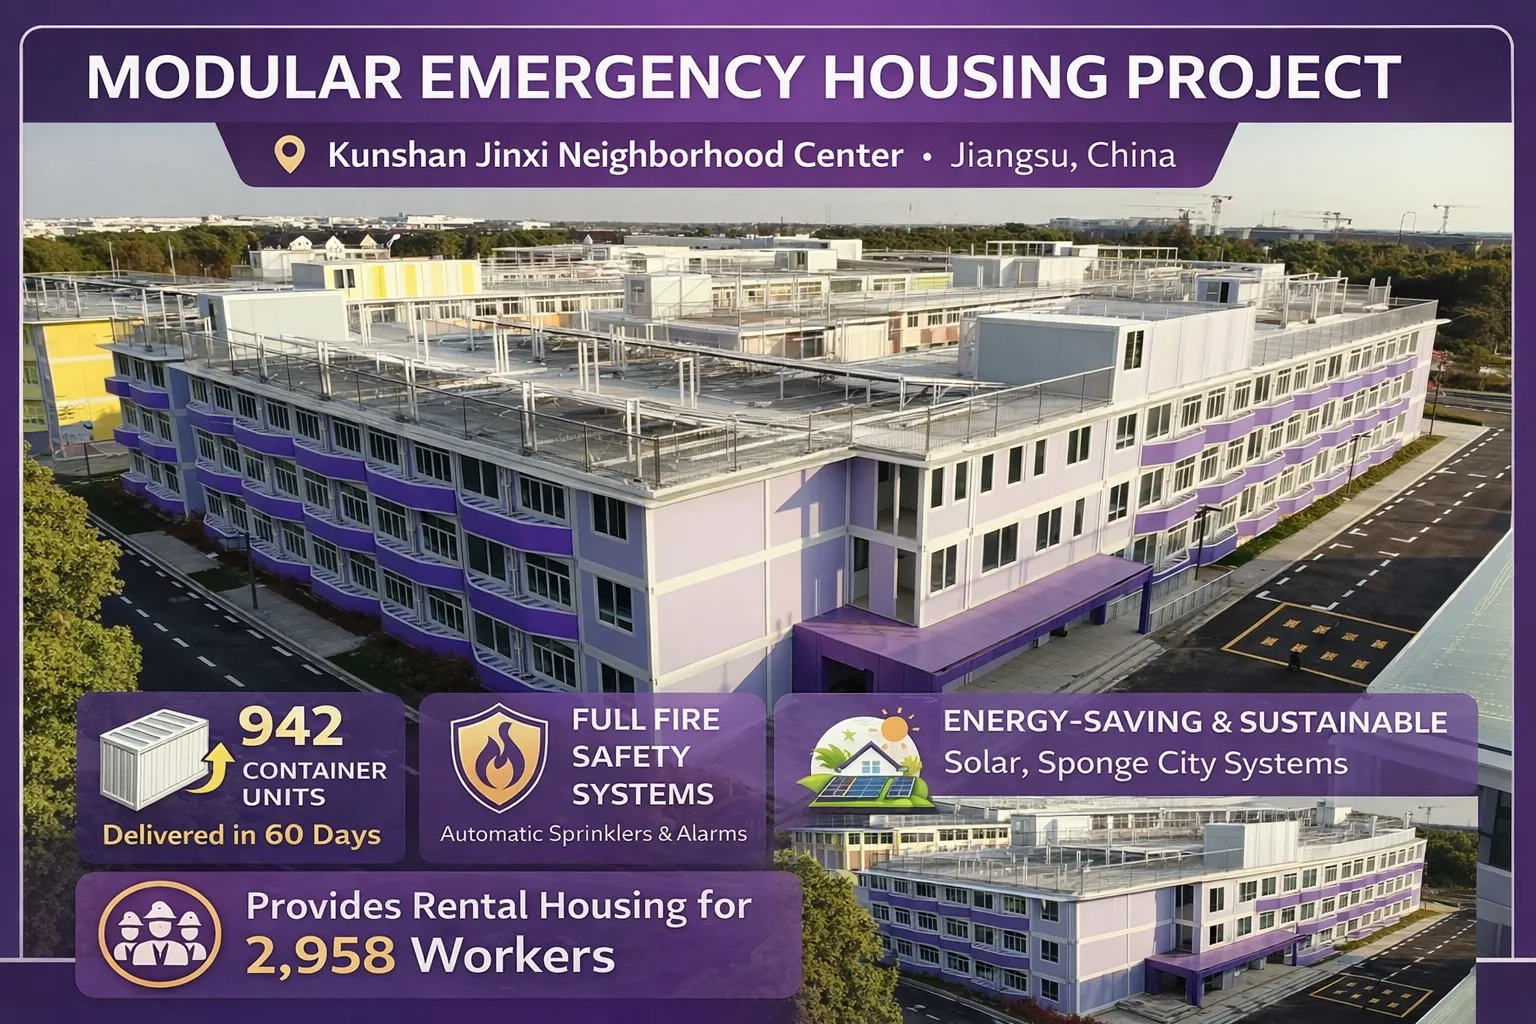
In the year 2022, during the peak of the COVID-19 pandemic, industrial cities came under intense pressure to supply safe and lawfully compliant housing for the workers on-site in large numbers. The Kunshan Jinxi Neighborhood Center Project, located in Jiangsu Province, China, is intended first of all for emergency housing and also for enterprise-provided rental housing. The project came up with a solution of providing 942 container dormitory units that can be flat-packed, and this was done in only 60 days. It basically served the accommodation of the industrial workers of about 2,928, and the workers were additionally connected to a bigger community framework.
The project, which was designed by ZN House to house 2,928 workers, was completed within 60 days. 942 units of the container dormitory flat pack type were delivered to accommodate the industrial workers. This housing development was recognized, approved, and inspected as a regular construction project, thereby ensuring its safety and compliance over time.
I work for ZN House as a Senior Structural Engineer, where I'm an expert in prefabricated & modular steel structures. My experience includes over 15 years of working on high-rise urban residential structures throughout Asia and Europe. My primary focus is to ensure that prefabricated structures can be deployed rapidly while maintaining structural integrity. I am an active proponent of the standardization of load-bearing tests (ISO / ASTM) within the modular industry, & I am regularly asked to assist with designing thermal-efficient flat pack systems.
Project Overview and Urban Integration
The project is located 300 meters south of the junction between Jinshang Road and Jindong Road in Jinxi Town, and it comprises:
- Total land area: 46,000 m²
- Total building area: 38,000 m²
- Dormitory building area: Approximately 14,600 m²
- Facilities included:
- Six dormitory buildings
- One commercial center
- Supporting infrastructure and community services
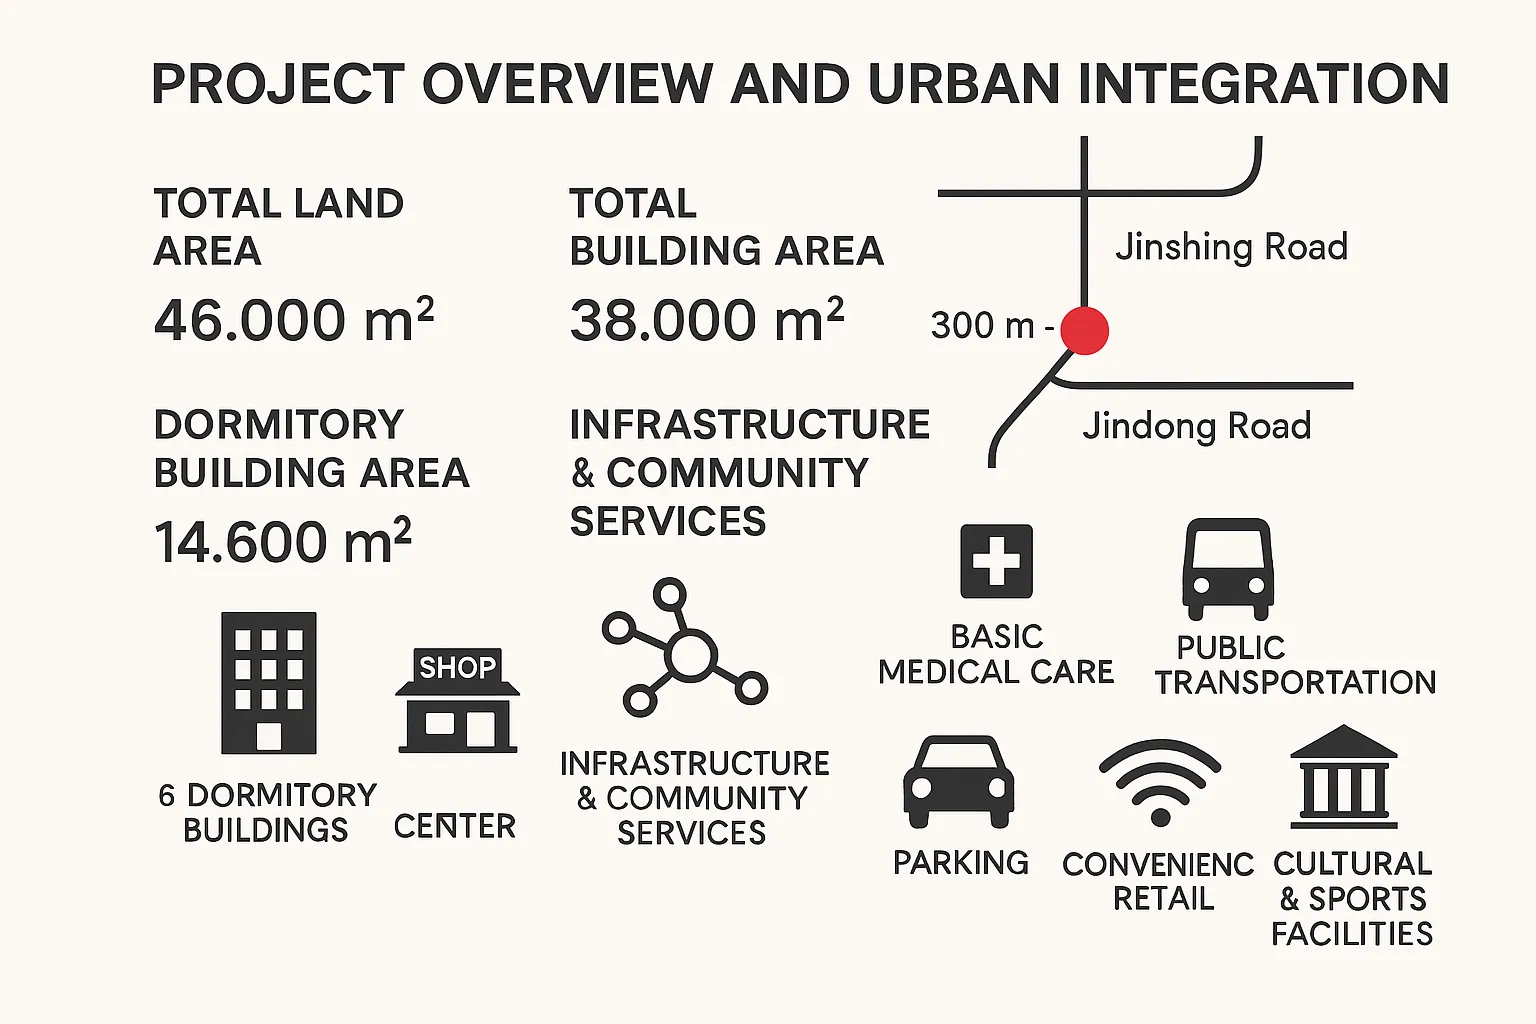
The development follows a community-based planning model and will offer six essential services:
- Basic medical care
- Public transportation access
- Parking facilities
- Convenience retail
- Full internet coverage
- Cultural and sports facilities
The outcome is a present-day, vibrant, and practical living space that combines the comfort of home with the availability of community services in the city.
Why Flat Pack Container Houses Were Chosen
At the core of the Jinxi Neighborhood Center Project is the adoption of flat pack container houses, which are a kind of modular, prefabricated structure intended for rapid assembly, long-lasting, and adaptable. Flat pack container houses come in a very compact, flat package, which can lower the shipping volume even by 70%, and after a few hours, you can assemble them with the most basic tools.
These dwellings incorporate a premium galvanized steel frame and insulated panels that offer strength and durability in different weather conditions. The smart and space-saving design enables the units to be juxtaposed both horizontally and vertically, so that larger areas for living or even multi-stories can be made when required. This is very important for big workforce housing projects. Another advantage of factory prefabrication is that components are pre-marked and standardized, thus you will achieve a perfect match on site, and the time spent on construction will be significantly less than with conventional building methods.
[Note: 70%=Based on high-efficiency UPVC double glazing and integrated LED sensor lighting compared to temporary site-built structures.]
|
Comparison Factor
|
Modular Container System
|
Pembinaan Tradisional
|
|
Delivery Time
|
60 days for 942 units
|
Several months
|
|
Water & Electricity Usage
|
Reduced by 70%
|
Standard consumption
|
|
Construction Waste
|
Reduced by 85%
|
High waste generation
|
|
Kebolehgunaan semula
|
Fully reusable modules
|
Demolition waste
|
|
Quality Control
|
Factory-standardized
|
Site-dependent
|
Table 1: Comparison between Modular Container Houses and Traditional Houses
[Note: Off-site manufacturing in a controlled environment allows for precision cutting and material recycling, reducing traditional on-site waste by up to 85% (per ZN House internal sustainability audit 2025).]
Engineering and Performance Characteristics
The flatpack container units incorporated in this project are tough and are designed to last and remain safe. The galvanized steel frameworks prevent rust and resist harsh weather; thus, the units can be used for up to 20 years. The units are designed based on the requirements of GB 50017-2017 (The design standard for steel structures) and ISO 1496-1, thus guaranteeing compliance with Class A (EN 13501-1) for both structural stability and fire safety.
The structure of each container comprises:
- Galvanized steel beams and columns
- Columns sized 210 mm × 150 mm × 2535 mm × 2.5 mm
- Galvanized formed roof and floor beams
- A 6055 mm × 2438 mm × 180 mm × 2.3 mm floor beam system
- 180 mm × 180 mm × 4 mm corner fittings at the roof and base
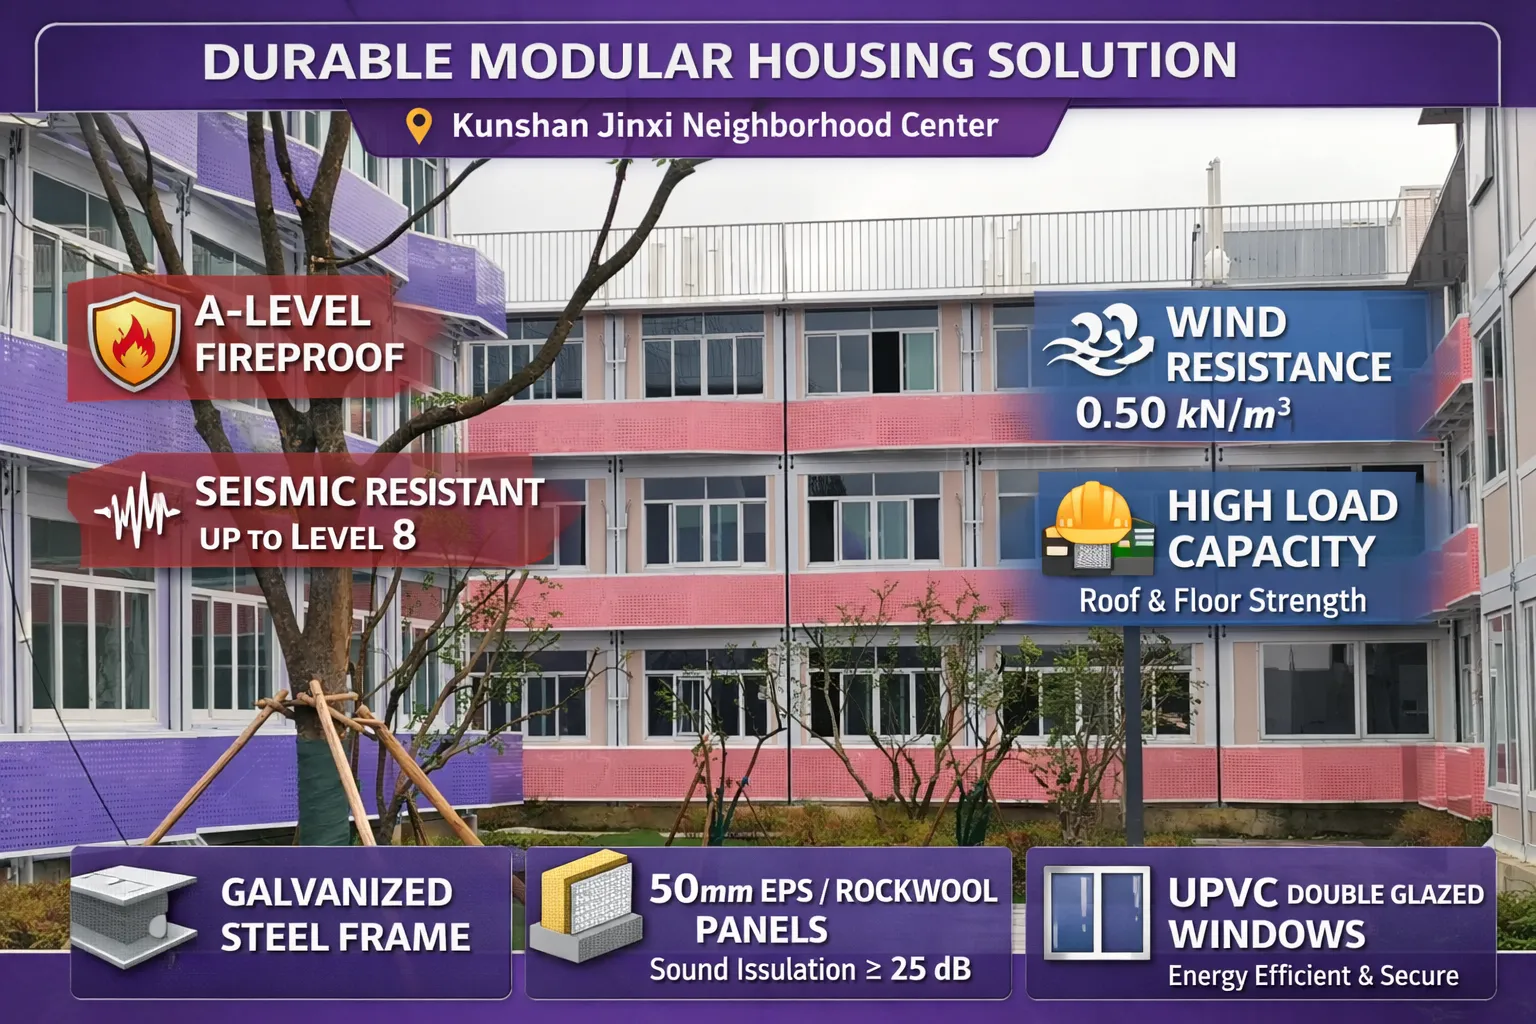
The deployment of galvanized columns of 2.5 mm thickness has the advantage of significantly increasing the resistance of the structure to corrosion as well as the structural stability, thus it will be able to last even when there are changes in the climatic conditions of the place.
In terms of load capacity, units will be capable of withstanding:
- Wind loads of 0.50 kN/m²
- Ground live loads of 2.0 kN/m²
- Roof live loads of 0.5 kN/m²
- Seismic performance up to Level 8
|
Performance Category
|
Technical Specification
|
|
Design Service Life
|
20 Years
|
|
Structural Frame
|
Galvanized Steel Beams & 2.5 mm Thick Columns
|
|
Column Size
|
210 mm × 150 mm × 2535 mm × 2.5 mm
|
|
Wind Resistance
|
0.50 kN/m²
|
|
Seismic Performance
|
Up to Level 8
|
|
Ground Live Load Capacity
|
2.0 kN/m²
|
|
Roof Live Load Capacity
|
0.5 kN/m²
|
|
Fireproof Rating
|
A-Level Fire Performance
|
|
Sound Insulation
|
≥ 25 dB
|
|
Wall System
|
50 mm EPS / Rockwool Sandwich Panel
|
|
Roof System
|
1.2 mm Full-Welded Steel + 50 mm Glass Wool
|
|
Floor System
|
18 mm MGO / Fiber Cement Board
|
|
Window System
|
UPVC Double Glazing (4+6+4 mm)
|
|
Drainage System
|
Organized Internal Sewer System
|
Table 2: Structural & Performance Parameters of Flat Pack Container Unit
Flexibility, Customization & Future Proofing
One of the major benefits of using flat pack container houses for industrial residential projects is their layout adaptability and personalization. Unit combinations can be made to form larger dormitory blocks, or these units can be stacked vertically to utilize the land efficiently. Such modular architecture makes it possible for the interior spaces to be laid out for various purposes, e.g., private bathrooms, communal social rooms, or utility spaces, which was a major factor in the comfortable housing of thousands of residents.
Besides, flat pack housing units can be taken apart and relocated very easily if there is a change in the requirement for housing, and the upkeep is pretty simple because of the modular parts and the help of after-sales support services.
Safety, Compliance & Quality Assurance
Being a formally approved engineering project, the Modular Emergency Housing Project complied with the national as well as Kunshan local construction standards. Fire safety was considered a major design component rather than an afterthought.
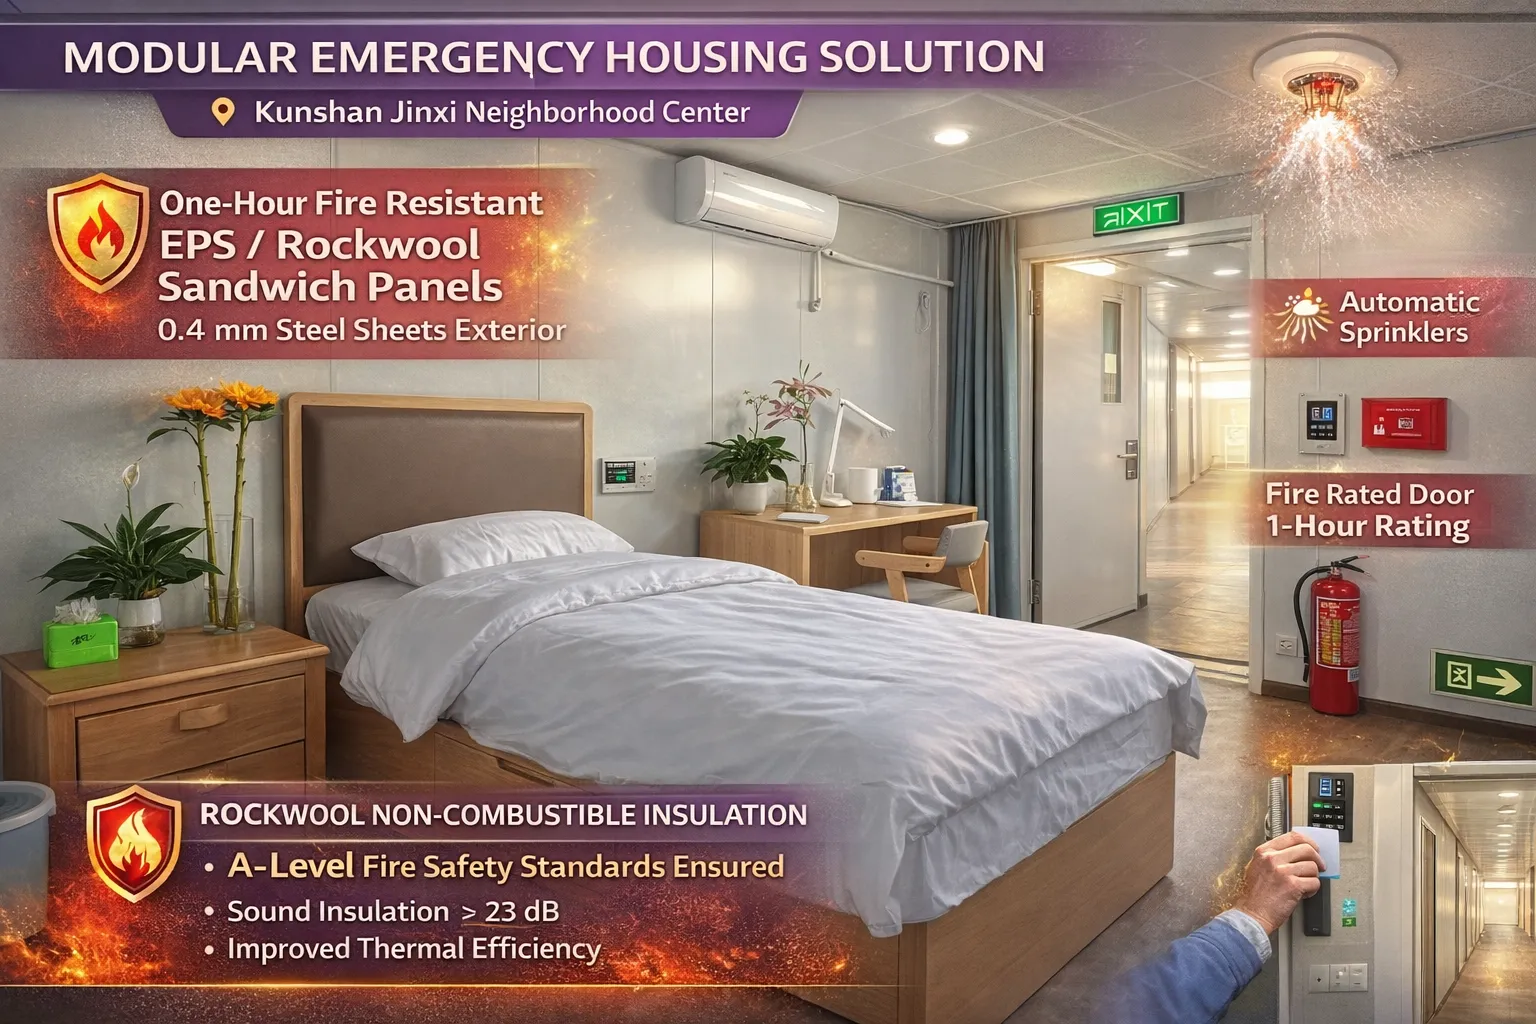
Corridors and exterior wall panels are made of metal rock wool sandwich panels, which are designed to have a one-hour fire resistance rating. It is generally acknowledged that rock wool insulation is non-combustible and has good thermal stability. As per the information of the U.S. Department of Energy, mineral wool insulation possesses strong fire resistance and thermal performance, which makes it suitable for high-performance building envelopes.
On top of that, the modular design not only facilitates the standard installation of safety systems such as:
- Fire automatic alarm system
- Automatic sprinkler system
- Emergency evacuation routes
- Security-controlled access
But also, these systems are a guarantee that residential safety and building regulations will be maintained for the entire duration of the buildings.
One of the key aspects of this Modular Emergency Housing Project is the very high-performance enclosure system. The external walls are made of 50 mm EPS or Rockwool sandwich panels with 0.4 mm steel sheets on both sides. These panels offer:
- Sound insulation rating of ≥25 dB
- Level fireproof performance
- Improved thermal efficiency
Rockwool choices improve non-combustibility, whereas EPS solutions maximize the cost-performance ratio in accordance with the project requirements.
The roofing system comprises:
- 1.2 mm full-welded steel exterior roof plates
- 50 mm glass wool insulation (14 kg/m³)
- 3 mm 831-type ceiling panels
Green Building & Sustainable Impact
The global construction industry is under ever-growing pressure to cut its carbon emissions. According to a report by the United Nations Environment Programme, the buildings sector is responsible for almost 37% of the world's energy-related carbon emissions, which highlights the necessity of switching to eco-friendly buildings.
Utilizing flat pack container houses goes one step further in helping environmental goals by drastically cutting down on construction waste and power usage. As these are factory-made components in a controlled environment, there is only a minimal amount of waste material and less disturbance in the site area. The modules are also capable of being reused or extended as required in the future, thus making the whole project a low-carbon one and in line with the present-day green building trend.
Such a sustainability emphasis goes hand in hand with other design elements at the Jinxi site, for instance, the use of solar energy and water efficiency, which together lead to high environmental performance.
To know more about Flat Pack Container House, please visit our Product Page here.
Conclusion
The Kunshan Jinxi Neighborhood Center Project is a good example of how flat pack container technology can be used to meet the large-scale housing needs quickly and in an environmentally responsible manner. Connecting the factors of factory prefabrication, modular flexibility, and robust engineering design, the project was able to provide 942 container units in only 60 days while maintaining health and safety as well as the environment and comfort of about 3,000 residents.
Flat pack container houses go far beyond being a temporary fix only - they represent a scalable, long-lasting, and green-efficient housing model that can serve the demand for both emergency and permanent housing in modern industrial cities.
Is it really okay to put your next project on hold?
ZN House makes it possible to meet impossible deadlines. If you are looking for a custom community hub, we offer the speed of modularity combined with the safety of traditional construction. Think beyond the conventional. With ZN House, you can work more quickly and more efficiently.
Kenalan ZN House now!
Compliance and Standards
- ISO 9001 – Quality Management
- ISO 14001 – Environmental Management
- CE Certification – European compliance
- Designed in line with IBC structural requirements
Watch the following video on the Flat Pack Container House Dormitory of ZN House: