K-Type Prefab House: The Modular Solution for Fast, Durable, and Flexible Deployment
Projects in the construction industry are now under a lot of pressure to lower their costs, speed up their schedules and contribute to environmental protection at the same time. Because of that, the K-Type Prefab House solution has been picked by many contractors, project owners and government organizations all over the world as their first choice.
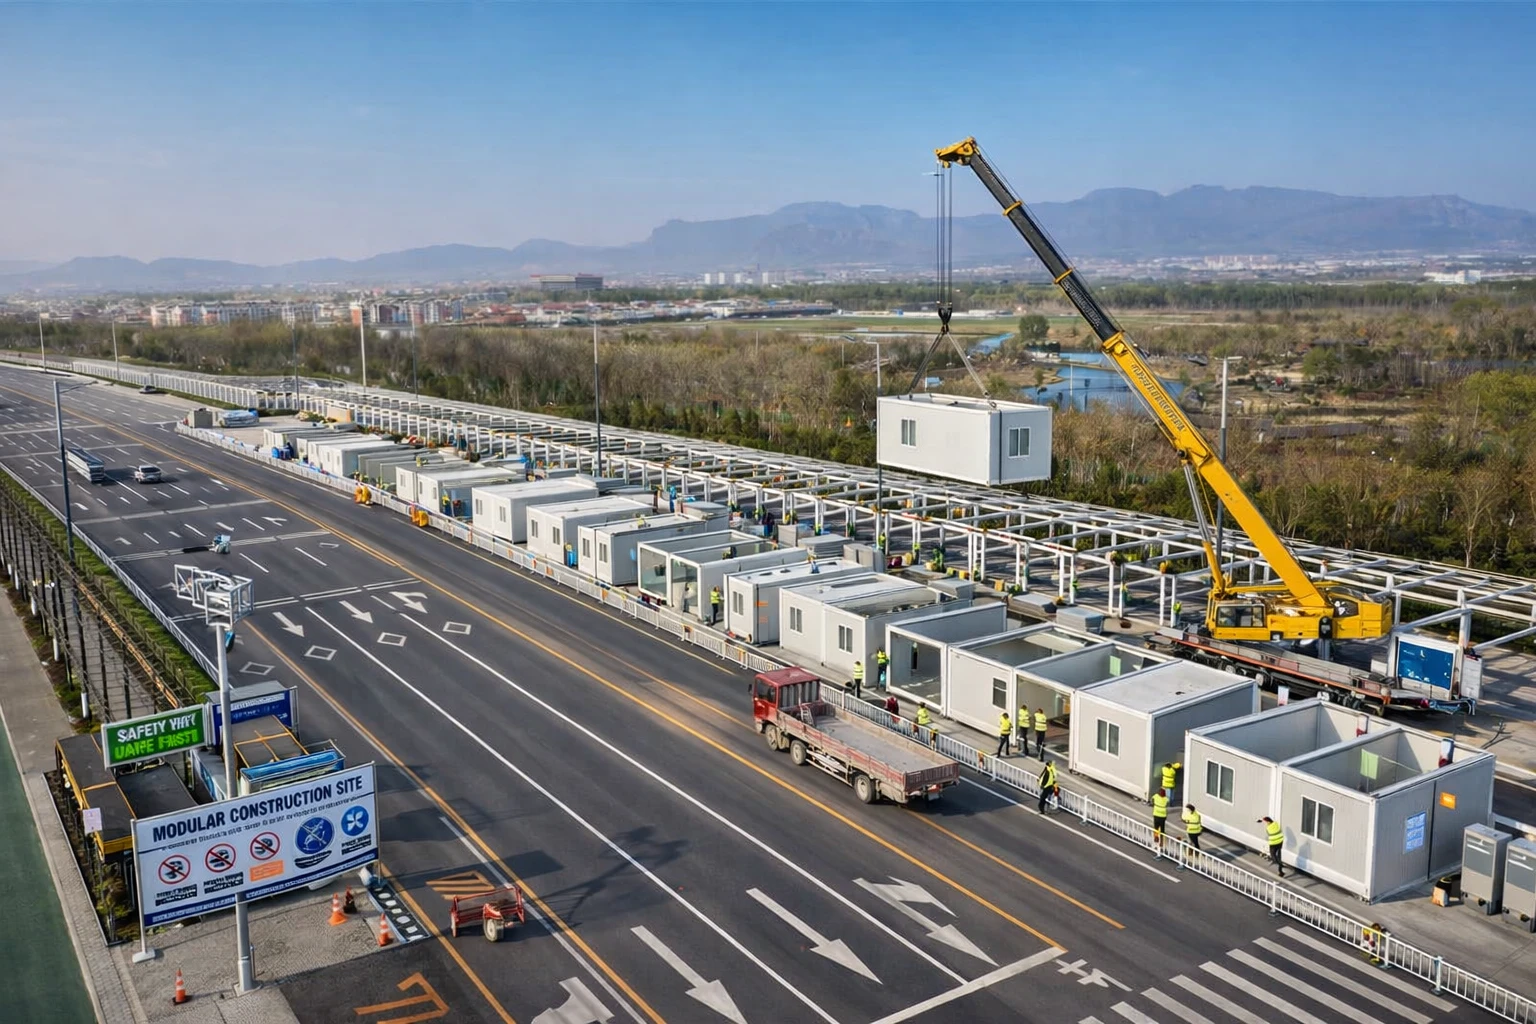
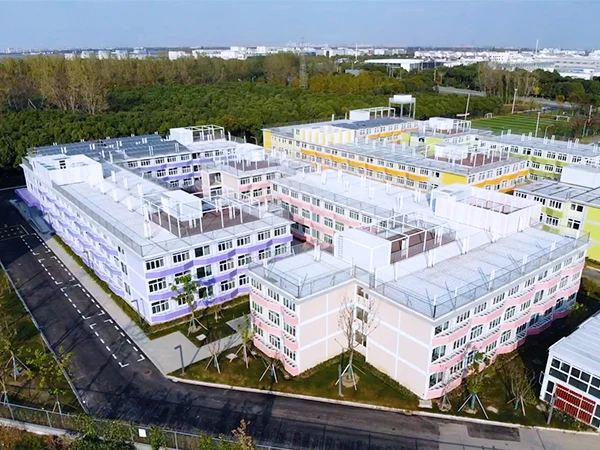
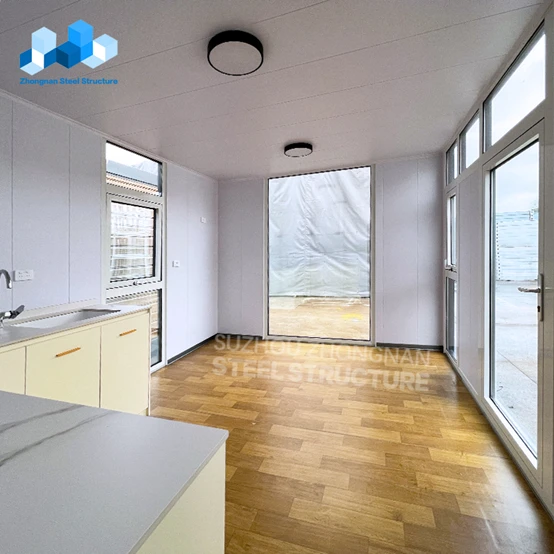
Continuing the tradition of modularity and quick installation, a K-Type Prefab House can be a very handy substitute for conventional construction. These buildings, which can be turned quite easily from one use to another and which give longer-lasting value, are just right for accommodating the workers, the temporary site offices, the emergency housing, the schools, or the commercial spaces that one needs on the site.
This article explains why the K-type prefab house has become a favorite in various industries globally.
What Is a K-Type Prefab House?
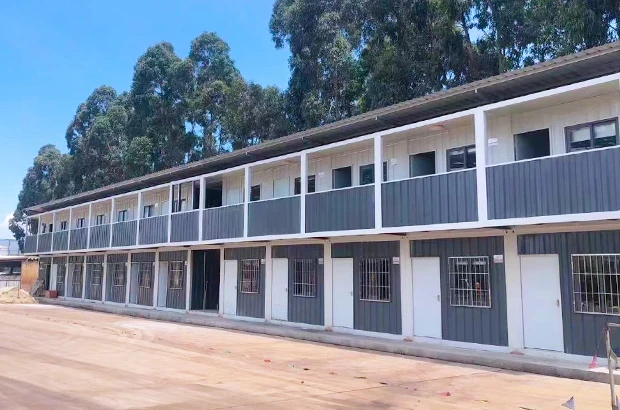
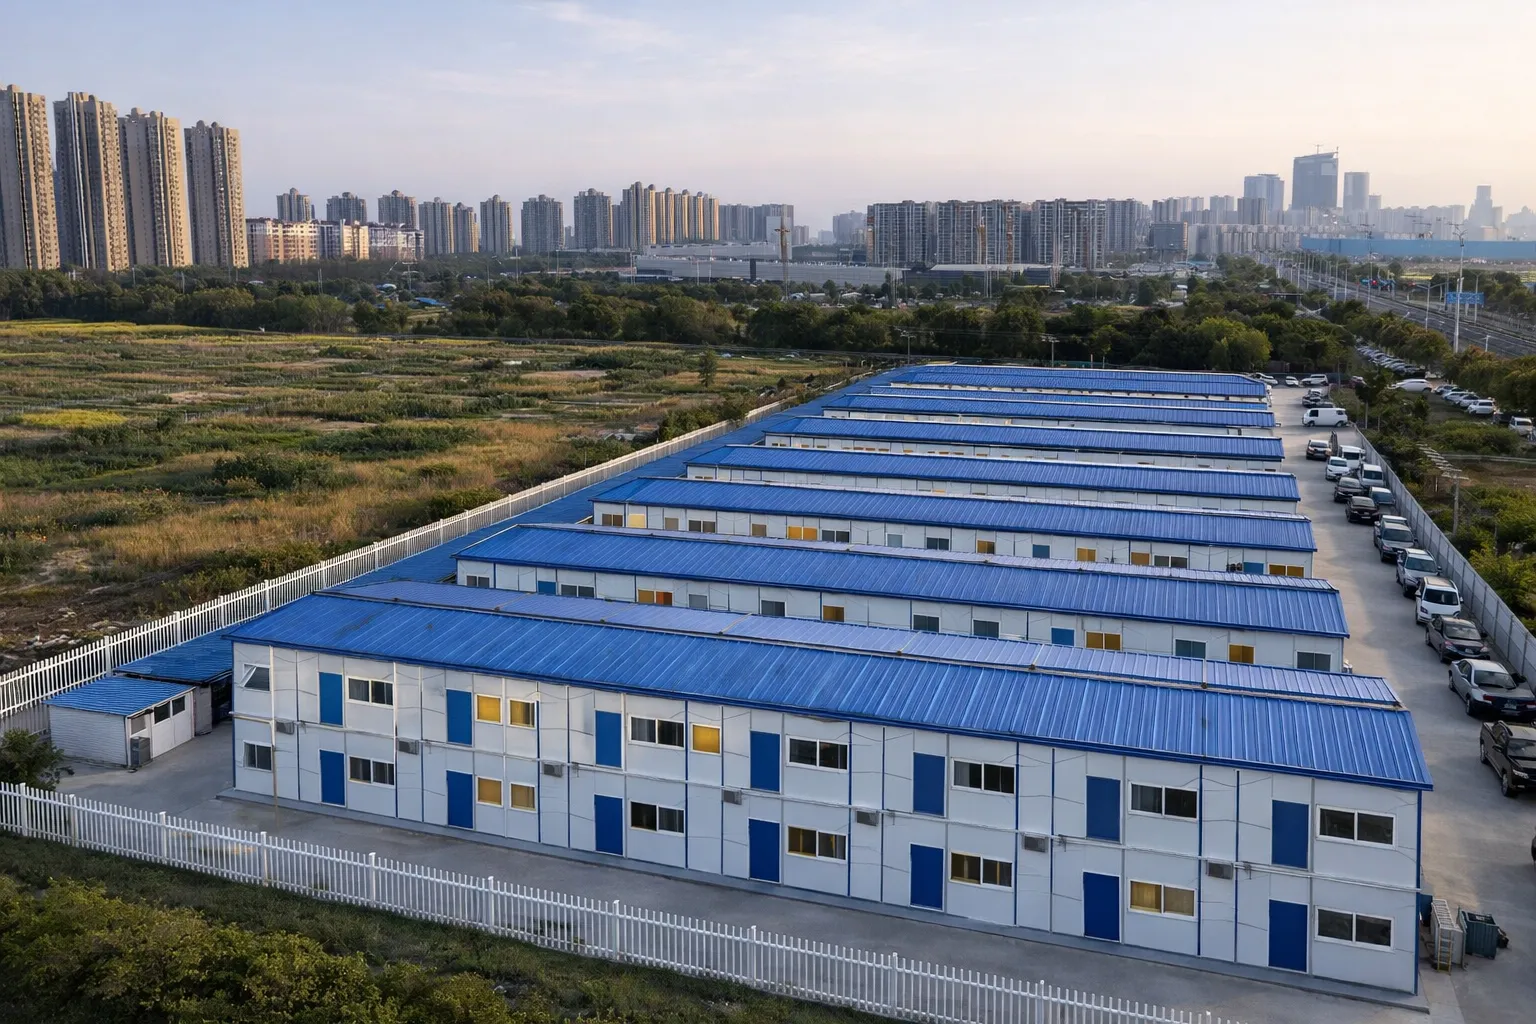
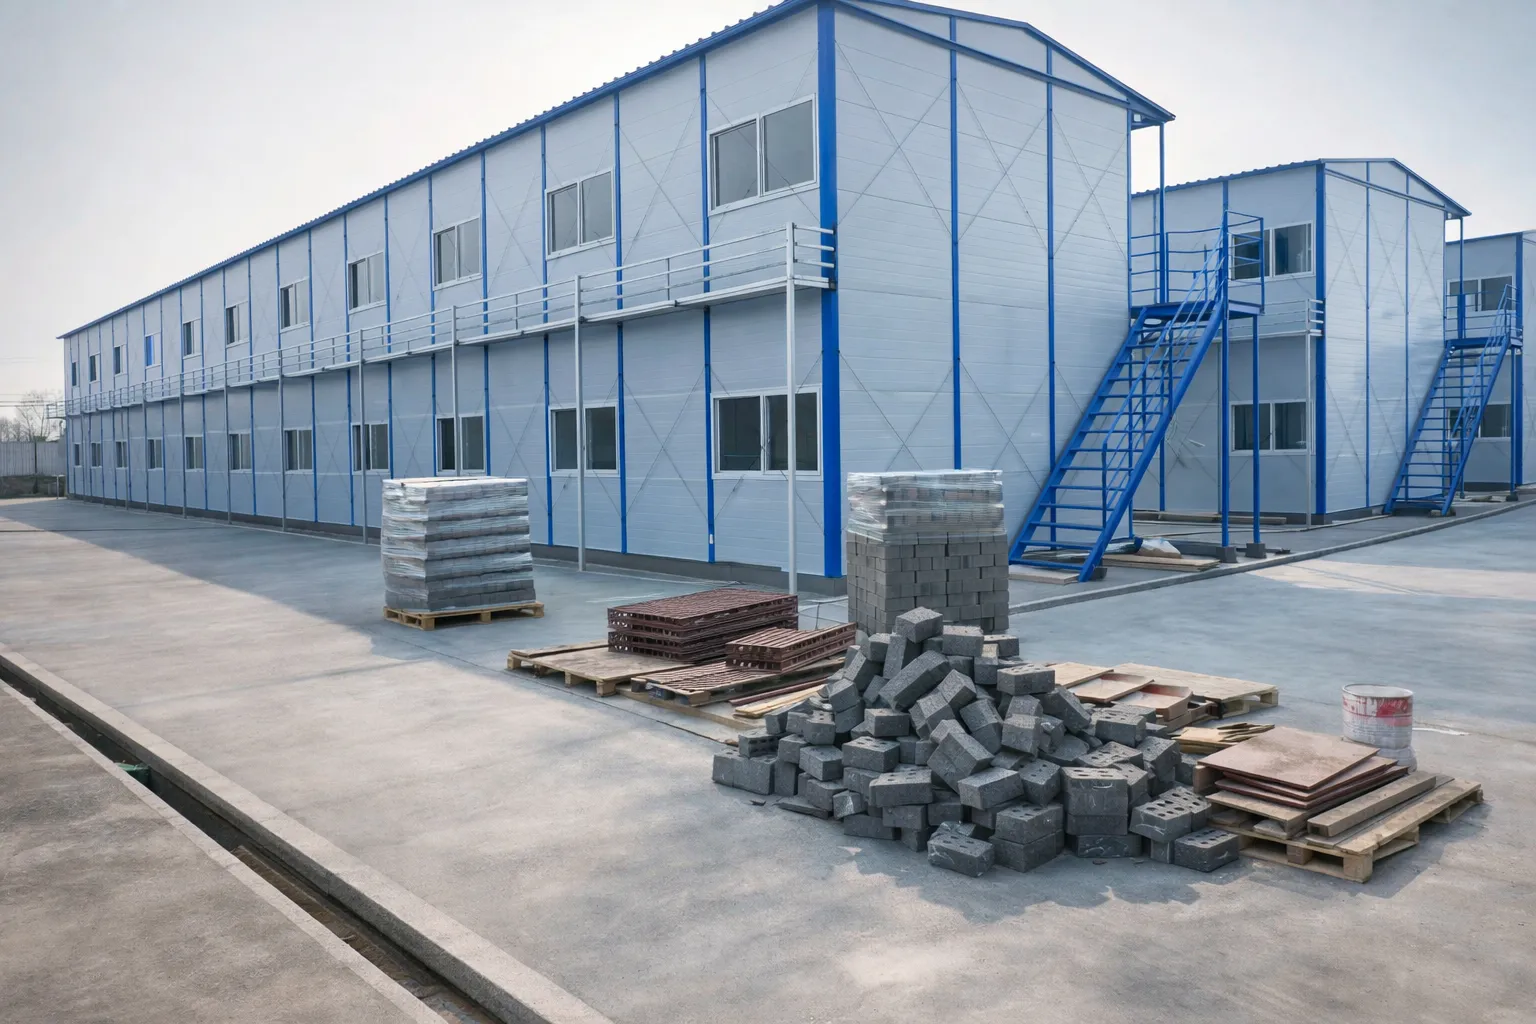
K-type designates the standardized "K" module, a fixed-width 1,820 mm unit that forms the basic component of these types of buildings. One or more K modules may be joined together side by side or stacked vertically to produce a small site office or a large complex of multi-story dormitories. One of the most noticeable characteristics is the pitched roof which apart from facilitating quicker drainage of rainwater, also serves to increase the durability of the structure and its ability to withstand strong winds.
The light steel frame is put together on-site through a bolt-together system which takes no welds at all. This not only results in quicker assembly but also makes disassembly easy and can even give the advantage of reusing the whole construction for several project cycles.
Core Technical Specifications of K-Type Prefab House
The summary table below lists the main structural parameters of a standard K-type prefab house unit.
|
Specification
|
Detail
|
|
Module Width (1K)
|
1,820 mm
|
|
Common Configurations
|
3K / 6K / 9K / 12K widths
|
|
Floor Load Capacity
|
150 kg/m² (standard); 300 kg/m² (high-strength)
|
|
Wind Resistance
|
Grade 8+ (≥ 62 km/h)
|
|
Snow Load Resistance
|
Up to 1.5 kN/m²
|
|
Operating Temperature Range
|
−20°C to +50°C
|
|
Thermal U-Value
|
≤ 0.28 W/m²K
|
|
Assembly Method
|
Bolt-together, tool-minimal
|
|
Reuse Cycles
|
10+ turnovers
|
|
Recyclable Material Content
|
> 90%
|
Why the Sloped Roof Design Matters
Unlike flat-roof container versions, the sloping roof of a K-type prefab house for remote construction sites has several engineering advantages. Firstly, it helps to quickly get rid of rain and snow, thus preventing the building from being overloaded as time passes. Secondly, it quite attractively differentiates these dwelling units which is an aspect that will probably increase their acceptance even in semi-urban or commercial areas.
Besides, the shape of the roof can aid airflow in tropical regions which would lessen the need to rely on air conditioning - an important saving on the running costs for a lengthy use of the premises.
Key Application Scenarios
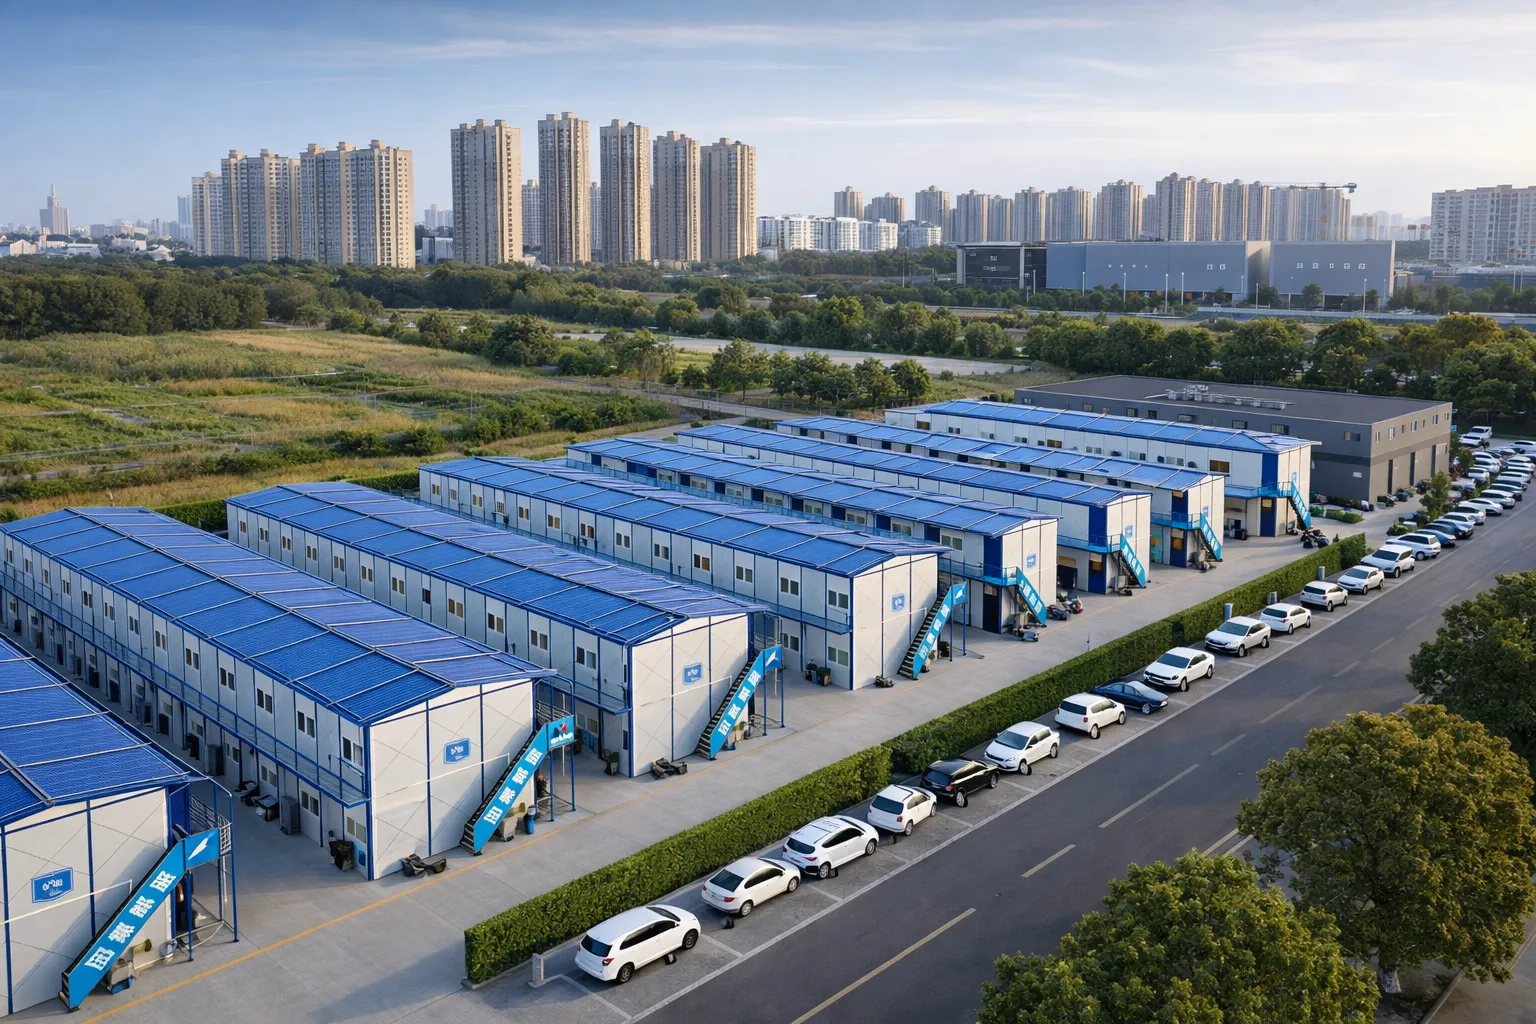
The K Type Prefab House's adaptability may be its greatest plus in the business world. As stated by the McKinsey Global Institute, using prefabricated structures such as the K Type can decrease the time it takes to build a project by anywhere from 20% to 50% and potentially lower project costs by up to 20%, making prefab materials more and more likely to be used on either a short-term or long-term basis. (Source: McKinsey & Company, "Reinventing Construction: A Route to Higher Productivity", 2017)
|
Application
|
Typical Configuration
|
Key Advantage
|
|
Remote worker camp
|
Multi-story, 6K–12K modules
|
Rapid deployment + reuse
|
|
Construction site office
|
Single-story, 3K–6K
|
Cost-efficient, relocatable
|
|
Emergency shelter/clinic
|
Single-story with partitions
|
< 72-hour readiness
|
|
Pop-up retail/commercial
|
Open-plan, glazed walls
|
Brand-flexible, mobile
|
|
Mining or oil field base
|
High-strength, stacked units
|
Extreme condition durability
|
|
School or training facility
|
Combined layout, soundproofed
|
Scalable, reusable
|
Insulation and Climate Performance
When it comes to a modular prefabricated house with thermal insulation, thermal performance needs to be taken very seriously. The K version employs triple-layer sandwich panels which are filled with EPS, rock wool, or polyurethane (PU) per the project climate requirements. A 100mm insulation core saves heating and cooling energy by about 30% compared to the non-insulated temporary structures.
According to the European Commission's Energy Performance of Buildings Directive (EPBD), insulated building envelopes are something important to cut down on operational carbon emissions. (Source: European Commission, "Energy Performance of Buildings Directive", 2023)
Sustainability and Circular Design
More than 90% of the raw materials consumed in the construction of K-type structures, mainly steel frames and sandwich panels, can be recycled. Factory-controlled manufacture helps to reduce waste on the site by about 75% compared with traditional methods. After their life cycle, these units can be totally dismantled and either used somewhere else or their materials reclaimed.
Such a circular method is consistent with the objectives of ESG reporting and the worldwide standards for green construction. Owners of projects and EPC contractors bound by sustainability requirements will find the K-type prefab house a significant and quantifiable benefit.
Interested in Shipping Container Houses? Visit MEOX's product page to discover features, specifications, and customization options
Real-World Case Study: Mining Camp in Canada
The Challenge
In a remote area of Northern Canada, a mining operator required a 60-bed accommodation for their workers. This remote site was one that experienced regular winter temperatures of -45 degrees Celsius. Traditional methods of construction were not considered for this site due to the short time allowed for construction and the very low temperatures that would not allow the use of concrete on-site.
The Solution
ZN House provided a three-story K-type prefab house complex equipped with arctic-grade PU insulation panel supports, an anti-freeze plumbing system integrated into pre-fabricated bathroom pods, and strong steel frames capable of bearing snow loads up to 1.5 m. Using the bolting modular system, a few people on-site could complete the whole mounting.
The Result
The first component of the camp arrived on-site 18 days before it became fully operational. Post-project analysis shows that energy costs were reduced by 40% compared to the operator's previous conventional-materials-built camp. When the mining contract ended, the entire structure was taken down and relocated to the new site, which is a great way to maximize the value of the asset.
Customization Options at a Glance
One of the major advantages of the K-type system is its adaptability. Buyers have the ability to customize the design on the module, material, and integration levels.
|
Category
|
Available Options
|
|
Module combinations
|
Single-story, multi-story (2–3F), combined layouts
|
|
Panel insulation type
|
EPS / Rock wool / Polyurethane (PU)
|
|
Exterior finish
|
Sandstone, forest green, Arctic white, custom RAL colors
|
|
Interior finish
|
Standard drywall, fire-rated boards, acoustic ceilings, epoxy floors
|
|
Sanitation
|
Pre-plumbed bathroom pods, greywater systems, instant hot water
|
|
Energy / smart systems
|
Solar-ready roofs, pre-wired HVAC, IoT sensor integration
|
For a full overview of available configurations, visit the K type prefab house product page.
Who Is the K Type Prefab House Best Suited For?
The structure is built to cater to three major buyer profiles:
- EPC contractors and builders who need predictable schedules and minimal on-site labor.
- Project owners in mining, oil & gas, renewables, or humanitarian sectors who require reusable infrastructure.
- Commercial developers and event organizers who need temporary but aesthetically flexible spaces.
You can also explore related solutions such as the T-type prefab house for flat-roof variants, or browse container camp solutions for complete workforce housing packages.
Frequently Asked Questions
How long does it take to assemble a K type prefab house?
The duration of assembly varies with the size and layout of a project. To illustrate, a conventional, single-story building typically needs only a small team working a full day (24 hours) for assembly. Still, a multi-level mining worker camp of 60 persons, like the Canadian one referred to earlier, will require around 18 days for completion. A bolted joint system eliminates the need for special trades which greatly reduces labor costs and the chances for scheduling issues.
Can K-type prefab houses be used in hot and tropical climates as well as cold ones?
Yes, sandwich panel insulation systems are very practical because they help keep the heat inside the building in winter and at the same time prevent it from penetrating the building in summer. You can choose between rock wool or PU panels which can operate within the temperature range of -20C to +50C. For desert or tropical environments, other solutions such as external shading canopies and pre-wired air conditioning connections are also available.
What happens to the structure after the project ends?
The K-type prefab house is in particular made for reuse. The bolted modular frame can be taken apart into small enough parts for transport and put together again at a different place. Also, these houses are usually certified by their makers for at least 10 reuse cycles. To make the asset last even longer, only the worn-out panels or components can be replaced; no need for an entire new unit.
Conclusion
The K-type prefab house is one of the most popular choices for construction because it is a total package that includes fast assembly, less expenditure, and making the house strong and eco-friendly all at the same time in one modular solution. You can use these flexible buildings for many different purposes, such as building a home for workers, opening a site office, setting up a facility for handling emergencies, or even having a school building, and they will help the organization to keep up with changes in the project without losing control of the budget.
Ready to Deploy?
The modular system is designed around your timeline and budget. If you are thinking of planning a prefab house type K for a remote construction site, emergency response hub, or commercial facility, ZN House can provide you with complete support from needs assessment and 3D layout design to factory manufacturing, logistics, and on-site assembly guidance.
Contact ZN House today to discuss your project requirements and receive a tailored quote.
Disclaimer: The technical data, specifications, and materials mentioned in this article correspond to the prefab house products manufactured by ZN House. Yet, specifications, materials, performance data, and technical details might change as per the requirements of the project, configuration, and the standards of the region.
To see a practical example of modular camp deployment, watch the following video on “K-type Container Camp Hub by ZN House: Rapid Deployment Accommodation, Dining & Workspace”-