The Rise of the Detachable House: A Revolution in Modular Construction
Today’s construction market is driven by speed, sustainability, and cost-effectiveness—all key factors in project success. The idea of using a traditional "brick-and-mortar" method is not the only option available anymore. As construction sites are changing from remote mines to populated city centers, there has been a demand for flexible infrastructure; this has led to the development of a new solution, the detachable house. Detachable houses are unlike permanent buildings, and they are unlike standard shipping containers, as they provide a unique combination of a strong structure and flexible logistics. This article aims to explain why detachable modular houses are quickly becoming the standard solution for both B2B businesses and modern developers.
As the Business Development Manager for ZN House, I have been involved in the modular/prefabricated (prefab) construction industry for over 7 years, and I specialize in sourcing reliable, affordable shipping containers to meet the needs of my clients. During this time, I have completed many internationally based projects for both large corporations and independent businesses.
What is a Detachable House?
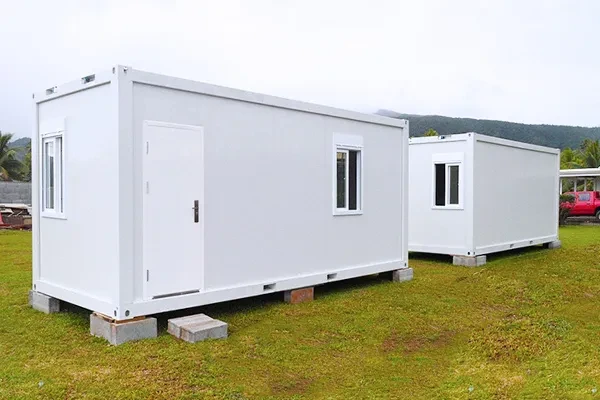
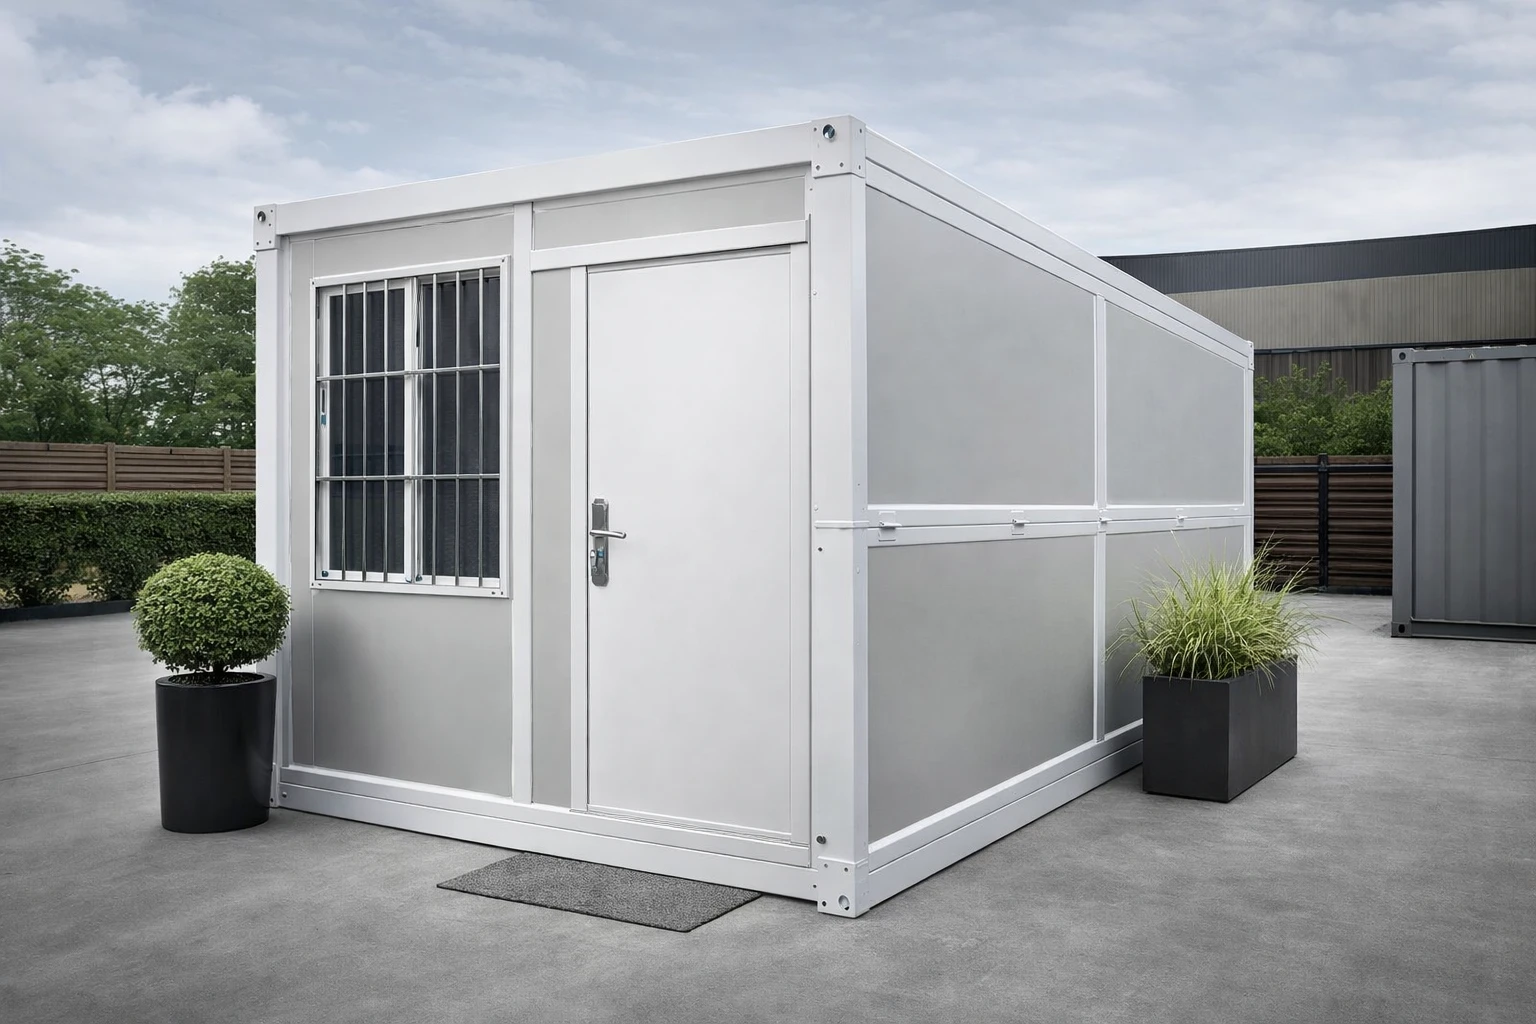
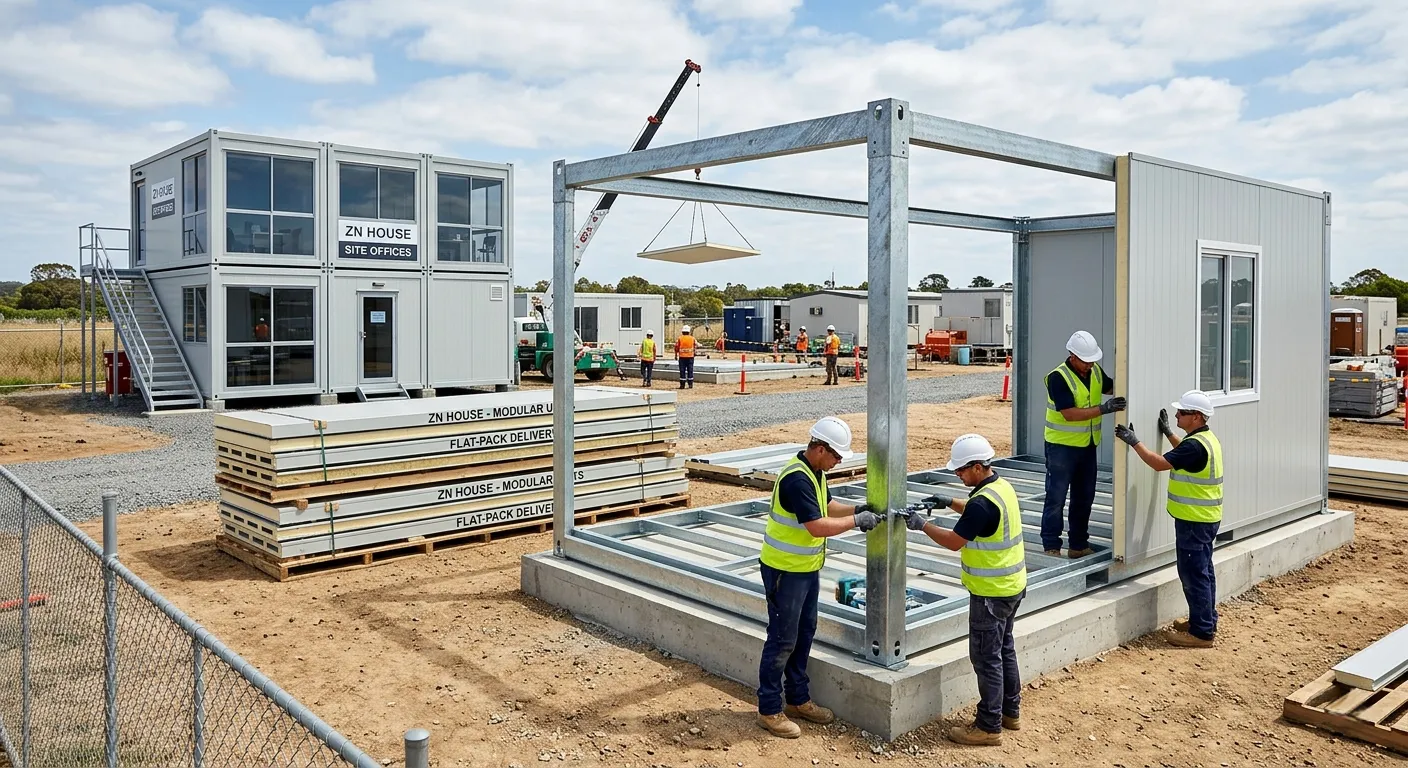
A detachable house is a modular building system that consists of an insulated wall built on a prefabricated steel frame. Although it appears similar to a standard shipping container upon first look, the actual engineering of a detachable house is distinctly different.
The "Flat-Pack" Philosophy
Standardized shipping containers are rigid and one-piece. Conversely, the assembly of the individual pieces of a detachable housing system is done with the following three components:
- Roof and Floor Framing
- Corner Columns
- Interchangeable Wall Panels
All of these products can be shipped in flat-panel form, which significantly increases shipping density. The individual components are assembled together at the building site using bolts instead of welds. This will keep all of the protective coatings on the steel intact and the entire detachable housing system can be disassembled and later re-used in a different location. When designed according to modular steel-frame standards and properly maintained, detachable systems can withstand repeated assembly cycles with minimal structural performance degradation. Their long-term reliability depends on proper inspection and the integrity of all bolted connections.
Technical Specifications: The Anatomy of Durability
There are many different types of modular buildings available today and how long each type will last will depend a lot on what materials were used to create it. Top modular construction businesses have defined what constitutes a quality, commercial-grade, modular structure versus a low-quality temporary hut.
The Steel Skeleton
The Q235B hot-dip galvanised steel is generally used to create this construction type's frame. Using zinc in the galvanizing process helps protect the structure from corrosion and allows the galvanisation of each part to act as an additional sacrificial protector. This structural steel system is usually designed according to international construction standards, including EN 1090 (Structures steel execution) and the ISO 12944 paint and other coatings for corrosion protection of steel structures.
[Note: The hot-dip galvanization meets ISO 12944-2 C3/C4 atmospheric corrosivity categories, making the units suitable for coastal industrial environments.]
Advanced Insulation (Sandwich Panels)
The outer envelope of a house is what will affect its overall energy performance and ability to protect the residents. In most cases, there are three main choices of house "skin" based on what you need from your house. The common types of insulation include:
Rockwool: The fireproof gold standard; it offers fire-resistant performance compliant with applicable local standards (such as EN or ASTM classifications).
EPS (Expanded Polystyrene): Lightweight; moisture resistant; economical.
PU (Polyurethane): Provides the highest thermal resistance (R-value) for extreme weather conditions.
Due to its non-combustible properties, modular construction commonly uses Rockwool insulation systems and performs testing against fire performance classifications such as EN 13501-1 sau ASTM E84 based on the project's application.
Comparison: Professional vs. Standard Grade
|
Feature
|
Professional Grade
|
Industry Average
|
|
Frame Thickness
|
2.5mm – 3.0mm
|
1.8mm – 2.2mm
|
|
Steel Finish
|
Hot-dip Galvanized + Powder Coating
|
Basic Spray Paint
|
|
Floor Load
|
2.0 – 2.5 kN/m² (Designed for Category A/B domestic and office use per Eurocode 1)
|
1.5 kN/m²
|
[Notes: i) Typical design live load (uniformly distributed, subject to engineering design): 2.0–2.5 kN/m²; ii) Design values based on typical modular steel frame engineering practice and manufacturer specifications (varies by region and code); iii) Load-bearing capacities and frame specifications are common standards of engineering range during design, and these can often be evaluated according to applicable structural design codes, including Eurocode 1 (EN1991—Actions on Structures) or similar regulations from a country's building code.]
Why Choose Detachable Over Traditional?
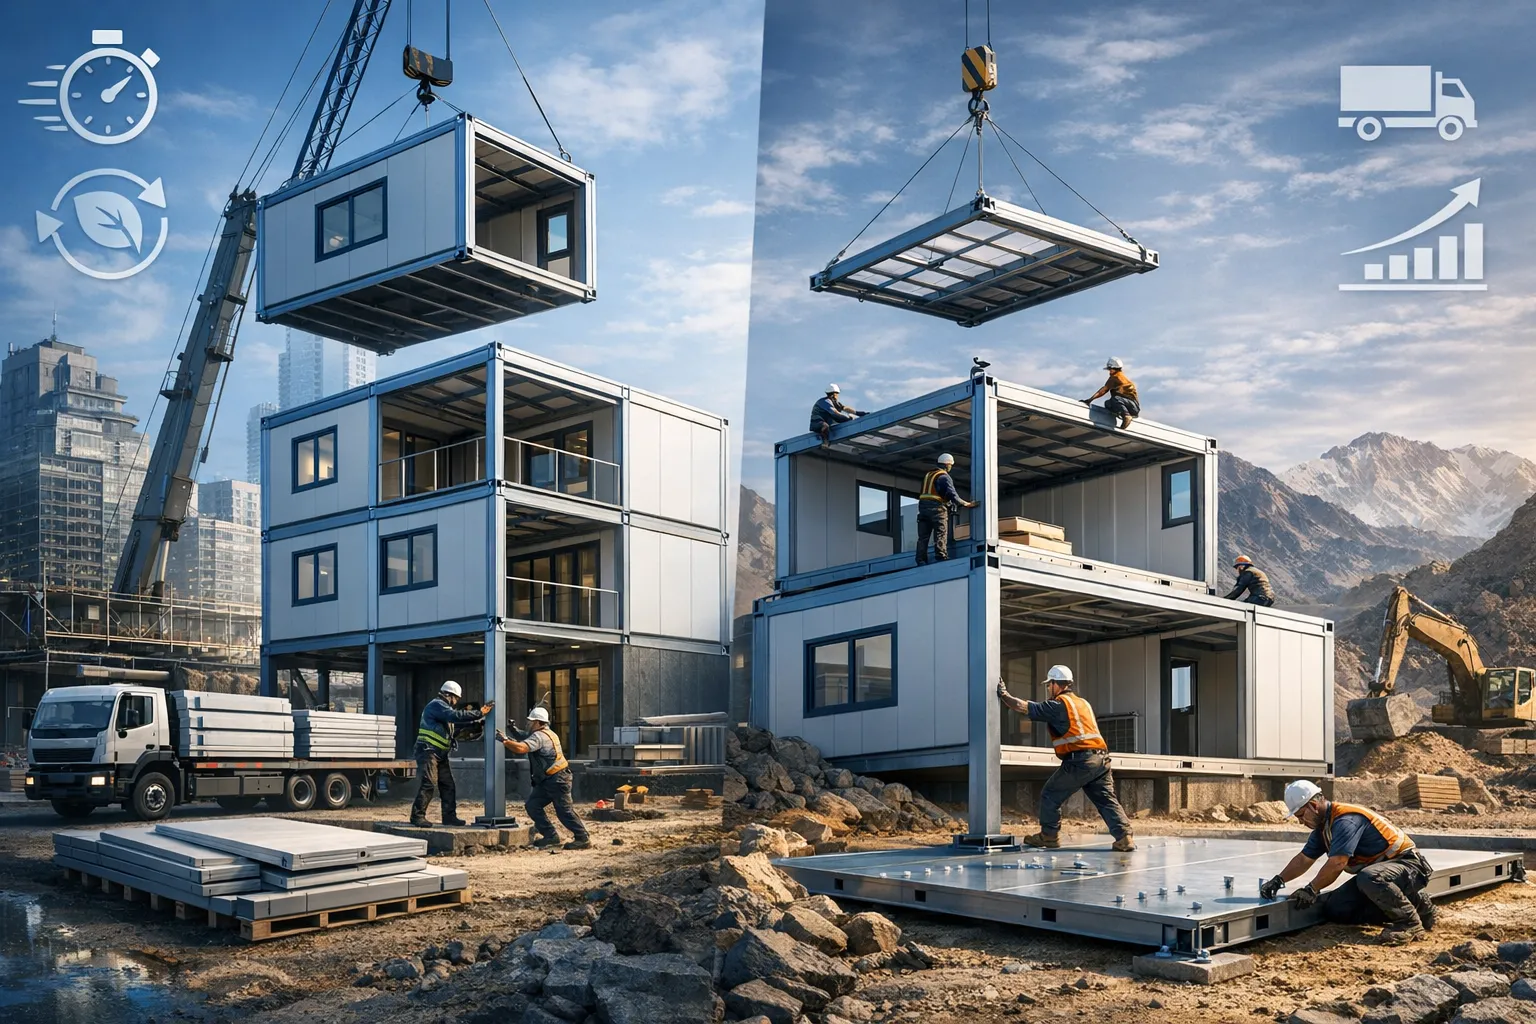
The three main reasons for the shift to detachable modular units: Logistics, Speed, and Scalability.
Unmatched Shipping Efficiency
Depending on unit size and design, a fully assembled unit may require significantly more shipping volume than flat-pack modules. However, you could fit up to 10 flat-packed units per standard shipping container. This reduces the cost of shipping both internationally and domestically.
Typical 20' detachables will collapse to a height of 648mm when stacked. They can be arranged inside a 40' HC shipping container with an interior height of 2698mm to maximize shipping density based upon configuration; the resulting density ratio for providing either a 4 unit or 10 unit SOC will vary by specific bundle type (4 unit SOC bundles) (Source: ISO).
Rapid Deployment
When Parallel Track Construction is used to coordinate site foundations and factory manufacturing, the time needed for each project is reduced by an average of 30-50%, according to the Modular Building Institute (MBI) and a report prepared by McKinsey & Company (McKinsey & Company).
Horizontal and Vertical Flexibility
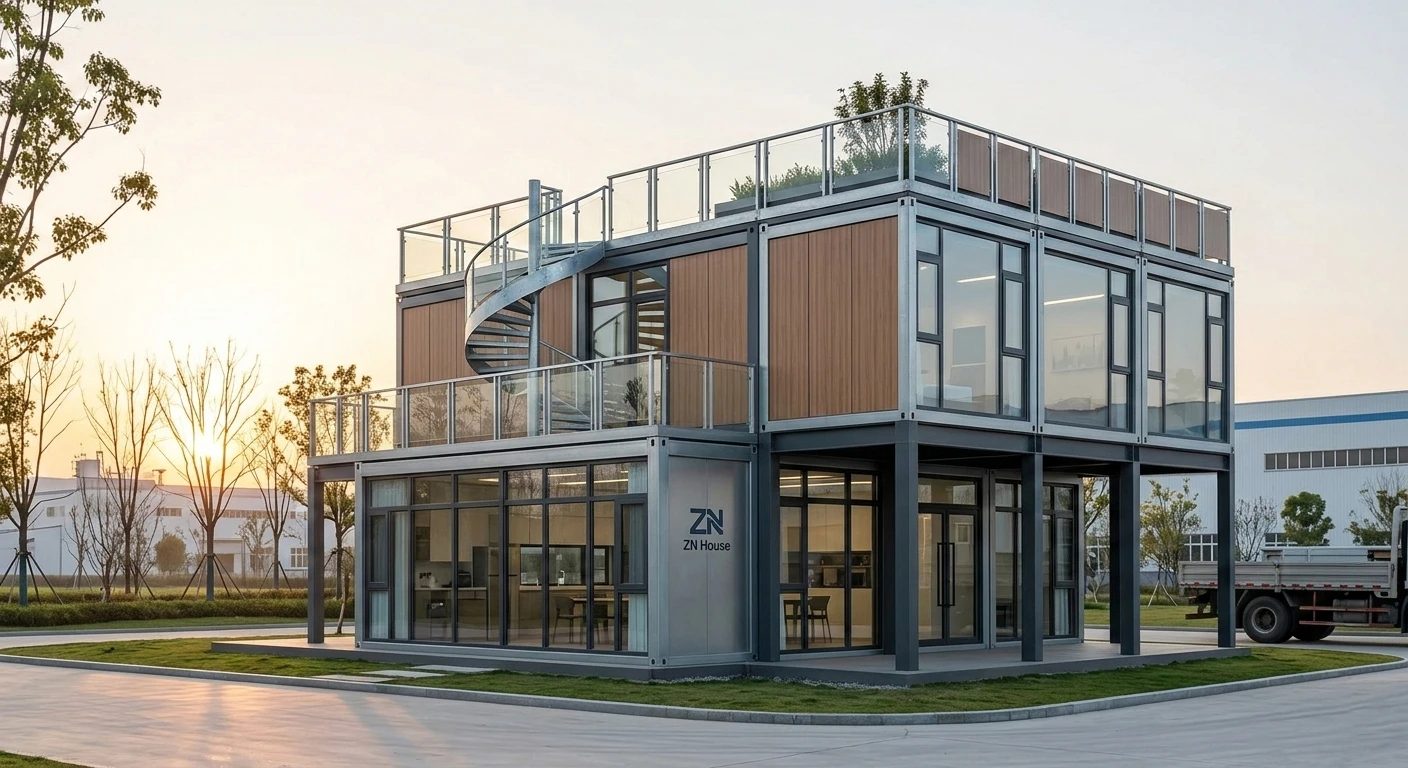
The design of these units utilizes a standardized modular interface, allowing for seamless horizontal and vertical integration. The units can create a larger office space by taking away adjacent wall panels and sealing them with appropriate sealing kits to create a large, open floor plan. They may also be placed on top of each other up to 3 stories high to create the smallest possible footprint for your project.
Versatility in Action: Common Applications
The portable dwelling's versatility allows for many different uses within multiple business sectors, similar to a multifunctional tool:
- Industrial Hubs: Job site offices, foreman quarters, and admin blocks.
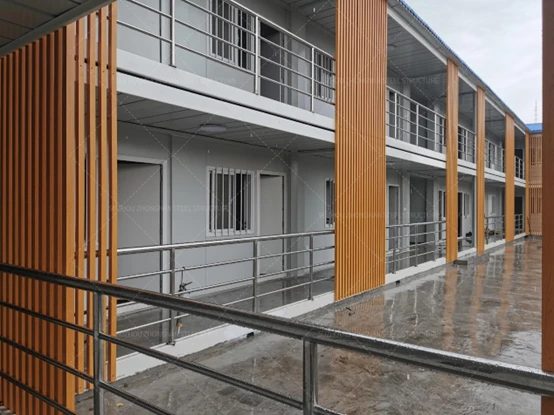
- Resource Extraction: Remote worker bunkhouse for mining, oil and gas projects.
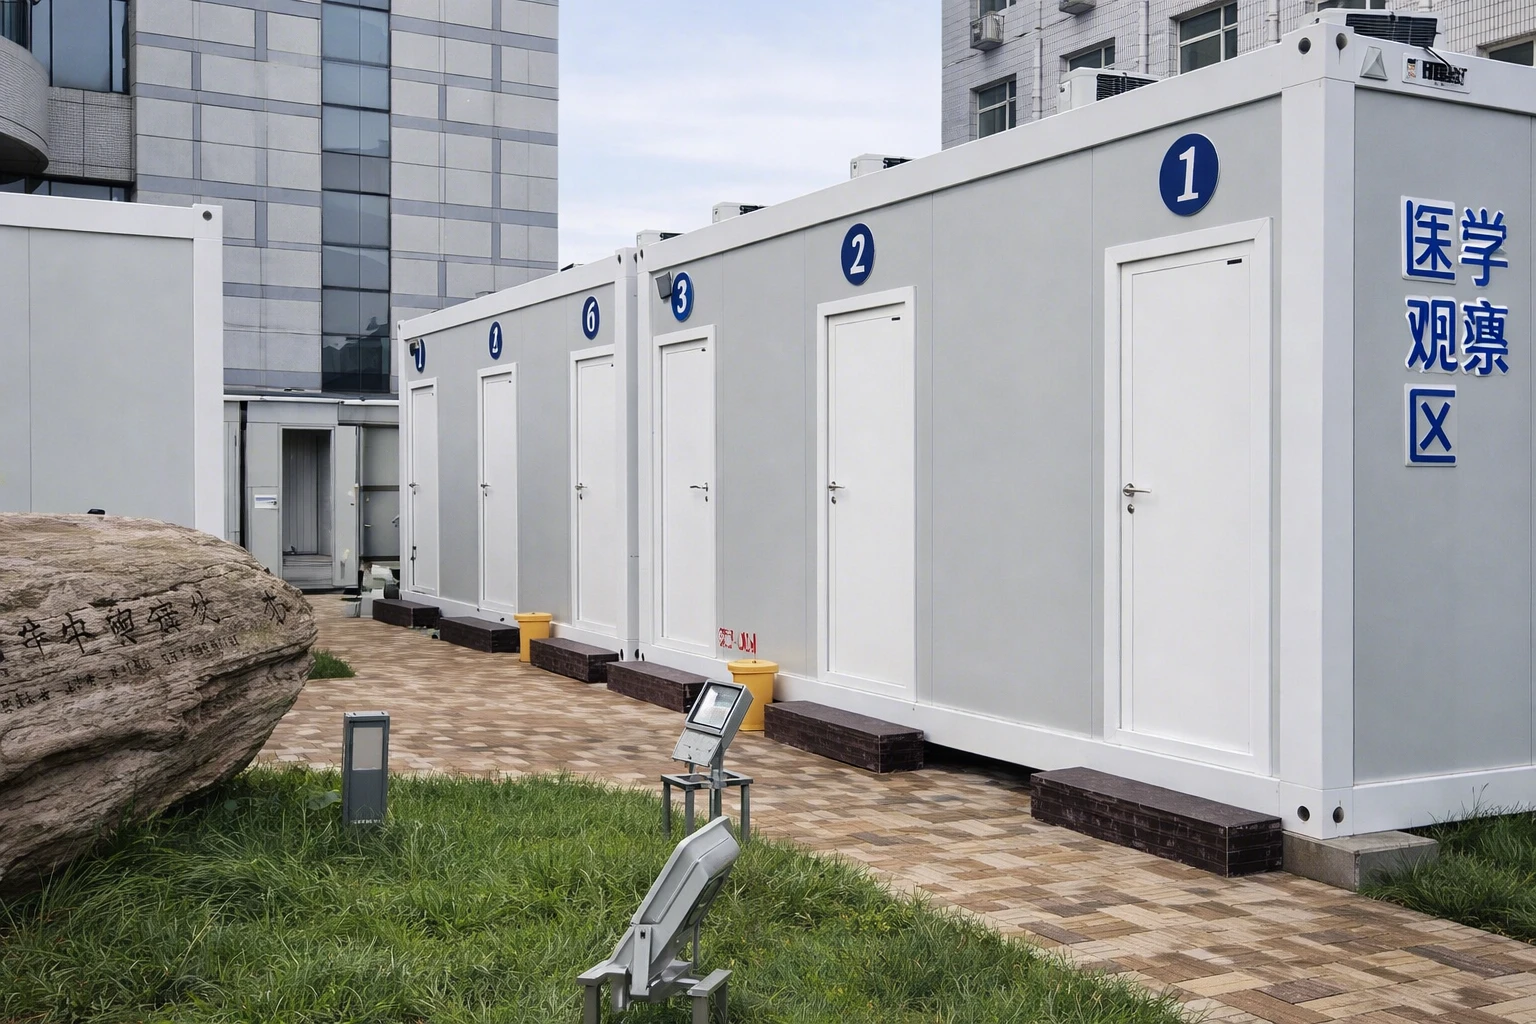
- Public Services: Temporary educational facilities, medical clinics, and community centres in developing nations.
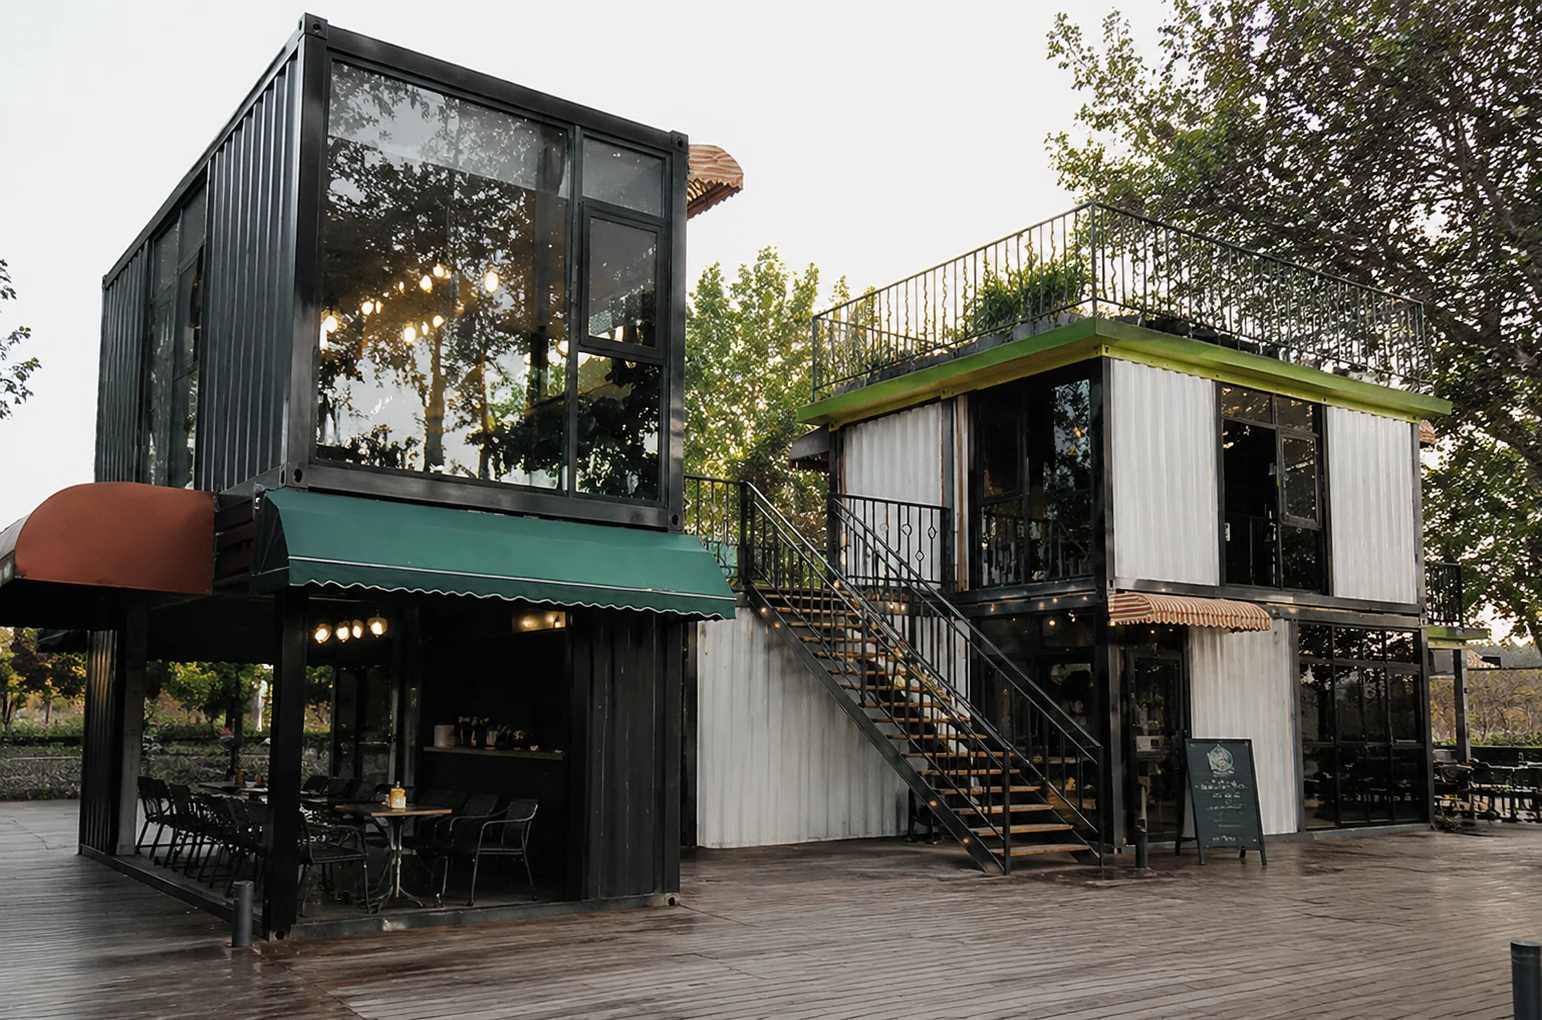
- Commercial and Retail: Pop-up cafés and retail kiosks.
- Disaster Relief: Quickly deployable emergency housing and command centres after a natural disaster.
Case Study: Rapid Deployment of a 200-Person Modular Village for the Red Earth Mining Project
Project: Red Earth Mining Expansion – Worker Accommodation Village
Location: Remote Pilbara Region, Western Australia
Timp: 2024
Challenge: To build fully functional, high-quality, and expandable housing for 200 workers in a very short six-week time frame in a remote area with no existing infrastructure.
Solution: The deployment of 100 detachable modular units (designed and produced by ZN House).
Key Outcomes:
- Project completed 10 days ahead of schedule.
- Logistics costs reduced greatly compared to pre-assembled modular solutions.
- Zero non-compliance issues for fire and safety codes (using Rock Wool insulation).
- Accommodation successfully disassembled, moved, and reused for a subsequent project phase 18 months later.
Frequently Asked Questions (FAQs)
How long does it take to assemble a single detachable house unit?
A typical 20-foot unit can be assembled by a 3–4-person crew in approximately 3-5 hours. Assembly does not require any specialized welding because of high-strength bolt connections (e.g., Grade 8.8) that eliminated on-site welding and preserves the integrity of the factory-applied anti-corrosion coating.
Can these houses be stacked to create multi-story buildings?
Engineered with reinforced galvanized steel profiles and high-load corner castings, these units support vertical stacking up to three stories without need for any external structural support through most grade-level frame supports. These supports make them a great solution for density of labour camps or administrative offices located in high density areas.
How do detachable houses handle extreme weather and fire safety?
These buildings have been designed for long-term durability. They are built with hot-dipped galvanized steel, which prevents corrosion and rusting when exposed to moisture in humid or coastal locations; therefore, the wall insulation options available, including Rock Wool, provide a non-combustible barrier. To maintain highest thermal efficiency in very high or very low temperatures, use high density Polyurethane (PU) panels.
Conclusion
The detachable house symbolizes the future of adaptable architecture; its high-quality galvanized steel, interchangeable bolt-connected designs provide a sustainable, reusable way to create buildings with a significant value. Developers and builders no longer think of building houses but rather about installing a high-quality asset that can be moved from site to site wherever there is work to be done.
If you're exploring modular solutions for your next major project, contact ZN House now!
Disclaimer: This article contains only educational and informative content. The performance specifications listed may differ depending on the manufacturer, local code standards, and the environmental climate. Always consult with a structural engineer and/or an accredited modular home builder before starting a construction project.
Compliance & Engineering Standards
- EN 1090 – Steel structural component fabrication and conformity
- ISO 12944 – Corrosion protection of steel structures by protective coating systems
- EN 13501-1 / ASTM E84 – Fire performance classification for insulation materials
- Eurocode 1 & 3 (EN 1991 / EN 1993) – Structural loading and steel design principles
- Local Building Codes – Final approval depends on destination country regulations