K Type Prefab House: The Complete Guide to Modular Slope-Roof Buildings
The K Type Prefab House is a modular construction system made from pre-fabricated steel modules called “K” modules, which are each 1,820mm wide. The modules are put together directly on the building site, avoiding the use of welding techniques, cranes, or other methods typically associated with wet trades. The invention was made specifically to address a particular need: the provision of structures needed in problem areas such as hospitals, dormitories, and offices during emergencies caused by mine exploration or natural disasters.
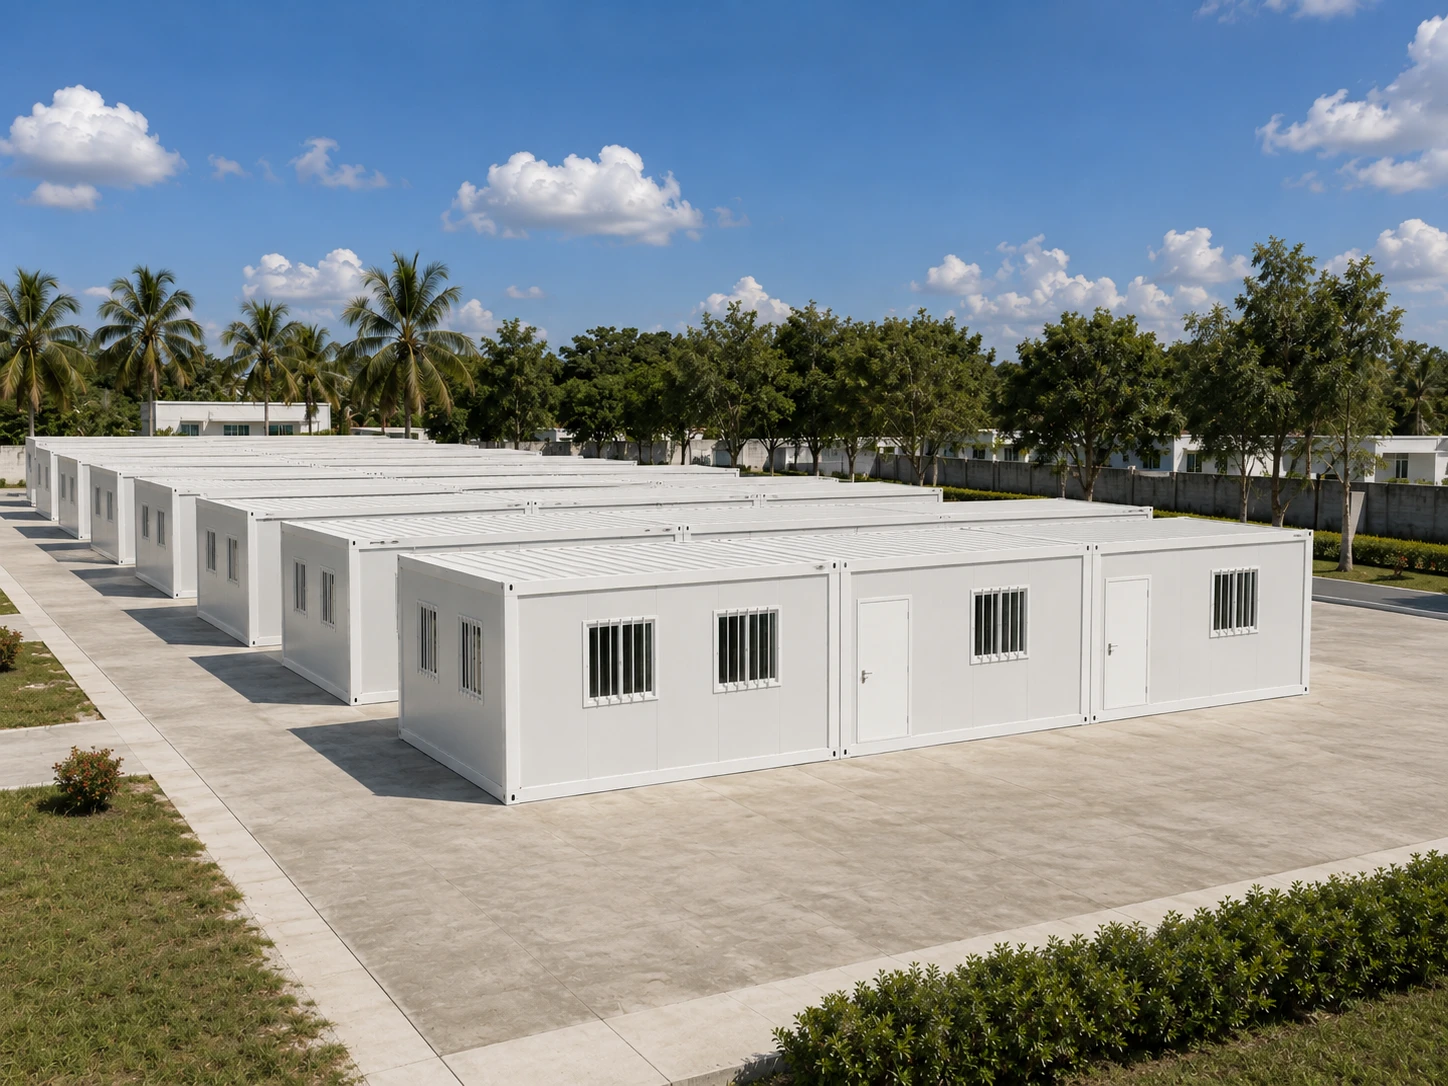
Since every module is delivered ready-made with a durable steel skeleton and insulated sandwich panel walls, a K-Type building transitions from a truck delivery to a secure and waterproof facility in a matter of hours instead of weeks. The K-Type structure is more than just a single-room site office; it has now evolved into something ranging from multi-storied dormitories to partitioned clinics and learning institutions. This piece will explain the workings of this modular system, its design limitations, as well as its use in real-life projects.
What Does “K Type” Actually Mean?
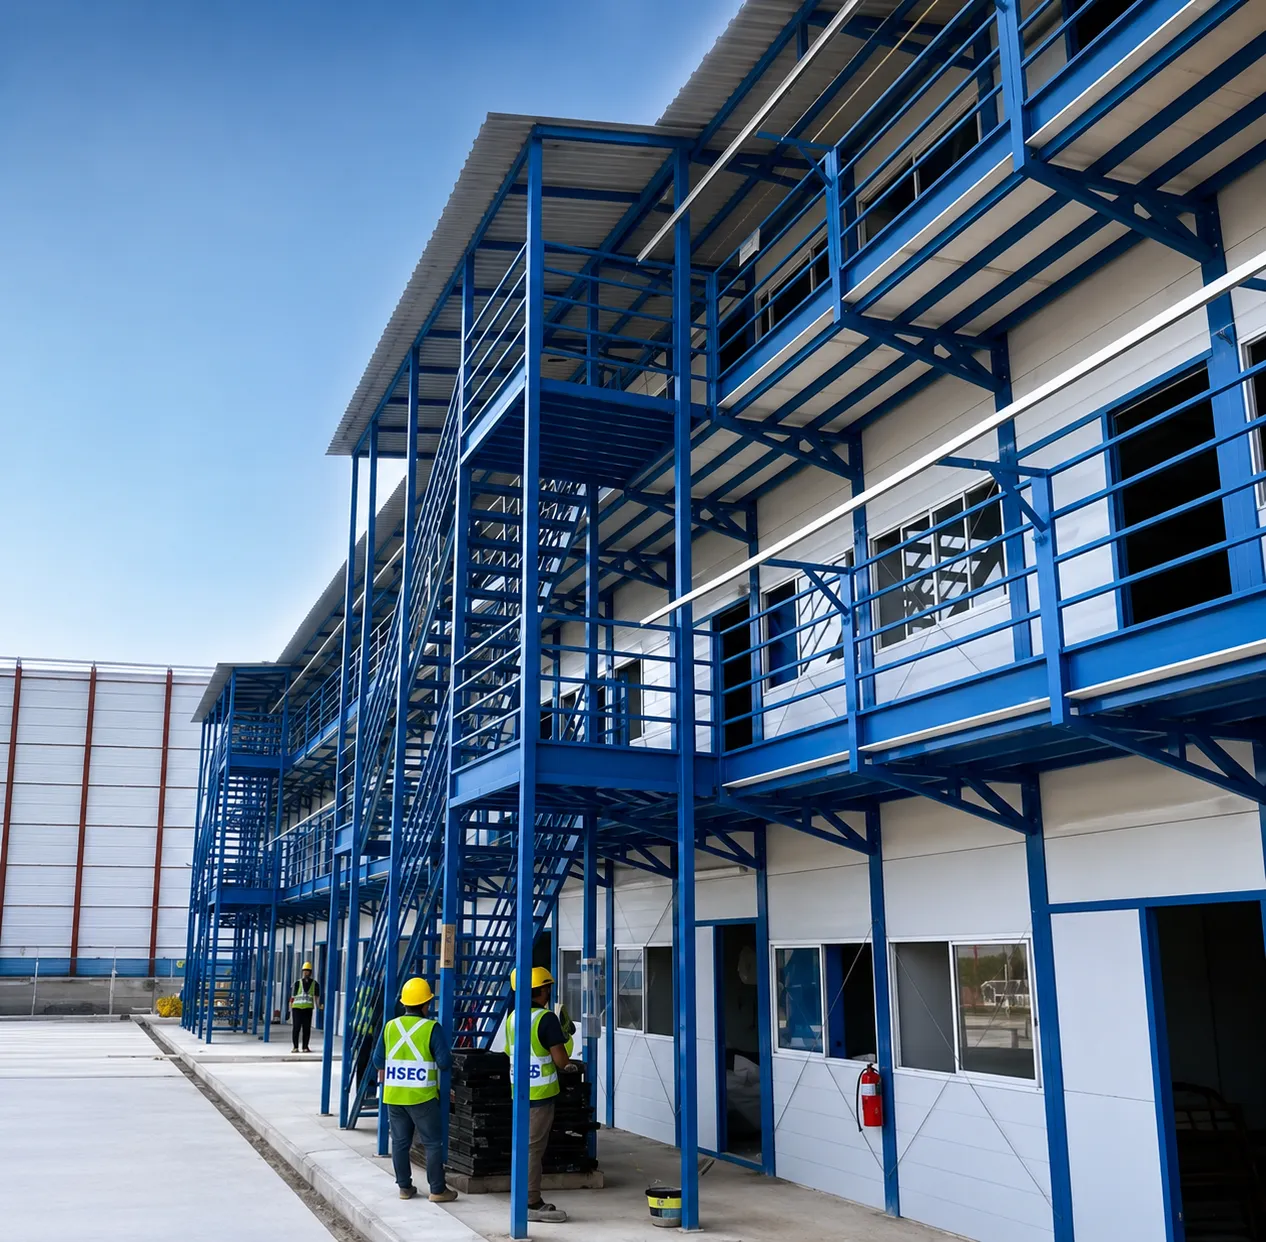
The “K” refers to the width of the base structural module, fixed at 1,820mm. That single dimension is the building block for everything else: a project can specify a 1K unit for a compact guard post, or combine modules — 3K, 6K, 12K — to form a warehouse, a worker camp block, or a multi-room office. Since all modules have the same width and connection points, it is possible to expand any structure easily just by adding new modules instead of reworking it.
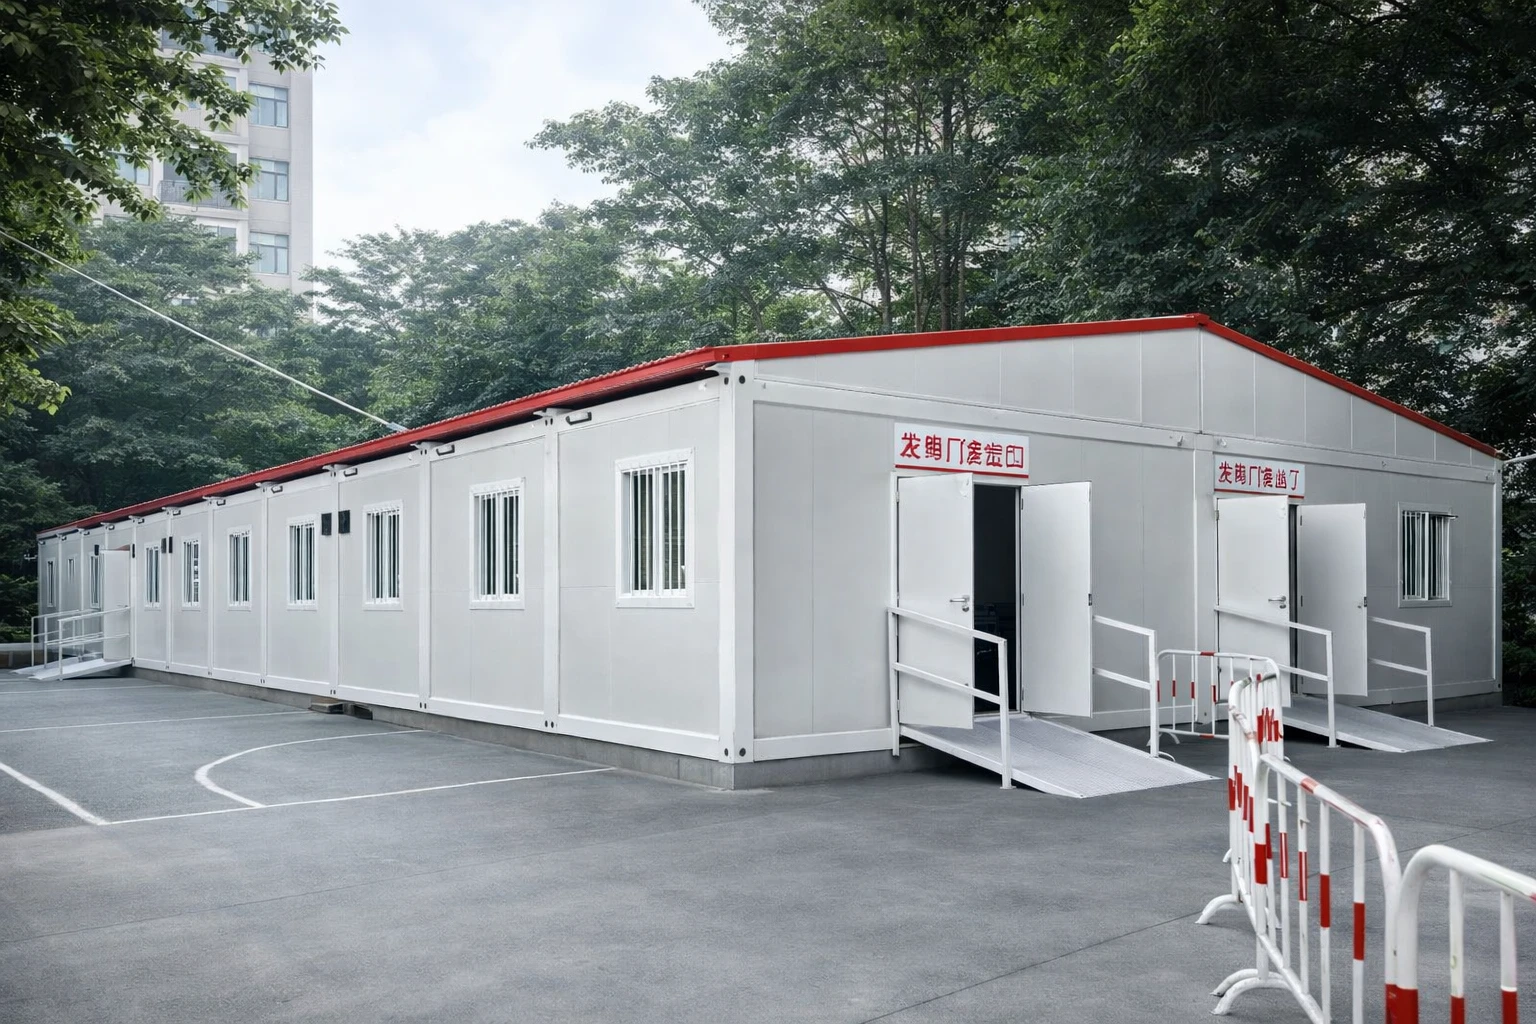
Another significant characteristic of this housing design is its sloping roof. Increasing design functionalities, this pitched roofline helps in draining rain or snow off the structure, which can be vital in heavy winter load areas or monsoon areas. The pitched roofline also allows more headroom from the inside as opposed to having a flat roof design. Assembly is based on bolts instead of welding, thus keeping the amount of work done on site low and enabling quick deconstruction afterwards, which makes it possible to move the structure rather than trash it and avoid welding permits needed in case of working within an industrial area.
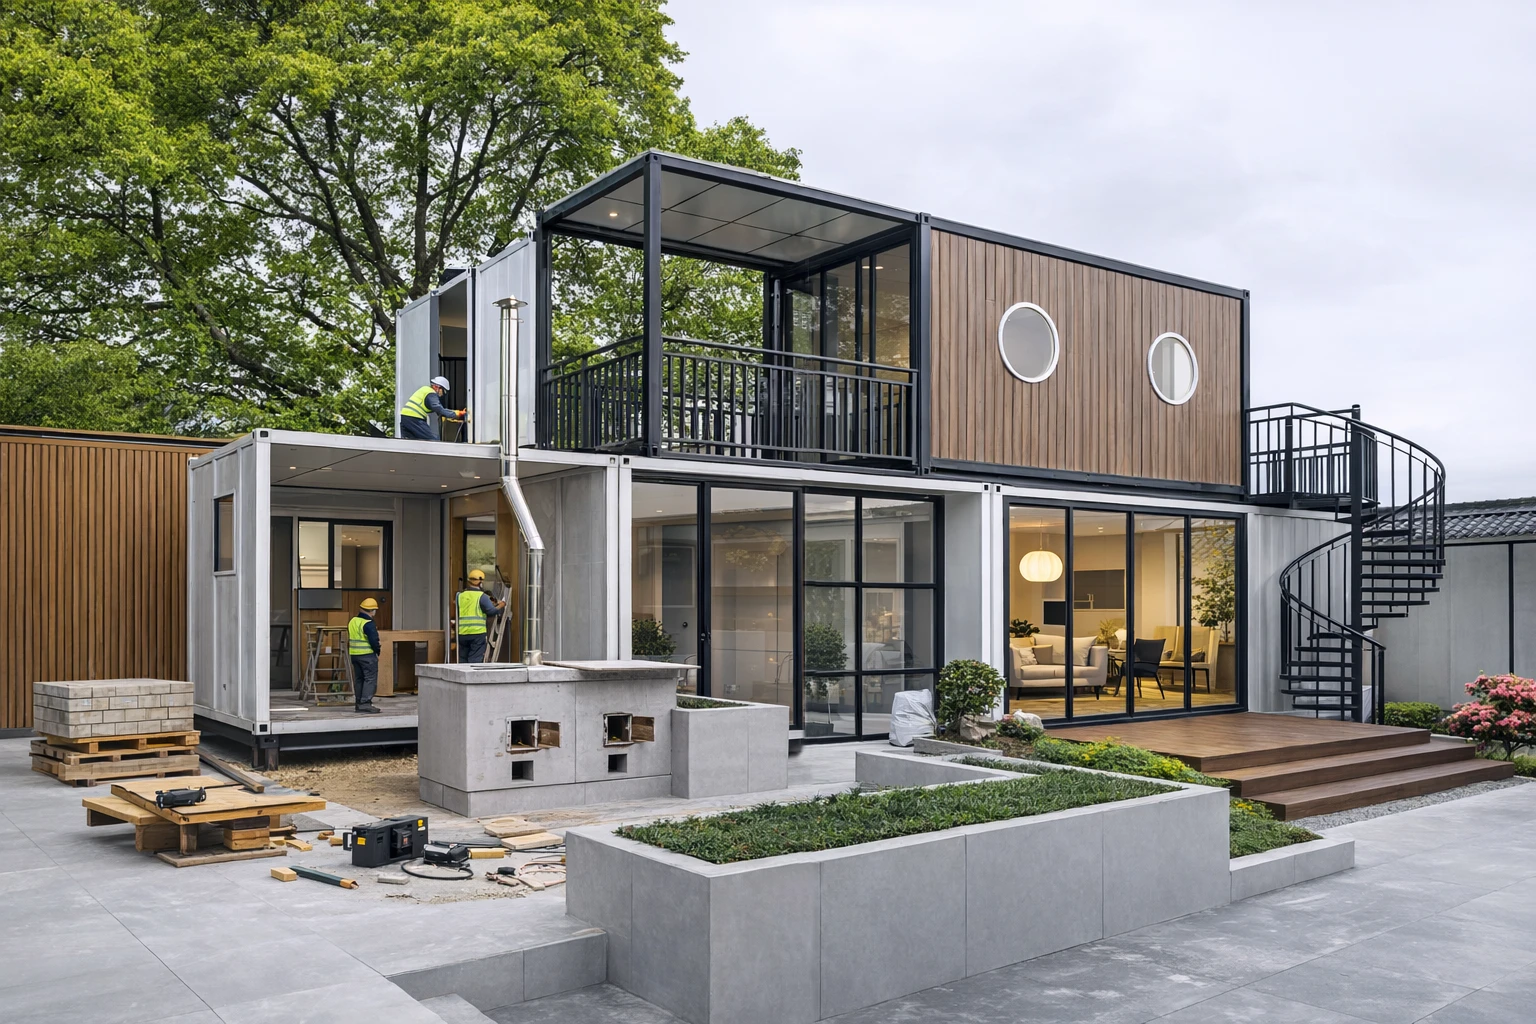
This also distinguishes K-Type buildings from repurposed shipping containers. A converted container is built first for cargo, then cut and reinforced for habitation after the fact. A K-Type module is engineered from the start as a building component — the frame, panel thickness, and connection points are all sized for the loads and climate ranges the finished structure needs to carry, not retrofitted around a shape that was never meant to be lived in.
Build Quality and Performance Specs
|
Spec
|
Standard
|
|
Module width (1K)
|
1,820 mm
|
|
Wind resistance
|
Grade 8+ (over 62 km/h)
|
|
Standard floor load
|
150 kg/m²
|
|
High-strength floor load option
|
Up to 300 kg/m²
|
|
Snow load capacity
|
Up to 1.5 kN/m²
|
|
Operating temperature range
|
-20°C to 50°C (cold-climate builds tested to -45°C)
|
|
Wall insulation core
|
EPS, rock wool, or PU sandwich panel
|
|
Frame
|
Galvanized light steel, corrosion-resistant coating
|
|
Certifications
|
ISO / CE / BV
|
The insulation core is a genuine spec decision, not a checkbox. EPS keeps costs down for moderate climates, rock wool adds fire resistance for occupied buildings like clinics or dormitories, and PU delivers the highest thermal performance for arctic or desert extremes where HVAC load is the real cost driver over the structure's life. The corrosion-resistant coating on the steel frame matters just as much in practice — coastal salt air and desert sand are two of the fastest ways to shorten a light-steel structure's working life if the coating spec is skipped.
Configuration Options — Which K-Type Fits Your Project
The module system supports several standard configurations, so the starting point is usually matching the use case to the right variant rather than customizing from scratch.
|
Configuration
|
Best For
|
Key Feature
|
|
Single-story
|
Site offices, emergency clinics
|
24-hour bolt-together assembly, 1K–12K widths
|
|
Multi-story
|
High-density worker camps, pop-up hotels
|
Stackable frames, reinforced interlocking floors
|
|
Combined
|
Mixed-use compounds
|
Office, dormitory, and sanitation modules in one layout
|
|
Portable with bathroom
|
Mining camps, event venues
|
Pre-plumbed pods, off-grid greywater options
|
|
Partitioned
|
Medical bays, private offices
|
Soundproof movable walls, reconfigurable in hours
|
|
High-strength
|
Workshops, equipment storage
|
Reinforced frame for up to 300 kg/m² loads
|
Where K-Type Houses Get Used
Remote industrial sites are the core use case — mining camps, oil field housing, and renewable energy project accommodation all lean on the same combination of fast mobilization and relocatability once a project phase ends. A related Mining Camp solution page covers workforce housing built around this same module system for extended-stay remote sites, and the Construction Camp solution addresses shorter-term site offices and crew housing for active builds.
Emergency and disaster response is the other end of the timeline pressure: when shelter needs to exist in days rather than months, factory-built modules that only need bolting together are one of the few approaches that can hit that window at scale.
Beyond housing, the same K-module system shows up in modular office buildings and container school projects, where partitioned layouts and reinforced floors adapt the base structure to classrooms, administrative space, or clinics without changing the underlying build method. Commercial operators also use short-run deployments — seasonal retail, event infrastructure, ticket booths — where the ability to install, operate for a season, and relocate matters more than a permanent footprint.
For EPC contractors specifically, the appeal is scheduling certainty as much as speed. Factory-built components arrive pre-tested, which removes weather delays and on-site rework from the critical path, and the standardized module width is sized to maximize shipping container space — a detail that affects freight cost more than it might seem on paper when a project involves dozens of units.
How Customization Works
It is uncommon for most projects to simply opt for a stock unit from a store shelf-instead, they follow a relatively short specification process before commencing work. The process usually follows four stages: needs assessment, which includes site characteristics, functional demands, and the parameters to be followed (ISO, ANSI, or local codes); modular design, which clearly maps K-module combinations, production materials, and utilities with the help of 3D modeling tools; fabrication, which involves laser-cutting the components and ensuring their quality in terms of wind-resistance, heat sustainability, and weight-carrying capability; and finally installation, which means shipping the assembled kit to be accompanied by assembly instructions and installation support if the building is large, or complicated enough.
Case Studies: K-Type Under Real-World Stress
A Canadian mining operation needed accommodation for 60 workers at a site where winter temperatures reach -45°C — well outside the range most modular systems are built for. The project used stacked three-story K-Type units with arctic-grade PU insulation, bathroom pods fitted with anti-freeze plumbing, and steel reinforcement rated for 1.5 kN/m² snow loads. The camp was deployed in 18 days, and the completed structures ran roughly 40% more energy-efficient than a comparable traditional build on the same site — a margin that matters directly to a mine's operating budget once a camp is running through an entire winter season.
A separate deployment in Saudi Arabia faced the opposite problem: sandstorm exposure and equipment storage rather than cold. That project used the high-strength K-Type configuration rated to 300 kg/m², paired with sand-seal door systems, anti-corrosion coatings, and external shading canopies. The structures held up through 8th-grade winds and cut maintenance costs by roughly 65% compared with the site's previous storage setup — evidence that the same module system can be specified toward very different climate stresses without changing the underlying build method.
Why the Modular Sector Is Scaling Up
K-Type demand isn't happening in isolation. Industry research from GM Insights projects the global modular and prefabricated construction market to grow from over $171 billion in 2025 at roughly 6% annually through 2035, with labor shortages and compressed project timelines cited as the primary drivers of adoption — the same pressures that push individual project managers toward bolt-together housing over conventional builds. Asia-Pacific in particular is cited as a fast-growing region for this shift, supported by large-scale infrastructure and industrial project activity.
Frequently Asked Questions
What does the “K” in K-Type Prefab House mean?
It refers to the standardized 1,820mm-wide structural module that all K-Type buildings are built from. Multiple K modules combine — 3K, 6K, 12K, and beyond — to form larger structures.
How fast can a K-Type building be installed?
A single-story unit can typically be bolted together and made ready for occupancy within 24 hours once the site pad is prepared, since components arrive pre-manufactured and site-ready.
Can K-Type houses be relocated after installation?
Yes. The bolted assembly method that makes installation fast also makes disassembly and relocation possible, which is why the system is popular for project-based camps that need to move between sites.
What floor load can a K-Type structure support?
Standard units are rated for 150 kg/m², with a high-strength configuration available up to 300 kg/m² for equipment-heavy uses like workshops or storage.
Are K-Type houses suitable for cold climates?
Yes, with the right insulation spec. PU-core panels combined with arctic-grade detailing have been used in projects operating down to -45°C, as in the Canadian mining camp case above.
Can bathrooms and utilities be integrated into K-Type units?
Yes. Pre-plumbed bathroom pods, greywater systems, and pre-wired electrical or HVAC integration are available as standard customization options rather than one-off requests.
Getting Started
A K-Type Prefab House works best when a project has a genuine timeline or mobility constraint — a camp that needs to open in weeks, a site office that will move twice before the job is done, or a disaster response window measured in days. ZN House manufactures the full K-Type module range, from single-story site offices to multi-story, high-strength, and cold-climate configurations. It works with EPC contractors and project owners directly on layout and specification before manufacturing begins.
Disclaimer
This article is provided for general informational purposes. Structural specifications, load ratings, and climate performance figures should be confirmed against project-specific engineering documentation before procurement or construction decisions are made.
Watch the following video on “K-type Container Camp Hub: Rapid Deployment Accommodation, Dining & Workspace by ZN House”: