Smart Living Solutions: Why the Foldable House is the Future of Rapid Construction
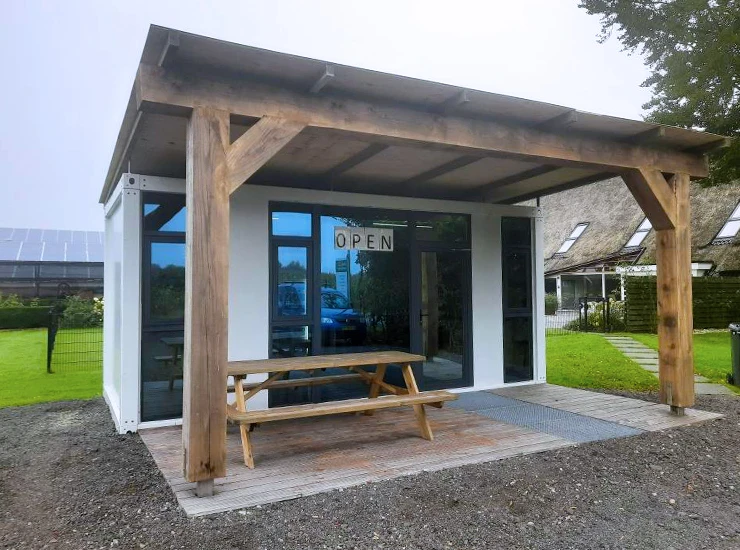
Recent shifts in demand toward efficiently designed mobile homes are transforming how we build around the world. Many traditional construction methods use large amounts of labor plus high costs for construction sites. A foldable house, however, allows you to build space rapidly and create an efficient living or working area by arriving on-site in a compact form that can be quickly deployed. The speed of deploying these units makes them especially useful for construction camps, providing immediate shelter to people during disaster recovery efforts, and providing temporary living units to workers at remote mining locations. Additionally, in today's marketplace, the buyer focuses on other features such as comfort, safety, and energy efficiency. According to the World Green Building Council, because these prefabricated methods are now more environmentally friendly than traditional methods, they have lower levels of waste; therefore, resource efficiency is also improved. Therefore, developers can provide a finished product that appears to be professionally crafted while maintaining an acceptable level of durability.
I am a Senior Project Manager at ZN House with more than 7 years of experience in modular construction and Workforce housing Safety Management. I have Extensive expertise in coordinating international projects and designing Prefabricated housing solutions that conform to the highest safety and durability standards. For the duration of my career, I have focused on successfully providing practical, container-based infrastructure to remote and urgent environments.
Technical Excellence and Durable Materials
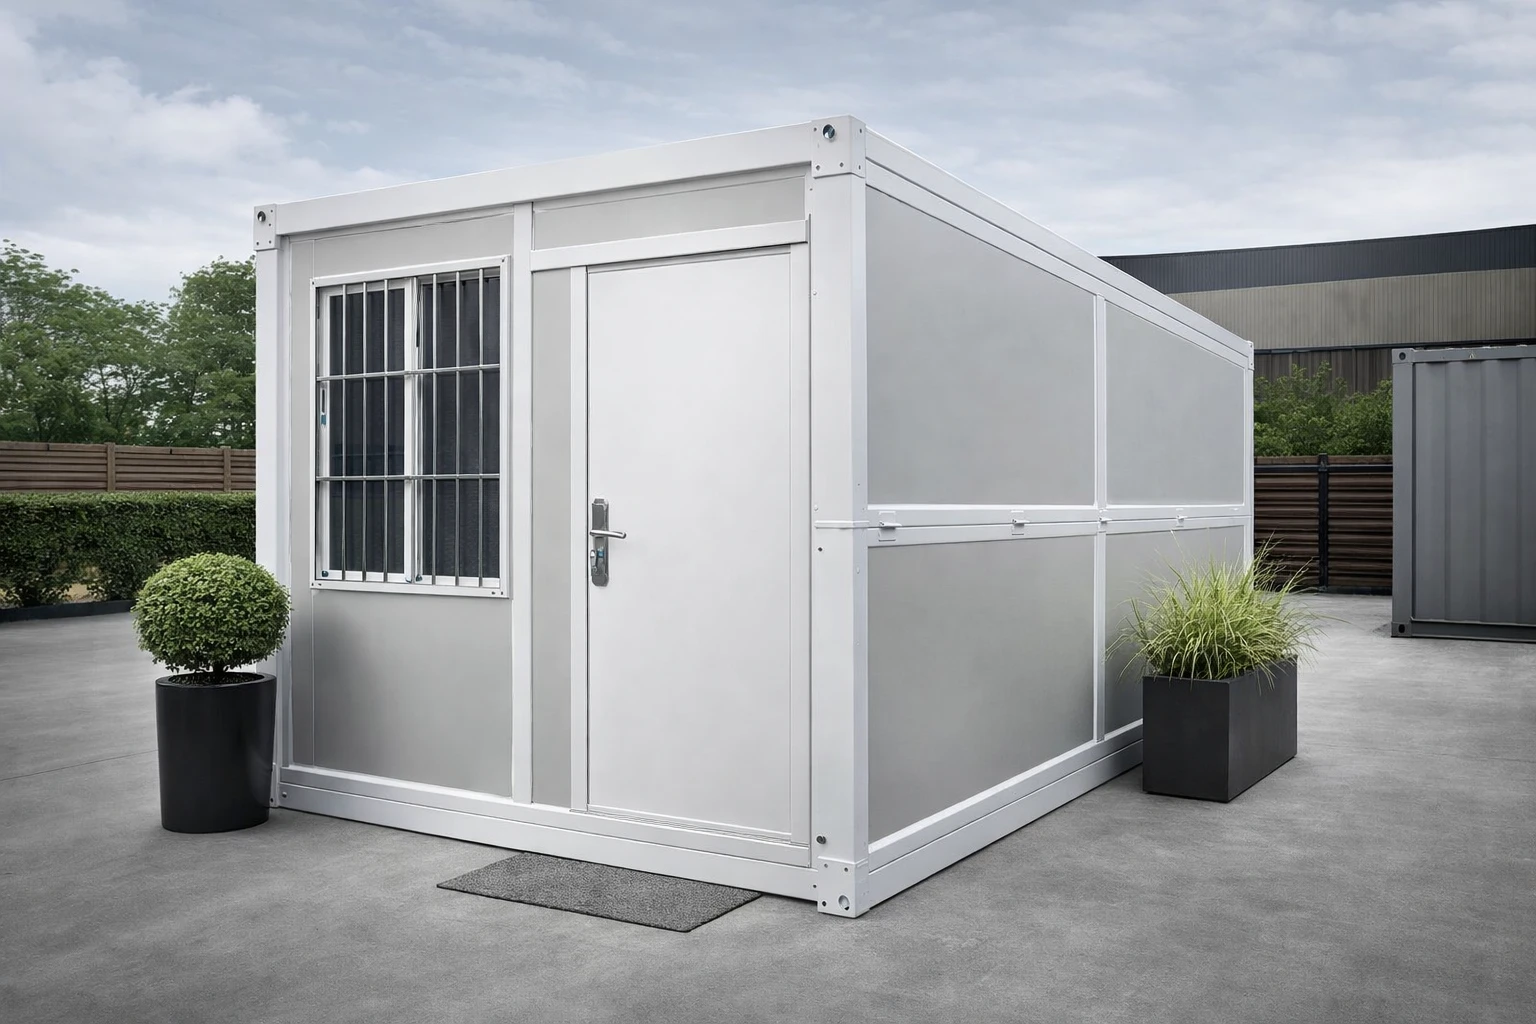
The durable and resilient design of a foldable home is built to stand the test of time. Its exterior includes a heavy-gauge steel structure coated with protective coatings to resist abuse. These frames typically utilize forms of galvanized steel that provide an electrically protective coating that helps to offer some degree of protection against corrosion. This is important to help preserve the structural integrity of the foldable home in very humid or saline coastal conditions. Worthington Steel claims that galvanized steel is one of the main elements required for a foldable home to last in extreme climates (Source: Worthington Steel, 2025).
Inside of the foldable home, you will find insulated sandwich wall panels that provide better thermal comfort. The floor is generally constructed of Magnesium Oxide (MGO) panelling. The MGO panels are widely accepted for their resistance to burning and their moisture resistance. This "plug-and-play" construction allows for the foldable house to be functional and watertight as soon as the foldable home is removed from the shipping trailer.
Read this article from our blog regarding MGO Flooring: The Industry Standard.
Core Advantages of Foldable Structures
|
Feature
|
Benefit
|
Importance
|
|
Compact Design
|
Lower transport costs
|
Easier logistics for remote areas
|
|
Fast Installation
|
Saves project time
|
Immediate deployment for emergencies
|
|
Galvanized Frame
|
Rust resistance
|
Longevity in humid locations
|
|
Insulated Panels
|
Lower energy use
|
Maintains thermal comfort
|
|
MGO Flooring
|
Fire & Water proof
|
Enhanced safety and durability
|
Layout Flexibility and Scalability
Foldable homes have numerous advantages, with the greatest advantage being versatility. The ability of the modular design solution to support an extensive range of user requirements can be achieved with minimal modification or redesign.
In rural areas, a foldable home can operate as a treatment facility complete with hygiene facilities. Similarly, for administration tasks, the foldable home can be configured by adding a site office with meeting/interview sessions and storage space.
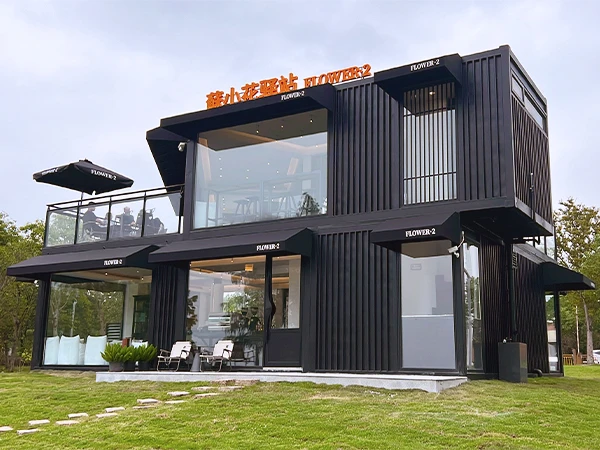
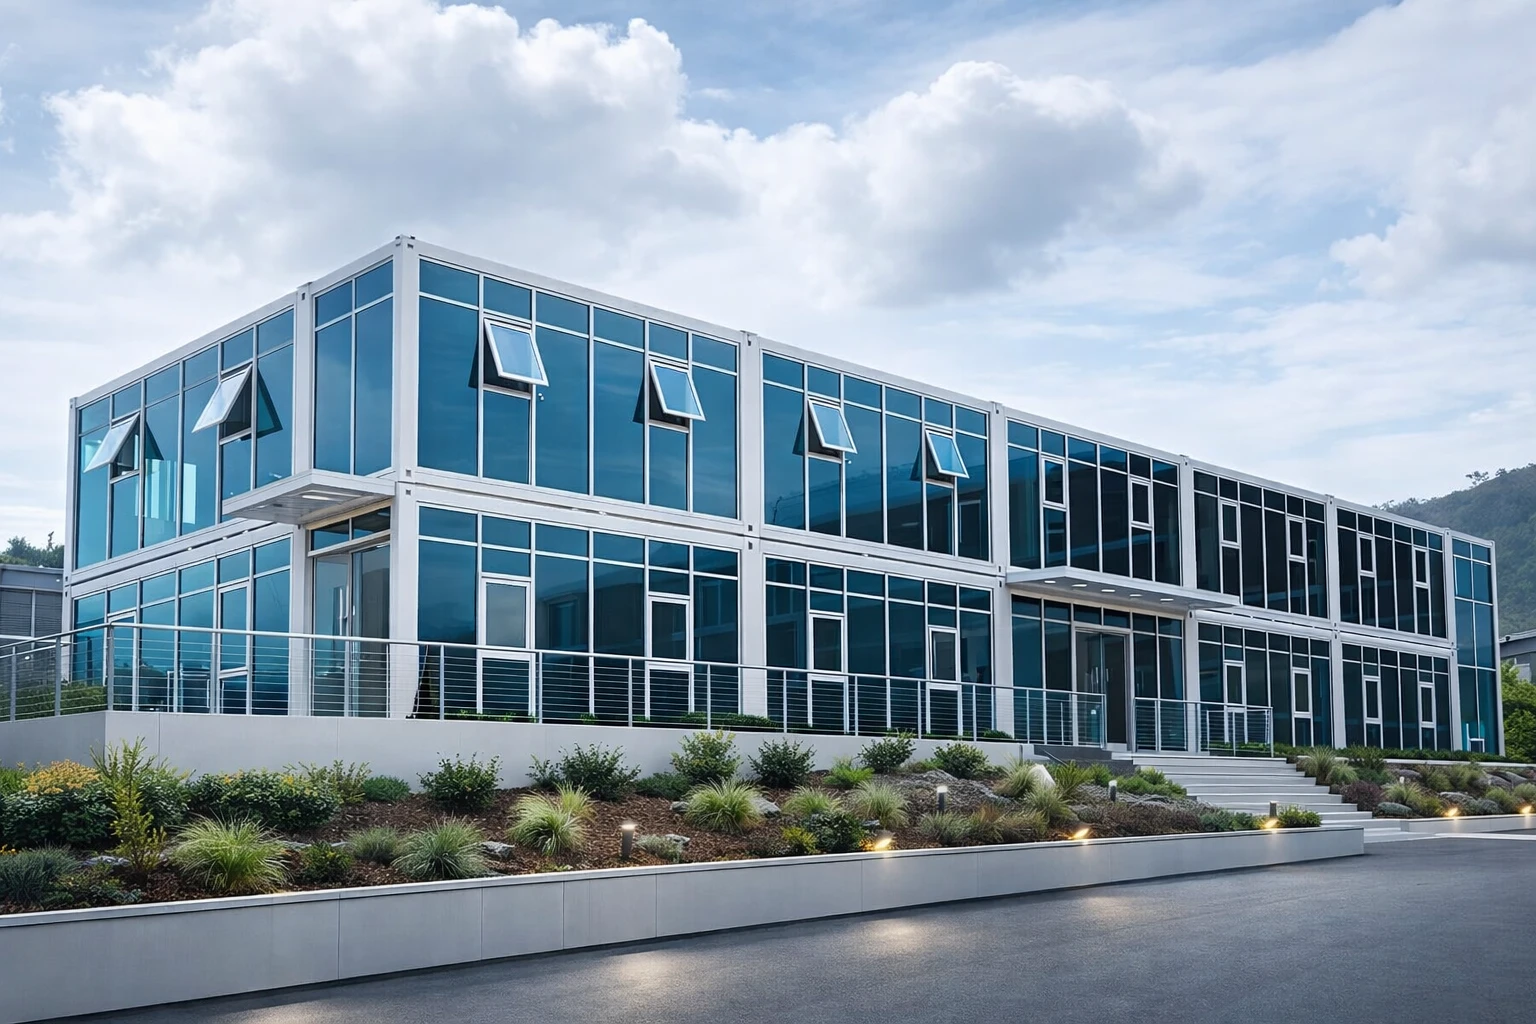
Families using these homes temporarily can adapt their layouts to accommodate sleeping areas and adequate utility services. Should there be a need for the owner of a single foldable home to grow the project over time, they will be able to add additional foldable homes adjacent to one another. They may even be stacked together to form larger structures, thereby providing for future development needs. The ability to scale is one of the main reasons why foldable houses are quickly becoming an attractive option for companies with rapidly changing operational requirements.

Material Specifications for High-Performance Units
|
Component
|
Material Type
|
Benefit
|
|
Main Frame
|
Q235B Galvanized Steel
|
High load-bearing capacity
|
|
Wall Panels
|
50mm/75mm Rock Wool
|
Superior fire rating
|
|
Golv
|
18mm MGO Board
|
Fireproof and durable
|
|
Roof Section
|
Color Steel & Glass Wool
|
Effective drainage and heat reflection
|
Efficiency in Every Project
Foldable homes are an efficient use of money and resources, offering a strong return on investment through their modular, efficiently constructed design. Modular construction methods have proven to have resulted in increased project efficiencies, according to McKinsey & Company. Often, companies purchase prefabricated solutions to reduce both labour and time associated with the construction and installation phase of the project. Modular construction methods utilize pre-manufactured materials for a majority of the construction phase at the factory, thus decreasing on-site construction time dramatically. Therefore, compared to traditional site-built homes, foldable homes provide an excellent option for the time-sensitive and budget-conscious homeowner.
|
Exterior Element
|
Practical Benefit
|
|
Steel frame
|
Structural stability and long service life
|
|
Weatherproof openings
|
Resistance to rain, wind, and dust
|
|
Protective coating
|
Reduced corrosion and wear
|
Frequently Asked Questions (FAQs)
How long does a foldable house last?
The galvanized steel frame and high-quality sandwich panels should last 15 to 20 years with normal care.
Is a crane required for the installation?
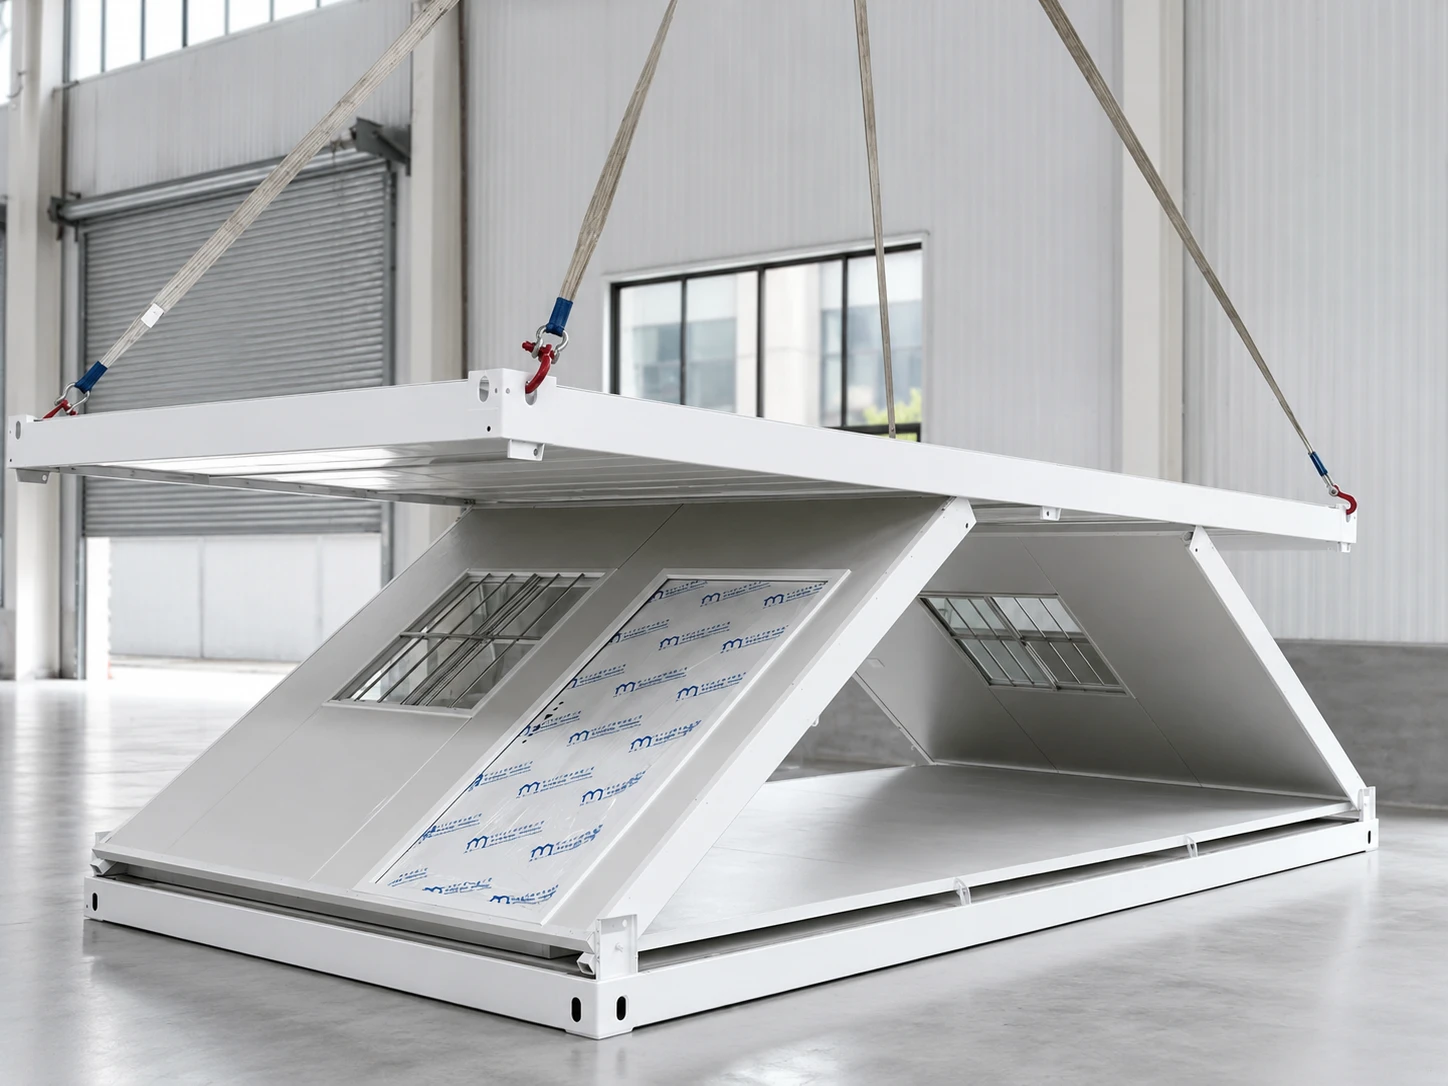
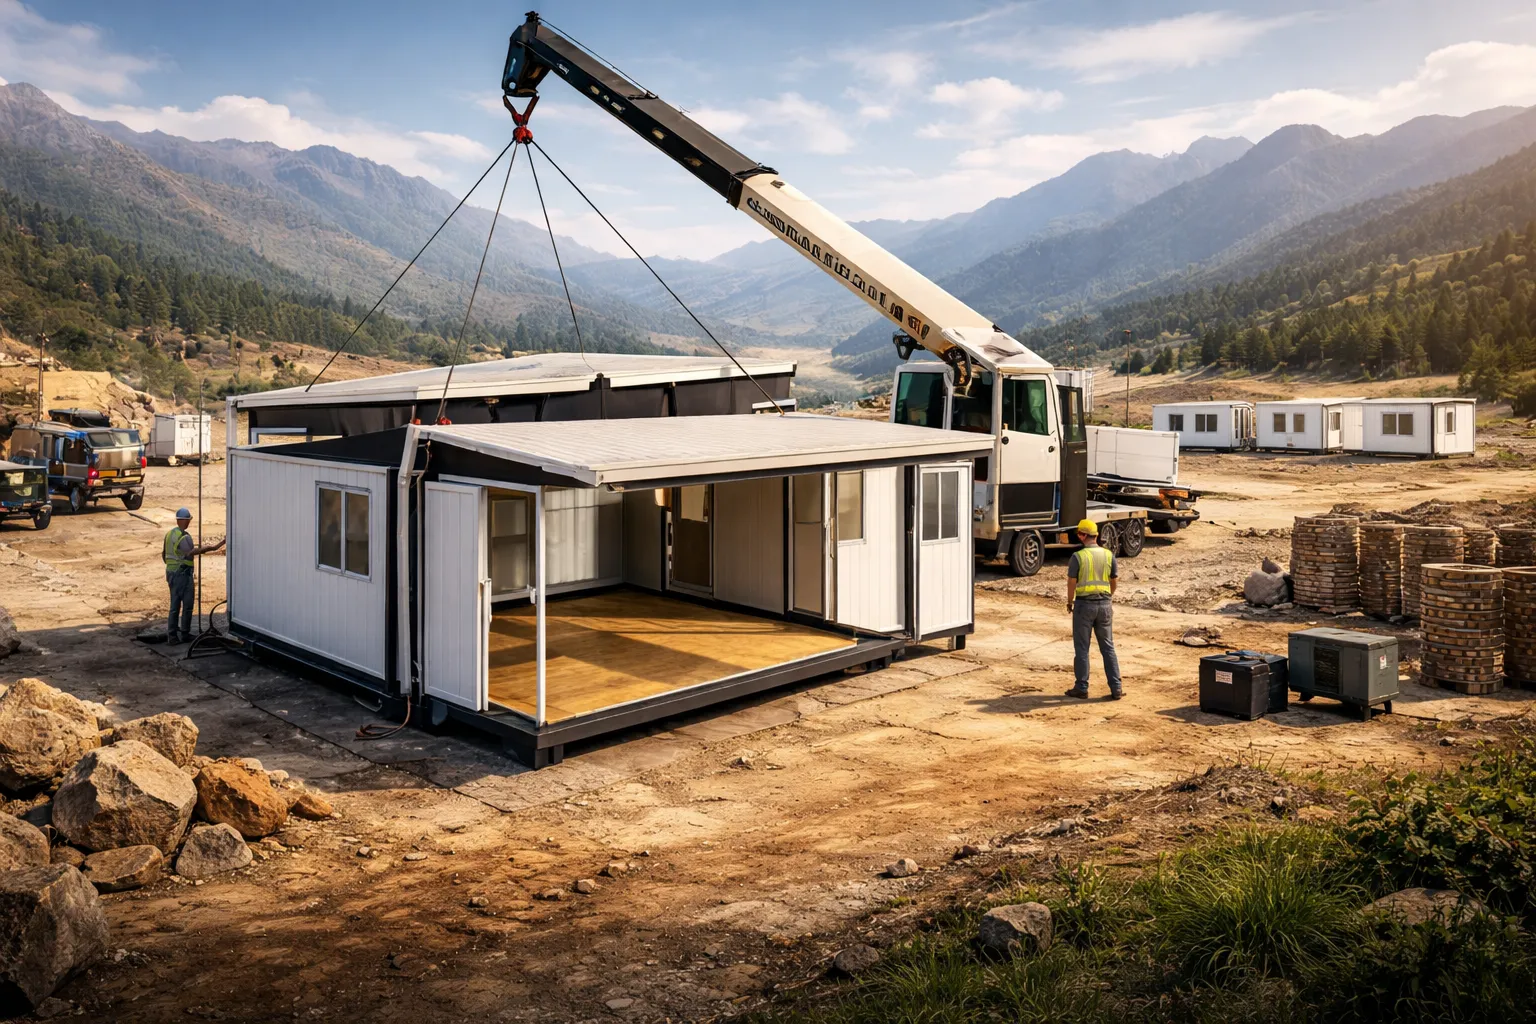
Typically, it will take less than 10 minutes to assemble all the components of your new building. A small crane or lift truck is generally required to lift the roof section into place as you lower the walls down with a hinge at each end.
Can these units be stacked for multi-story use?
Some reinforced models can be stacked two floors high. Stacking two floors requires additional structural support and careful planning.
Conclusion
The foldable home exemplifies what modular construction will be like in the future. With a collapsible metal frame and superior insulation, these structures represent an affordable yet safe and reusable option for temporary offices or emergency shelters. They provide a comfortable, flexible solution to a rapidly growing global demand for housing, and modular technology shall remain competitively scalable to accommodate this demand.
If you require further information regarding custom designs or specifications, please refer to the ZN House Technical Support Department.
Disclaimer: The specifications and materials that constitute this document apply strictly to ZN House-manufactured containers; if you order a custom-built container or have a local building code requirement, the specifications, material grade, and/or technical information may differ from what is documented here.
Watch the following video on How to Quickly Install Foldable Container Offices | Folding Prefab House from ZN House: