Container Restaurant 101: Building a Faster, Smarter Dining Space
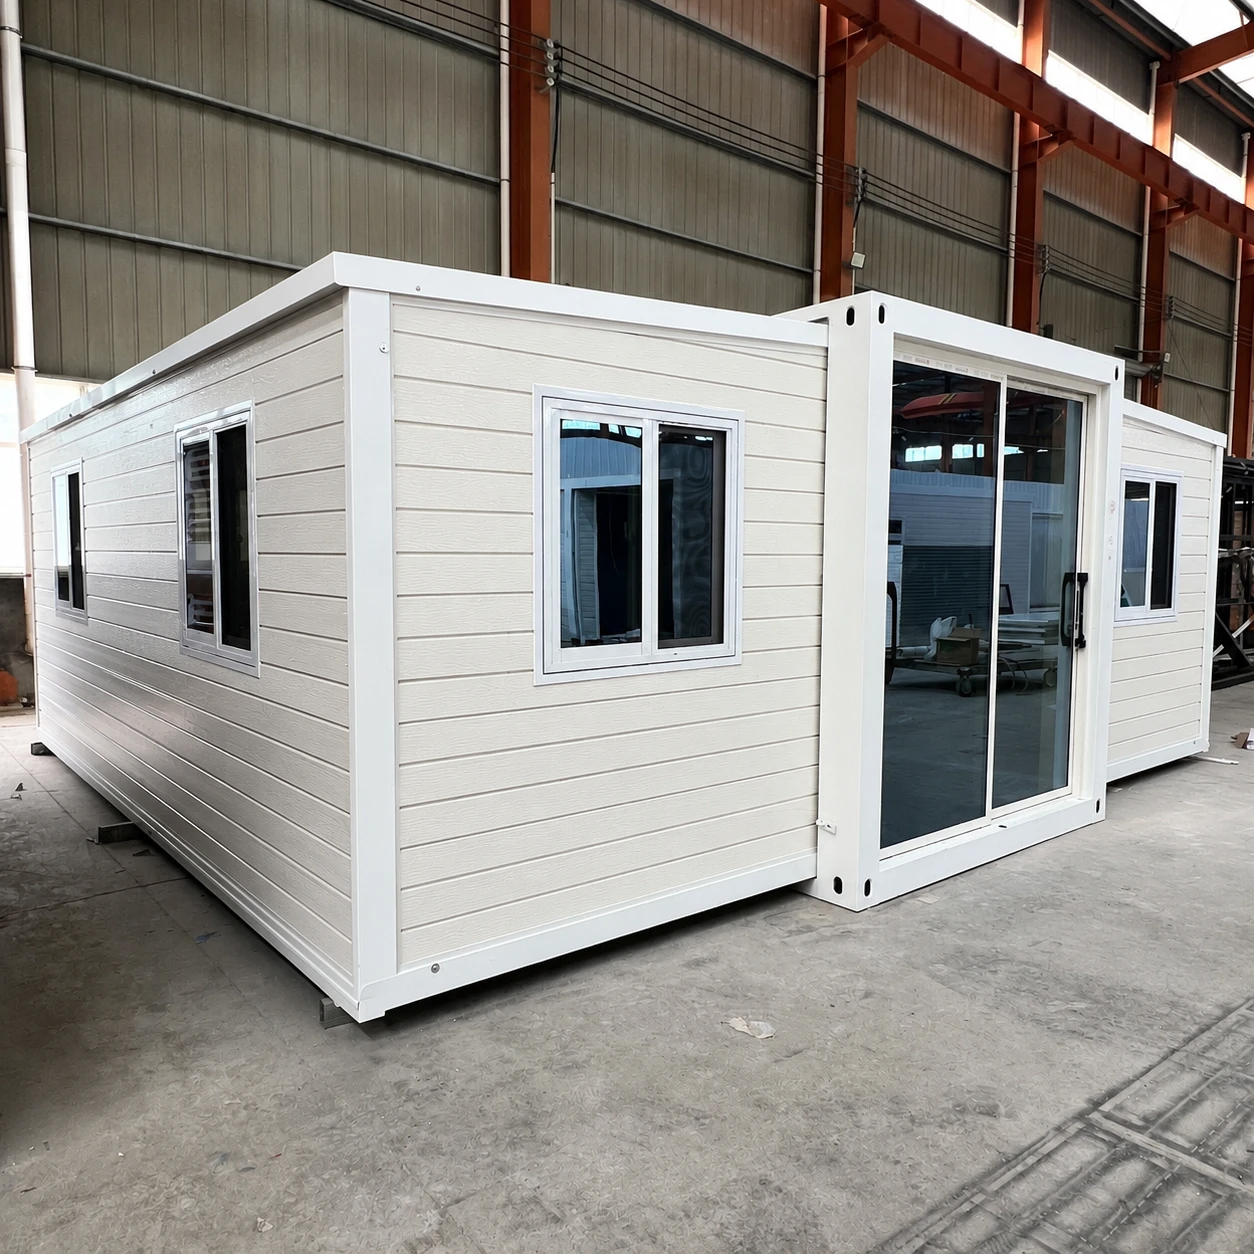
One particular restaurant has been able to transform an old steel shipping container into an operational eatery. This is possible using 20- or 40-foot containers that have been specially made into modular units capable of being arranged in various setups as counter-service cafes, complete-service dining rooms, or drive-thru kitchens. Restaurant owners continuously wonder if a shipping container can truly provide the same level of comfort, meet the safety regulations, and present a unique brand identity as a more traditional build does.
A container definitely can provide these features in the right hands. We explore all aspects of building and working in a container-based restaurant through this document, starting with a look at what a container restaurant really is as the concept gets applied in real life, followed by a comparative analysis with building a restaurant at the bare-minimum level of the ground, going on to talk about the different permits that can be required, and concluding with the presentation of a very interesting project where a container restaurant proved that they can be used even to save very limited urban areas.
Why Operators Are Choosing a Container Restaurant
Traditional restaurant construction is slow and expensive. According to recent industry cost research, ground-up restaurant builds commonly run $250 to $450 or more per square foot, with total project costs stretching well past half a million dollars before a single table is seated (Timeless Construction). A container restaurant shortens that runway. Kitchens, plumbing, and electrical systems are fabricated off-site while site work happens in parallel, so operators often open weeks or months earlier than a comparable ground-up build.
The wider construction industry is moving in the same direction. Market researchers at Grand View Research estimate the global modular construction market was worth over $111 billion in 2025 and is expanding at roughly 8% a year, driven partly by demand for faster, lower-waste commercial building methods (Grand View Research). A container restaurant sits squarely inside that trend, applying factory-built logic to foodservice.
Container Restaurant vs. Traditional Build
|
Фактор
|
Container Restaurant
|
Traditional Restaurant Build
|
|
Typical timeline
|
Weeks to a few months
|
Six months to well over a year
|
|
Site flexibility
|
Works on lots, rooftops, and temporary leases
|
Usually requires a fixed, permanent site
|
|
Relocation
|
Modules can be moved or reconfigured
|
Not relocatable
|
|
Construction waste
|
Lower, since steel units are reused
|
Higher, from ground-up demolition and framing
|
Where a Container Restaurant Fits
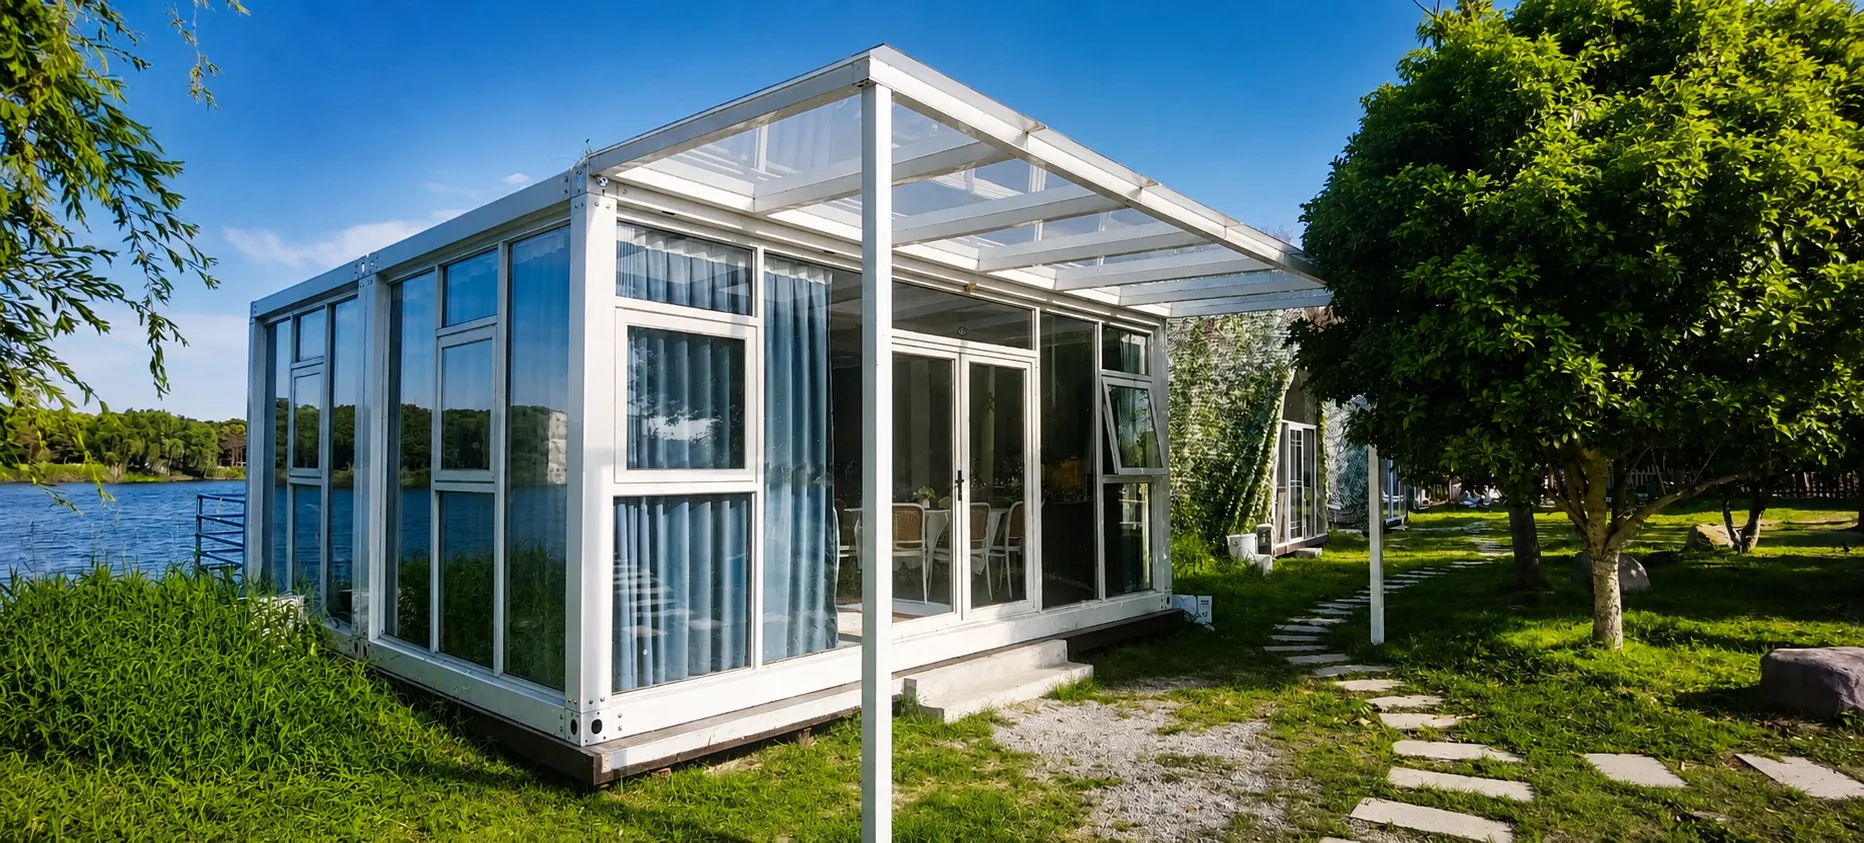
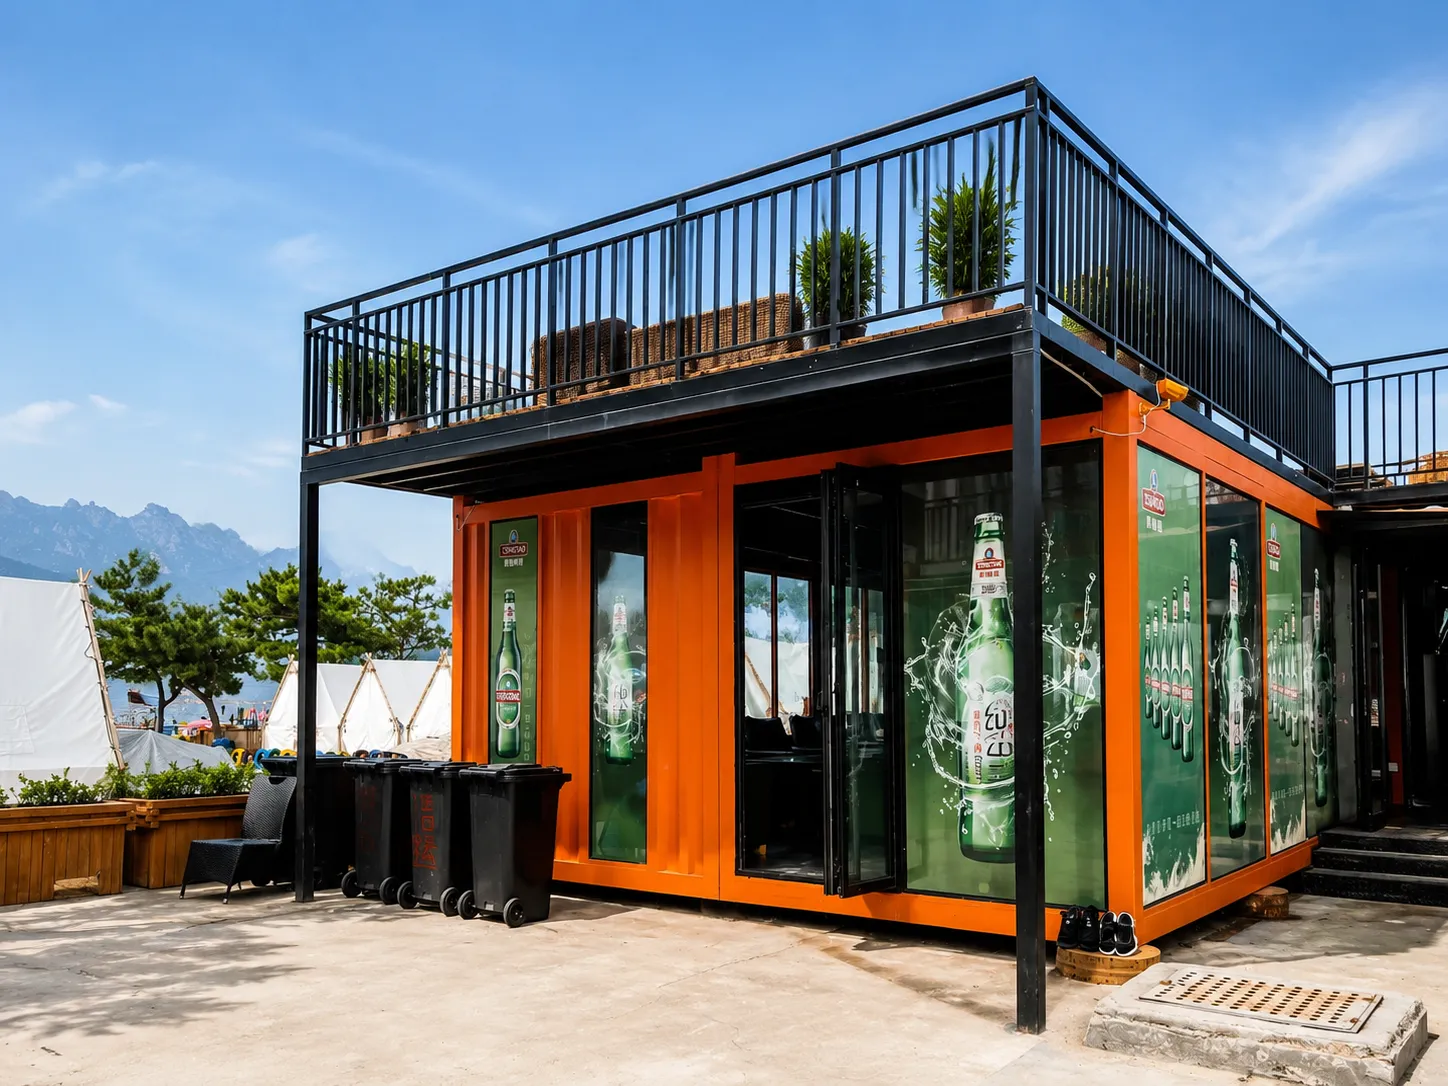
Compact container restaurants are suitable for pop-up dining and seasonal cafes as they are easy to deliver and getting permits for temporary use is not a big challenge. Also, by stacking or linking modules, the restaurants and food courts can become permanent establishments in downtown areas, effectively using up the limited city space while preserving their individual character. Some operators lean into that industrial look on purpose, pairing a container restaurant with an adjoining container bar concept to extend evening service.
Mobile configurations suit drive-thru lanes, concession stands, and event kitchens, where fast hookups for water, power, and waste matter more than square footage. Robust, low-maintenance units also serve campus dining halls and remote work-camp canteens, where a dedicated canteen container solution meets the same large-team feeding needs. Rooftop and terrace conversions round out the list, turning unused roof space into a branded dining destination.
Benefits at a Glance
|
Benefit
|
What It Means for Operators
|
|
Portability
|
Relocate for festivals, seasonal demand, or a new market
|
|
Cost and time savings
|
Factory fabrication runs alongside site prep, shortening the project
|
|
Energy efficiency
|
Insulation, LED lighting, and optional solar cut monthly utility bills
|
|
Brand appeal
|
Industrial cladding and rooftop decks create a memorable guest experience
|
Custom Modifications and Compliance
If it's done up right, a container restaurant is far from a steel box. Commercial-grade full stainless kitchen countertop, kitchen hoods, walk-in coolers, full plumbing and electrical work up to and beyond the requirements of the local code are among the essentials. Fire suppression, rated ventilation, emergency exit, and accessible parking plans are usually incorporated during the design phase rather than as afterthoughts. Permits usually address buildings, health and sanitation, electrical works, plumbing, fire-safety measures, and zoning approvals, and different jurisdictions can impose different requirements. Because of this, contacting and communicating with the local authorities at an early stage of development will avoid possible delays and save valuable time. Operators weighing a container restaurant against a container shop conversion often find the same permitting logic applies to both.
Case Study: Turning a Vacant Lot Into a Dining Destination
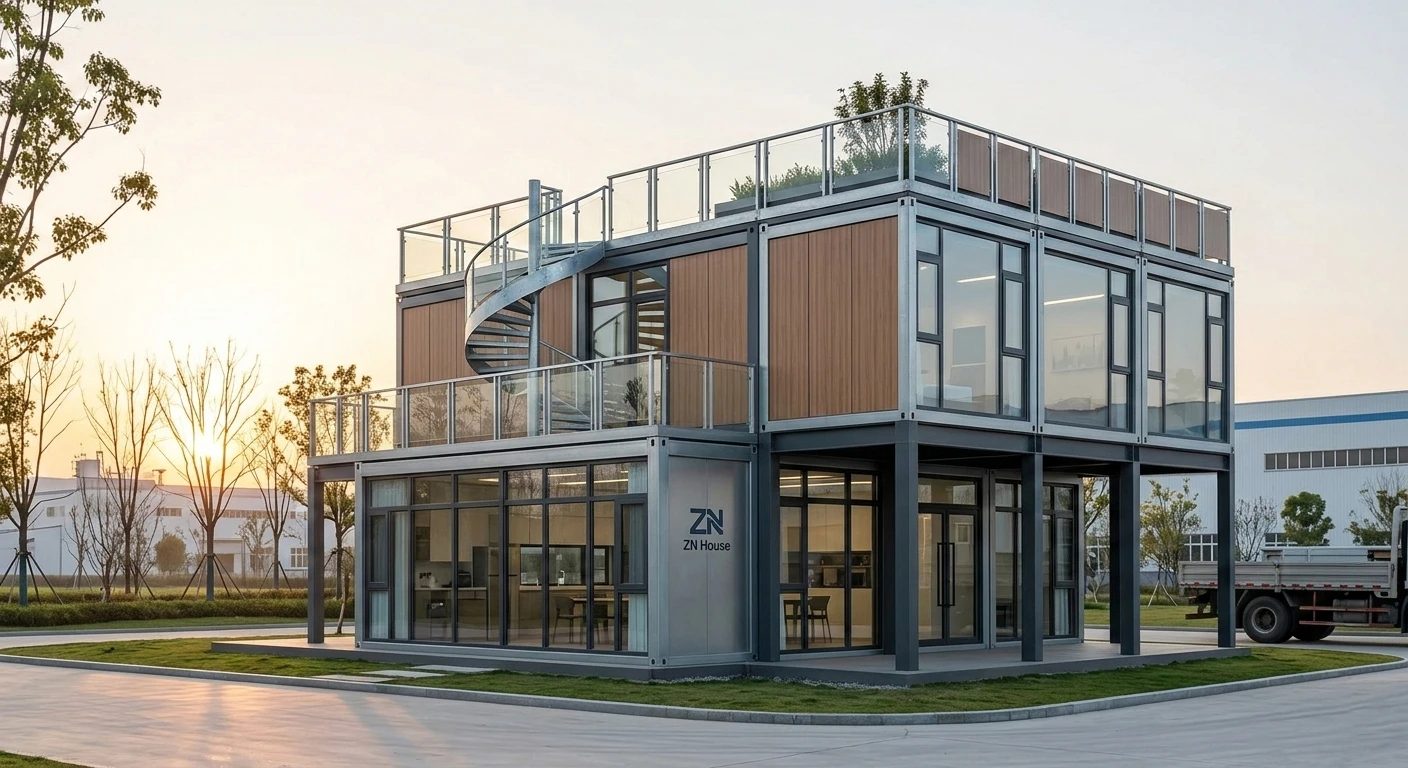
In January 2024, there was a vacant piece of land in Shoreditch, London that needed to be transformed into a thriving food location that could be completed in a short period of time instead of the conventional approach of more than a year. The problem was how to fit a number of self-sufficient kitchens and a central dining area into a restricted place. ZN House was able to solve the problem with the help of its multi-unit container hub made up of modules stacked and connected to each other creating food preparation and service capabilities. Since the units came pre-prepared, only utility connections and assembly were done on-site.
Maintenance and Lifecycle
Like any commercial kitchen, a container restaurant needs routine care: rust prevention on exposed steel, HVAC servicing, seal inspections around windows and doors, and a plan for sourcing spare parts. Builders who provide a maintenance checklist alongside the unit, similar to the support offered for a warehouse conversion, make it easier to keep the space running reliably for years rather than treating it as disposable infrastructure.
Frequently Asked Questions
How much does a container restaurant cost compared with a traditional build?
Costs will depend on your restaurant's size, container condition, any desired customizations, and ground preparation needs, but when it comes to a container restaurant, a typical scenario is a 20 to 30 percent reduction in your construction time versus other methods. This means your soft costs like rent increases and pre-opening salaries will decrease because of this.
Can a container restaurant be relocated or expanded later?
Yes. A modular restaurant is made to be movable. It is also able to be enlarged. One type of move needs using the crane, while transportation is the other one. However, to expand the size, you merely plug in another side module, or if vertical space is a consideration, you just put on another level. Still, the price of this is affected by several factors such as the traveling distance, availability of transport into the site, and whether the foundations, utilities, or anything else needs to be done before the installation of the new module.
Is a container restaurant considered eco-friendly?
Generally, yes. Steel that has already been built and used can be put to good use again without having to make it from scratch, so preventing it from going into landfills and saving lots of energy that would otherwise be spent on new materials. The use of such a format can be seamlessly combined with energy-saving measures like solar photovoltaic panels and high-efficiency HVAC systems.
Conclusion
A container restaurant has now become more like a smart business move than a fancy concept. A modular way of construction through shipping containers is one of the most effective means that operators can use to open much faster, save costs, and change the layout as the needs of the customer change. The Shoreditch project is evidence of the potential if an inner urban area with a tiny plot size is allied with a pre-fabrication kitchen solution; a busy dining place opened at an astonishing speed compared to any usual traditional method of construction. Container-based restaurants, well-engineered and designed, are definitely something that operators considering time-frame, changeability, and budget should be seriously checking out.
Ready to plan your own container restaurant? ZN House's team can help you scope a layout, timeline, and budget for your site.
Disclaimer
The details of dimensions, specifications, and materials presented in this article are sourced from ZN House's own container houses manufacturing process. The characteristics of specifications, materials, and technical details may differ due to the requirements of different projects, site conditions, and local code standards. Because of this, a buyer is always encouraged to get confirmation on exact figures from a qualified supplier before completing a design.
To see what a finished modular space can look like, watch the ZN House container house with glass curtain wall video: