Prefab Workers Dormitory: The Smart Choice for Modern Workforce Housing
In the areas of large-scale industry and infrastructure, a satisfactory level of mobilization of labor often makes an enormous difference in the profitability of the project. This underlines the underlying logistical challenge of how one organizes the timely delivery of safe, comfortable, and expandable worker accommodation. There have been bottlenecks arising from brick-and-mortar housing because of prolonged construction timelines and escalating labor costs.
In light of the foregoing, modern project planners are gravitating toward built-ahead workers' dormitories. Built in a controlled factory environment, they represent an ideal balance of rapid deployment, structural adherence to design requirements, and structural reliability. This article explores modern modular workforce housing's technical advantages, configuration options, and deployment strategies.
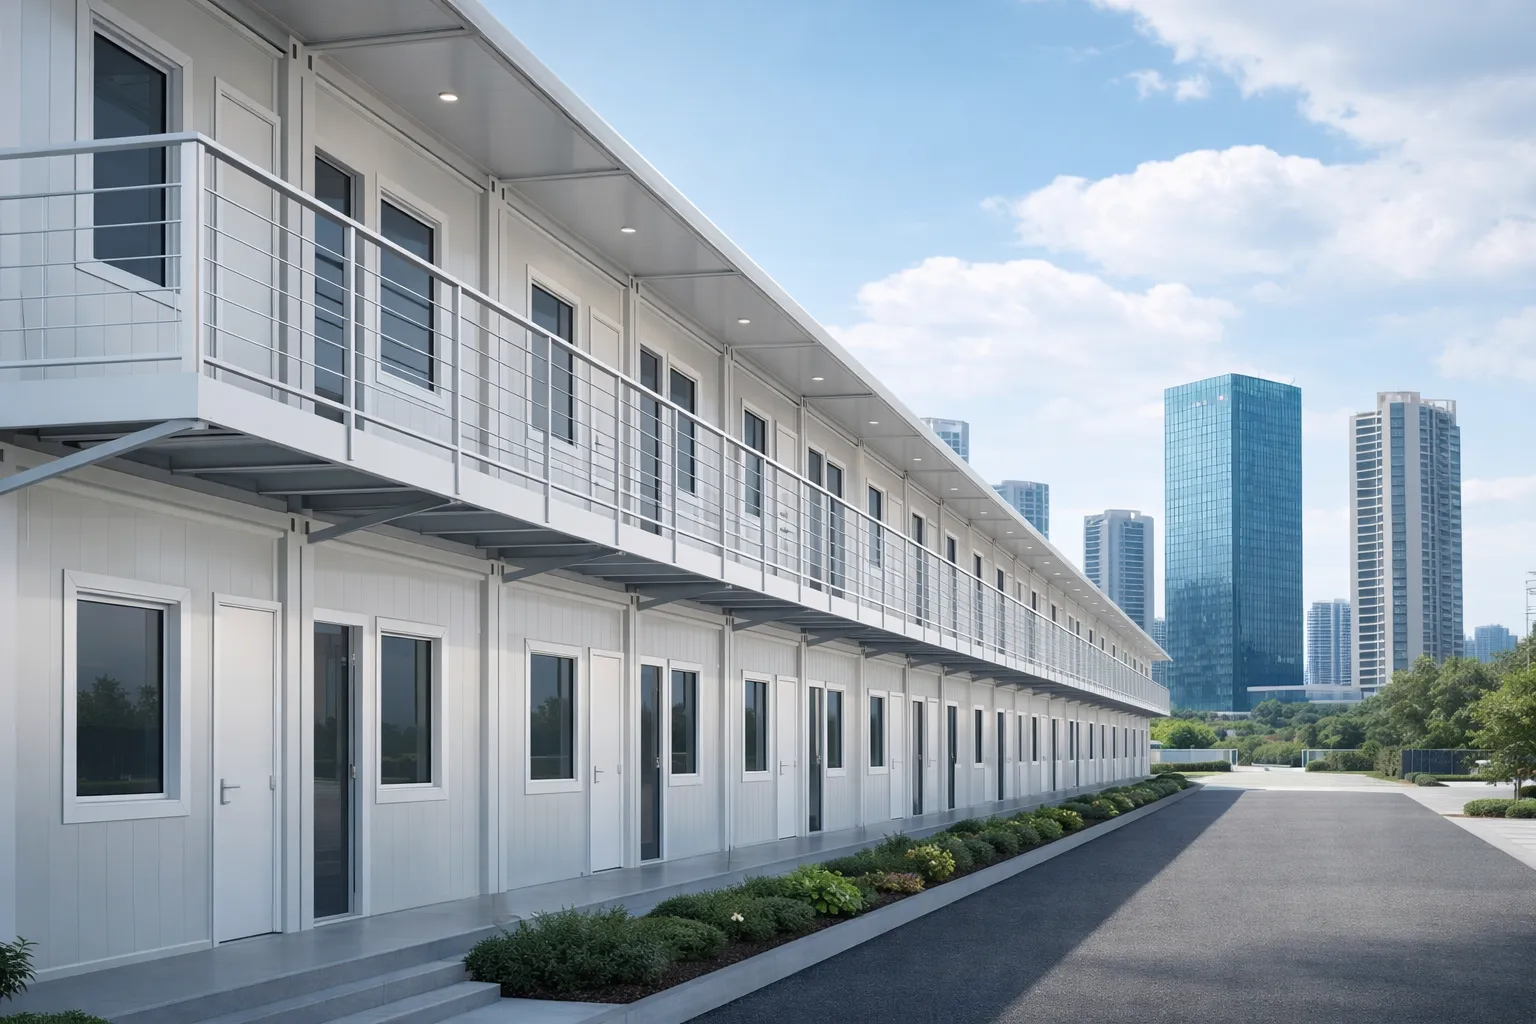
What Is a Prefab Workers Dormitory?
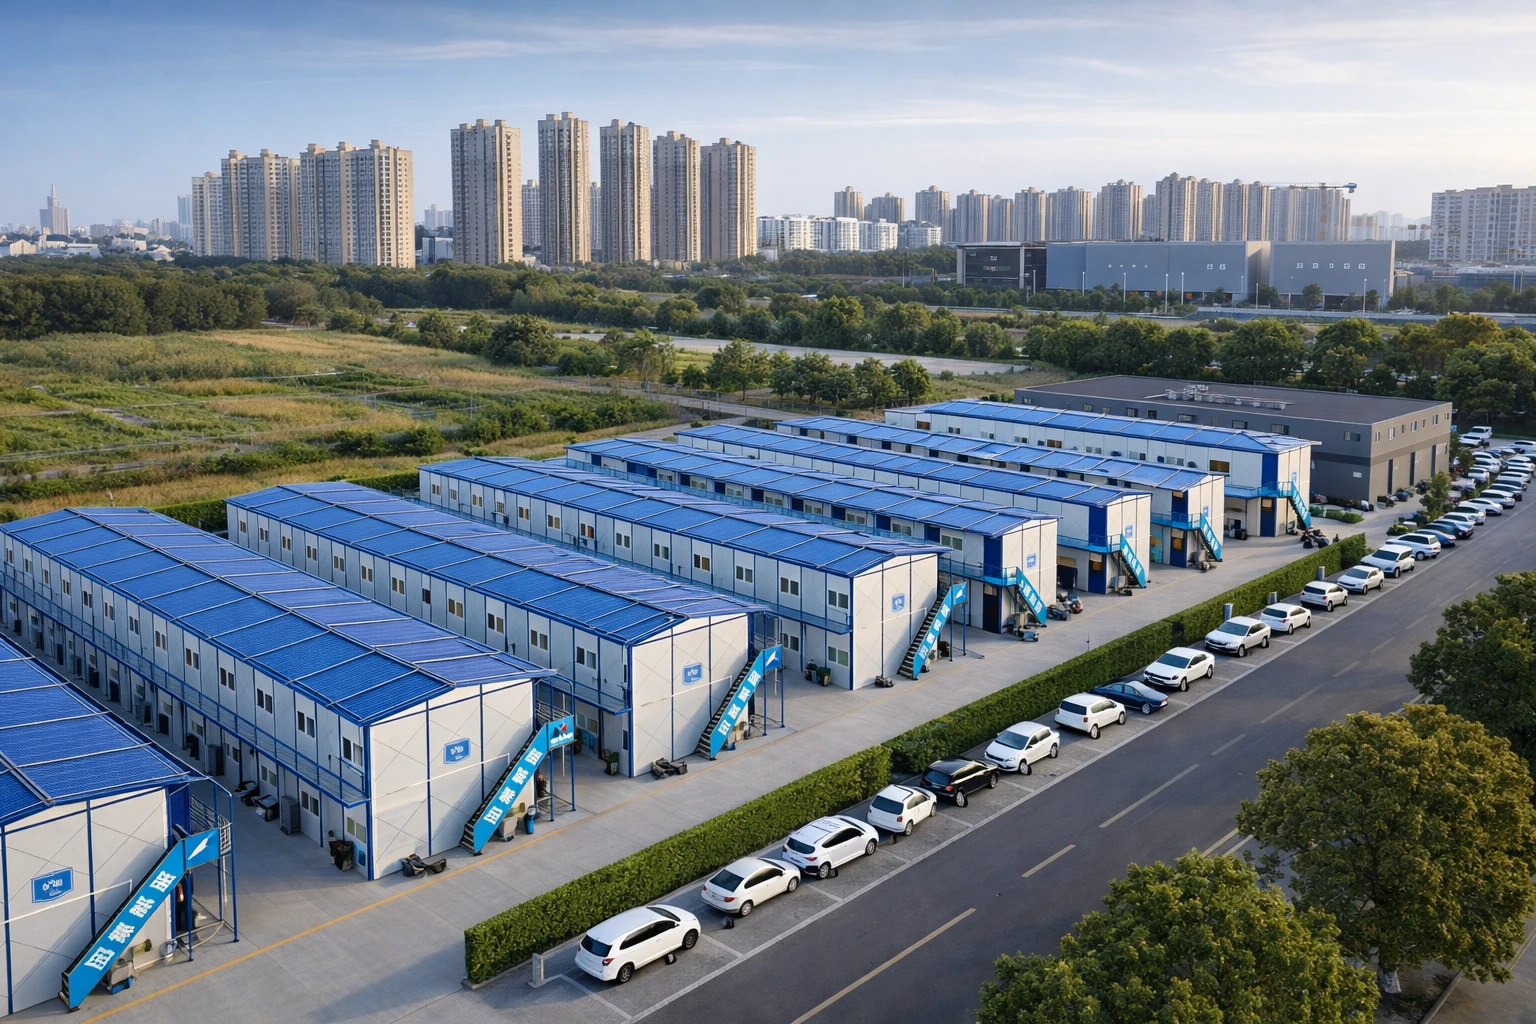
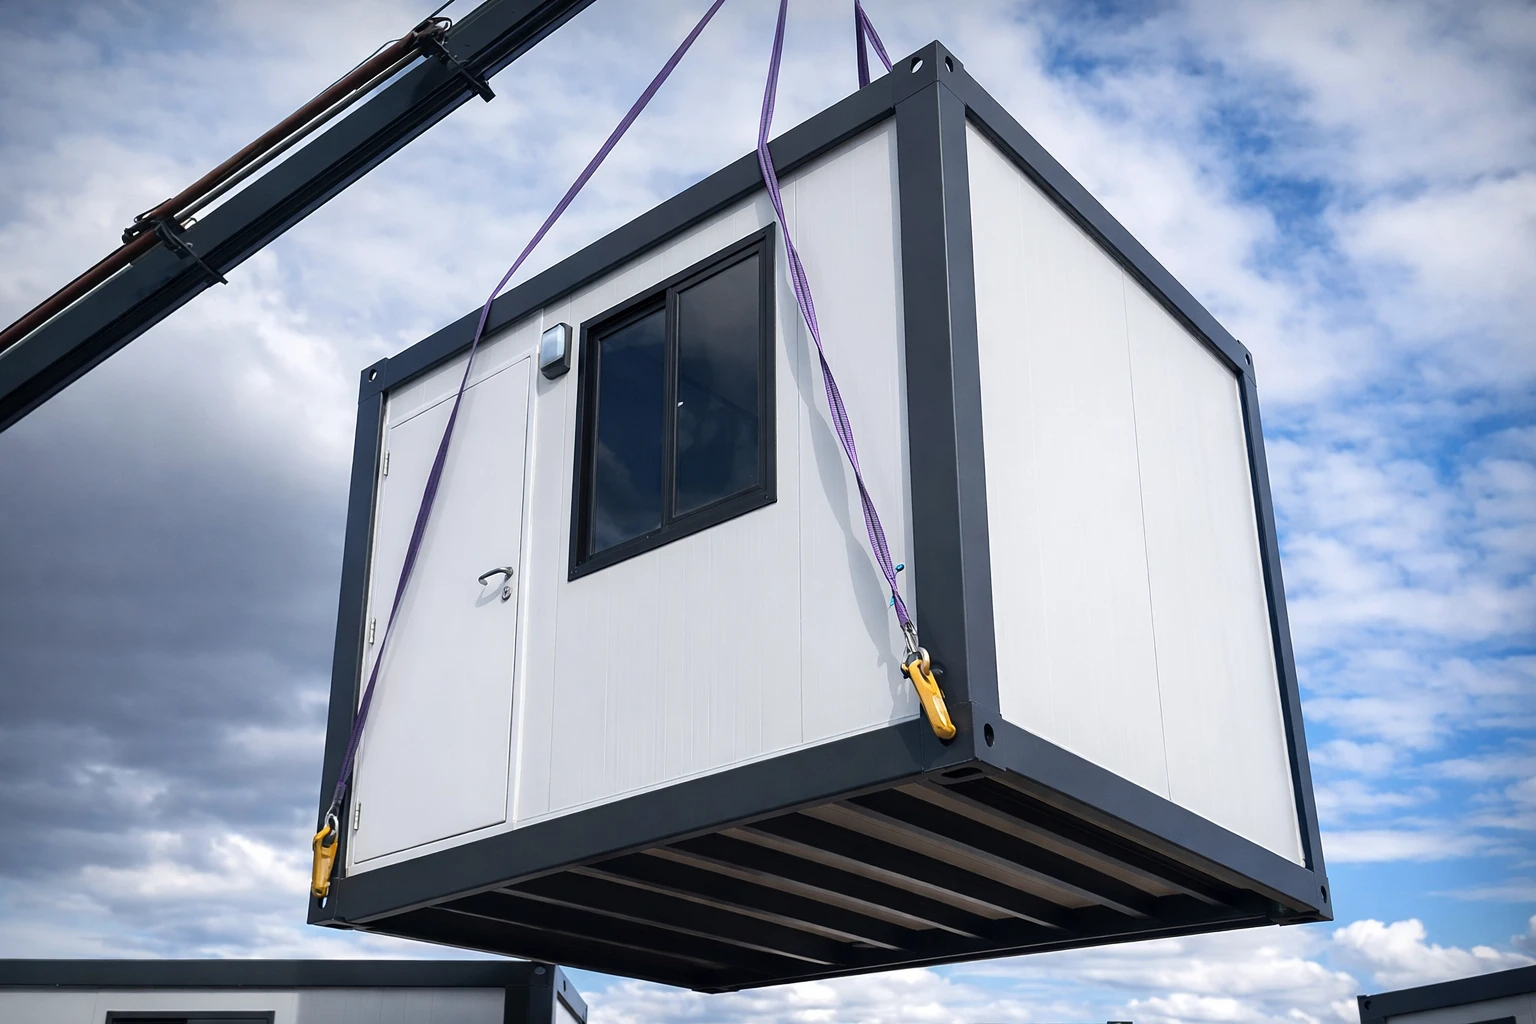
Prefab dormitory factory designed to accommodate a large number of people efficiently. Prefabricated dormitory units are manufactured off-site using prefabrication techniques and shipped directly to the site where they are ready for assembly. The result is a significantly reduced build time for the dormitories while at the same time providing uniform quality of construction.
Most modern solutions fall into two broad categories:
|
Type
|
Best For
|
Key Strength
|
|
Flat-pack / Modular Prefab
|
Flexible layouts, fast installation
|
Easy transport, quick setup
|
|
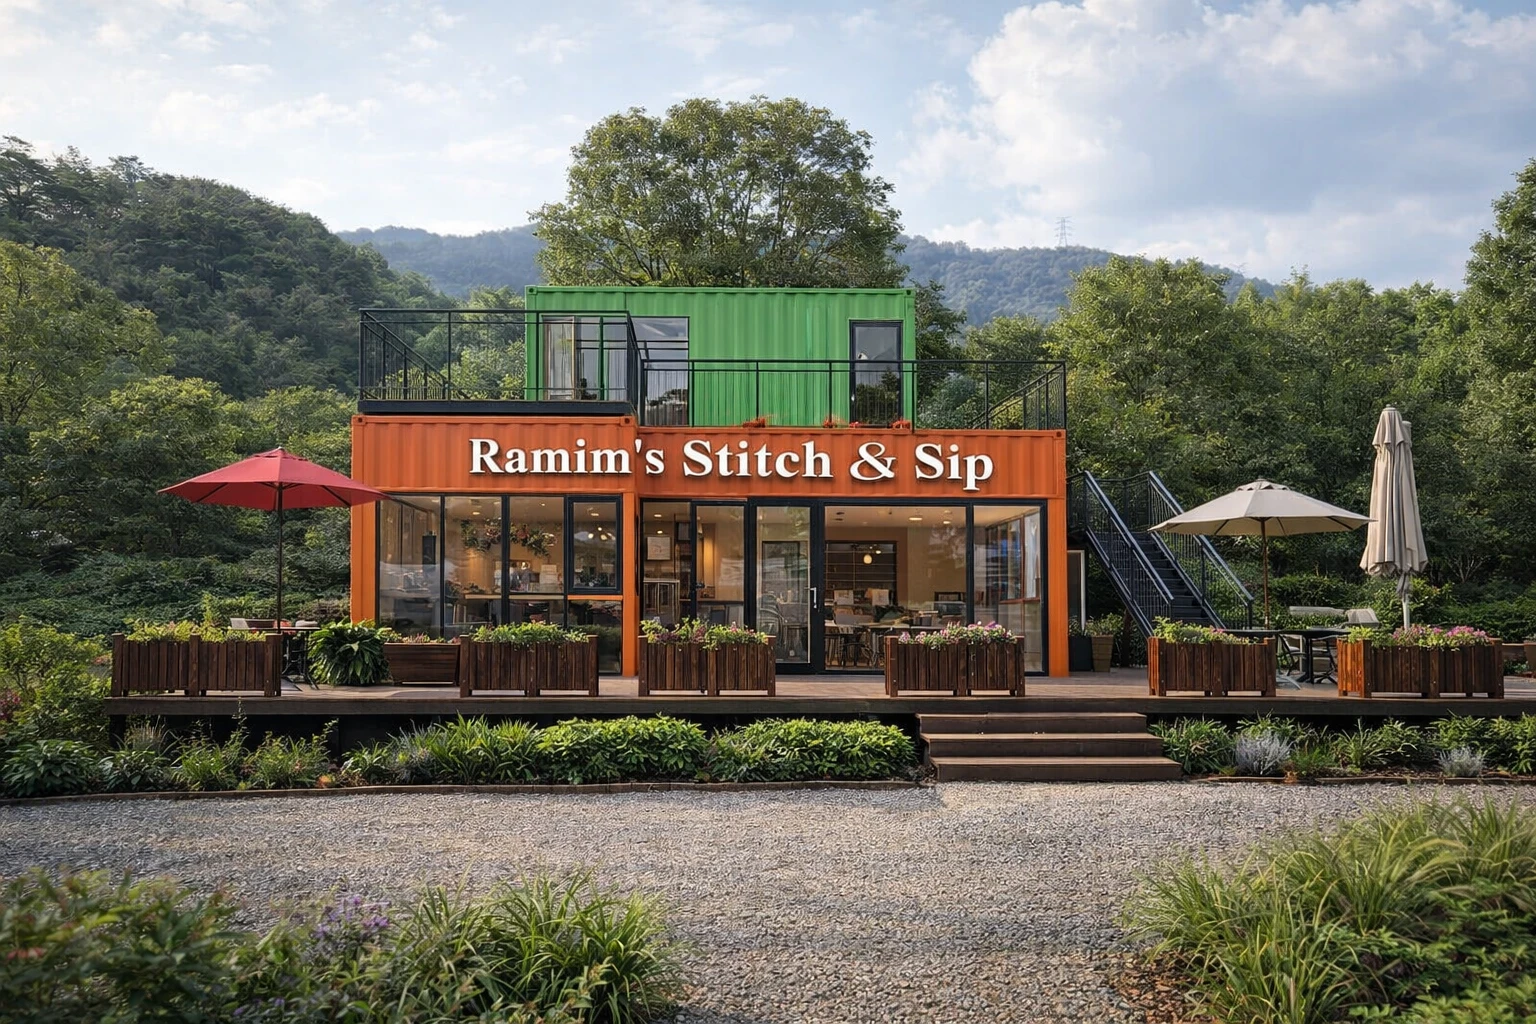
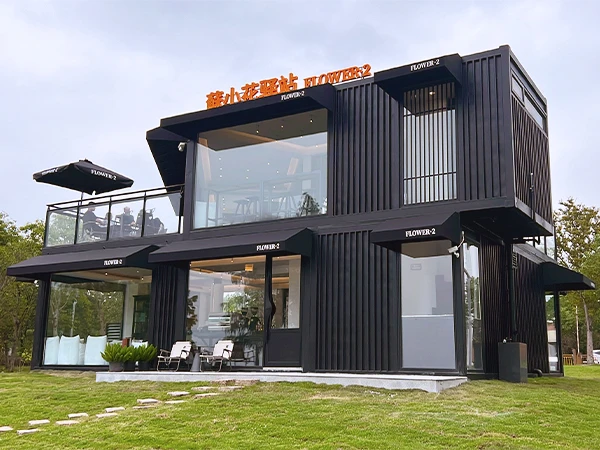
ISO Shipping Container Dormitory
|
Harsh environments, long-term use
|
Structural strength, durability
|
Both types are widely used for modular dormitory buildings for construction sites, oil and gas camps, mining operations and relief projects.
Why Project Managers Are Switching to Prefab Dormitories
The two main drivers are speed and cost, but the benefits go further.
Faster Deployment
On-site assembly of a prefab dormitory system can generally be completed within a few days (e.g., a 50-person camp usually takes only 3 to 7 days to install). Traditional construction processes for similar-sized capacities usually take 6 months or longer from the time construction begins until occupancy.
Significantly Lower Cost
According to McKinsey & Company, compared with traditional methods, modular building reduces overall costs for an entire project by 20 to 50 percent, depending on the project and its location. These savings are significant when applied to large-scale workforce housing projects.
Flexible and Scalable
Work force size change creates the need for additional or a reduction of workforce units. A 20-foot-sized individual module will typically accommodate 4-6 workers, while a 40 ft module will accommodate 6-10 workers. With the ability to create multi-storey modular dormitory structures (three storeys) by stacking multiple units together, you can house hundreds of workers using a single compact building footprint.
Relocatable
At the end of the project, the container-based units can be moved to the next location. So, they are an asset, not a sunk cost, because of this portability.
Sustainable
Less than 2% material waste on the site thanks to factory precision. Many systems use up to 95% recyclable materials and optional solar systems reduce operational energy use.
Key Features to Look for in a Prefab Workers Dormitory
All prefab dormitory systems are not created equal. Quick guide to option assessment:
|
Feature
|
What to Check
|
|
Structural frame
|
ISO-standard galvanized steel, rated for stacking (2–3 levels)
|
|
ئىزولياتور
|
Rockwool or PIR panels; check thermal performance ratings
|
|
Fire safety
|
Fire-rated Class A1 insulation, anti-slip flooring
|
|
Utilities
|
Pre-installed electrical, plumbing, and HVAC systems
|
|
Customization
|
Room layouts, bathroom type, furniture options
|
|
Certification
|
OSHA / HSE compliance, international building standards
|
When it comes to remote locations or extreme climatic environments, thermal insulation must be included in efficiency considerations. High-density PIR panels (100mm) will provide consistent and stable indoor conditions in environments of up to 50°C, which is an average temperature for a project in the Middle East or desert regions.
When constructing a container dormitory that meets the above specification, the container dormitory will have a service life of 15-25 years with normal maintenance.
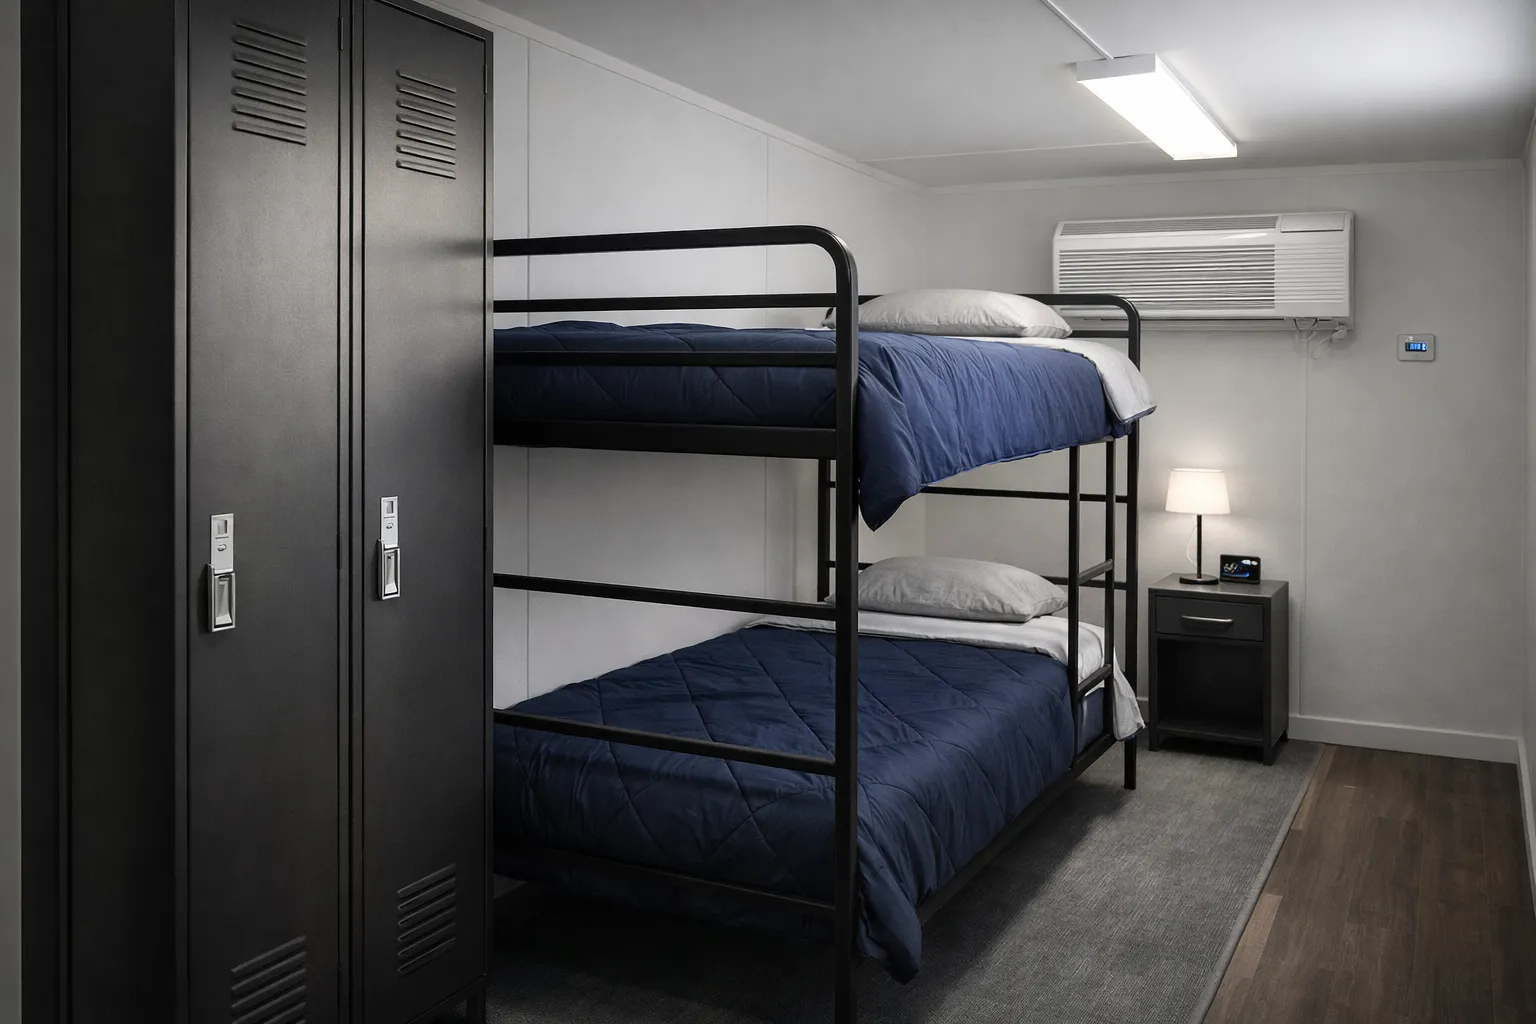
Dormitory Layout Options
An effective prefab dormitory system offers a flexible configuration to meet the various types of workforces.
- 2–4 person rooms for engineers and supervisors
- 6-person shared rooms for general labor teams
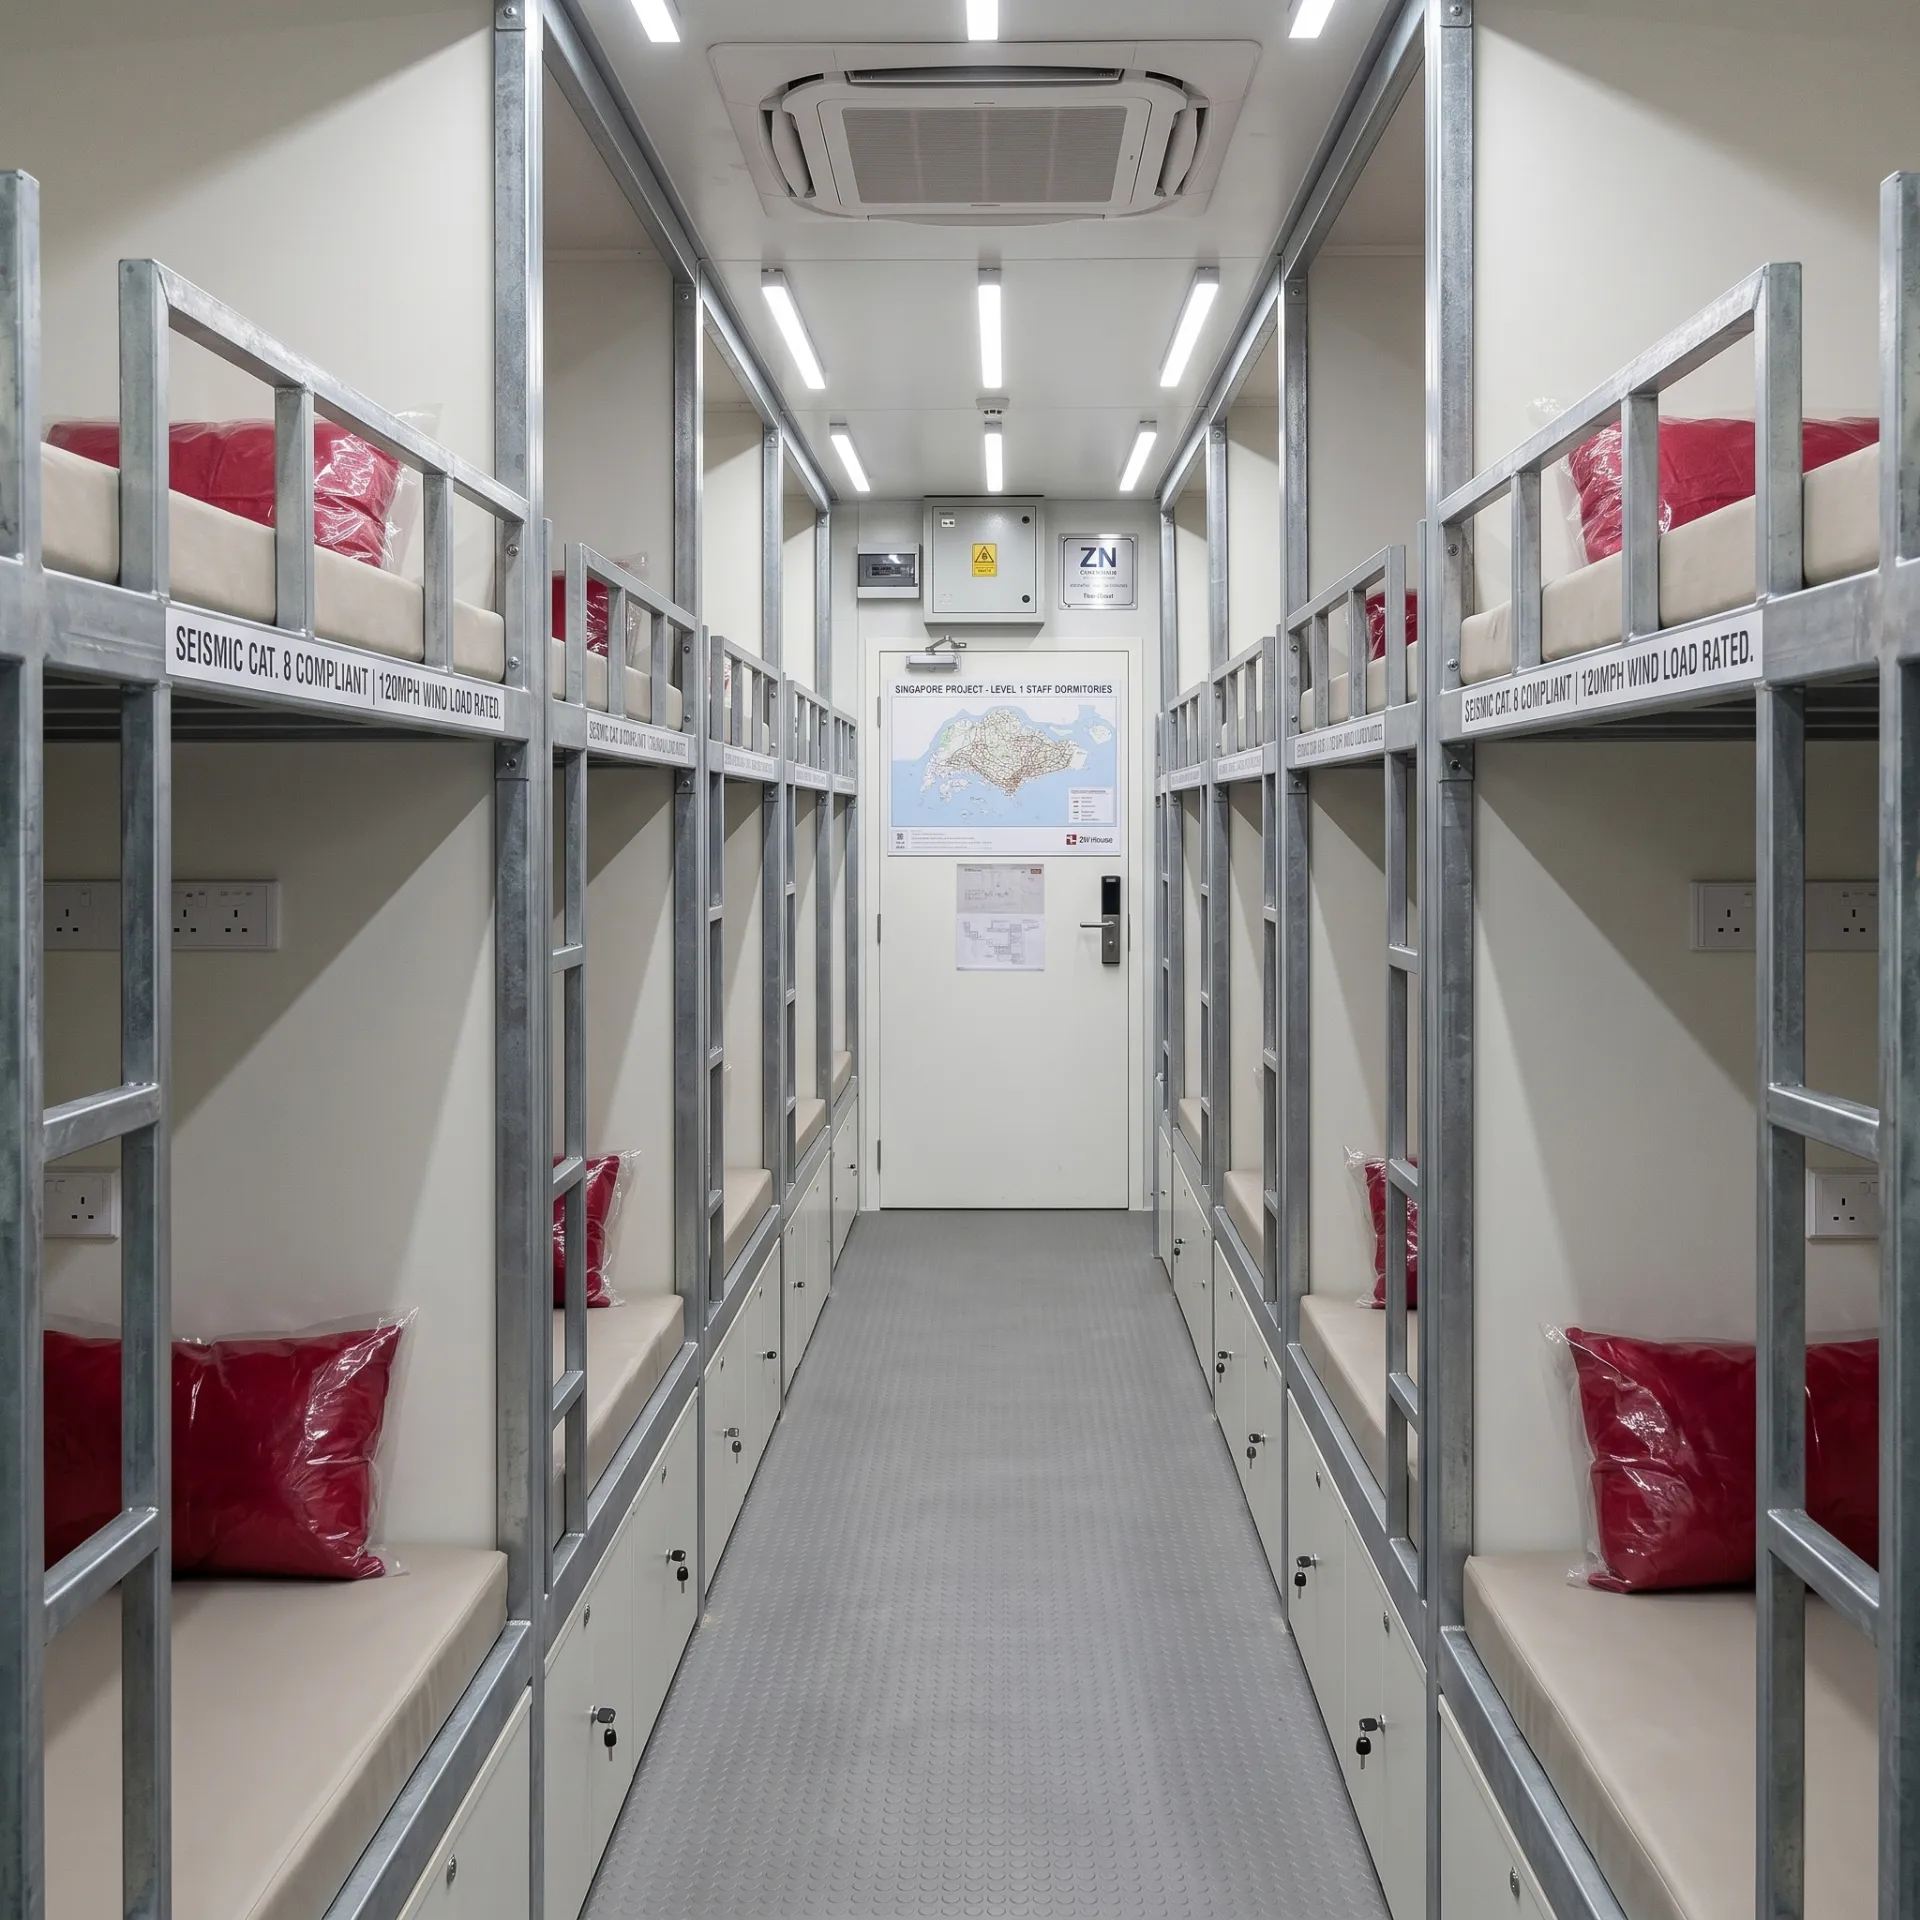
- Bunk bed layouts to maximize density in worker camps
- Private or shared bathrooms, depending on comfort requirements
- Kitchenette, dining, and laundry areas for long-term deployments
Container camp solutions can integrate dormitories, offices, canteens and medical units into one coordinated layout for larger camps.
Real-Life Case Study: Qatar Workers Dormitory Project
Project Overview
A large construction project in Qatar needed fast housing for more than 1,000 employees. Traditional construction methods were too slow and temporary tents offered too little comfort.
Challenges
- Tight project timeline
- Harsh desert climate with extreme temperatures
- Limited local construction labor availability
ZN House Solution
- Delivered prefabricated container dormitories fully equipped with insulation, air conditioning, and sanitation facilities
- Modular design allowed for phased installation to match workforce arrival
- On-site support ensured assembly within 4 weeks
Outcome
- Workforce housing ready before project commencement
- Improved worker productivity and satisfaction
- Energy-efficient design reduced operational costs
Prefab vs. Traditional Dormitory Construction: A Quick Comparison
|
Metric
|
ئەنئەنىۋى قۇرۇلۇش
|
Prefab Modular System
|
|
Build Time
|
6–12 months
|
4-8 ھەپتە
|
|
On-site Labor
|
High (multi-trade)
|
Low (assembly only)
|
|
Mobility
|
Fixed, permanent
|
Fully relocatable
|
|
ماتېرىيال ئىسراپچىلىقى
|
10–15%
|
Under 2%
|
|
Scalability
|
Difficult to modify
|
Easily expandable
|
According to the World Economic Forum, modular construction will be one of the most important drivers of future infrastructure efficiencies, particularly in terms of building affordable housing for employees located within developing areas or isolated locations. Because of their speed, ability to control cost and adaptability, prefab systems will most likely serve as the preferred option for meeting the majority of large-scale temporary accommodation requirements.
To learn about Shipping Container Dorms, please visit the MEOX product page here.
FAQs About Prefab Workers Dormitories
How long does it take to set up a prefab workers dormitory?
Installation of a standard container dormitory can take 3-6 weeks, including foundation preparation and assembly, depending on the size of the project.
Are prefab dormitories energy-efficient?
Yes, they are constructed with insulated panels, energy-efficient lighting and HVAC systems for energy savings and comfort.
Can these dormitories be relocated?
Yes, indeed. It is modular, can be easily disassembled, moved or expanded according to the needs of the project.
Conclusion
By utilizing a high-performance prefab worker's dormitory, industrial developers can reduce delays due to construction set-up time and help manage the costs associated with employee housing while still providing a safe working environment to employees on site. Because they are designed using modular designs that allow for high strength in the structural system, these modular products are perfect housing solutions for all kinds of infrastructure and remote sites around the world.
Ready to Plan Your Workforce Housing?
If you are considering options for prefab worker accommodations to be used for a construction camp or a remote industrial facility, ZN House can provide custom-designed dormitory units that are ready for fast deployment, adaptable to virtually any extreme climate, and scalable in size and capacity.
Contact ZN House to explore tailored solutions for your project requirements.
Disclaimer: This article refers only to ZN House proprietary and manufactured containers, all of which have been manufactured by ZN and are subject to all applicable regulations. Specifications (i.e., technical specifications, etc.) may differ according to the individual requirements for each project.
To see how this looks in practice, watch the Brief Introduction of ZN House's Qatar Dormitory Project — a real deployment that brings everything covered in this article to life: