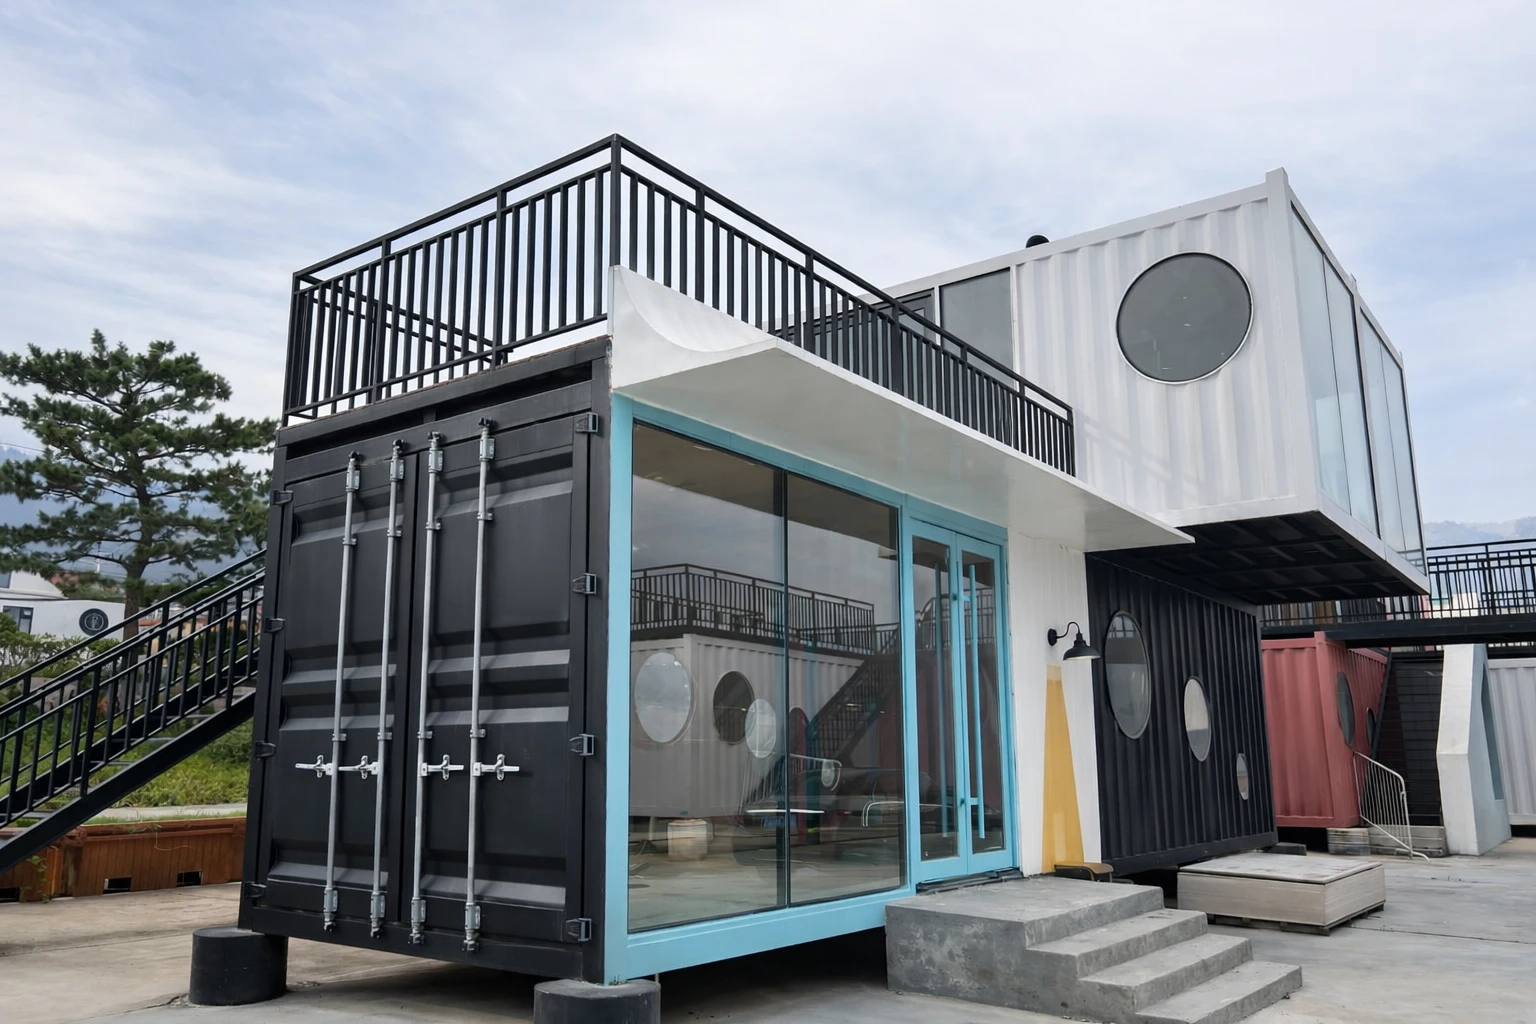
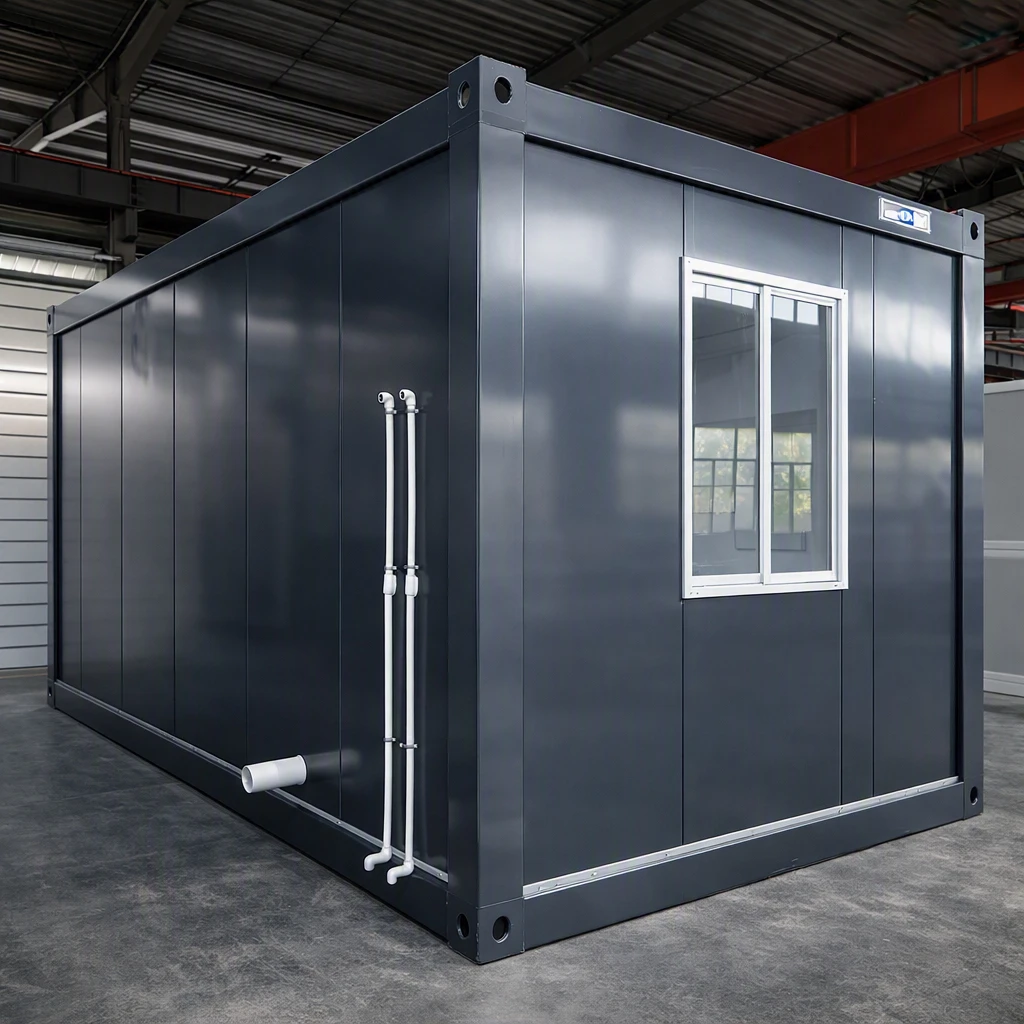
Expandable Container House: The Smart Way to Deploy Flexible, Affordable Space
The changing face of the construction industry has created a new standard for how buildings should be constructed, with increasing density of urban areas and the need for more flexible and sustainable infrastructure. Traditional construction methods alone cannot meet these challenges. One of the most revolutionary developments in modular construction is the expandable container home. The combination of adaptation to mobility and heavy-duty engineering makes this innovative building system an effective solution for meeting the demands of today’s living spaces and commercial buildings.
If you need a remote site office, an emergency shelter or a permanent home on a tight budget, the expandable container house has become one of the most practical modular building solutions available today. It has the structural reliability of steel construction, but with a space-multiplying design that can be erected in a matter of hours, not months.
In this article, we will look at how expandable container homes work, why they are a compelling option for many industries, and what to consider when choosing one.

What Is an Expandable Container House?
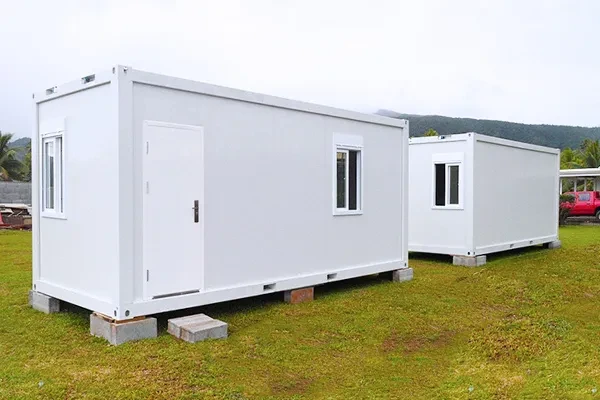
An expandable container house is a modular, prefabricated unit built on a steel frame. As far as transport goes, it looks like a regular shipping container, small and stackable. It expands on site, by hydraulic or manual means, to 2-3 times the original floor space.
The transformation is done by slide-out wall sections, foldable floor panels and secure locking systems that stabilize the expanded structure. When deployed, the unit is a fully insulated, livable space with pre-installed electrics, plumbing rough-ins, flooring and interior finishes.
This design is very different from a flat pack container which ships as disassembled panels that need to be assembled on site. An expandable unit is shipped as a near-complete structure, significantly reducing labor time and site complexity.
Key Technical Specifications at a Glance
|
Specification
|
Detail
|
|
Transport Dimensions (700 model)
|
5,900 × 700 × 2,480 mm
|
|
Expanded Dimensions
|
5,900 × 4,800 × 2,480 mm
|
|
Wall/Roof Panel
|
EPS composite, 75 mm / 50 mm
|
|
Sound Insulation
|
≥ 30 dB
|
|
Thermal Conductance
|
0.048 W/m·K
|
|
Fire Rating
|
Grade A
|
|
Wind Resistance
|
0.60 kN/m²
|
|
Seismic Grade
|
8
|
|
Structural Frame
|
Galvanized steel, columns 210 × 150 mm
|
That engineering is the reason to use expandable container homes in environments from Arctic work sites to tropical construction camps, as the engineering accounts for demanding real-world conditions.
Three-Step Installation Process
One of the strongest arguments for this building type is speed. A typical expandable container house could be delivered and ready to move in within a day.
|
Step
|
Activity
|
Time Required
|
|
Step 1: Site Preparation
|
Level the ground; lay a concrete pier or gravel base
|
~1 day
|
|
Step 2: Unfolding
|
Position with crane; deploy hydraulic or manual expansion
|
A few hours
|
|
Step 3: Finishing
|
Connect utilities; complete interior fit-out and quality checks
|
A few hours
|
The conventional construction method requires many weeks or even months to construct even the smallest of buildings, whereas modular buildings are completed in days instead of months. In fact, McKinsey & Company estimates that modular buildings are typically constructed in 20% to 50% less time than traditional construction methods. This is particularly important for time-sensitive projects, such as disaster relief housing or mining camp accommodations.

Why Expandable Container Homes Are Gaining Ground
Space Efficiency Without Permanent Footprint
The basic appeal of an expandable container home is the ratio of transport volume to usable space for remote or temporary use. The 700 mm wide unit expands to almost 4,800 mm – a 6× expansion in just one dimension. This keeps freight costs down, even on long international routes.
Thermal and Acoustic Performance
EPS composite panels and proper sealing at movable joints provide real thermal performance (0.048 W/m·K) rather than just basic weather protection that many cheaper alternatives provide. If you are in a city or camp sharing environment, anything over 30 dB of sound insulation makes sense.
Structural Durability for Repeated Relocation
There is a popular misconception that temporary structures are fragile. But the mainframes are made of galvanized steel, seismic grade 8, and wind resistance up to 0.60 kN/m2. These units are meant to be moved and redeployed several times — not just once.
According to Buildings (MDPI), there are lifecycle cost savings associated with prefabricated modular building techniques compared to traditional building techniques. Examples include lower on-site waste, more predictable quantities of materials used in the building process, and faster timeframes to complete the commissioning of a building. Therefore, for low-cost expandable container housing designated for construction workers, both the speed of delivery and the accuracy of cost estimates are critically important.
Sustainability Credentials
The main structural material is Corten steel recycled. In the factory parts are cut to exact sizes so there is less waste on the floor. This is a truly competitive combination for the environmentally-minded buyer who also has to worry about budget.
Applications Across Sectors
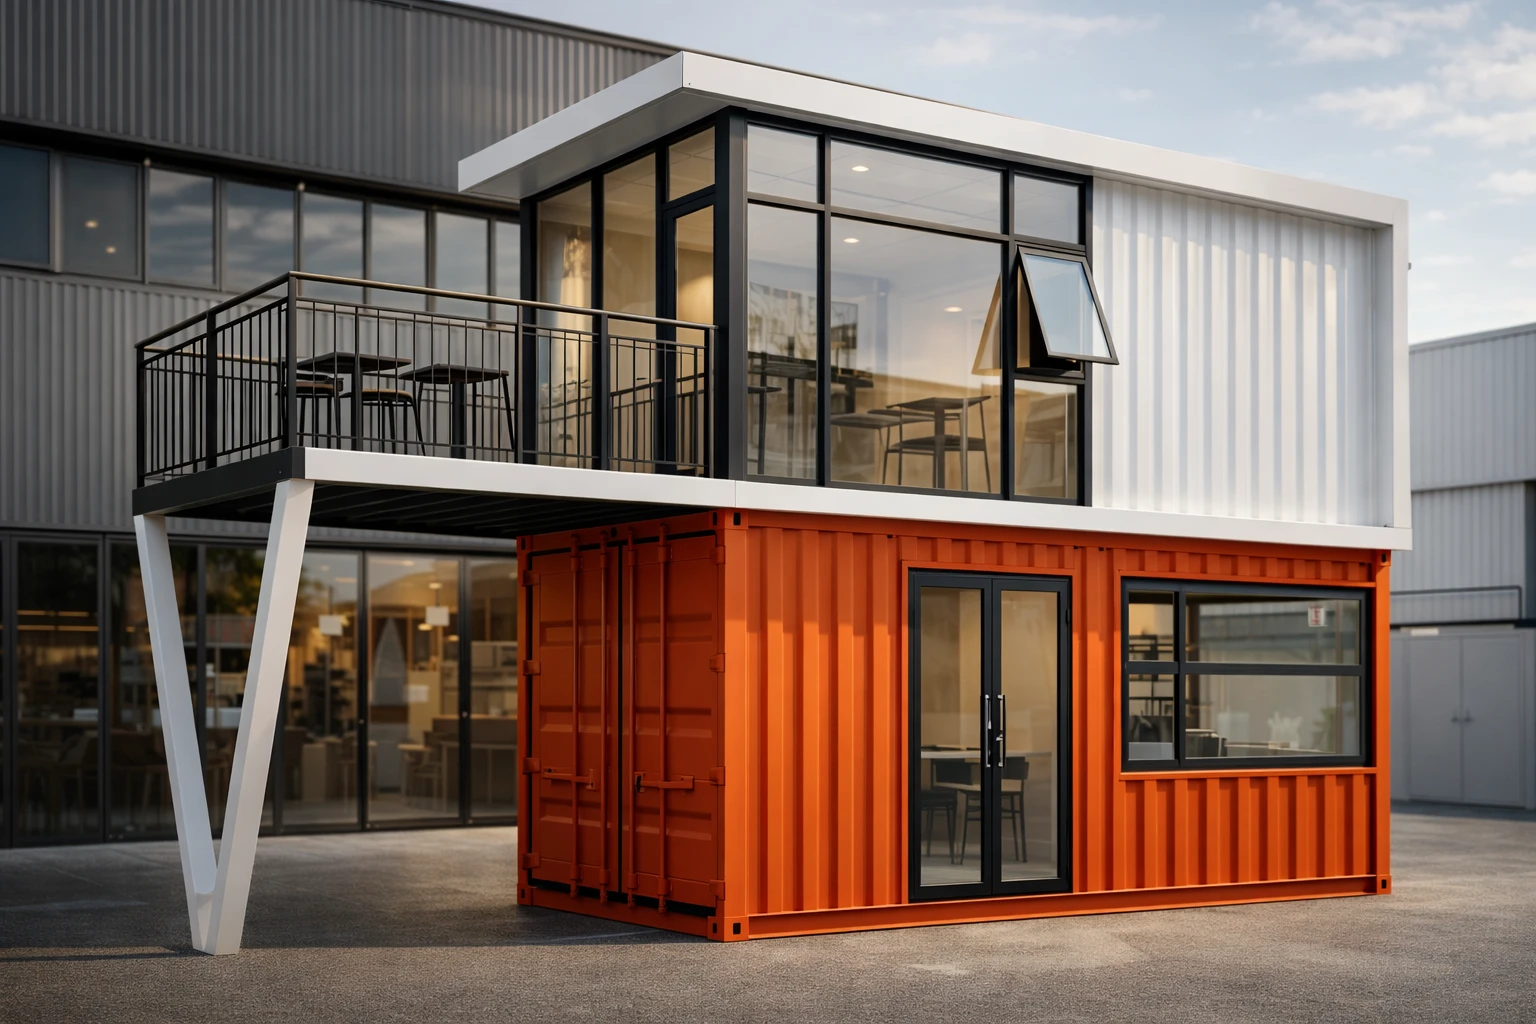
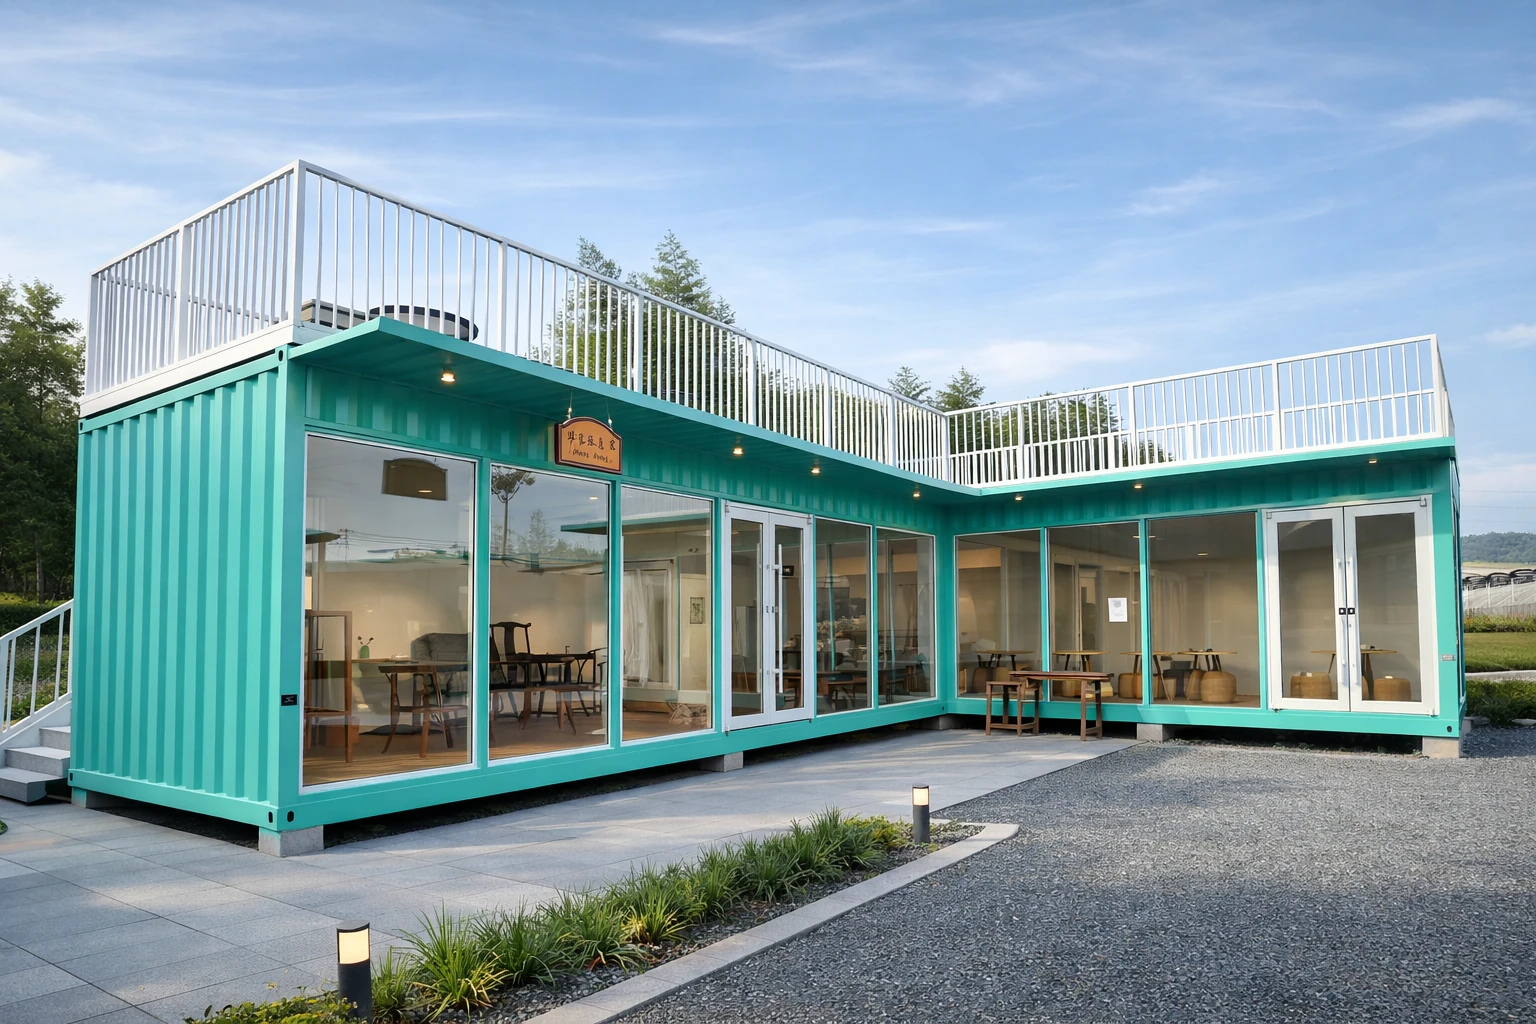
The same basic unit can be used for wildly different purposes depending on interior configuration:
- Residential Use: Studio apartments, guest suites, hillside retreats
- Commercial Deployment: Pop-up retail, site offices, field clinics
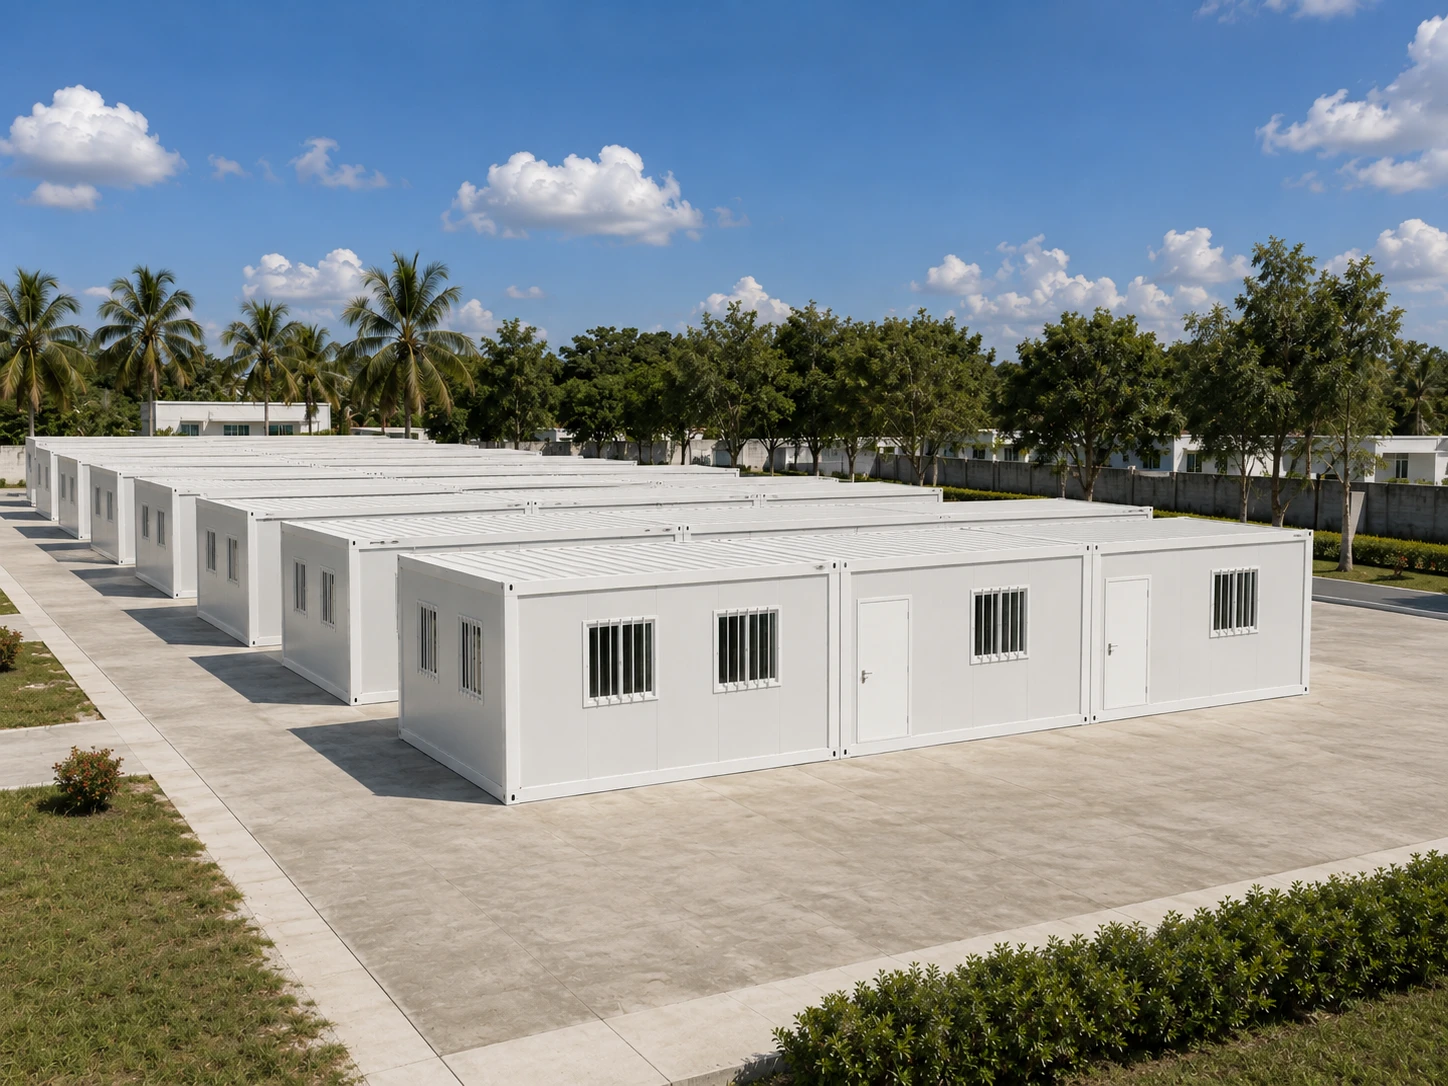
- Humanitarian Response: Emergency housing, disaster relief camps, field hospitals
- Education and Community: Classrooms, community hubs, canteen spaces
The container office version, for example, has the same expandable frame, but is outfitted with office-grade lighting, partitions and climate control from the factory.
حسب ضرورت کے اختیارات
|
Feature
|
Available Options
|
|
Doors & Windows
|
Aluminum casement or sliding; tempered glass
|
|
Exterior Coating
|
Electrostatic powder coating ≥ 80 µm
|
|
Interior Ceiling
|
18 mm magnesium board
|
|
فرش
|
2.0 mm PVC
|
|
Electrical Fittings
|
European / American sockets; 3P 64A industrial plug
|
|
Wiring
|
Factory pre-installed, concealed distribution box, LED lighting
|
This level of customization at the factory is great. Units come pre-wired and pre-finished, leaving only connections to on-site trades, not installation. This is important in remote locations where skilled labor is scarce or expensive.
Real-Life Case Study: Modular Housing for a Remote Mining Site
Project Background
A Western Australia mining company needed temporary accommodation for 120 workers. This isolation posed a number of challenges, including access restrictions, tight timelines, and extreme weather conditions.
Challenges
- Transporting traditional modular buildings was cost-prohibitive.
- Rapid installation was required to meet operational deadlines.
- The structures needed to withstand harsh outdoor conditions.
Solutions Provided by ZN House
- Delivered expandable container houses in flat-pack form for easier transportation.
- Designed fold-out modules that doubled living space without additional land requirements.
- Installed reinforced insulation, ventilation, and durable exterior coatings to handle extreme weather.
Outcome
The project was completed in just four weeks, providing comfortable, safe and expandable living accommodations satisfying all operational and environmental requirements.
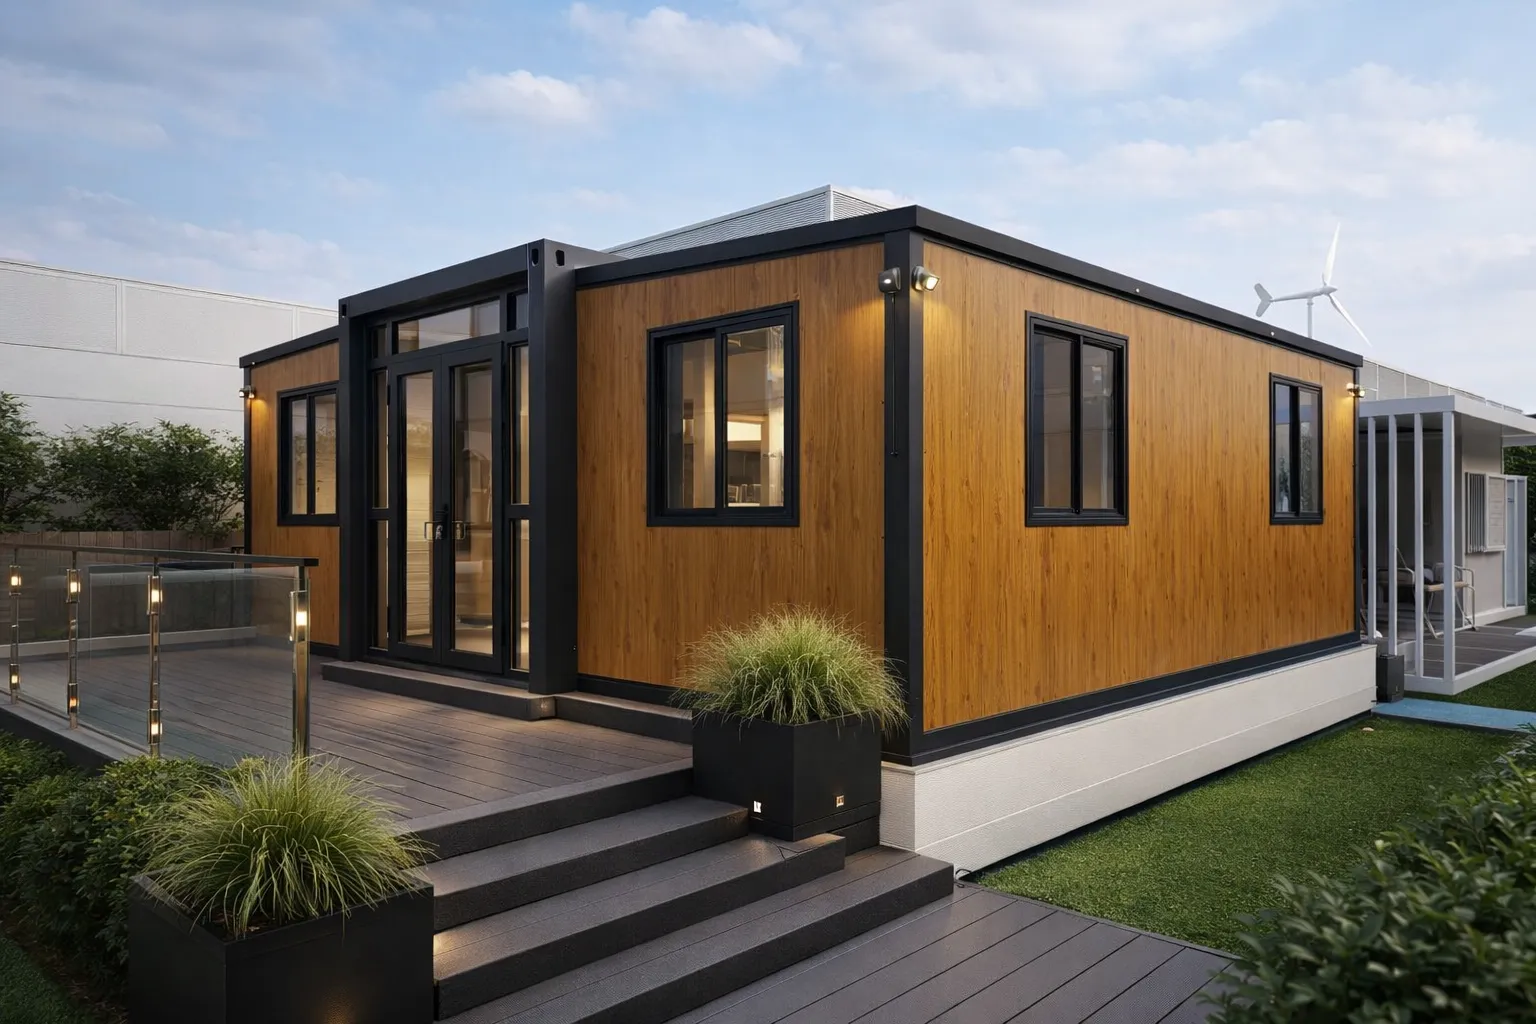
If you have interest about Custom Shipping Container Houses, including design options, technical specifications, and practical applications, please explore the MEOX product page here.
Frequently Asked Questions (FAQs)
How long does an expandable container house last under harsh outdoor conditions?
Engineered expandable houses made of hot-dip galvanized steel frames and industrial powder coatings (≥ 80 μm) are usually designed to have a life of 20–30 years. The lifespan of the moving joints and weather seals can be extended through regular maintenance, even in high-humidity or coastal areas.
Can these structures be repeatedly folded and relocated to new sites?
Yes, these structures are built for high mobility and repeated relocations. With heavy-duty hinges, reinforced Corten-steel components and joints that lock securely, the house can be folded back into its compact shipping form and transported multiple times without compromising its structural integrity.
What foundation types are required for safe structural deployment?
A deep-poured foundation is not required, but they do need to be on a level surface. We recommend concrete strip foundations, reinforced concrete pier pads or a compacted level gravel base. This guarantees an even weight distribution and smooth operation of the expansion joints.
Conclusion
The Expandable Container House is a practical and futuristic solution to the needs of modern housing. Its adaptability, cost efficiency and sustainability make it ideal for a wide range of applications from small family homes to temporary worksite accommodations.
The expandable container house is a real game-changer for the way we think about construction. It’s not a tradeoff between quality and speed. It’s a structure that’s built to deliver both.
The one-day deployment timeline completely shifts the economics of remote accommodation for project owners working to tight deadlines. Factory-certified units with pre-installed MEP systems offer developers and EPC contractors a way to mitigate schedule risk that site-built alternatives can’t match. And for those considering the long-term value of a structure, the combination of Corten steel frames, Grade A fire ratings and seismic grade 8 certification means these units are built to last beyond a single project cycle.
Considering expandable container houses for a particular project, such as a remote camp, affordable housing development, or commercial deployment? ZN House provides factory-direct units that are CE and BV certified, offer pre-shipment inspection, and global logistics support.
Reach out to ZN House for a personalized quotation tailored to your project needs.
Disclaimer: The technical data and materials mentioned in this article are based on the container products produced by ZN House. Design and project requirements may influence specifications, materials and technical details.