Assembled Container House: The Complete Guide to Fast, Modular Building
How factory-built container homes cut construction time, cost, and waste — and where they fit into a B2B building program
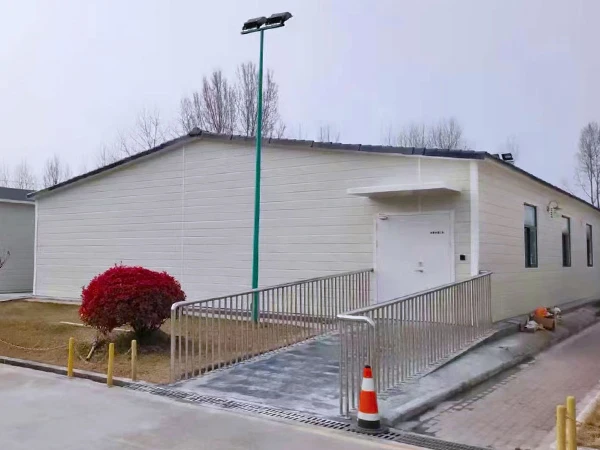
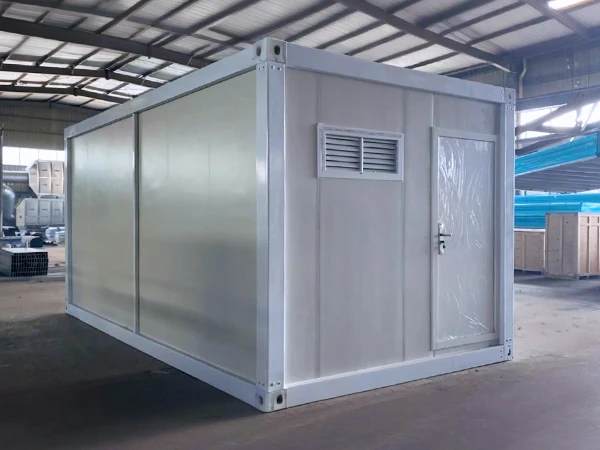
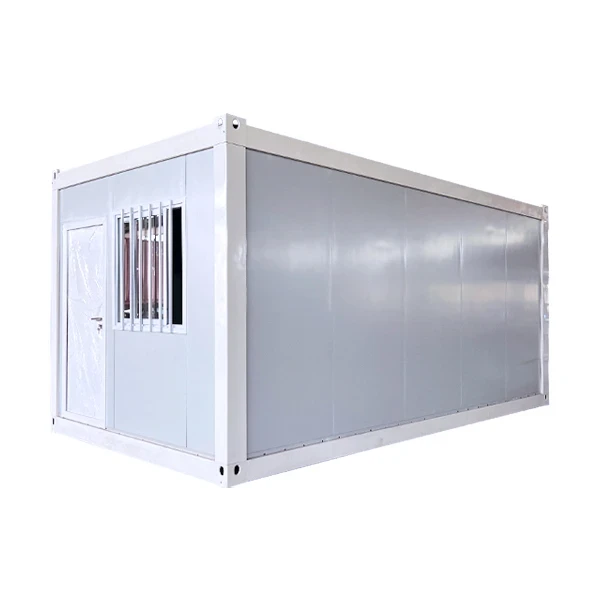
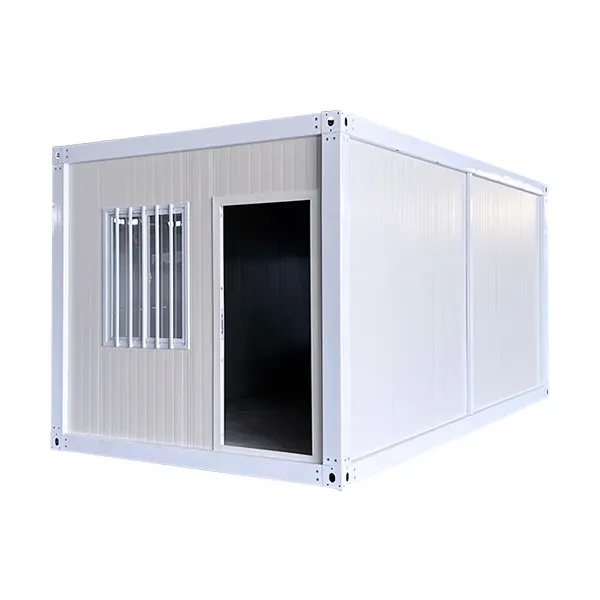
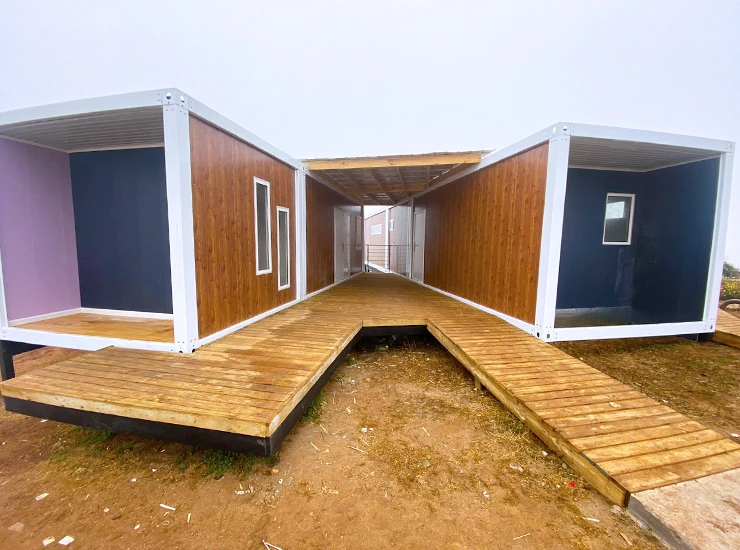
An assembled container house is a home, office, or camp unit built from repurposed shipping containers that are fitted out in a factory and joined together on site using bolted steel connections. Roughly 80% of the work — wiring, plumbing, insulation, and interior finishes — happens before the unit ever leaves the factory floor, so on-site crews are mainly connecting finished modules rather than building from scratch.
That shift from job-site construction to factory assembly is what makes the format fast. A single unit can be ready to move into within a few weeks instead of the year or more a conventional build typically takes, and a small team with hand tools — no crane or heavy machinery required for most configurations — can complete the on-site connection work. For a B2B buyer scaling worker housing, a school campus, or a remote energy site, that speed converts directly into a shorter time-to-revenue and lower carrying costs on the project.

Core Components
Each individual container home consists of a common set of construction, functional, and various finishing elements. The following table summarizes the main elements of a finished unit before it departs from the factory.
|
Component Category
|
Essential Components and Features
|
|
Structural
|
Anti-rust galvanized steel frames, Corten steel, galvanized fasteners, waterproof sandwich panels, tempered glass
|
|
Functional
|
Modular sizes from 10 to 60 m² per unit, customizable layouts, horizontal or vertical combinations, custom exterior/interior finishes
|
|
Exterior finishes
|
Rust-resistant metal carved panels, thermal-insulated rock wool, glass curtain walls
|
|
Interior finishes
|
Scandinavian wood paneling, industrial concrete flooring, bamboo accents
|
|
Energy & sustainability
|
Solar panels, underfloor heating, rainwater collection, greywater recycling, low-VOC paints
|
|
Smart technology
|
App-based control of heating, security cameras, and door locks
|
|
Assembly process
|
Bolt-and-nut connections; roughly 80% of electrical, plumbing, and finish work completed in an ISO-certified factory
|
Structural Specifications
For teams that need hard numbers for procurement or engineering review, the core structural specification is consistent across most standard configurations:
|
Item
|
Material
|
Description
|
|
Main structure
|
Column, roof beam, bottom beam
|
2.3mm cold-rolled/cold-formed steel profiles
|
|
Corner fittings
|
Roof and floor corner fittings
|
160×160mm, 4.5mm thickness
|
|
Wall panel
|
Sandwich panel
|
50mm EPS core, 950×2500mm, 0.3mm steel sheets
|
|
Roof insulation
|
Glass wool
|
Fitted beneath the roof steel sheet
|
|
Window
|
Single-opening aluminum alloy
|
925×1200mm
|
|
Door
|
Steel
|
925×2035mm
|
|
Floor
|
MGO fireproof base board
|
16mm thickness
|
None of this requires heavy equipment on site. Small crews assembling with hand tools can put a standard unit together, and the finished steel frame is engineered to hold up to wind, seismic movement, and corrosion for 15+ years of service, even in harsh climates.
Assembled Container Houses vs. Traditional Construction
The clearest way to evaluate an assembled container house against a conventional build is side by side, across the three factors that matter most to a project budget and schedule:
|
Aspect
|
Assembled Container Houses
|
Traditional Building Methods
|
|
Construction time
|
Weeks to a few months, largely factory-built
|
Several months to a year or more, mostly on-site
|
|
Cost
|
Lower — repurposed containers, less on-site labor
|
Higher — new materials, extended labor, longer schedule
|
|
Resource use
|
Reuses steel, less waste, energy-efficient factory process
|
New materials throughout, higher waste and environmental footprint
|
Why Choose an Assembled Container House? Key Benefits for B2B Clients
Speed and Deployment Efficiency
Units typically arrive with plumbing, wiring, and finishes already installed, so a small crew — not a full construction team — handles final assembly. Building a single unit takes a short time of just one week, whereas a multi-unit camp can be developed very quickly in one day in a situation requiring mass construction. Speed is vital in case of a client needing a solution in an emergency, when there is sudden demand for labor, or when the opening date of a company cannot be changed.
Scalability and Flexible Design
Because each unit is a self-contained module, buyers can start with a handful of units and add more as the project grows, arranging them side by side or stacked. Expansion can be handled with manual cranks and pulleys or with electric/hydraulic systems for faster reconfiguration — a useful option for construction sites, schools, hospitals, and energy projects where headcount changes over a project's life.
Durability and Structural Safety
The steel structure is built to withstand wind, precipitation, and earthquakes, and fire-resistant jackets provide added safety. The manufacturer ZN House is certified to ISO 9001 (quality management) and ISO 14001 (environmental management) standards, and the goods are tested before their shipment.
Sustainability and Environmental Value
Using steel shipping containers again eliminates raw material consumption of a new build, and factory manufacture is itself less wasteful than conventional building on-site. According to a peer-reviewed paper published in the journal Buildings in 2025, both modular and prefabricated construction reduce material waste by more than 80% and construction time by around 50%, in addition to offering reductions in water consumption and carbon emissions. Proper insulation of ready-made units reduces heating and cooling expenses further as well.
Where Assembled Container Houses Are Used
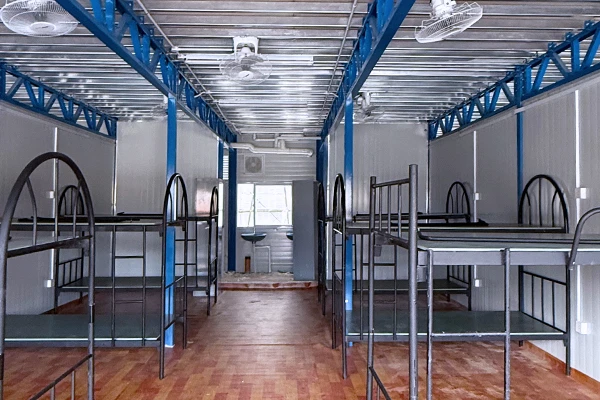
Construction Firms: Deployed as site offices or worker dormitories, units go up fast enough to get a crew housed before the main project even breaks ground. Additional units can be added as headcount grows, and after-sales support covers repairs during long-running jobs.
Hospitality: Hotels and resorts use container units to add guest rooms or staff housing quickly during peak season, with the option to reconfigure layouts or relocate units entirely as demand shifts.
Education: Schools use assembled units for classrooms or dormitories that can be added as enrollment grows. The steel frame meets standard safety expectations, and units can be relocated or expanded as a campus evolves.
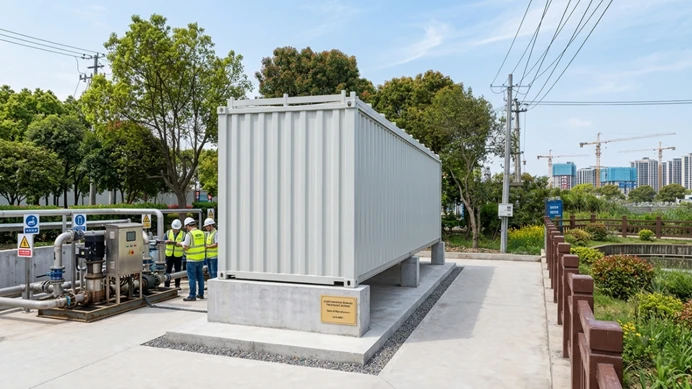
Mining and Energy: Remote worker camps benefit from a frame built to handle harsh weather and difficult terrain, with units that can move as a project site shift and scale up or down with crew size.
Case Study: A Five-Day Office Build in Asia
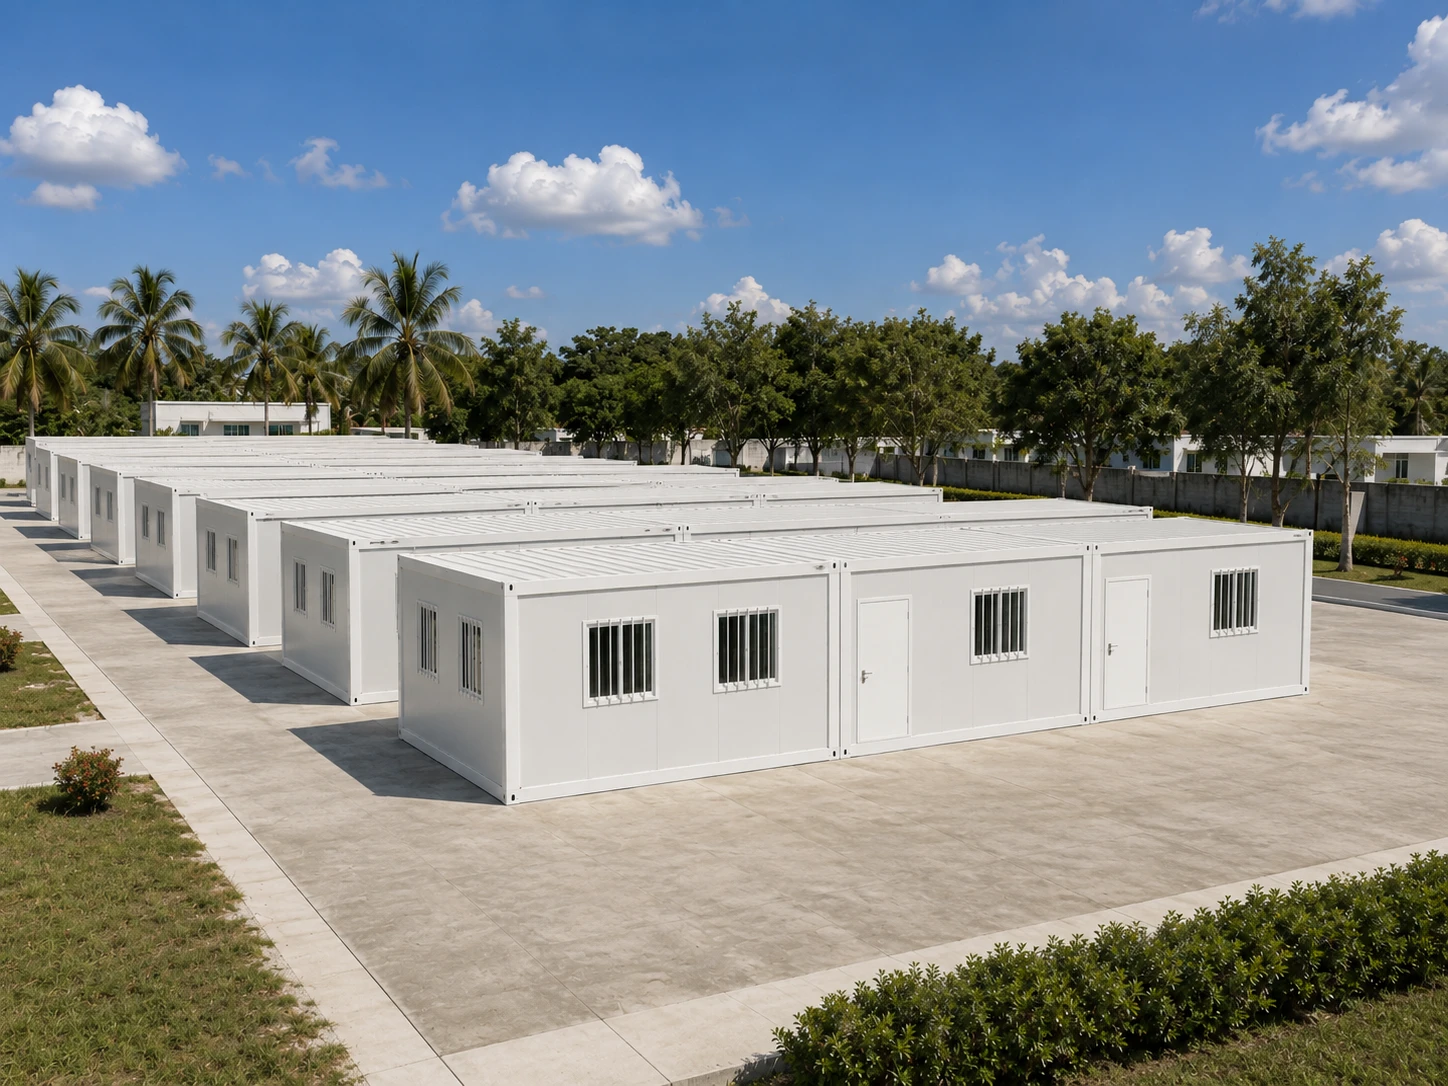
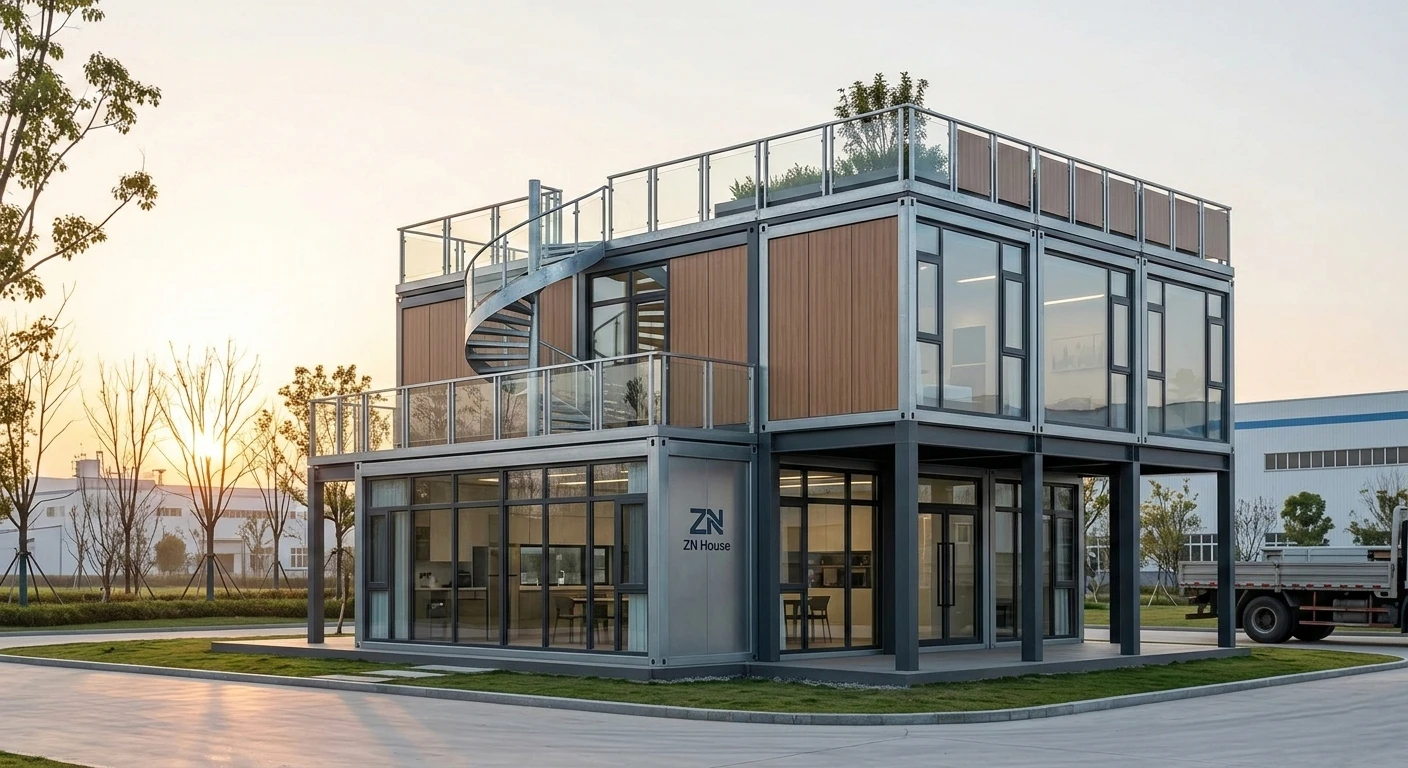
A company in Asia needed new office space on a tight timeline and chose an assembled container build using prefabricated kits. Crews stacked 20-foot containers two floors high, with electrical and plumbing already installed inside each unit, and completed the main structure in five days.
When the client later reported a wiring issue, the after-sales team responded within a day and shipped a replacement part — keeping the office running with no meaningful downtime. A separate housing project in South America followed a similar pattern: workers assembled 50 flat-pack units, each with insulation, windows, and doors pre-installed, in three days, avoiding both extended labor costs and weather-related delays.
The Assembled Container House Installation Process
Assembling a container house doesn't require specialized training or heavy machinery. The modular system uses color-coded connection points, and utilities arrive largely pre-installed. A typical build follows seven steps:
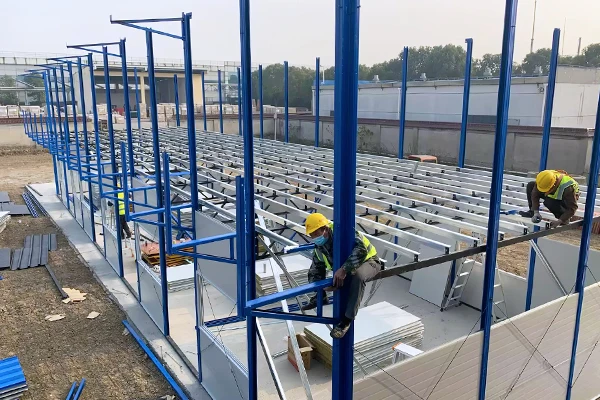
- Set the steel frame — Position ground beams, corner fittings, columns, and roof bars, checking that everything sits flat and tight before moving on.
- Install drainage — Fit water gutters with sealed joints and connect pipes to route water away from the structure.
- Add wall panels, doors, and windows — Mount the wall panels, install doors and windows, route interior wiring, and check for leaks around each opening.
- Fix the ceiling panels — Add roof bars and lock the ceiling panels into place.
- Lay the roof steel sheets — Fit glass wool insulation, then cover with steel sheeting to seal the roof against rain.
- Apply the floor finish — Spread adhesive and lay the floor covering for a finished interior surface.
- Install corner trim — Add corner lines along the top, sides, and bottom to complete the unit.
Because water and power connection points are built in from the start, adding units or reconfiguring the layout later doesn't require reworking the original structure — a meaningful advantage for any client planning to grow a site in phases.

Container Standards and Compliance
The fact that container houses are first manufactured from shipping containers in accordance with ISO 6346 regulations set by the International Organization for Standardization means that container houses conform to the particular standards set. This commonality is one of the reasons container-based projects can be built or shipped simply in different parts of the planet.
FAQs
What is the typical installation time for an assembled container house?
A standard unit can go up in a matter of hours; larger multi-unit projects may take up to a week. The fast build lets clients move in sooner and reduces the labor bill.
Do I need special tools or skills for installation?
The majority of configurations don’t involve the use of heavy-duty machinery. A small team can assemble it according to the provided factory instructions with the use of simple tools, and plenty of novice customers manage to get it done without experience with machines.
Can I customize the layout and design?
Yes. Buyers can choose from multiple layouts and finishes, add rooms, or change interior and exterior panels — for example, swapping in a glass curtain wall for a more modern look.
How do I handle plumbing and electrical connections?
They come with the wiring and water pipes already installed. Final connections to local utilities should still be performed by a qualified electrician or plumber to comply with local regulations.
What support is available after installation?
The after-sales service experts are responsible for fixing issues and improving units, addressing problems such as a leaking window or faulty wiring promptly and sending replacement parts within a few days.
Are assembled container houses suitable for different climates?
Yes. Insulated panels and waterproof components are designed to hold up in hot, cold, and wet conditions alike.
What should I check before starting installation?
It is necessary to check the local building codes and approvals, ensure that all the preparation stages at the site are complete, and read the assembly manual and the tools that are required before beginning the assembly. It will minimize the chances of delays in the assembly.
Related Container Building Solutions
Assembled container houses are one option in a broader family of container-based building formats. Depending on shipping constraints, deployment speed, or how much flexibility a project needs, one of these related solutions may be a closer fit:
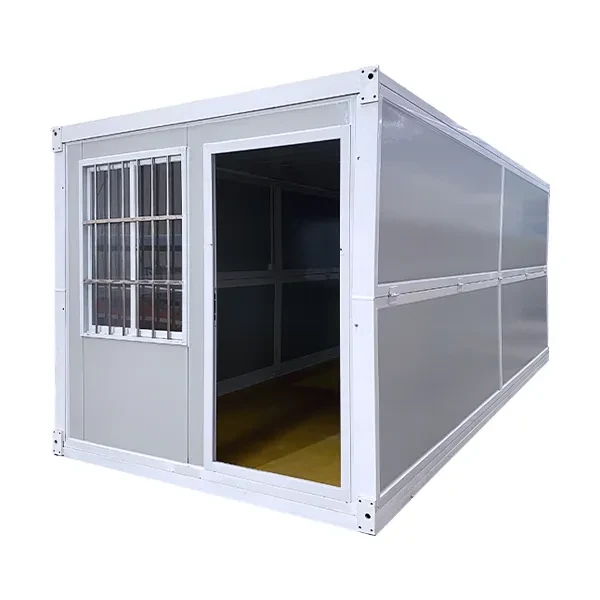
Folding Container House
hinged panels that fold flat for shipping and unfold on site
Flat Pack Container House
disassembled panels for maximum shipping efficiency
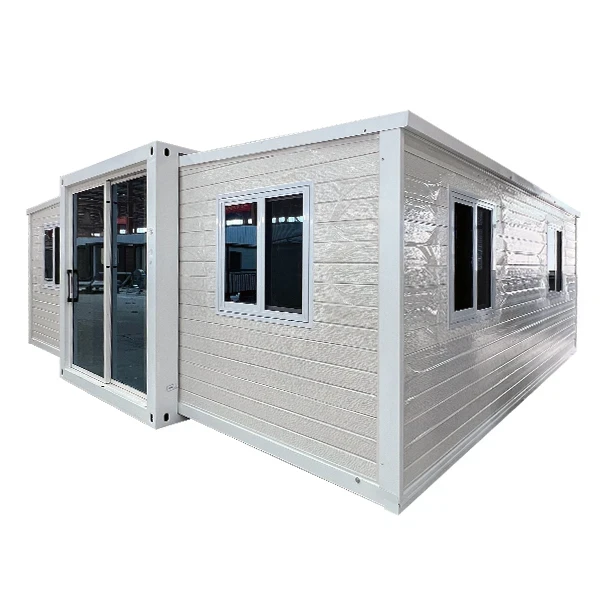
Expandable Container House
units that mechanically expand to add floor area after delivery
Container Office
office-specific layouts and finishes
Mining Camp Containers
remote-site worker accommodation
Watch: Assembled Container House Build
For a closer look at how an assembled container unit goes from factory to finished structure, this walkthrough video is a useful companion to the steps above:
This article is intended for general information purposes only. Construction regulations, permits and codes differ from country to country and region. It is important to check what rules are applicable where you live and to contact a licensed contractor or engineer before completing a construction project.
Ready to Start Your Project?
Ready to scope an assembled container house for your next project? Contact ZN House for a free consultation and quote.
Get a Free Quote →