Container Restaurant Design: Turning Steel Boxes into Profitable Dining Spaces
The container restaurant is built using an old shipping container that becomes both a kitchen and a dining room. Operators like to work with such facilities because they can start operating faster than with conventional construction and they are much easier and cheaper to relocate or expand when they are functioning. In this guide, we will focus on where to develop a container restaurant, what factors affect its price, and how the owners usually deal with the permits, kitchen layout, and maintenance.
If you are thinking about a small pop-up shop or a full-time restaurant in a busy city location, a container restaurant can give you as much comfort as a restaurant in a building and can deliver the service much sooner.

Where a Container Restaurant Fits Best
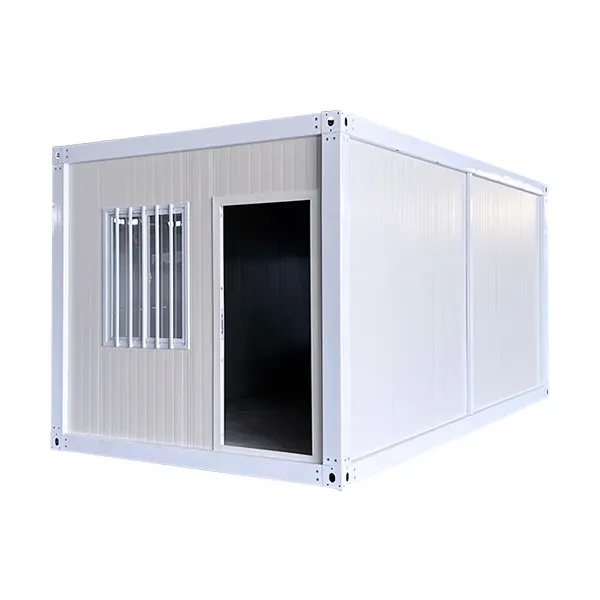
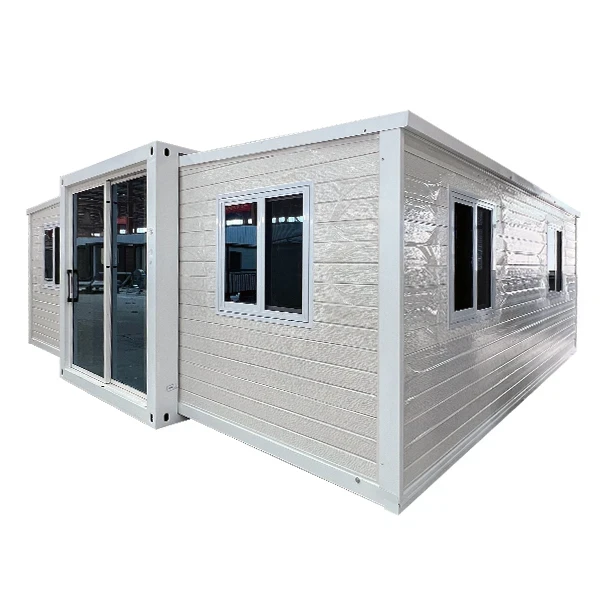
One reason a container restaurant works across so many settings is layout flexibility. Units might be used by themselves, aligned together with other units to form an extensive dining area, or stacked in different levels of a smaller area. A customized container restaurants are typically made of 20-foot or 40-foot units, which are selected depending on the maximum expected diners, size of the kitchen, and any site limitations.
|
Application
|
Ideal Setting
|
Typical Container Setup
|
|
Pop-up dining & seasonal café
|
Festivals, markets, short-term leases
|
Single 20 ft unit
|
|
Permanent urban restaurant or food hall
|
Dense city plots, mixed-use developments
|
Stacked 40 ft units, 2–3 levels
|
|
Drive-thru & concession kitchen
|
Highways, stadiums, fairgrounds
|
Single 20 ft unit with service window
|
|
Rooftop bar & dining terrace
|
Hotels, mixed-use rooftops
|
20 ft bar module plus open deck
|
|
Campus & remote-site canteen
|
Mines, factories, worksites
|
Linked 40 ft units
|
Rooftop projects deserve a special mention. A stacked and reinforced container bar module can turn unused roof space into a bar with a view, provided the structure, railings, and weatherproofing are engineered for outdoor exposure. Campus and workforce settings lean on a different strength: a canteen container is built for durability and hygiene rather than décor, which matters when feeding large teams on a tight schedule. Operators serving remote crews often pair a container restaurant with broader camp infrastructure, such as a mining camp housing package, so dining and accommodation ship and install together.
Why Operators Choose a Container Restaurant
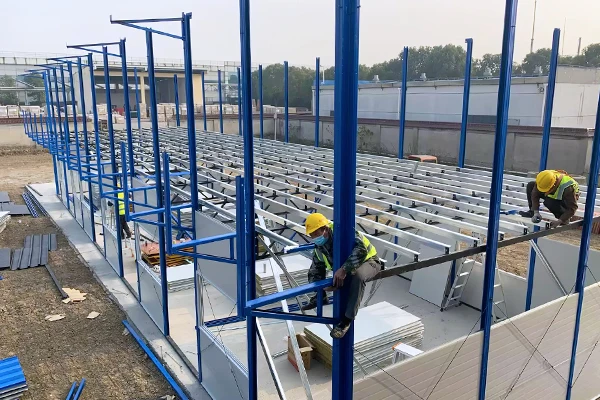
While speed is the main advantage, it is definitely not the only one. Since the container restaurant is mainly built off-site, the factory construction can take place simultaneously with the site preparations and foundation work. This is the reason why the timeline is shortened, not by the container itself. According to an analysis conducted by McKinsey & Company, the modular construction sector shows that building off-site reduces the project time frame by about 20 to 50 percent, which happens due to the fact that the factory production and site preparation processes run side-by-side.
|
Factor
|
Traditional Restaurant Build
|
Container Restaurant
|
|
Typical timeline
|
6–14 months
|
8–12 weeks factory build, in parallel with site prep
|
|
On-site disruption
|
Extensive, ongoing trades on-site
|
Limited to foundation, hookups, and final assembly
|
|
Relocation
|
Not practical
|
Achievable within days with crane and transport
|
|
Base structure
|
New-build materials throughout
|
Reused steel shipping container hull
|
Sustainability is a connected issue. According to peer-reviewed life cycle studies on shipping-container buildings, shipping containers are durable enough to be stacked to a height of several floors without stacking reinforcement and their own dimensions make them easier to put together compared to custom framing.1 Building a restaurant concept from second-hand steel containers represents a simple way for a restaurant brand to communicate a message about its commitment to sustainability.
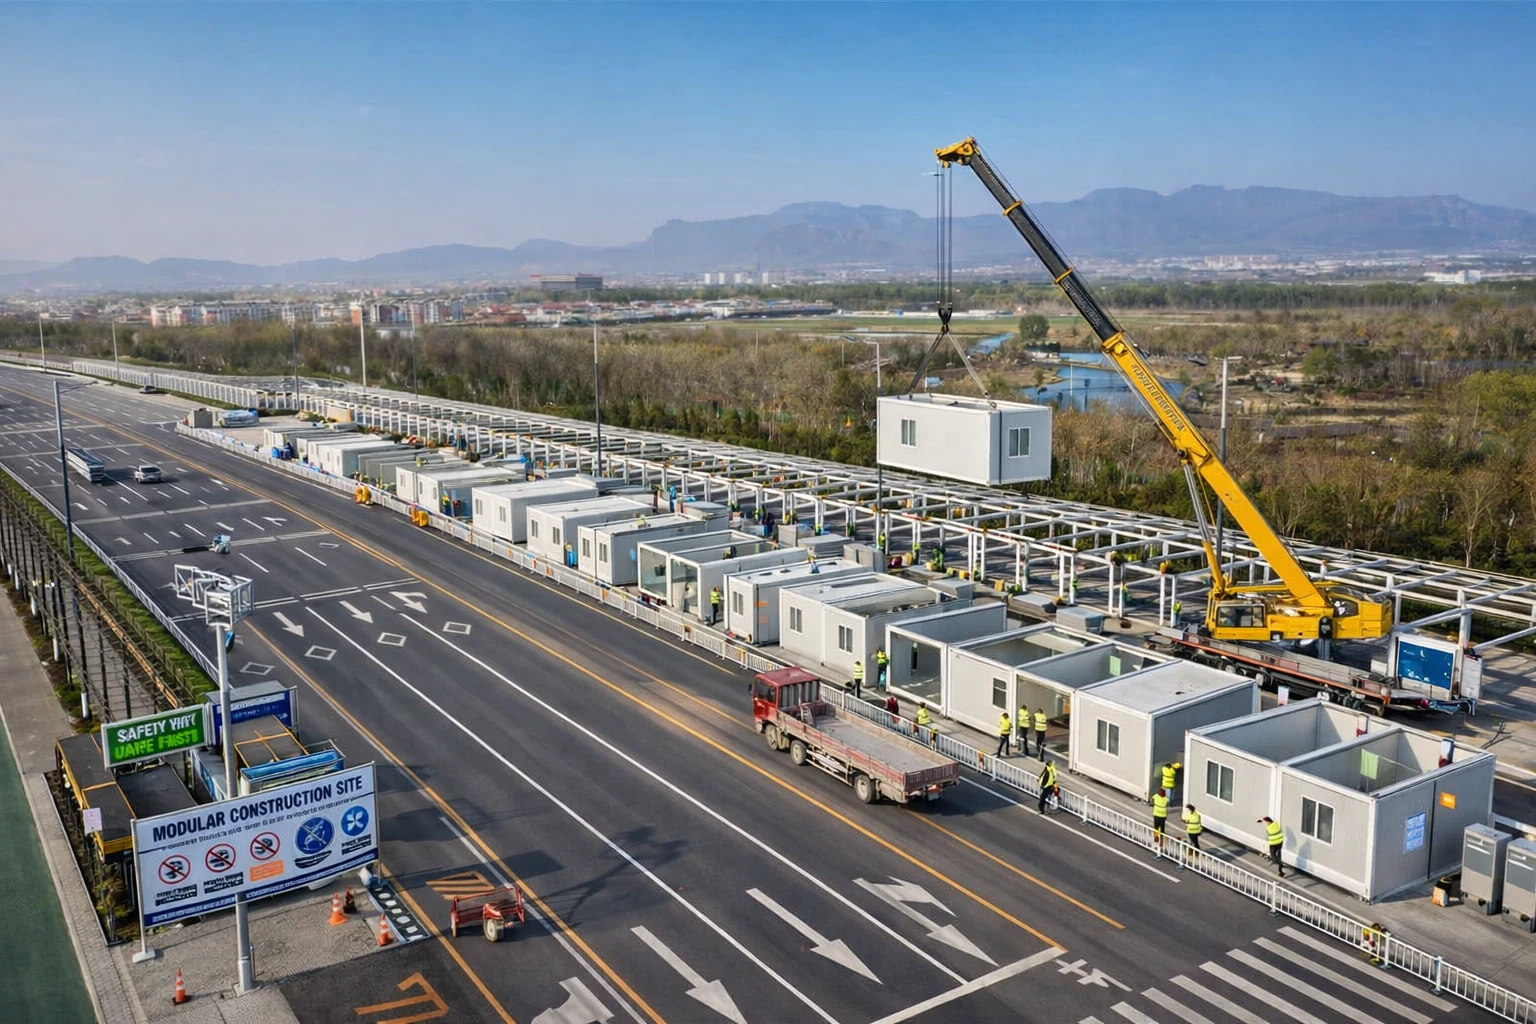
A container restaurant also gives an operator more control over relocation. If a lease ends, a festival season closes, or a new neighborhood looks promising, the same modules can be craned onto a truck and reinstalled elsewhere. That flexibility is harder to replicate with a conventional restaurant fit-out, where most of the investment stays behind when the lease does. Retailers exploring a similar format for retail rather than food service often look at a comparable container shop build for the same reasons: fast setup, easy relocation, and a distinctive industrial look that helps a new brand stand out.
Branding is one of the subtle advantages worth noting. Thanks to the industrial vibe conveyed by visible steel, incorporated window spaces, and rooftop plots, new restaurant concepts acquire their immediate visual identity without additional expenses associated with custom-made architecture. Quite often, operators combine this rough aesthetic with specifically designed cladding, lighting, and signage that help make obtained container restaurants look like design objects rather than used boxes. The modular construction of a restaurant can be scaled easily: one can later create a side module that will serve as extra storage, or even add another level above the original one in order to increase the number of seats.
Kitchen Layout, Customization & Compliance
The success of a container restaurant is dependent upon the status of its kitchen. Commercial systems for exhaust hoods, walk-in refrigerators, stainless-steel benches, as well as plumbing and electrical work in accordance with safety standards must fit into a fixed steel container. This means that planning is much more crucial for designing this type of kitchen than in traditional kitchen layouts. Most suppliers plan the kitchen around the traditional work triangle cut into sections for preparation, cooking, and serving in order to minimize overlap between the roles of wait and kitchen staff during rush hours.
The next major concern is insulation and temperature control. Steel transfers heat rapidly, so the container restaurant without enough insulation and HVAC equipment will have difficulty operating in extreme weather conditions and will incur sky-high utility bills. Investing in good insulation, a high-efficiency HVAC system, and LED lights is much cheaper than carrying out renovations later, and it makes operating costs stable.
Accessibility and fire safety units complete the compliance checklist. A container restaurant that lets people eat inside must have a ventilation hood with rating, fire suppression system above cooking area, emergency egress that is marked clearly, as well as access and seating that comply with ADA regulations. These requirements are not new – they correspond to what is required for every commercial kitchen – but it is better that they are included in the design of the container at the outset rather than added in later.
While it is easy to forget about regular maintenance because of the excitement of starting-up, it determines just how long a shipping container restaurant is able to operate profitably. A simple maintenance plan consisting of checking for rust, regular HVAC maintenance, ensuring the seals on windows and doors are intact, and regularly cleaning the kitchen area will keep a container restaurant running smoothly for a long time. It is more economical to include this process in the operations plan than to deal with the havoc that gets wreaked by rust and malfunctioning equipment later on.
Cost, Permits & Getting Started
The cost of a container restaurant is dependent on the size, finish level, and kitchen equipment, as well as any local site work being carried out, which is why referencing a figure without knowing such factors would only give a ballpark figure. In actuality, the savings accrued from container restaurant construction are due to a reduction in labor costs and time taken to complete the project, not necessarily because of the container itself being a cheap option. Based on industry estimates, time savings can range anywhere from 20 to 30 percent when compared with traditional restaurants built from scratch, which is consistent with the previously mentioned estimates.
|
Approval Needed
|
Typical Authority
|
What It Covers
|
|
Building permit
|
Local building department
|
Structural design, foundation, code compliance
|
|
Health / food-service permit
|
County or city health department
|
Kitchen layout, food-safety systems, water and waste
|
|
Electrical & plumbing sign-off
|
Local utility inspectors
|
Wiring, water supply, and waste connections
|
|
Fire safety approval
|
Fire marshal or equivalent
|
Suppression systems, egress routes, occupancy limits
|
Typically, the process initiates with the verification of a site’s foundation type, crane access, and utility connections, preceding the dispatch of containers from the factory. Such ordering helps the installation, when done on-site, take days instead of months since the containers arrive, showing the maximum time benefit of a container restaurant.
Case Study: A Coastal Container Restaurant Built for Humidity and Tight Timelines
A seafood restaurant operator wanted to open a beach-level container restaurant in the central coast of Vietnam to coincide with the tourist season, but he was working with a time-frame of about ten weeks. There were two major problems to deal with. The salt air and humidity on the coast are likely to corrode the steel making it unsuitable for construction. Moreover, the local authority required a long list of documents about the kitchen before they could issue a food-service license, and therefore, time was very short and left almost no margin for error.
ZN House tackled both challenges at the factory level. The shells of the containers were coated with marine-grade anti-corrosion material and given improved weather protection before shipping out, leading to a lesser need for early recoating. The kitchens were built, wired, piped, and pressure tested before being shipped almost as a finished product. As a result of this, the customer was able to send the correct plans for its kitchen to the health authorities while the modules were still on the road. The restaurant was opened nine weeks after signing the deal and has worked for two tourist seasons since without the need for unplanned exterior cladding maintenance.

Frequently Asked Questions
How much does a container restaurant typically cost to build?
Costs depend on container size and condition, kitchen equipment, insulation and finish level, and local site work. Most of the savings compared with a traditional restaurant build come from a shorter schedule and lower on-site labor rather than from a lower base material cost.
Can a container restaurant be relocated once it is operating?
Yes. A modular container restaurant is designed for relocation. Moving costs include transport, crane or rigging work, and reinstallation, and the exact figure depends on distance, site access, and any foundation or utility rework at the new location.
What permits does a container restaurant usually need?
Requirements vary by jurisdiction, but most projects need a building permit, a health or food-service permit, electrical and plumbing sign-off, and fire safety approval. Confirming these requirements early avoids delays once the containers reach the site.
Ready to Plan Your Container Restaurant?
A container restaurant allows you to open earlier, manage costs better and have the possibility to relocate or expand your business. ZN House produces containers that correspond to your individual needs, from one pod unit to a complex multi-storied solution. If you are comparing containers and regular construction, ZN House team will provide you with information about site requirements, kitchen layout and an approximate timeline of the project. Please feel free to contact them for a quote.
Disclaimer
The technical specifications, dimensions, and types of materials discussed in this article are based on ZN House manufactured containers. Actual project specifications, sizes, and technical specifications may differ. Buyers are advised to check exact requirement with our team before proceeding to finalize their design.