Modern Hospitality Infrastructure: The Complete Guide to Container Restaurants
Due to rapid development in the food service industry, hospitality companies, facility developers and corporations have been experiencing higher property costs, lengthy municipality permit approvals and capital expense limitations. Brick-and-mortar restaurant building process can take months or even years, thereby delaying time-to-market and making it difficult to predict construction costs and labor costs. Prefabricated restaurants, modular commercial food service facilities manufactured using steel frames, have become an excellent performance solution for contemporary hospitality establishments. Being quickly deployable, flexible architecturally and mobile by nature, such structures enable restaurant owners to open their establishment faster, save on upfront costs and respond instantly to changes in foot traffic.
The present guide provides a detailed analysis of prefabricated restaurants' engineering, spatial configurations, commercial use cases and operational aspects.

What Is a Container Restaurant?
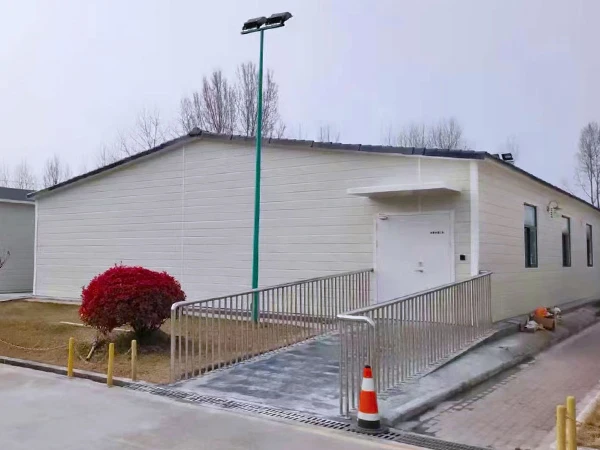
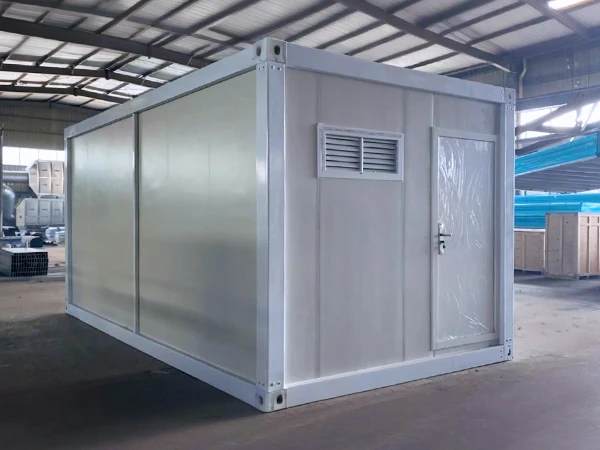
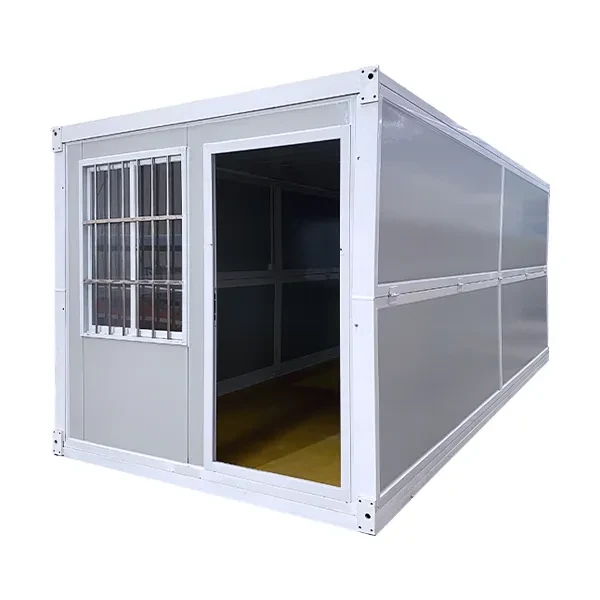
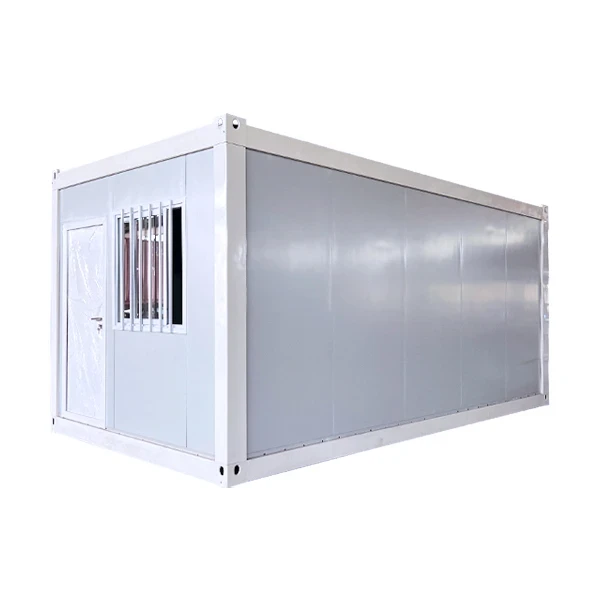
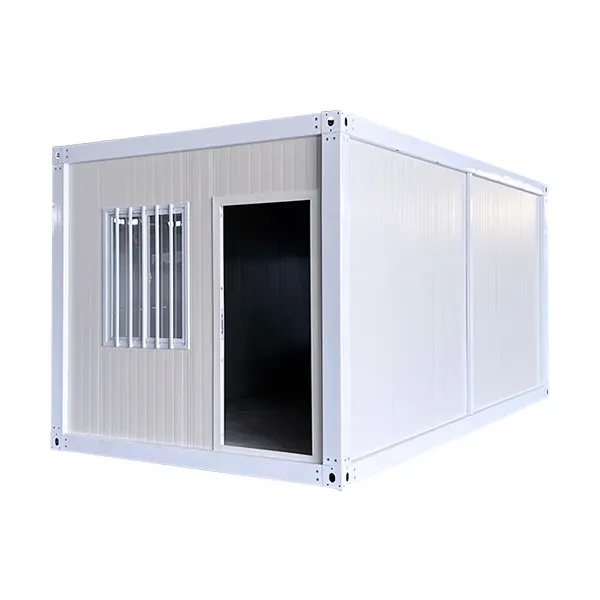
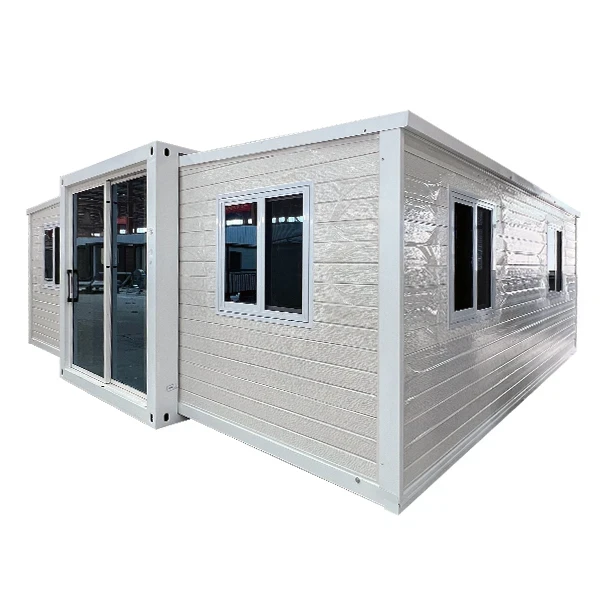
Container restaurant is defined as the manufacturing of a restaurant constructed using strong metal frames as part of the 20 ft or 40 ft modular shipping containers. They are prefabricated units that are constructed in a factory setting where they will be delivered complete with MEP systems, insulation, and ventilation systems.
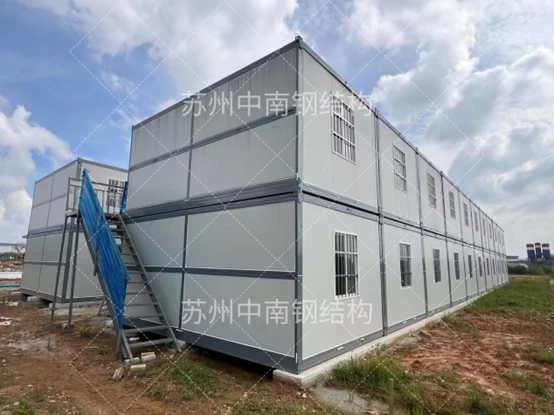
Not only conversion units but also buildings adhering to regulations. These modules can work autonomously as pop-up coffee shops or be connected together both horizontally and vertically, creating several levels of food service with rooftop terraces and serving windows.
Core Technical & Structural Specifications
|
Architectural Feature
|
Standard Commercial Options & Capabilities
|
|
Primary Structure
|
Heavy-duty ISO steel frames / Structural steel reinforcement
|
|
Unit Dimensions
|
Standard 20ft ( ) and 40ft ( ) modules or custom configurations
|
|
Wall & Ceiling Insulation
|
Fire-rated Rockwool, PIR, or PU sandwich panels with custom thermal ratings
|
|
Kitchen Fit-out
|
Food-grade 304 stainless steel countertops, commercial hoods, walk-in coolers
|
|
Flooring & Interior
|
Heavy-duty non-slip poly flooring, anti-microbial wall linings, LED task lighting
|
|
Climate & Utility Systems
|
Commercial-grade HVAC split units, pre-installed MEP harness, grease traps
|
|
Safety Compliance
|
Rated fire suppression systems, emergency egress doors, ADA access options
|
Key Benefits of Prefabricated Hospitality Solutions
The use of containers in food service areas clearly gives an advantage over traditional building techniques.
1. Rapid Deployment and Faster Revenue Generation
Traditional construction processes for restaurants take about six to twelve months of construction at the site location, but manufacturing of the modular containers takes place simultaneously with site preparations. An average container restaurant can take only a couple of days to set up after delivery, saving time for opening and earning money.
2. Mobility and Scalable Footprints
Unlike traditional buildings that cannot be moved or changed, a shipping container restaurant is very portable and flexible. The structure can be moved and redesigned if there are changes such as shifts in the demographic profile or an expiration of the lease. The restaurant can even be built on several stories by using several shipping containers.
3. Lower Soft Costs and Sustainable Construction
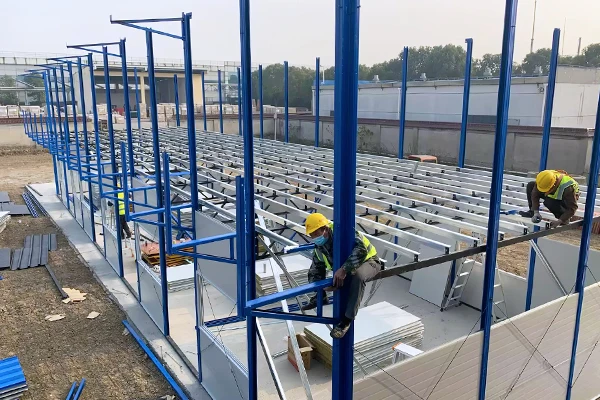
The pre-fabrication of factory-made buildings ensures that there is no wastage of materials, minimizes labor and reduces expenses incurred from long-term financing and management of the construction project. Also, the use of recycled steel construction has a lower carbon content compared to regular masonry and concrete construction (Ellen MacArthur Foundation, 2023).
Commercial Applications & Spatial Configurations
Restaurant designs for containers are flexible enough to suit particular operating styles and requirements of throughput and location.
|
Level / Zone
|
Primary Module Component
|
Operational Sub-Zone / Feature
|
|
Primary Front-of-House
|
Customer Service
|
Window Zone for order placement and pickup
|
|
Back-of-House (Left)
|
Food Prep & Cooking
|
Stainless Hood Zone for commercial cooking and ventilation
|
|
Back-of-House (Center)
|
Walk-In Cold Storage
|
Inventory Module for temperature-controlled food preservation
|
|
Upper / Exterior (Right)
|
Outdoor / Rooftop Deck
|
Elevated Seating Area for customer dining
|
Common Layout Formats
- Pop-Up Dining & Seasonal Cafés: Compact systems of 20 ft single units with roll up service window, fast service counter and prep area. Perfect for events, seasonal markets and beach locations.
- Drive-Thru & Concession Kitchens: Highly effective straight-line designs with commercially designed equipment, pass-through windows to accommodate drive-thrus, and large capacity prep stations.
- Permanent Urban Food Courts: Designs utilizing multiple levels and stacking with modules by different vendors sharing covered seating areas, restrooms, and utility cores.
- Rooftop Bars & Dining Terraces: Structures that are modular in nature with reinforced outdoor stairs, railing, bar counters, and decks for seating purposes.
- Campus & Worksite Canteens: Kitchens and dining halls meant for industrial camps, corporate establishments, and educational institutions that provide constant food services.
Comparative Analysis: Container Restaurant vs. Food Truck vs. Traditional Build
When planning a new food service venture, developers must weigh the structural performance and operational capabilities of different build methods:
|
Feature / Metric
|
Traditional Restaurant
|
Food Truck
|
Container Restaurant
|
|
Construction Timeline
|
6–12+ months
|
Weeks (vehicle purchasing)
|
Days on-site (factory prep 4–8 weeks)
|
|
Usable Square Footage
|
High, but fixed
|
Extremely limited ( )
|
Medium to High (scalable via multi-units)
|
|
Structural Mobility
|
Non-existent
|
High (vehicle mobility)
|
Medium (transportable via crane/flatbed)
|
|
Site Disruption & Waste
|
High on-site construction waste
|
Minimal
|
Low (80%+ factory-assembled)
|
|
Rooftop/Multi-Level Use
|
Requires complex structural engineering
|
Impossible
|
Native structural capability (stackable)
|
Modular volumetric dining units reduce the initial cost of facility setup by up to 30% according to research into hospitality site development (National Restaurant Association, 2024).
Real-Life Case Study: High-Volume Urban Waterfront Dining Concept
Project Background
A hospitality organization that was based on the coastline was looking for ways to establish a restaurant which could accommodate 200 people in 60 days prior to the start of summer tourism season since very little construction work would be involved due to the coastal location.
Key Challenges
- Strict Site Restrictions: There was to be no permanent structure; all structures were to be entirely relocatable.
- Aggressive Schedule: The opening should take place within two months since that is when the tourist season begins.
- High Operational Demand: The kitchen needed commercial quality extraction hoods, walk-in coolers, and heavy-duty preparation areas for 200 seat covers.
The ZN House Solution
A specially designed 4-module restaurant complex with two 40ft containers for the kitchen and walk-in cooler combined with two 20ft stacked modules for the bar service station and an upper floor with a rooftop terrace was designed and built by ZN House.
Before the delivery, the modules were installed with anti-slip flooring, ventilation hoods and split air-conditioning units. In just five days after their delivery, the cranes assembled and hooked up the utilities in place. Opening was scheduled two weeks earlier and met all the health and ADA regulations of the locality.

Frequently Asked Questions
Are container restaurants fully compliant with local health and building codes?
Yes. Custom-built container restaurants will comply with all health, fire, and construction codes. Factory modifications will include fire-retardant commercial cooking hood systems, grease traps, 304 stainless steel finish, emergency escape doors, and ramp and seating for ADA compliance.
How do container restaurants handle interior climate control and grease management?
The units have been designed using high density thermal sandwich panel insulation (PIR/Rockwool) and commercial split system HVAC systems for comfort throughout the year. The commercial kitchens have grease traps, exhaust hood systems, and sealed flooring.
Can a container restaurant be relocated or expanded after installation?
Yes. Modular restaurants can easily be made mobile due to their nature. They are easily detached from any utility on-site and then transported using a flatbed truck to other sites. An increase in the number of customers that can be served can easily be made by stacking the modules.
Launching a Scalable Dining Concept with Modular Architecture
A modular container restaurant offers an effective and innovative solution to the challenges posed by contemporary food services. With its core components constructed in a precision-based factory setting, hospitality firms reduce development risks and create malleable facilities that will grow along with their customers' demands.
Whether setting up a fast food drive-through, a seasonal cafe, or an urban food hall, it is very important to assess prefabricated venues. To explore CAD layouts, commercial kitchen options, or customized pricing, contact the modular building experts at ZN House.
Disclaimer
Technical data, material specifications and construction designs that have been mentioned in this paper are those that apply to the manufactured container structures for ZN House. Specifications, materials available, and equipment performance may differ according to the specific client needs and environment of different regions.