Is a Flat Pack Container House the Smartest Way to Build Fast in 2026?
The best available option for an individual who is pressed for time when it comes to having a building erected is the flat pack modular house. The reason for that is the fact that flat pack modular houses can be shipped in an unassembled state, and the main elements required to build flat pack modular houses arrive already pre-fabricated on site, which allows finishing the building process without using bloated equipment and elaborate logistics, since the construction of these types of houses requires only a set of hand tools. Due to the fact that the building process is not weighed down by unnecessary steps, their construction is increasingly chosen by contractors and disaster-struck individuals alike because it minimizes the time spent on the preparation stage. The text at hand will explain what a flat pack container house is about and how it is different from traditional construction methods, what specifications flat pack modular houses have and where the most recommended place is for building flat pack modular houses.

What Is a Flat Pack Container House?
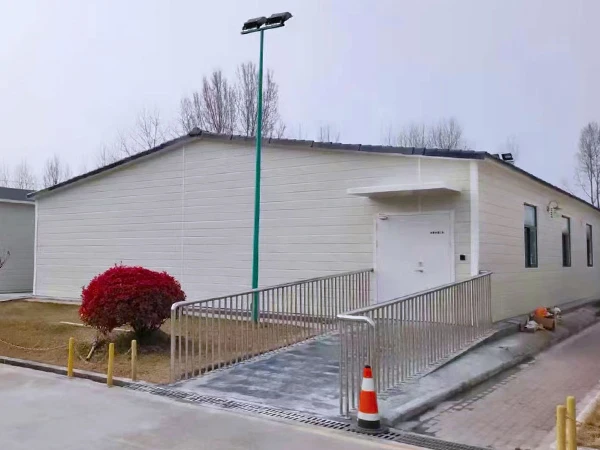
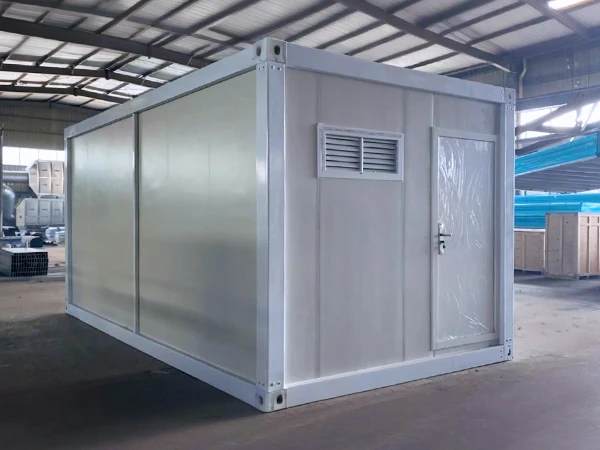
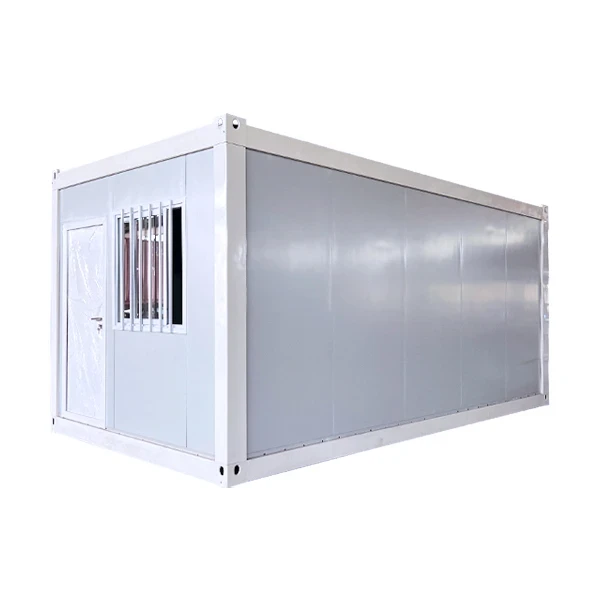
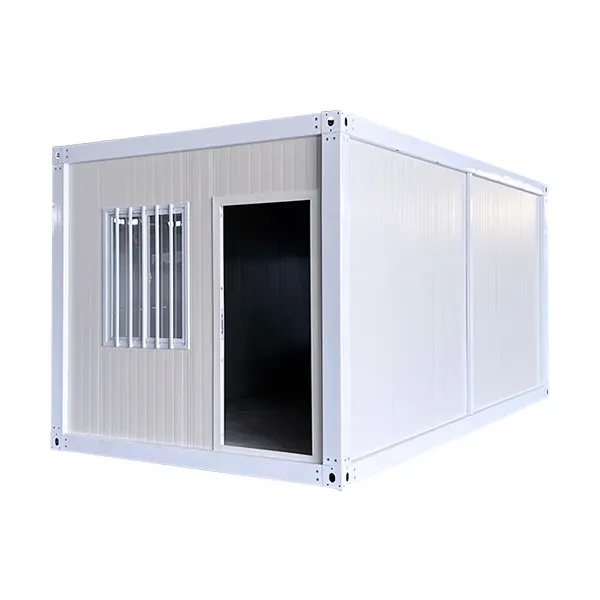
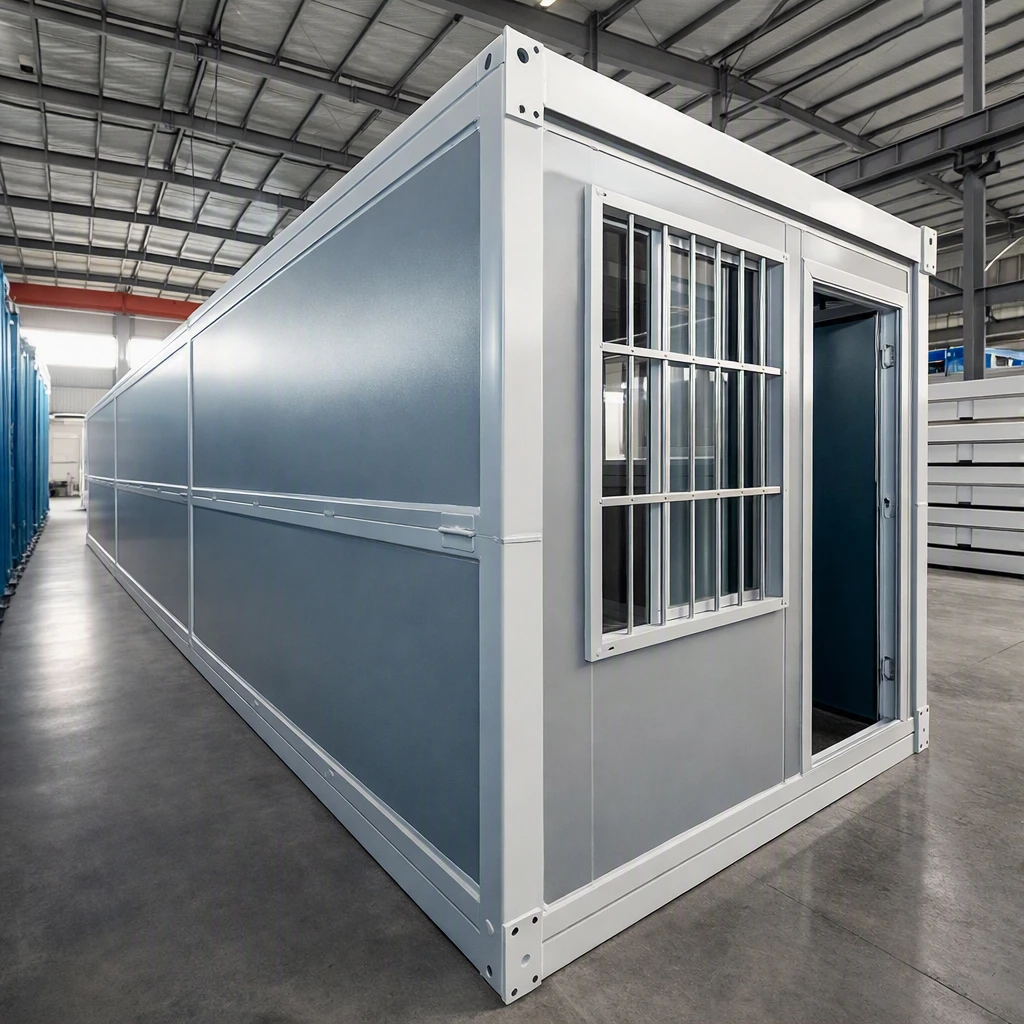
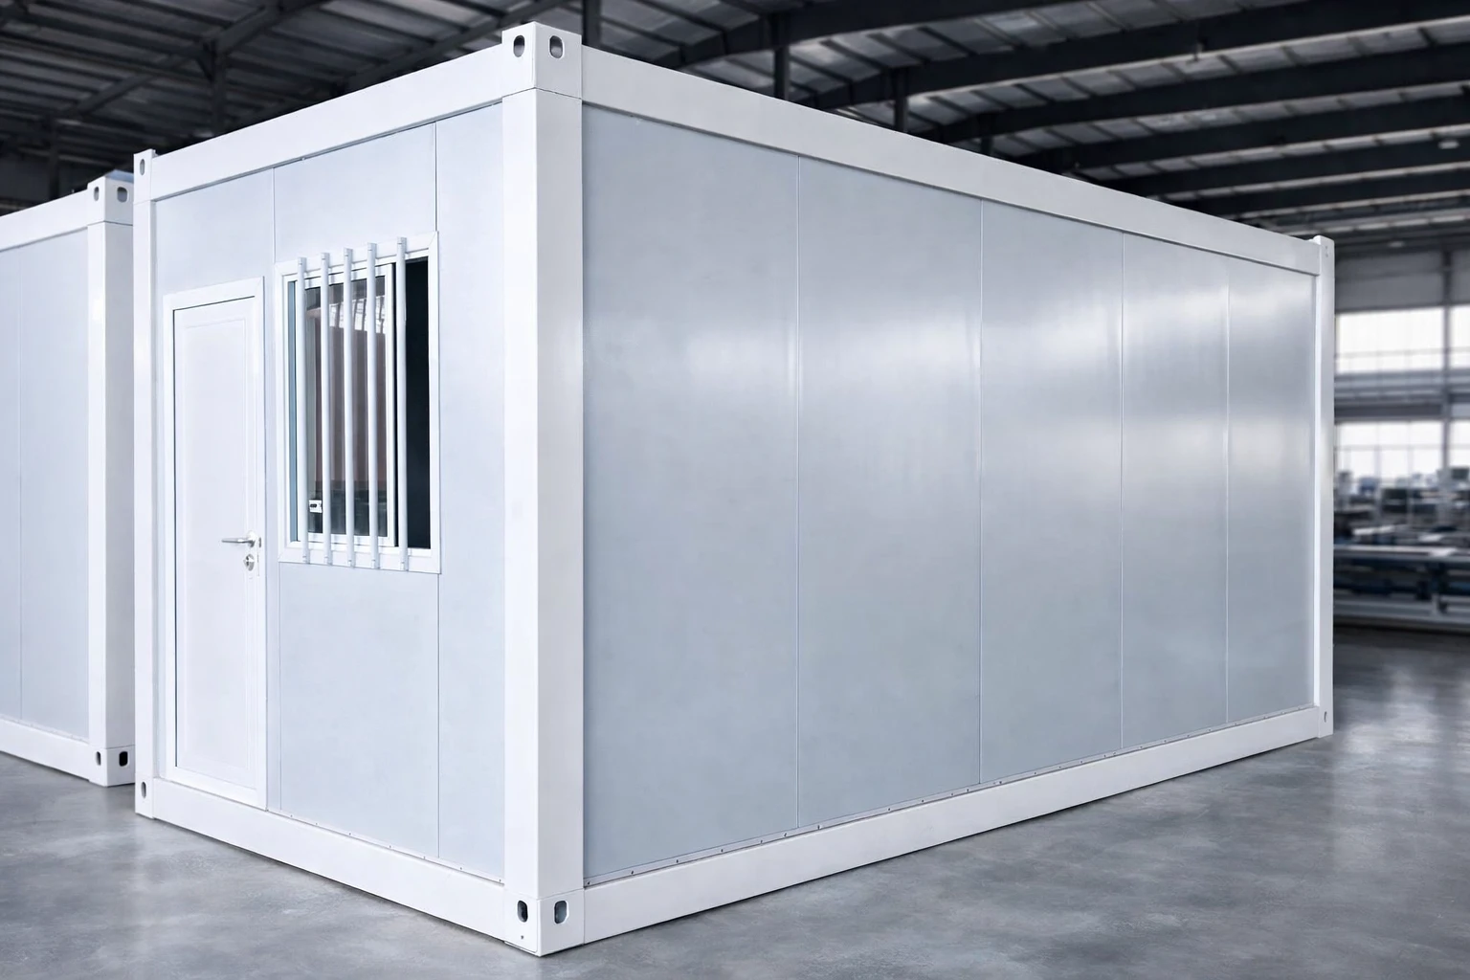
Flatpack container homes, also known as prefabricated homes, are structures specifically designed to be transported to the building site in complete disassembled form and assembled on site. This implies that users don’t have to pour concrete and frame walls from scratch, as they receive already cut and numbered steel panel walls, a galvanized frame, as well as installed wiring and plumbing lines. Assembly of parts is similar to that of furniture assembly, but on a larger scale. Since the whole package has been manufactured in accordance with accurate measurements, the scope of errors caused by on-site measuring is minimized. Most of the customers use flatpack container houses as residences or business premises, but they can also assemble several buildings together if the needs increase. At the same time, the construction is portable enough to be disassembled and moved to another location if necessary, which is a big advantage of this type of dwelling compared to concrete or brick houses.
Traditional Building vs. a Flat Pack Container House
There is evidence provided by independent industry research that supports claims that have been made by container industry stakeholders for many years. McKinsey & Company states that modular methods, the same manufacturing concept responsible for making flat pack containers possible, can decrease overall project duration by as much as 50 percent and lower costs by up to 20 percent by allowing construction techniques to happen concurrently instead of consecutively.
|
Factor
|
Traditional Construction
|
Flat Pack Container House
|
|
Typical timeline
|
Several months to a year
|
Days to a few weeks
|
|
Weather dependency
|
High — rain and heat halt work
|
Low — most fabrication happens off-site
|
|
Skilled labor required
|
Extensive, multiple trades
|
Minimal, small crew with hand tools
|
|
Shipping efficiency
|
Bulk materials, multiple deliveries
|
Flat-packed, up to 70% less shipping volume
|
|
Site disruption
|
Significant, long-term
|
Brief, localized to assembly
|
That efficiency gap is precisely what makes flat pack container houses so attractive to those buyers facing tight deadlines, be it a school term, construction contract or an emergency response timeframe.
Durability: Why the Steel and Panel System Matters
Speed is not important unless the framework remains intact after its deployment. Flat-pack container homes primarily use a galvanized steel frame, and this fact is not a marketing gimmick. According to the American Galvanizers Association, hot-dip galvanized steel rusts approximately thirty times slower than uncoated steel under the same circumstances. This is why zinc-coated frames are used in the construction of buildings that are meant to last for several decades and require minimal maintenance. Sandwich panels are often made of mineral wool or glass wool between two metal sheets and possess fireproofing features, noise insulation, and heat insulation so that buildings will work properly in humid coastal areas and dry and dusty inland regions. The sealed waterproofing and internal drainage system provides protection from rain and wind which is important for the construction of buildings in climates where rapid deployment is needed.
Core Specifications at a Glance
Specifications vary by supplier, but the table below reflects a representative configuration for a single flat pack container house unit sized to standard shipping dimensions.
|
Parameter
|
Typical Value
|
|
External dimensions (L × W × H)
|
5,800 × 2,438 × 2,896 mm
|
|
Design life
|
20 years
|
|
Wind resistance
|
0.50 kN/m³
|
|
Sound insulation
|
≥ 25 dB reduction
|
|
Fire resistance
|
Class A
|
|
Seismic resistance
|
Grade 8
|
|
Floor live load
|
2.0 kN/m²
|
Maintenance is much easier than other structures. Keeping track of bolt tension and occasionally inspecting sealants, as well as refreshing anti-corrosion protection every couple of years, is typically sufficient to ensure smooth unit performance throughout its design life.
Where a Flat Pack Container House Works Best
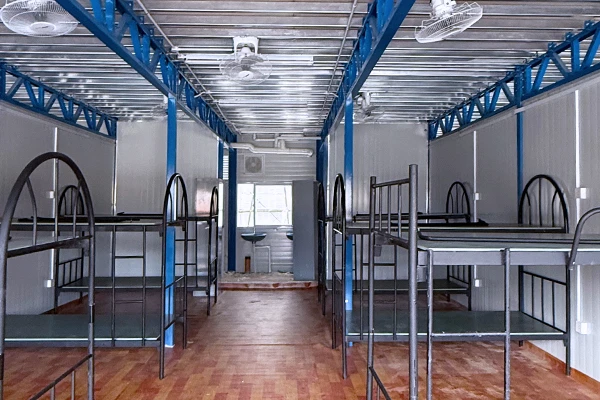
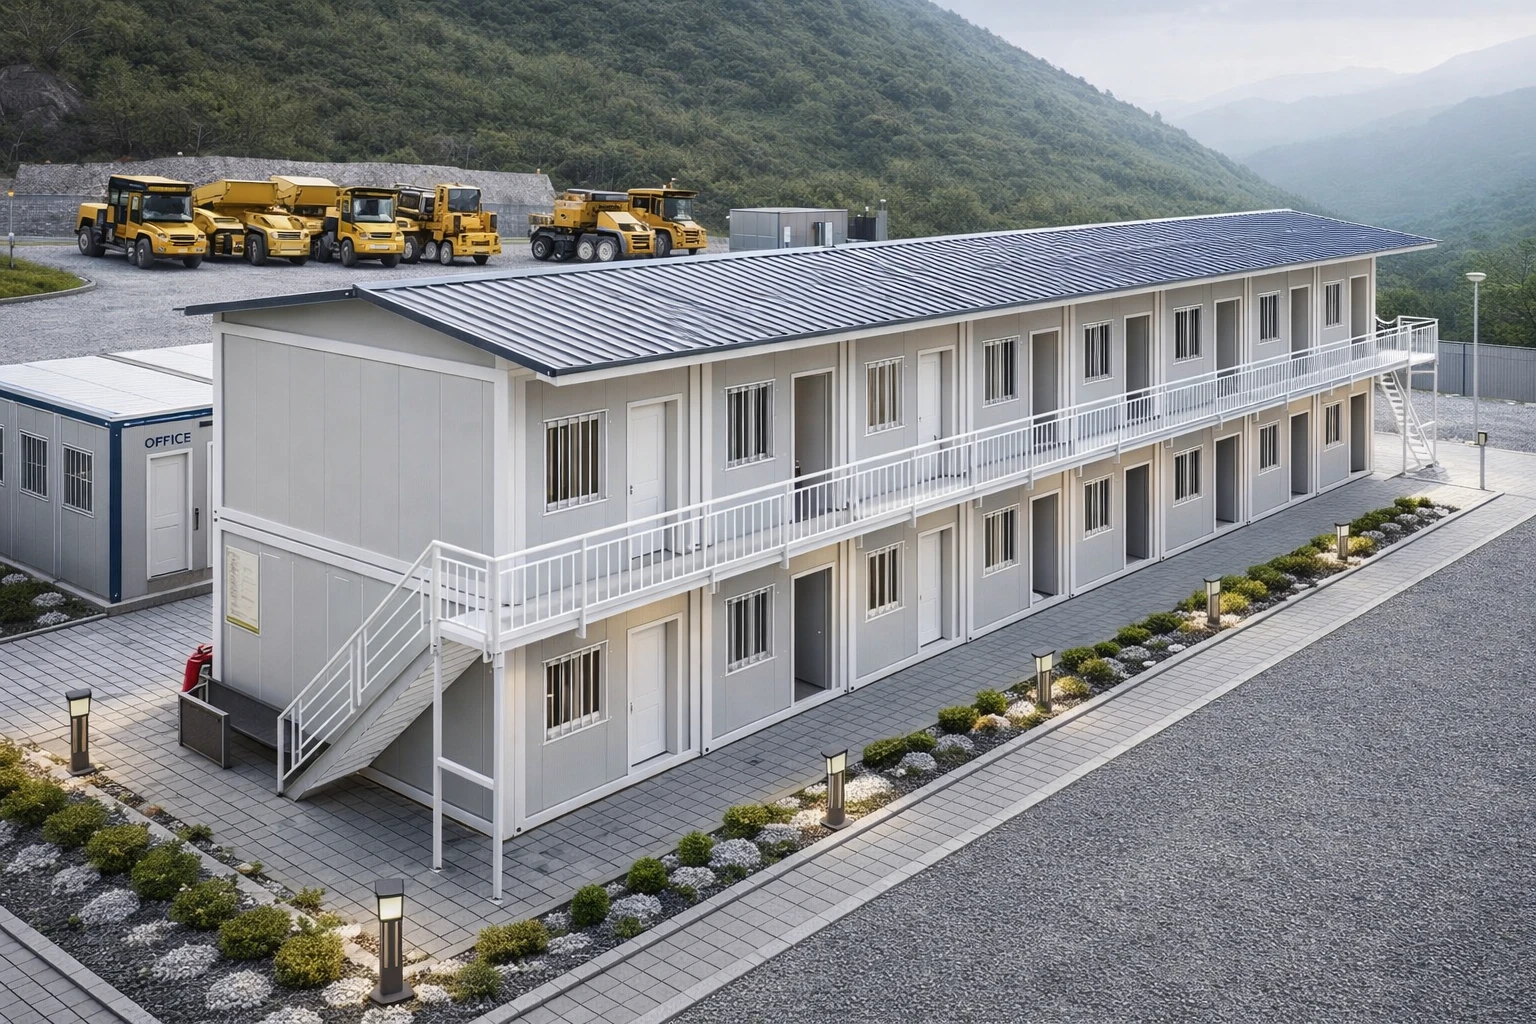
Not every project requires the same configuration; however, there are certain use cases that are commonly employed. Worker camps utilize this method due to its efficiency in providing accommodations for workers on remote locations before the actual infrastructure is established. School districts use it as a temporary meeting place during school renovations because modules can arrive on site, be put up, and be removed without disrupting the school calendar too much. Field clinics and emergency response teams also make use of this method as it enables them to penetrate areas that heavier permanent structures cannot reach and to reassemble it where needed. Today, even permanent homeowners are being attracted to this method because it allows families to increase space gradually based on their needs, rather than simply committing to the entire space from day one.
Customization Options That Extend the Format
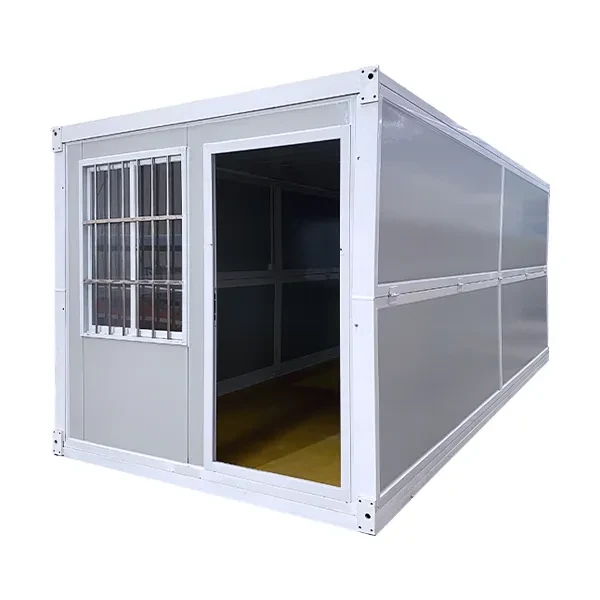
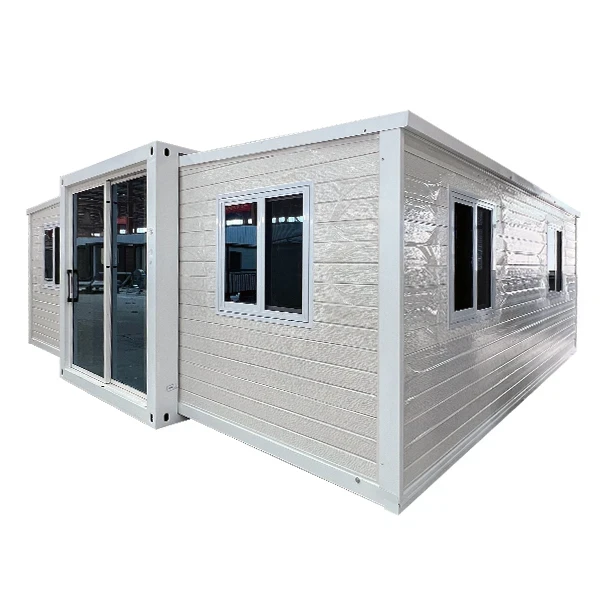
One reason a flat pack container house appeals to such a wide range of buyers is the layout flexibility. A single unit works for a compact office or storage room, while side-by-side, L-shaped, or stacked arrangements suit camps, schools, and multi-room homes. Frame thickness, wall-panel core, window glazing, and flooring can all be adjusted to match climate and budget. Buyers who want a structure that opens or collapses even further sometimes compare a folding container house alongside the standard flat-pack format, while those prioritizing rapid bolt-together assembly often review the assemble container house line. Projects that expect to grow over time frequently start with a flat pack container house and later add an expandable container house unit to the same site.
|
Layout Option
|
Best Suited For
|
|
Single-container layout
|
Compact homes, storage, site offices
|
|
Side-by-side two-container
|
Wider open-plan living or workspace
|
|
L-shaped layout
|
Separate sleeping and living zones
|
|
Stacked (multi-story)
|
Camps or housing with a small footprint
|
Assembly: What Actually Happens on Site
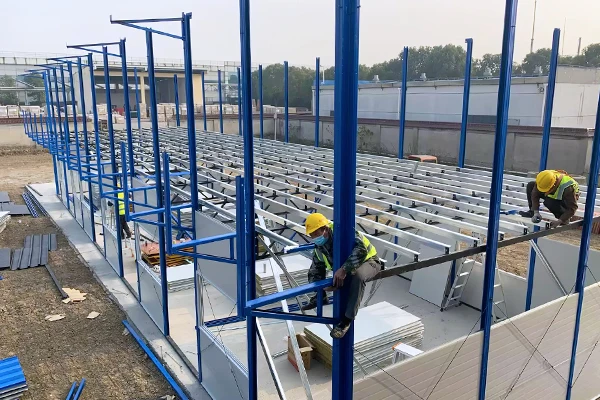
Usually, a flat-pack container house has numbered parts and a set way in which they have to be assembled. Hence, the first-time builders will have less to stress over. The crew of two or three starts by unpacking all of the pieces; after that, it bolts the corner fittings and the foundation beams together, erect the insulated walls, and fix the roof in place, finally putting doors and windows and connecting utilities. The entire process does not involve welding, using cranes, or any special qualifications. The only equipment needed is a screwdriver, ladder, and a traditional socket set. What is of great importance is the fact that the site needs to be prepared for the house assembly thoroughly. Most single units come together in under a day, and some experienced crews finish in a few hours. Buyers who need dedicated workspace on the same footprint often pair a unit with a container office configuration, since the bolt-together system supports mixed-use layouts without redesigning the whole plan. Crews working in remote locations sometimes model their staffing on established mining camp deployments, where flat-pack assembly has already been tested against tight timelines.
Case Study: A Flood-Relief Medical Center
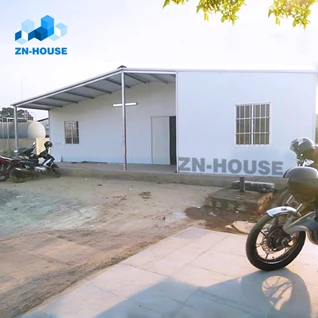
Amidst a major flooding incident, a relief coordinator ran into trouble trying to find a working medical center in an area where regular trucks and cranes could not provide reliable access due to a partially flooded situation. Within a few days, the team required a waiting area, examination rooms, as well as dry storage facilities to be erected. Because of the scenario, traditional prefab building sizes proved to be too massive to be deployed in the area given the damaged network of roads. The company called ZN House managed to come up with the idea of a flat pack container house which would be delivered in small and stackable packages so they could be used with smaller transportation means suitable for passing along the undamaged areas of roads. A waterproof layer was added to the construction because of continuous rainfall and water channels were created along the walls in order to keep water away from floors. A small team assembled the modular building in less than two days, and the facility turned out to remain intact through heavy rains. After that, the relief coordinator managed to move the building somewhere else, to another place that was struck by flooding.

Frequently Asked Questions
How much does a flat pack container house cost compared to a standard build?
The price of a flat pack container house will vary based on size, insulation, and finish level; however, owing to the ease of off-site manufacturing, it is likely that a flat pack container home is less expensive than a conventional home of the same size, primarily due to the fact that fewer people are needed at the worksite and there are no weather delays to contend with.
Where can I find a flat pack container house for sale that fits a remote site?
Look for suppliers who can document flat-pack shipping efficiency, galvanized frame thickness, and after-sales parts support, since remote sites depend on replacement components arriving quickly if anything is damaged or lost in transit.
How long does it take to assemble a flat pack container house without prior building experience?
Most single units are ready within a few hours to one day, even for a first-time crew, because the panels are pre-cut and the bolt-together system does not require welding or specialized tools.
Ready to Explore Your Own Project?
When considering whether to go for a flat-pack container home or a more conventional build process, the best way to make an informed choice is by checking out the components and finishes in person. ZN House offers customers the chance to benefit from custom options, from the thickness of the frame to window layouts, so that owners can find a solution that works for their specific needs concerning the climate and timeframe.
Disclaimer: The technical data, dimensions, and materials referenced in this article are based on ZN House's own manufactured container products. Actual specifications, materials, and technical details may vary by project and should be confirmed directly with the manufacturer before purchase.
Before you go, take a look at this short video, "Detail Effect Display of Flat Pack Container House," for a closer visual walkthrough of the assembly and finish: