Flat Pack Container House: Engineering Specs, Deployment Timeline, and a 30-Unit Government Case Study
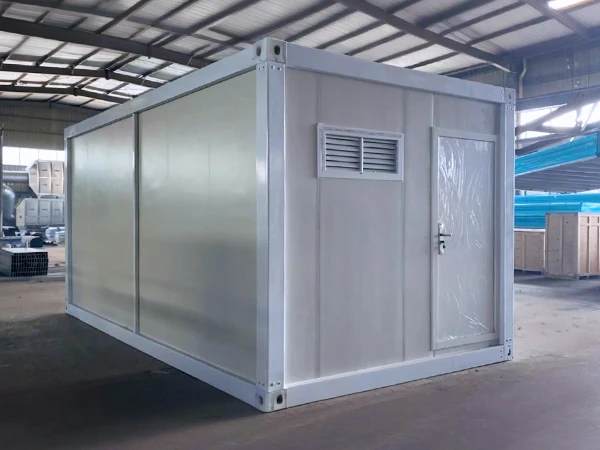
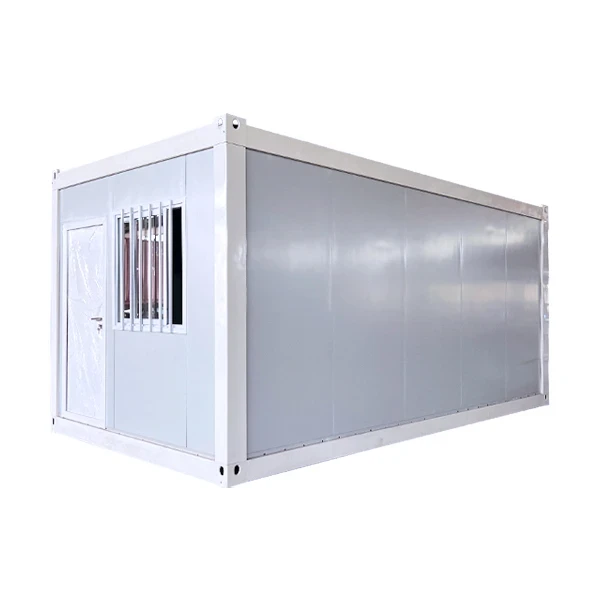
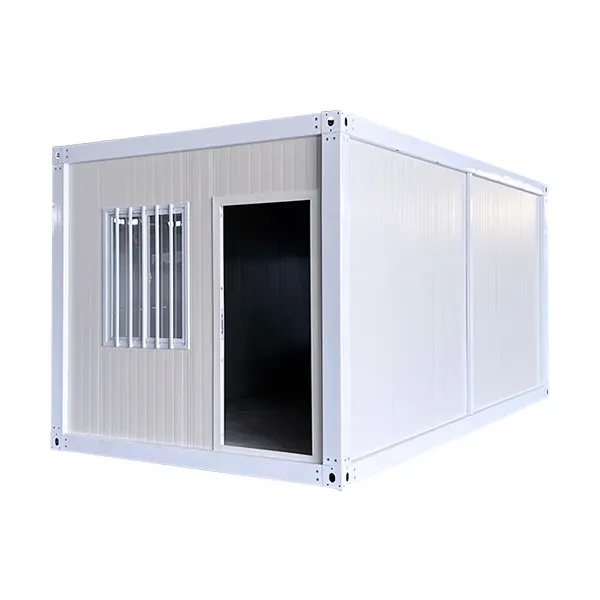
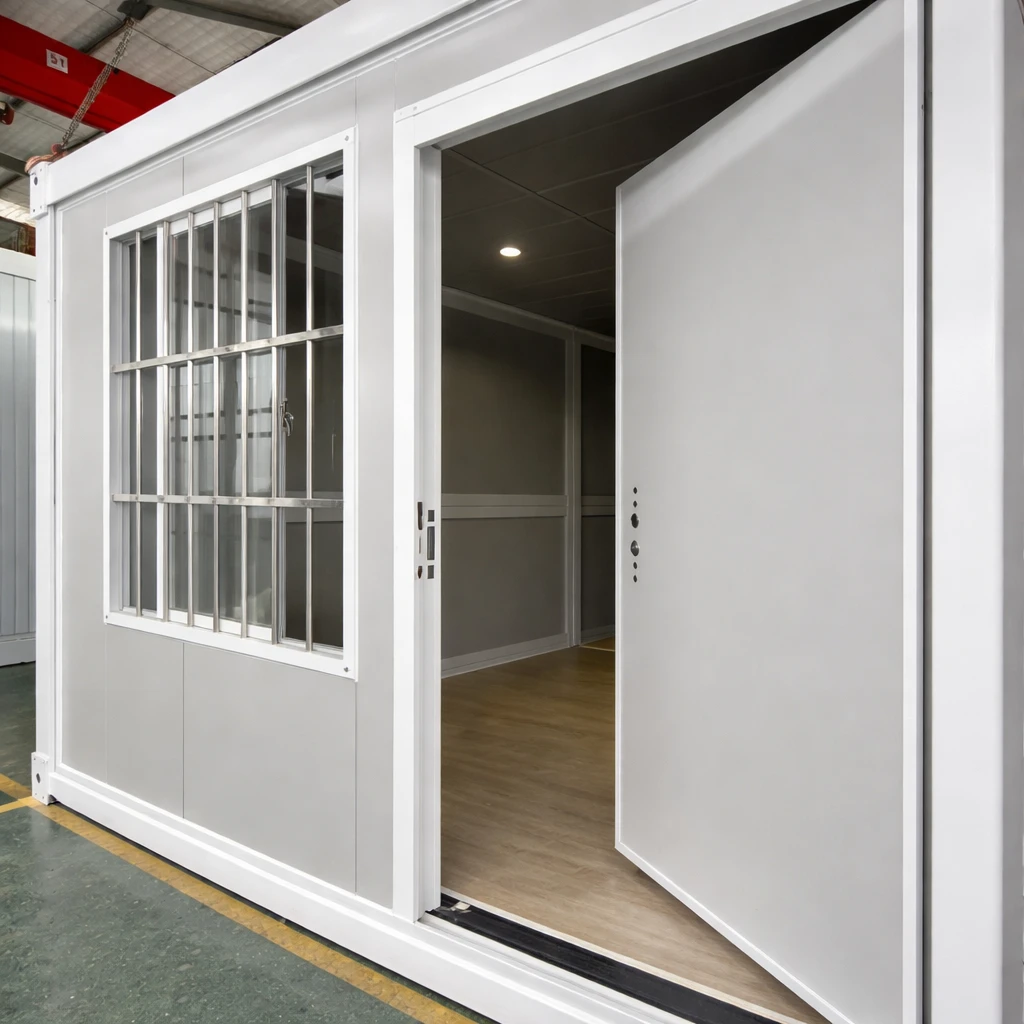
A flat pack container house is a framed modular structure made of glued components, shipped in separate form to minimize transportation volume, and assembled on the spot without welding or heavy lifting machines. The kits come with a manual for assembly and the standard size of modules allows teams to combine them into a single building. The construction process can be quick depending on how many modules are used and previous work on the site.

How a Flat Pack Container House Is Built
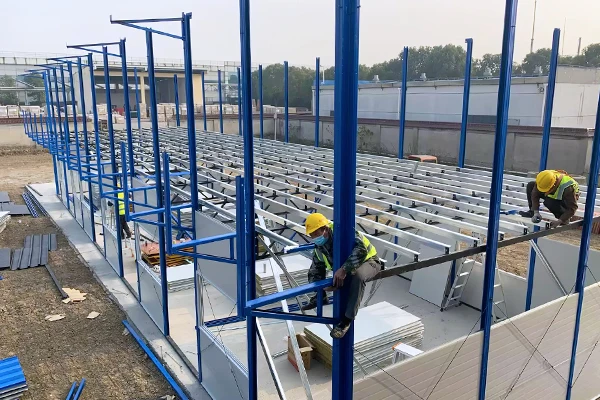
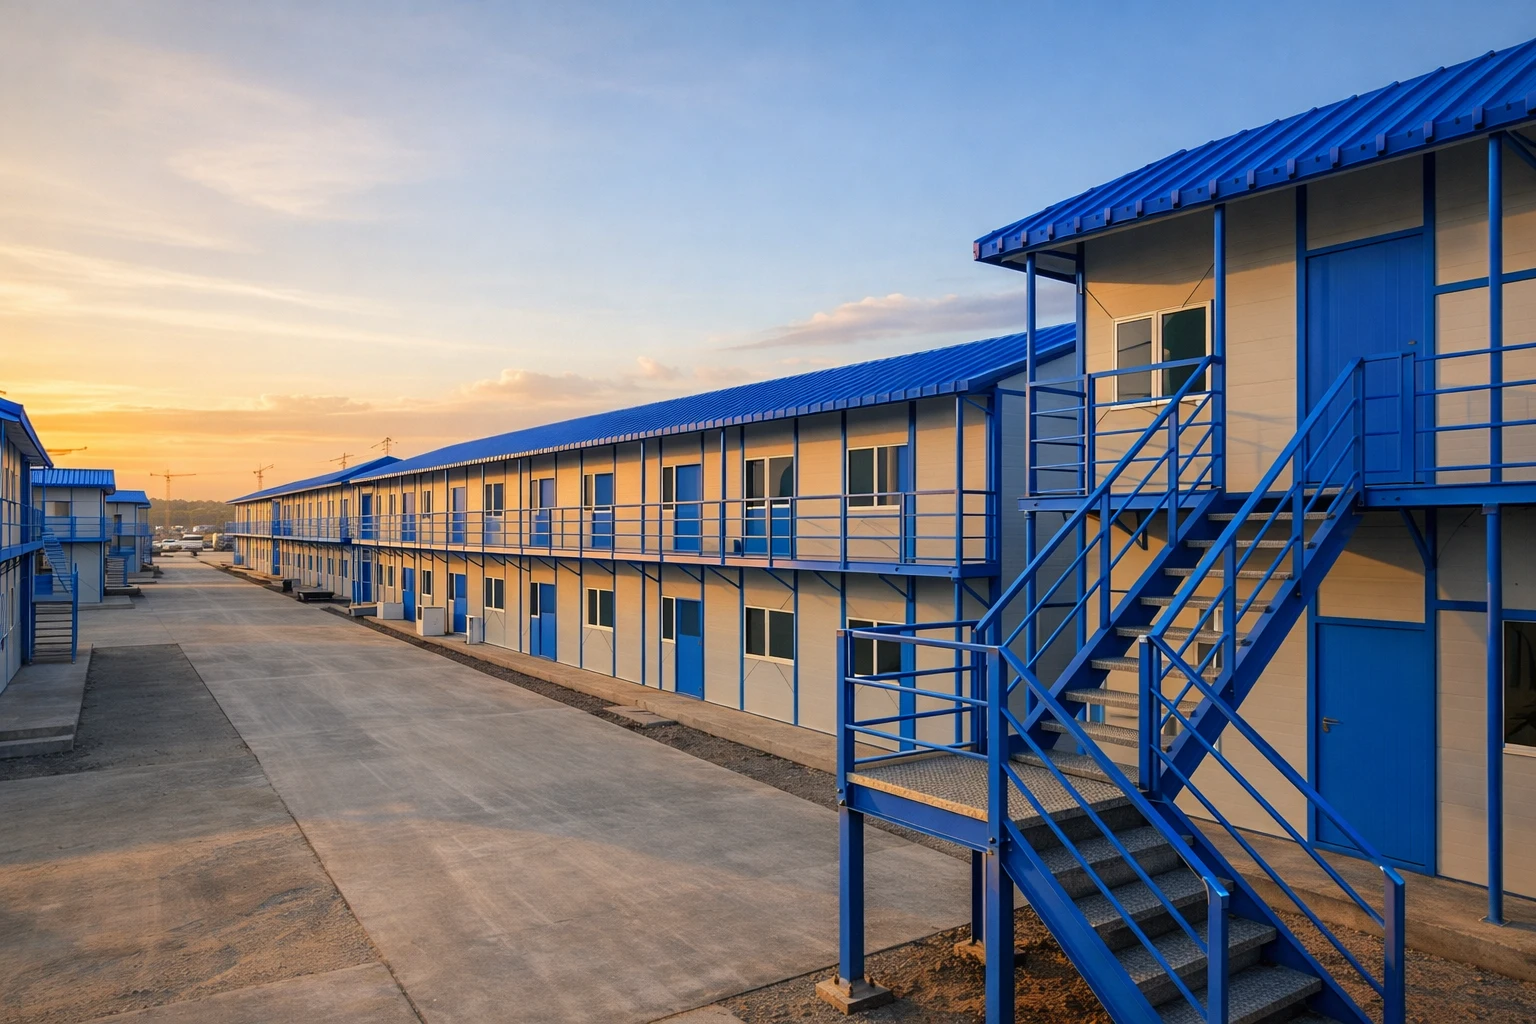
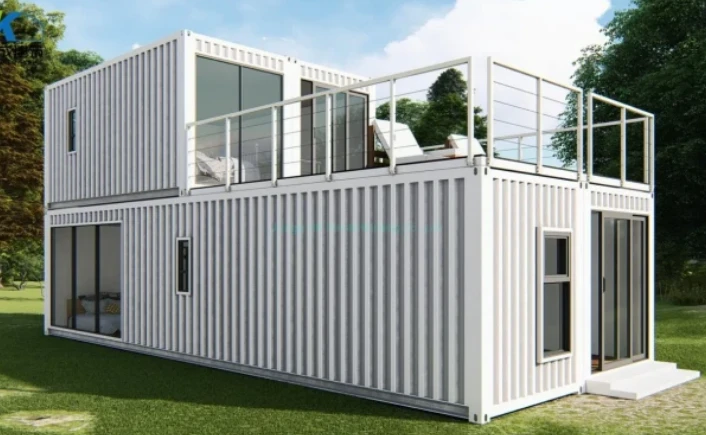
The building block behind most flat-pack systems is a standardized modular unit. For instance, the ZN House K-Type slope-roof module consists of one unit planned to a width of 1,820 mm. These units can be combined horizontally with other units in the sequence of 3K, 6K, and 12K, or they can be combined vertically for multi-story structures such as offices and dormitories. The design employs a light-steel framework that consists of panels made of color-coated steel layered in a sandwich-like way.
The core engineering specifications are summarized below.
|
Specification
|
Standard Value
|
|
Standard module width
|
1,820 mm (1K unit); combinable as 3K, 6K, 12K, etc.
|
|
Wind resistance
|
Grade 8+ (62+ km/h sustained)
|
|
Floor load capacity
|
150 kg/m² standard; up to 300 kg/m² on high-strength variants
|
|
Insulation core
|
Sandwich panel — EPS, rock wool, or PU, roughly 100 mm thick
|
|
Thermal performance
|
U-value ≤ 0.28 W/m²K
|
|
Operating temperature range
|
-20°C to 50°C
|
|
Snow load resistance
|
Up to 1.5 kN/m²
|
|
Recyclable material content
|
90%+ of steel frame and panel components
|
From Factory to Foundation: The Flat-Pack Workflow
Manufacturers typically move a flat-pack project through four stages:
- Needs assessment — engineers review site conditions (wind or seismic zone), the functional program (offices, dorms, storage), and applicable compliance standards before sizing the modules.
- Modular design and 3D prototyping — unit combinations, cladding, and utility routing are mapped digitally so the client can review a model before manufacturing starts.
- Factory precision manufacturing — panels are laser-cut and pre-assembled under quality control, then packed into flat-pack kits with assembly guides for shipping.
- On-site deployment — bolt-together installation proceeds with minimal labor, with remote or on-site technical support typically available for larger or multi-story projects.
Flat Pack vs. Traditional On-Site Construction
Because flat-pack modules are manufactured and quality-checked in a factory before they reach the site, they compress the schedule differently than a conventional build.
|
Factor
|
Flat-Pack Container House
|
Traditional On-Site Build
|
|
Project timeline
|
Manufacturing overlaps site prep; offsite modular methods can cut overall project timelines by roughly 30–50%, per the Modular Building Institute
|
Sequential phases: foundation, structure, envelope, MEP, finishes
|
|
On-site labor
|
Bolt-together assembly can reduce on-site labor needs by roughly 50%
|
Full crew required for structural work, cladding, and finishing
|
|
Transport efficiency
|
Standardized module widths are sized to maximize container space and reduce shipping costs
|
Materials sourced and delivered piecemeal across the build
|
|
Reuse or relocation
|
Units can be disassembled and redeployed across multiple projects
|
Not designed for relocation once built
|
Case Study: Government Dormitory Camp, Santo Domingo, Dominican Republic
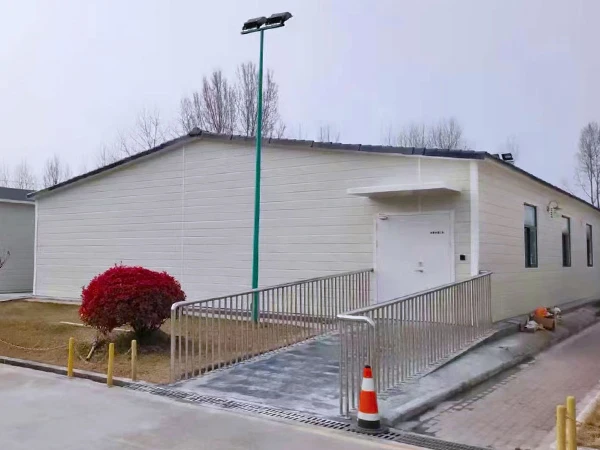
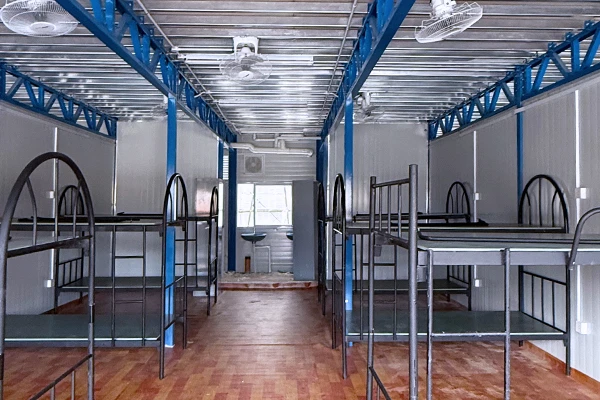
ZN House's Government Dormitory Camp Project in Santo Domingo, Dominican Republic, is a useful real-world reference point for what flat-pack systems can deliver at government scale, with a planned completion date of September 30, 2026.
The project used approximately 30 flat-pack container units as the primary building modules for a government camp's dormitory accommodation and supporting spaces, delivered through a local construction company responsible for site assembly.
- Location: Santo Domingo, the Dominican Republic's capital and principal administrative center.
- Scope: Roughly 30 modular flat-pack container units, combinable into continuous accommodation spaces approaching 20 meters in length.
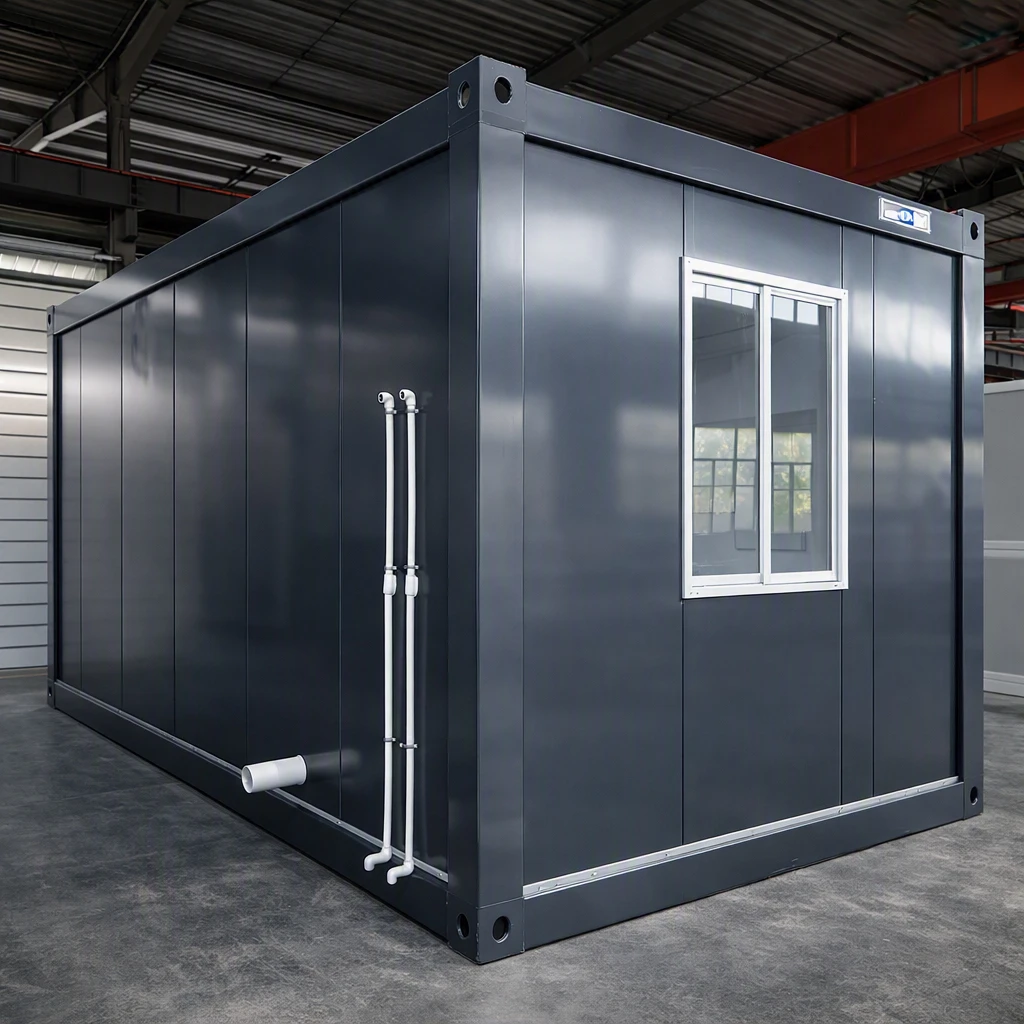
- Structure: The modules are manufactured with a solidly welded roof, which has enhanced sealing quality and durability. In addition, the water pipes and drainage systems are incorporated at the factory..
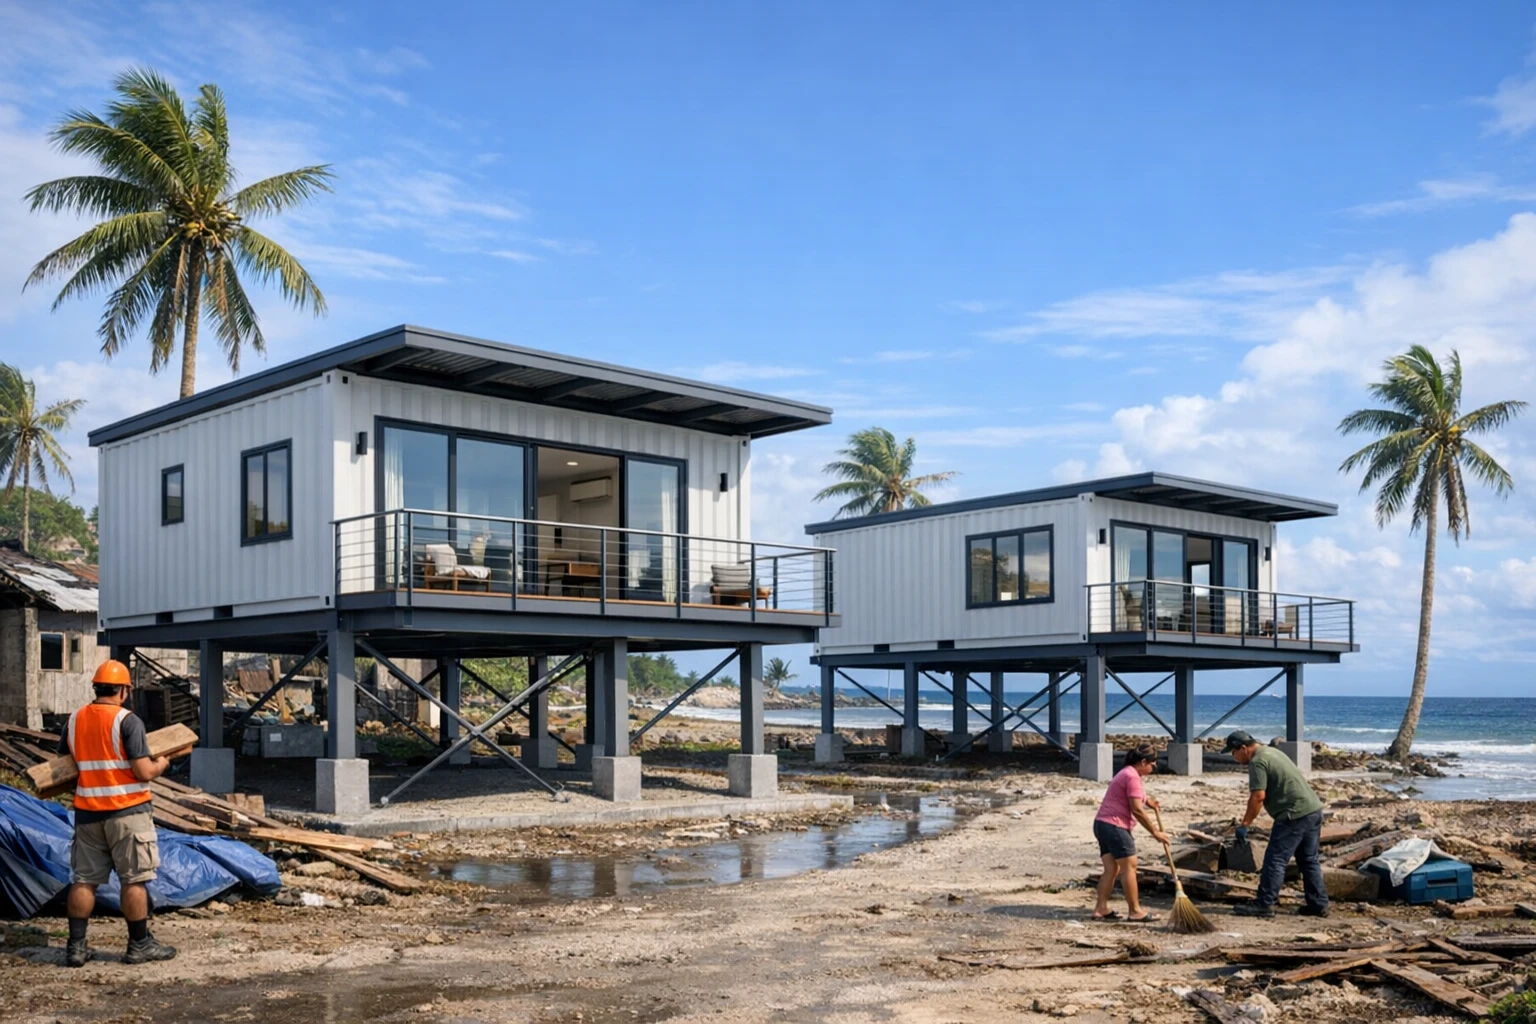
- Climate Design: Because the Caribbean region is exposed to hurricane-force wind, the project's structural approach reflects the wind-speed zoning standards the Dominican Republic's Ministry of Public Works adopted after Hurricane Georges, a system the Association of Caribbean States still treats as a design baseline today; steel-frame construction is generally favored regionally because, as PEB Corp notes, it flexes under wind load rather than failing abruptly.
In its own project summary, ZN House described the completed camp as a reliable alternative to conventional dormitory construction, crediting the fully welded structure, integrated plumbing, and flexible modular combination — and noted that the same build-and-deploy model carries over to its other government and institutional housing work.
That pattern lines up with what the Modular Building Institute reports more broadly: offsite manufacturing lets module production run in parallel with site works, which is largely why the Dominican Republic camp — and similar flat-pack dormitory projects — can compress schedules that would otherwise stretch across a full conventional build cycle.
Pairing a Flat-Pack Camp with Containerized Power Infrastructure
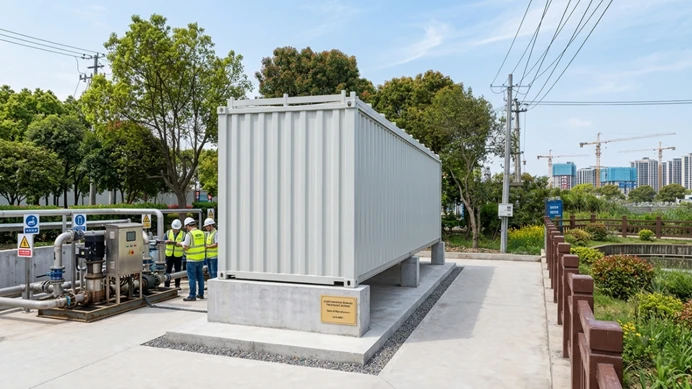
A dormitory camp of this size typically needs centralized electrical distribution rather than ad hoc wiring between units. This is one area where ZN House's sister brand, MEOX, is a natural fit: MEOX's Electrical House (eHouse) is a prefabricated, factory-assembled and pre-tested enclosure for MV/LV switchgear, transformers, and control cabinets, built at roughly 33 CBM in a 6096 × 2438 × 2896 mm footprint. The e-house is easy to use since its installation process is similar to that of flat-pack dormitories, allowing the camping establishment built from K-type or flat-pack containers to concentrate power.

Frequently Asked Questions
How long does a flat pack container house take to build?
Depending on the number of modules and the conditions on site, the timeframe for doing a project using modular construction differs. Nevertheless, using modular techniques is associated with reducing the overall time required to complete a project by approximately 30-50% because the process of manufacturing modules takes place alongside the installation work on site.
Is a flat pack container house strong enough for hurricane- or high-wind zones?
Standard units are rated for Grade 8+ wind (62+ km/h), and steel-frame construction is generally preferred in hurricane-prone regions because it flexes under wind load instead of failing abruptly. Site-specific engineering should always follow local wind-zoning codes.
Can flat pack container units be combined into one larger building?
Yes. Standardized module widths — 1,820 mm per K-unit, for example — are designed to be combined horizontally or stacked vertically, with combined spans of up to roughly 20 meters demonstrated in government dormitory projects.
What's the difference between a flat pack and a folding container house?
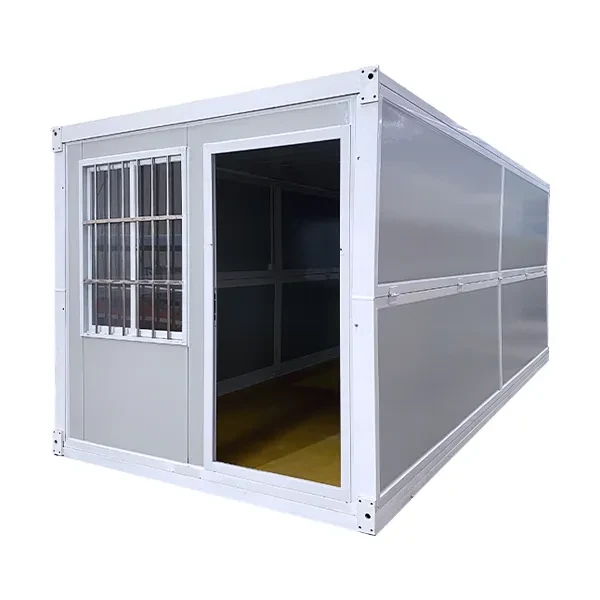
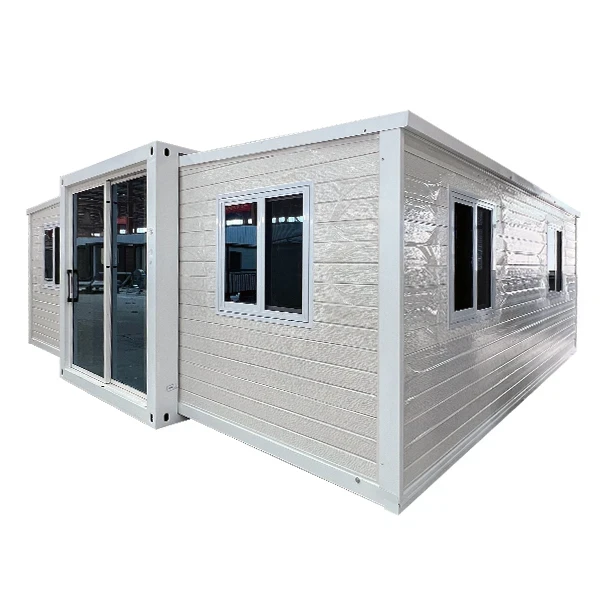
A folding container house ships as a single hinged unit that unfolds on site, while a flat-pack house ships as separate bolted panels and components that are assembled into a module. Folding units are faster to deploy for a single room; flat-pack systems scale better across multiple combined units.
Do flat-pack units need a permanent foundation?
It depends on the application. Temporary camps and mining sites often use simple pad or screw-pile foundations for relocatable units, while government or long-term housing projects — like the Dominican Republic dormitory camp — typically use a more permanent foundation to match the building's expected service life.
Ready to plan a flat-pack container house or dormitory camp for your own project? Contact ZN House's engineering team for a configuration review and quote.
Related Flat-Pack and Modular Container Solutions
For related use cases and comparisons, see ZN House's other prefabricated container solutions:
Flat Pack Container — the dedicated flat-pack product line.
Folding Container House — single-unit folding alternative to flat-pack assembly.
Assemble Container House — bolt-together modular systems similar to the K-Type unit above.
Expandable Container House — units that expand in place for extra floor area.
Mining Camp and Container Office — common deployment scenarios for flat-pack modules.
Disclaimer
Specifications above (wind rating, floor load, insulation, and thermal performance) reflect ZN House's standard K-Type product line and may vary by project configuration, region, and local building code. Always confirm final engineering specifications, foundation requirements, and compliance standards with ZN House's engineering team and the relevant local authority before construction.
Watch the folowing video on 'Detail Effect Display of Flat Pack Container House by ZN House':