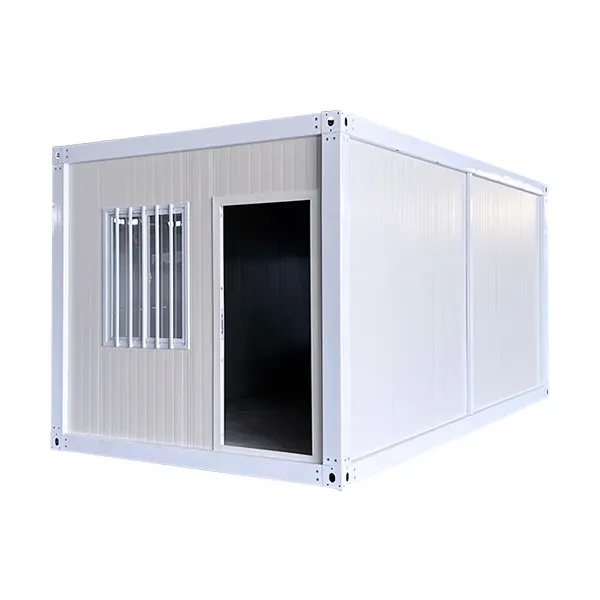
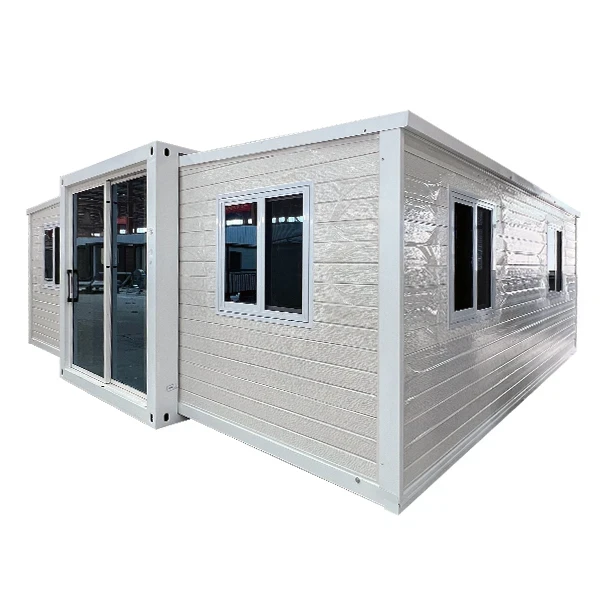
The Evolution of Modern Modular Architecture: Why the Folding Container House is Transforming Portable Space Solutions
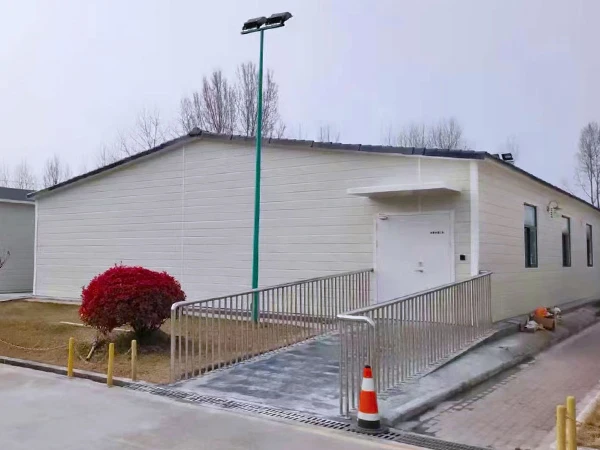
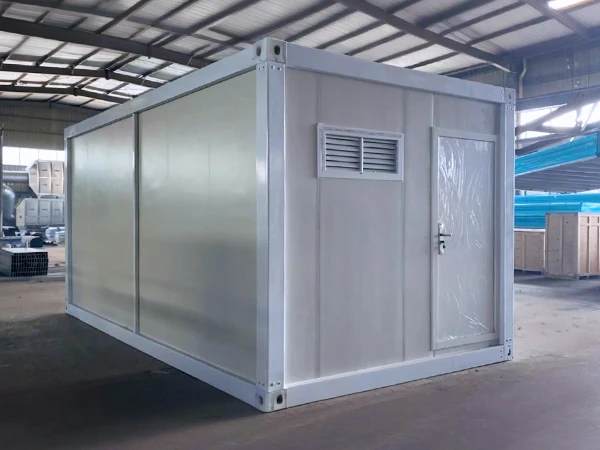
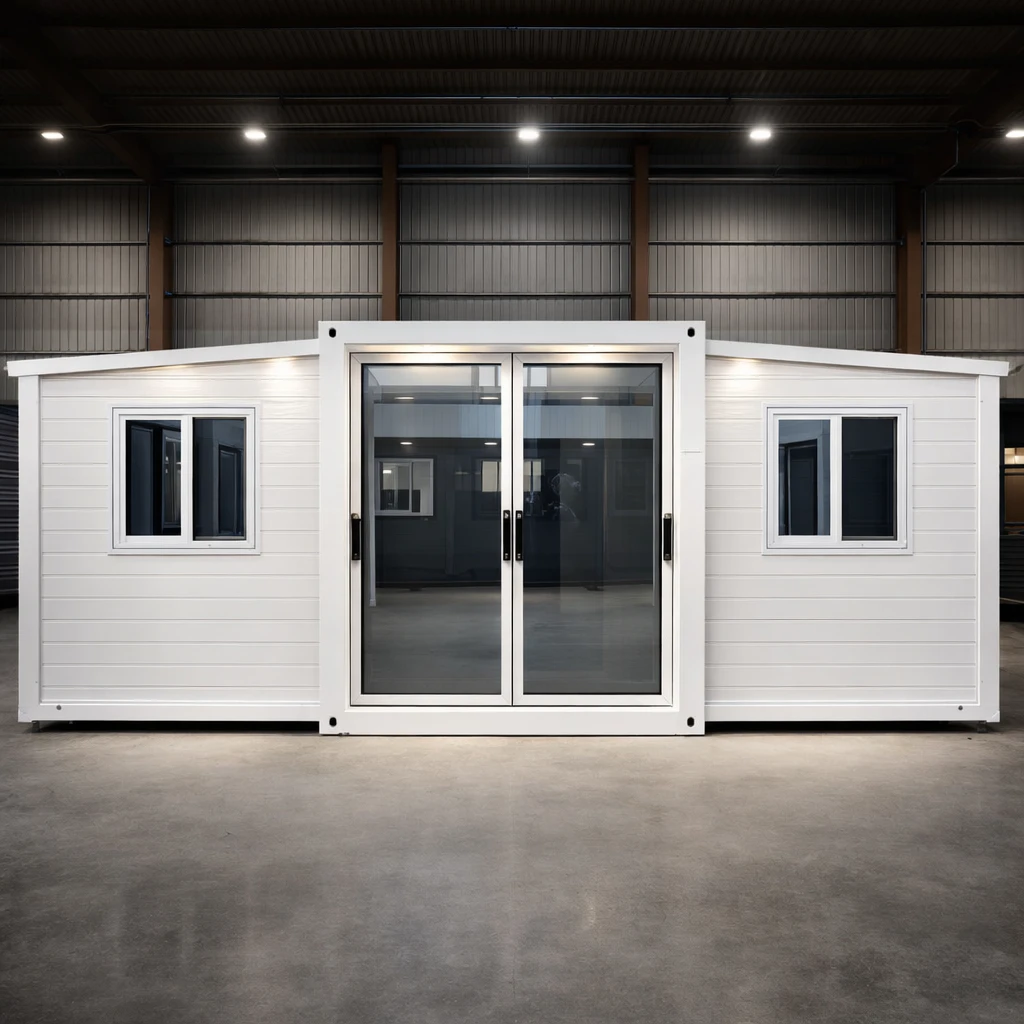
There is a rapid change going on in the fields of architecture and construction. Rather than the techniques of conventional construction with longer duration, higher costs of labor, and enormous waste of materials, new prefabricated technologies are coming to the light. One example of innovation is the folding container house which has become an emerging innovation in the realm of both individual and corporate usage as well as humanitarian endeavors trying to offer fast, flexible, and resource-efficient shelter solutions. The innovative use of technologies allows achieving the necessary precision typically seen in factory-made construction and at the same time, deliver the building in record time.
I have been working as a Project Manager at ZN House since 2021, with extensive experience in modular construction projects, prefabricated building solutions, project coordination, and international client requirements. My expertise includes understanding customer needs, managing project execution, and supporting the development of practical modular solutions for diverse applications. In this article, I am going to share my practical insights into the evolution of modern modular architecture, the key advantages of folding container houses, and how these solutions are being applied in real-world projects across different industries.

Understanding the Rise of Modular Foldable Buildings
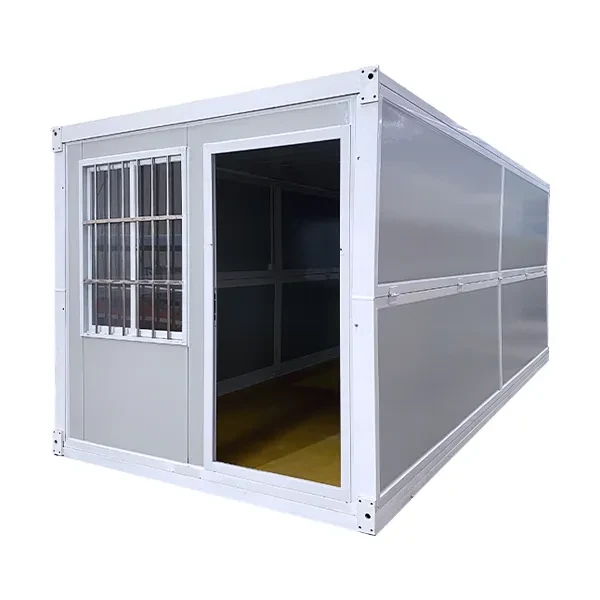
Modular construction has been around for years but new techniques in engineering are making it more effective than ever before. For a detailed comparison of different modular housing solutions, including folding and flat pack systems, explore our guide on folding container houses vs flat pack container houses to understand their structural differences, transportation advantages, and suitable applications. Therefore, several units can fit in a single truck. The units can also be assembled in a matter of minutes and only basic tools are needed for this job.
Industry organizations have reported continued growth in modular and prefabricated construction as companies seek faster project delivery, improved quality control, and reduced construction waste. According to research and resources published by the Modular Building Institute, off-site construction methods are increasingly adopted across residential, commercial, and infrastructure projects because of their efficiency and flexibility.
Core Advantages: Durability, Speed, and Flexibility
When evaluating portable building options, decision-makers typically focus on three core pillars: structural durability, setup speed, and spatial scalability. A high-quality folding container house excels across all these categories.
Durability and Structural Integrity
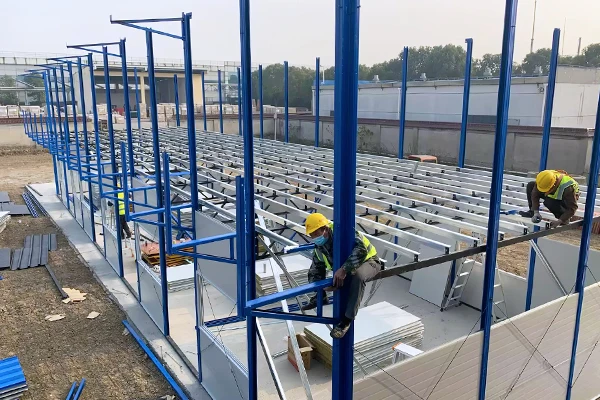
Modern units are built to withstand challenging environmental conditions. Utilizing galvanized steel framing, fireproof magnesium oxide floorboards, and high-density rock wool insulation sandwich panels, these units provide effective thermal performance and resistance to various climatic conditions. With appropriate maintenance, the service life of a modular unit depends on factors such as material quality, installation conditions, environmental exposure, and maintenance practices.
Enhanced Speed and Efficiency
Time is often the most critical factor in remote or urgent construction projects. Traditional buildings take months or even years to complete, whereas modular folding units can be deployed in a fraction of the time. For instance, remote work camps or emergency relief shelters can be fully operational within hours of site arrival.
To help you compare various modular building formats and determine the best fit for your specific deployment needs, review the structural comparison table below:
|
Building Type
|
Primary Setup Time
|
Portability & Transport Efficiency
|
Ideal Application
|
|
Folding Container House
|
Very Fast (Minutes to Hours)
|
Extremely High (Folds flat, saves up to 70% shipping space)
|
Rapid deployment site offices, emergency shelters, worker dormitories
|
|
Flat Pack Container House
|
Moderate (Hours to Days)
|
Moderate (Shipped flat in component packs, requires full assembly)
|
Long-term modular schools, multi-story workforce camps
|
|
Traditional Brick-and-Mortar
|
Slow (Months to Years)
|
Non-portable (Permanent foundation required)
|
Permanent commercial offices, residential housing complexes
|
Technical Specifications and Customization Options
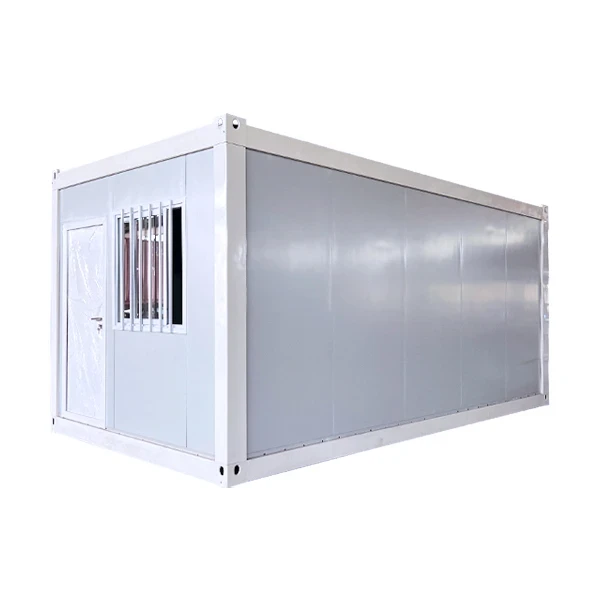
Understanding the engineering specifications of modular units is essential for project managers and engineers. A standard unit is designed to maximize interior usability while maintaining strict structural tolerances.
|
Component Category
|
Specification Details
|
Material & Engineering Standard
|
|
External Dimensions
|
Length: 5800mm | Width: 2500mm | Height: 2450mm
|
Galvanized special-section steel corrugated pipe
|
|
Insulation & Panels
|
Wall & Roof Sandwich Panels
|
0.326mm color steel plate with 50mm rock wool (65kg/m³ density)
|
|
Flooring
|
Grade A Fireproof Floor Board
|
15mm fireproof glass magnesium plate
|
|
Openings
|
Windows & Entry Doors
|
Aluminum alloy anti-theft integrated windows and specialized security doors
|
Also, customization is among the important parts of contemporary portable home buildings. With the help of modular technology, it is possible to create buildings with solar panels, improved soundproofing, and unique partitions to meet project specifications. For projects requiring specialized configurations, you can also explore our custom modular container solutions designed for applications such as workforce accommodation, offices, and temporary facilities.
Real-Life Case Study: Rapid Workforce Housing in Challenging Terrain
Undertaking projects in remote areas tend to be full of logistical challenges including poor workforce skill levels, adverse weather conditions, and difficult transport system problems. Recently, an infrastructure project in Central Africa showcased the same situation when a mining company urgently needed temporary housing for 150 engineers and other support staff at their operation area.
The Challenge
The site of the project was far away from any big cities, which made it impossible to transport the more common construction materials within the small project time frame. To add to that, heavy rainfall during certain parts of the season threatened traditional methods of pouring concrete and framing the building.
The Solution
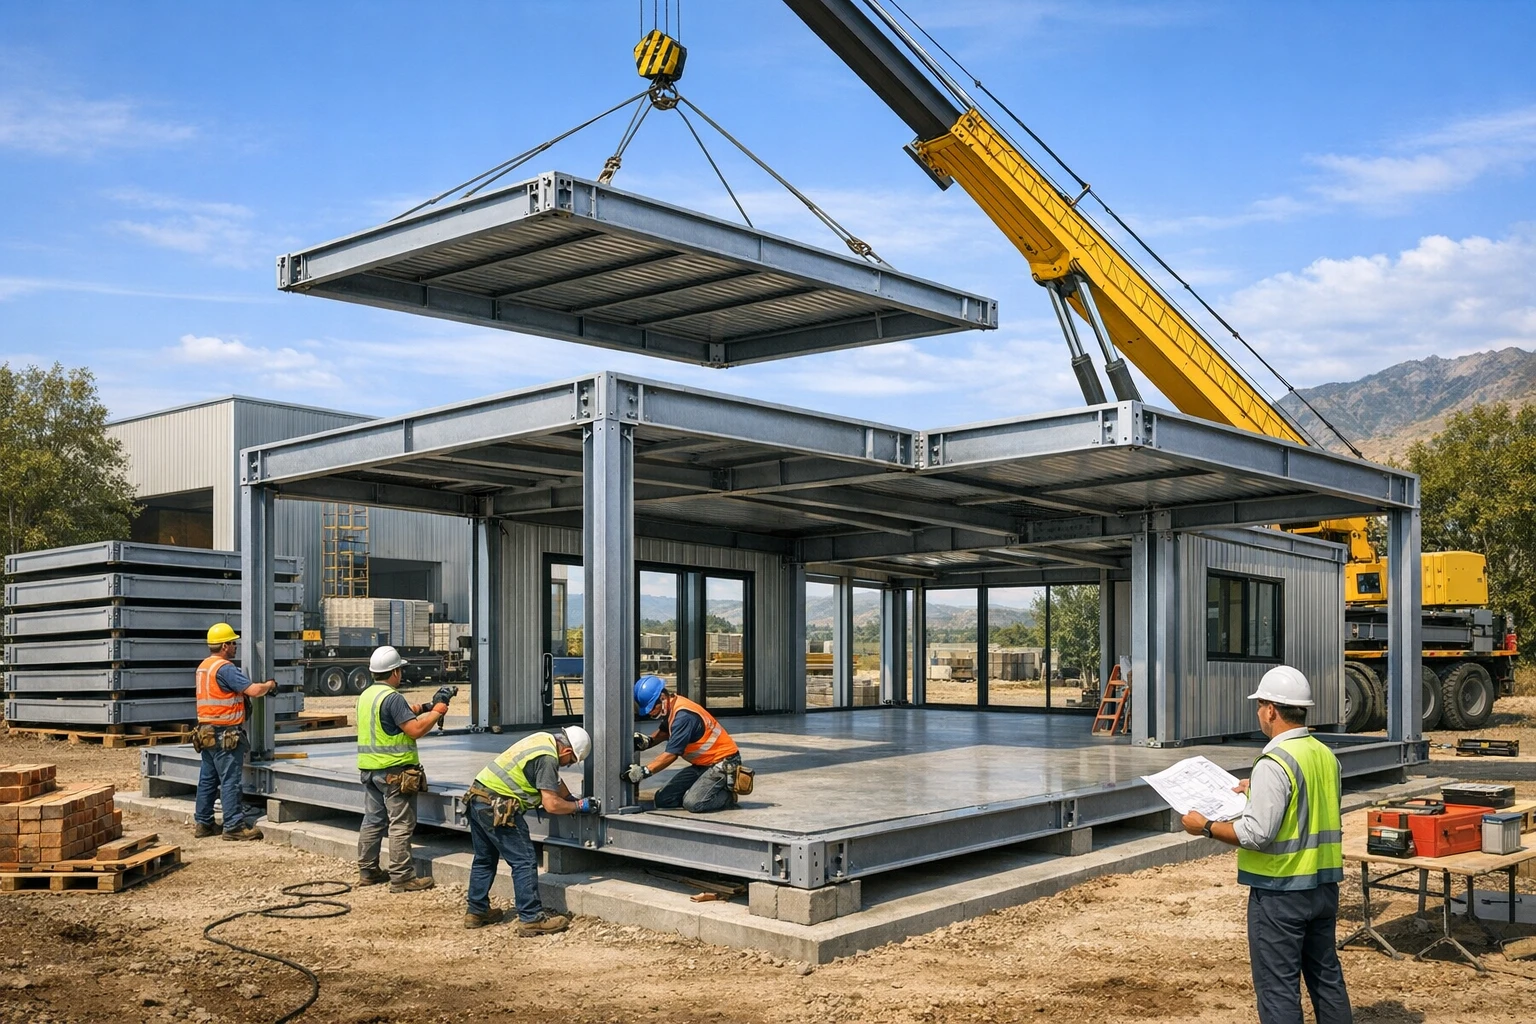
The project managers turned to ZN House to supply modular folding accommodation units. Transported in a folded form, the full 50-unit housing camp was moved in normal flatbed vehicles across rough landscapes. A small local team along with one crane managed to unload and unfold and connect utilities in five days. The galvanized steel frames and rock wool insulation ensured that the inside accommodation would remain comfortable and stable even with temperature changes in the area. Such a success allowed the mine operation to start even ahead of time.
Practical Applications Across Industries
The versatility of the folding container house makes it a preferred choice across diverse sectors:
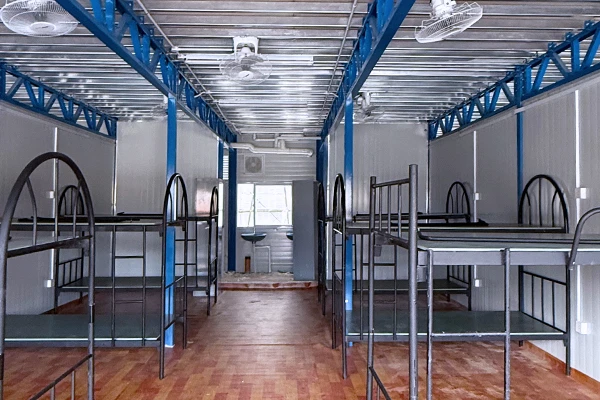
- Construction & Mining: Providing instant site offices, tool storage depots, and secure worker dormitories.
- Disaster Relief: Serving as emergency medical clinics, triage centers, and temporary family shelters.
- Commercial Retail: Transforming into pop-up shops, ticket booths, and mobile cafes in high-traffic urban areas. For further inspiration on commercial spaces, explore container shops and modular retail layouts.

When Folding Container Houses May Not Be the Best Choice
Although folding container houses provide advantages for temporary and rapidly deployable projects, they may not always be suitable for every application. For permanent buildings requiring extensive customization, complex architectural designs, or compliance with specific local building regulations, conventional construction or other modular systems may be more appropriate.
Frequently Asked Questions
How long does it take to assemble a folding container house?
Once the site is leveled and a basic foundation (such as concrete slabs or steel piers) is prepared, a standard unit can be unfolded, squared, and secured by a small crew within minutes to a few hours, depending on utility hookups.
Can folding container houses be stacked to create multi-story buildings?
Yes. Many modular units feature robust corner castings and structural steel framing that allow them to be stacked or joined side-by-side to create multi-story offices, larger dormitories, or expansive modular complexes.
What kind of foundation is required for installation?
While these units are engineered for rapid deployment on compacted gravel, concrete blocks, or simple footings, a level concrete slab or reinforced pier foundation is recommended for long-term installations to ensure maximum stability and structural longevity. The appropriate foundation approach should always be evaluated according to local soil conditions, structural requirements, and applicable building regulations. Standards such as the International Building Code (IBC) provide widely referenced guidelines for safe building design and construction practices.
Are folding container houses always the best option?
While every construction project has unique needs, folding container houses are truly the ultimate choice for versatility, speed, and efficiency! They shine brilliantly whenever you need rapid deployment, effortless transport over long distances, or the flexibility to relocate your space in the future. For permanent, multi-story architectural mega-structures, alternative modular systems like flat-packs can also be great complements, but for 90% of mobile, temporary, and fast-track space requirements, the folding container house stands unrivaled as the smartest, most cost-effective solution on the market.
Choosing the right modular building depends on factors such as deployment speed, environmental conditions, project duration, and required functionality. For more information about selecting suitable temporary accommodation solutions, see our guide on container dormitories and modular workforce housing.
Disclaimer
The technical data, dimensions, and material specifications referenced in this article are based on ZN House’s own manufactured container products. Please note that exact specifications, available materials, and technical details may vary depending on customized client requirements, regional building codes, and product updates.
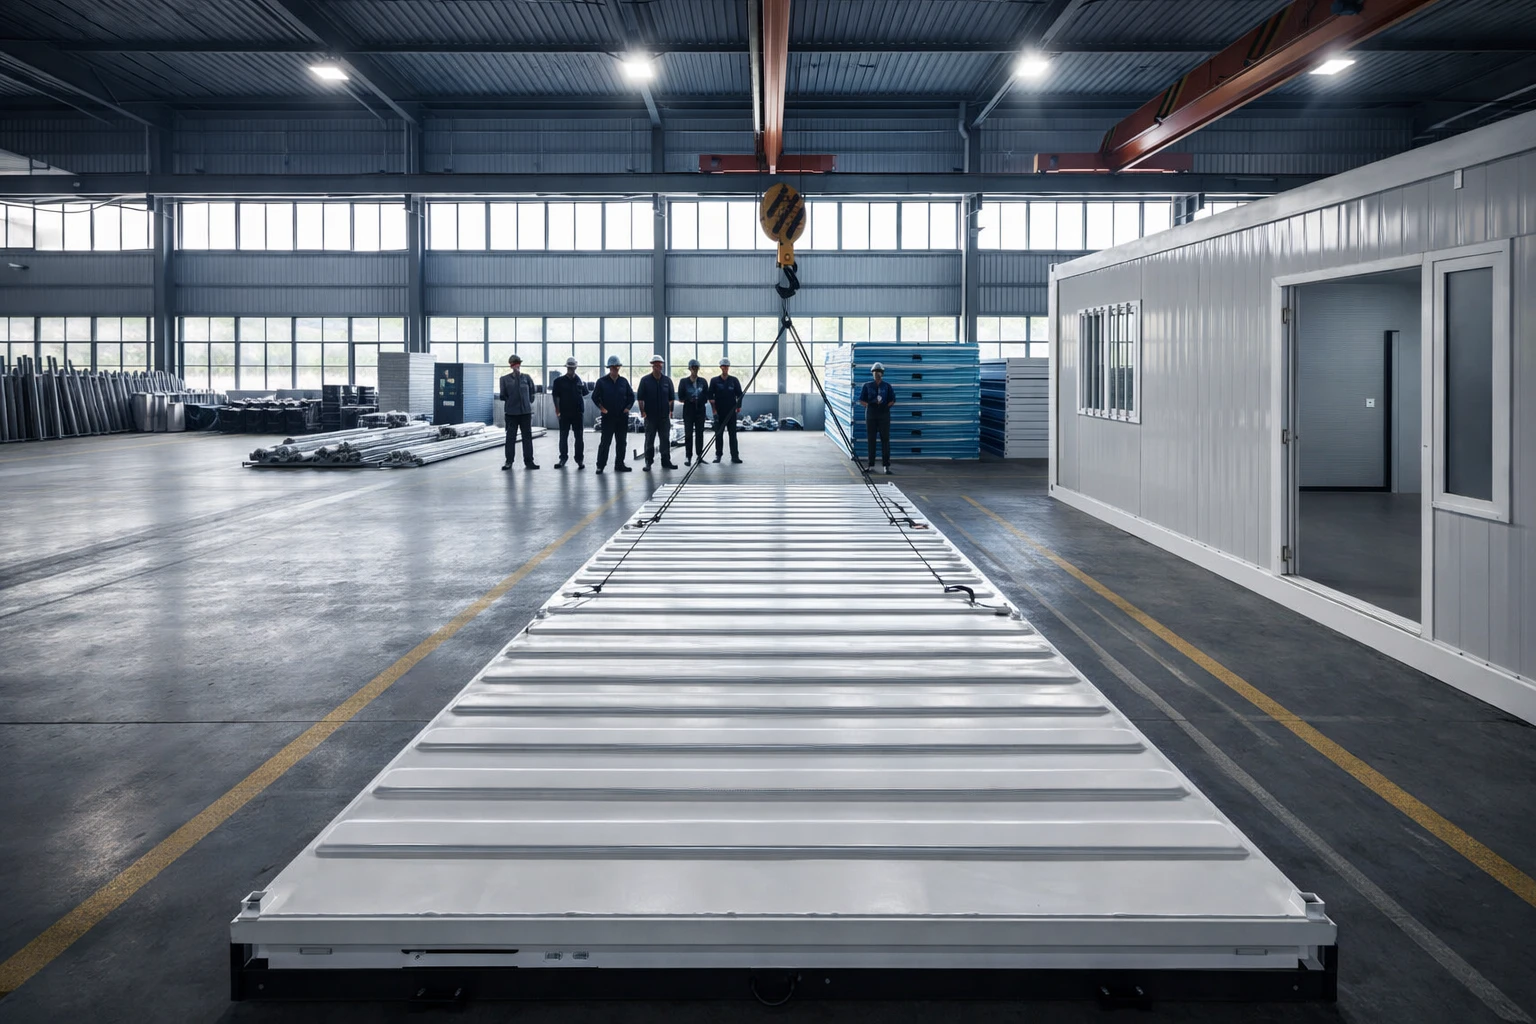
If you are interested in seeing how these portable buildings are produced and want a visual walkthrough of manufacturing standards, we invite you to watch this video on “Manufacturer of Folding Container House in China Best Price”: