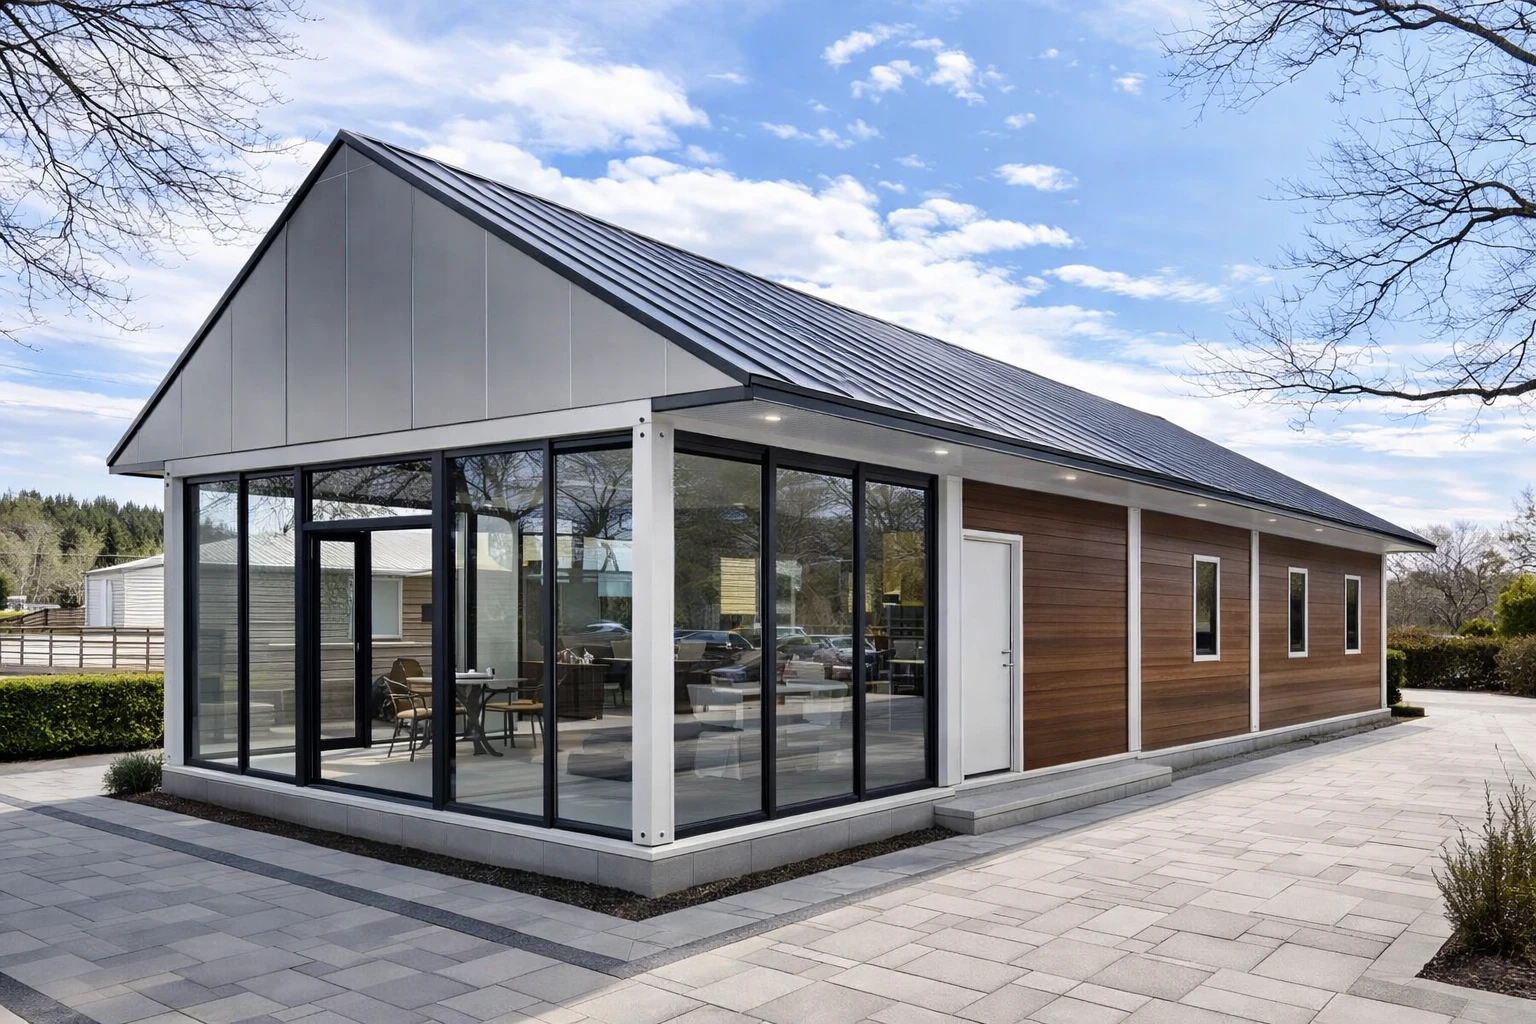
Folding Container House vs. Flat Pack Container House: Which Modular Solution Is Right for Your Project?
A practical, engineering-based comparison to help architects, contractors, and project owners choose the right containerized building system.
Containerized construction has transitioned from being a niche phenomenon to a common technique in building houses, offices, worker camps, and emergency shelter. As construction projects accelerate and it becomes increasingly difficult to attract skilled labor, increasingly many project sponsors are inquiring about the possibility of using folding container houses versus flat pack containers.

Both systems share the same general purpose — bringing a strong, coded structure to a location in a timely manner, but each utilizes a different set of principles which ends up having substantial differences in things like price, size of the crew required, speed of installation, as well as flexibility in the long run. Picking the wrong method could lead to spending on unnecessary crane equipment, or having too few workers on a project that turned out to be simple enough with hand tools.
This guide explains the construction of folded container house and flat pack container house and identifies the best site for each type of construction, helping you identify which system is most suitable for your specific site conditions, budget and schedule. In addition, the guide presents one detailed case study, comparative tables and answers to several questions we commonly receive from architects and procurement departments regarding modular container housing solutions for remote construction projects.
Understanding Folding Container Houses
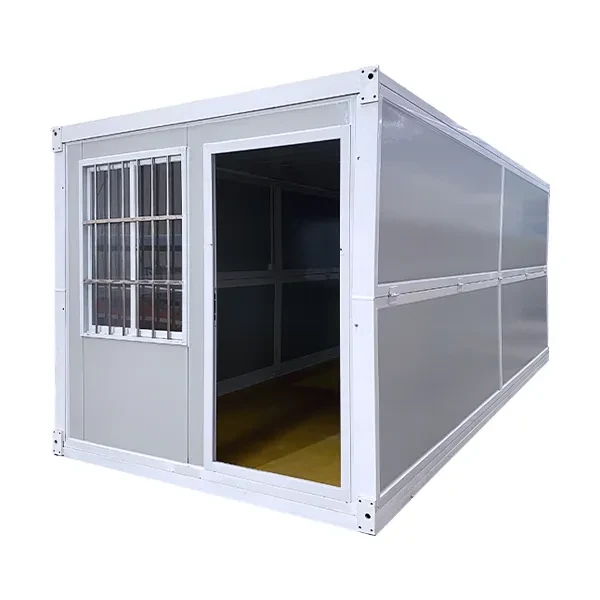
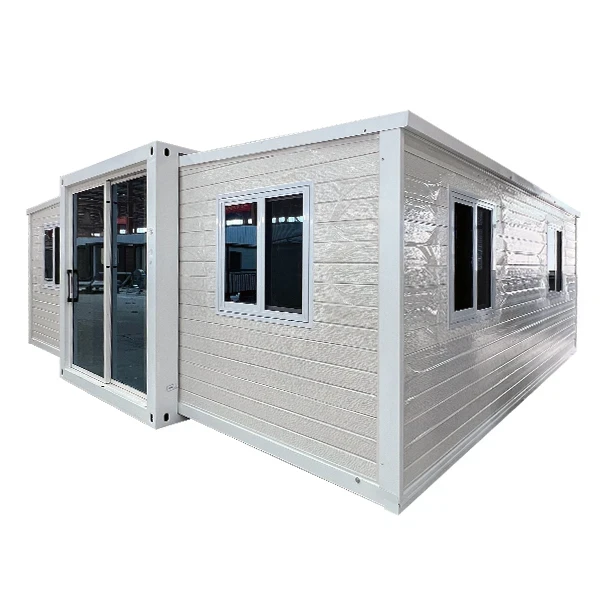
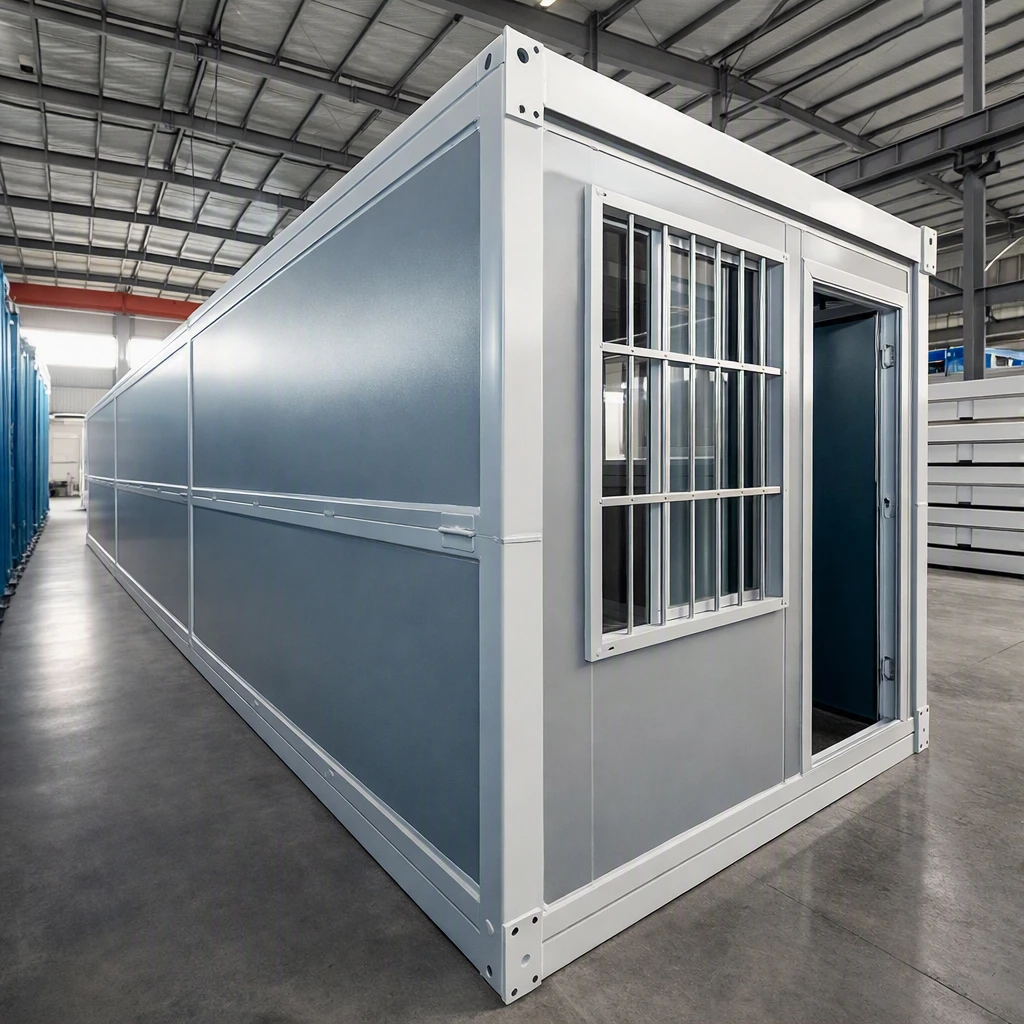
A folding container house arrives from the factory as a nearly complete, single monocoque unit. Rather than shipping as separate panels, the entire structure — frame, walls, roof, floor, and often wiring and window units — is pre-assembled and then collapsed flat around a set of reinforced steel hinges for transport.

On a folding container house, the folding mechanism typically relies on a galvanized hinge system (commonly around 85mm × 115mm, with a 304 stainless-steel shaft column) connecting a corrugated-steel top and bottom frame. Wall panels are usually rock-wool-insulated color-steel composite sandwich panels, with a fire-rated fiberboard or fireproof glass-magnesium floor. A standard unit folds from a full-height room (roughly 2,450mm) down to around 440mm for shipping — a substantial reduction in shipping volume.
Transport and installation take place in a specific order: the folded unit is brought to the site by truck, after which it is lifted into position using a crane or forklift on a previously prepared foundation (normally made of concrete, footings or steel piers). After positioning, the unit is unfolded and secured in place using bolts or welding techniques as well as the connection of doors, windows, and utilities. Because most of the finishing work happens in the factory, on-site labor and tool requirements are relatively light, and turnaround from delivery to occupancy can be measured in hours or days rather than weeks.
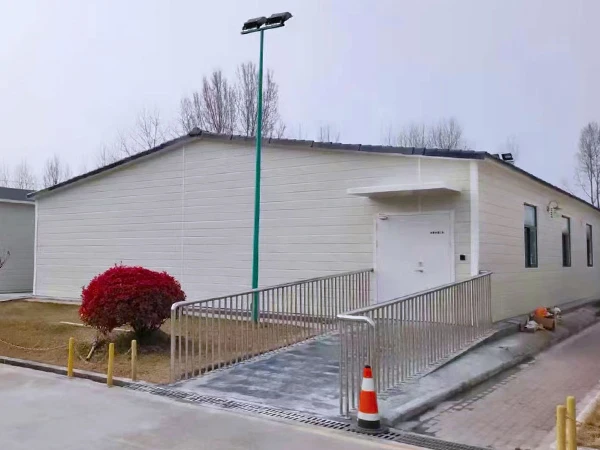
Folding container houses are most often used for single-family or individual housing, emergency and disaster-relief shelter, construction-site and remote-work offices, worker or student dormitories, and pop-up retail or clinic space — applications where a complete room needs to be functional almost immediately after it lands on site.
Understanding Flat Pack Container Houses
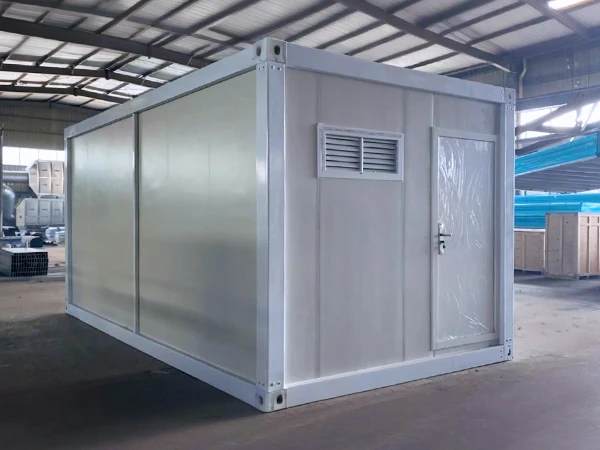
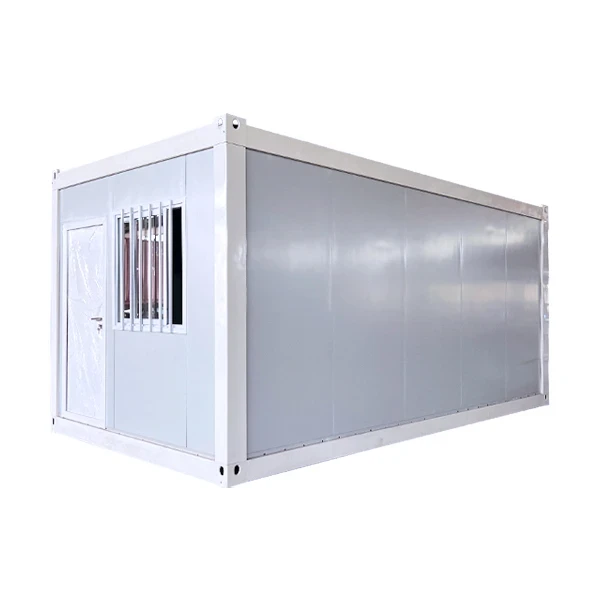
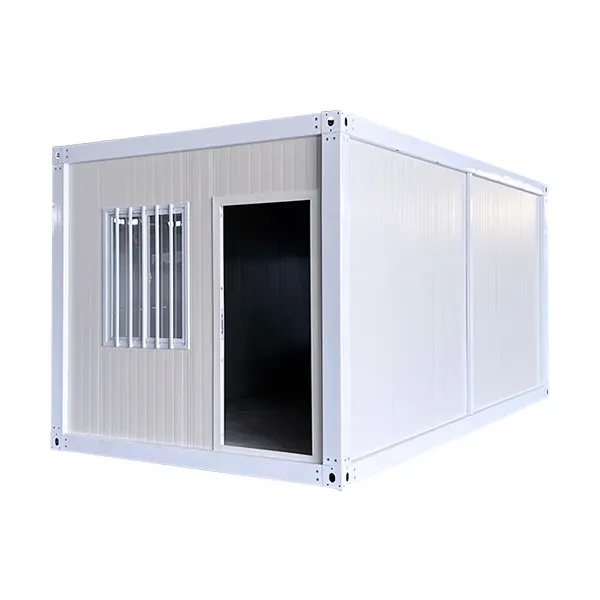
A flat pack container house takes the opposite approach to shipping: instead of one folded unit, the structure ships as a kit of flat, stacked components — frame beams, wall and roof panels, floor sheets, doors, and windows — packed on pallets. The modular design concept is closer to large-scale furniture assembly than to conventional construction: every part is pre-cut, pre-drilled, and numbered at the factory, and the crew bolts the kit together on site.

Component quality mirrors that of higher-end shipping-container builds: flat pack container systems from ZN House typically use Q355 high-tensile galvanized steel columns and beams (frame thickness customizable from 1.8mm to 3.0mm), rock-wool or fiberglass-insulated wall and roof panels, and a fully welded or ventilated "skin roof" system with internal gutter drainage. Interlocking corner posts and internal bolting allow units to be stacked up to three stories.
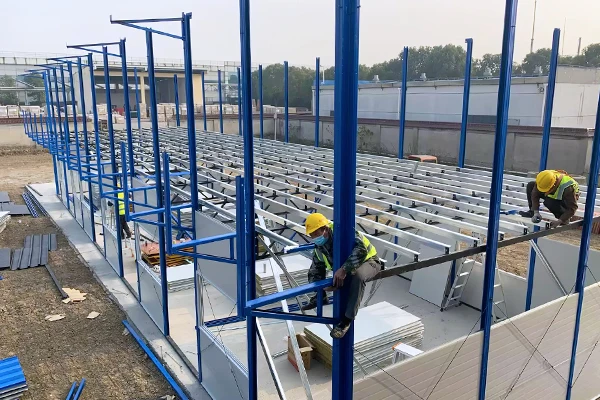
Assembling the product usually requires only fundamental tools such as a socket wrench set, screwdriver, and ladder rather than a crane. Assembly is performed by the usual crew consisting of two to three persons, and it normally doesn’t take more than three hours, but complicated multi-container systems may need more time. The shipping cost is significantly reduced as two kits can fit in one 40-foot shipping container due to the fact that the product is delivered flat.
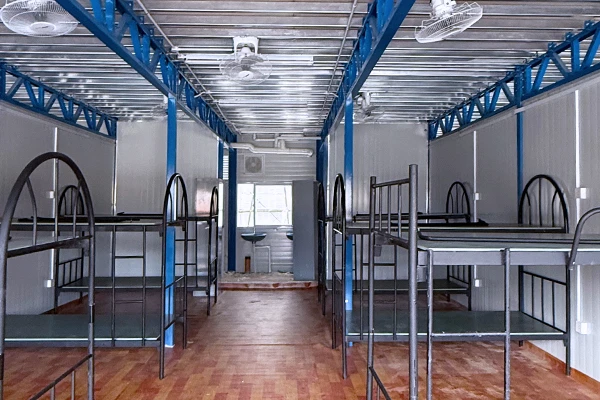
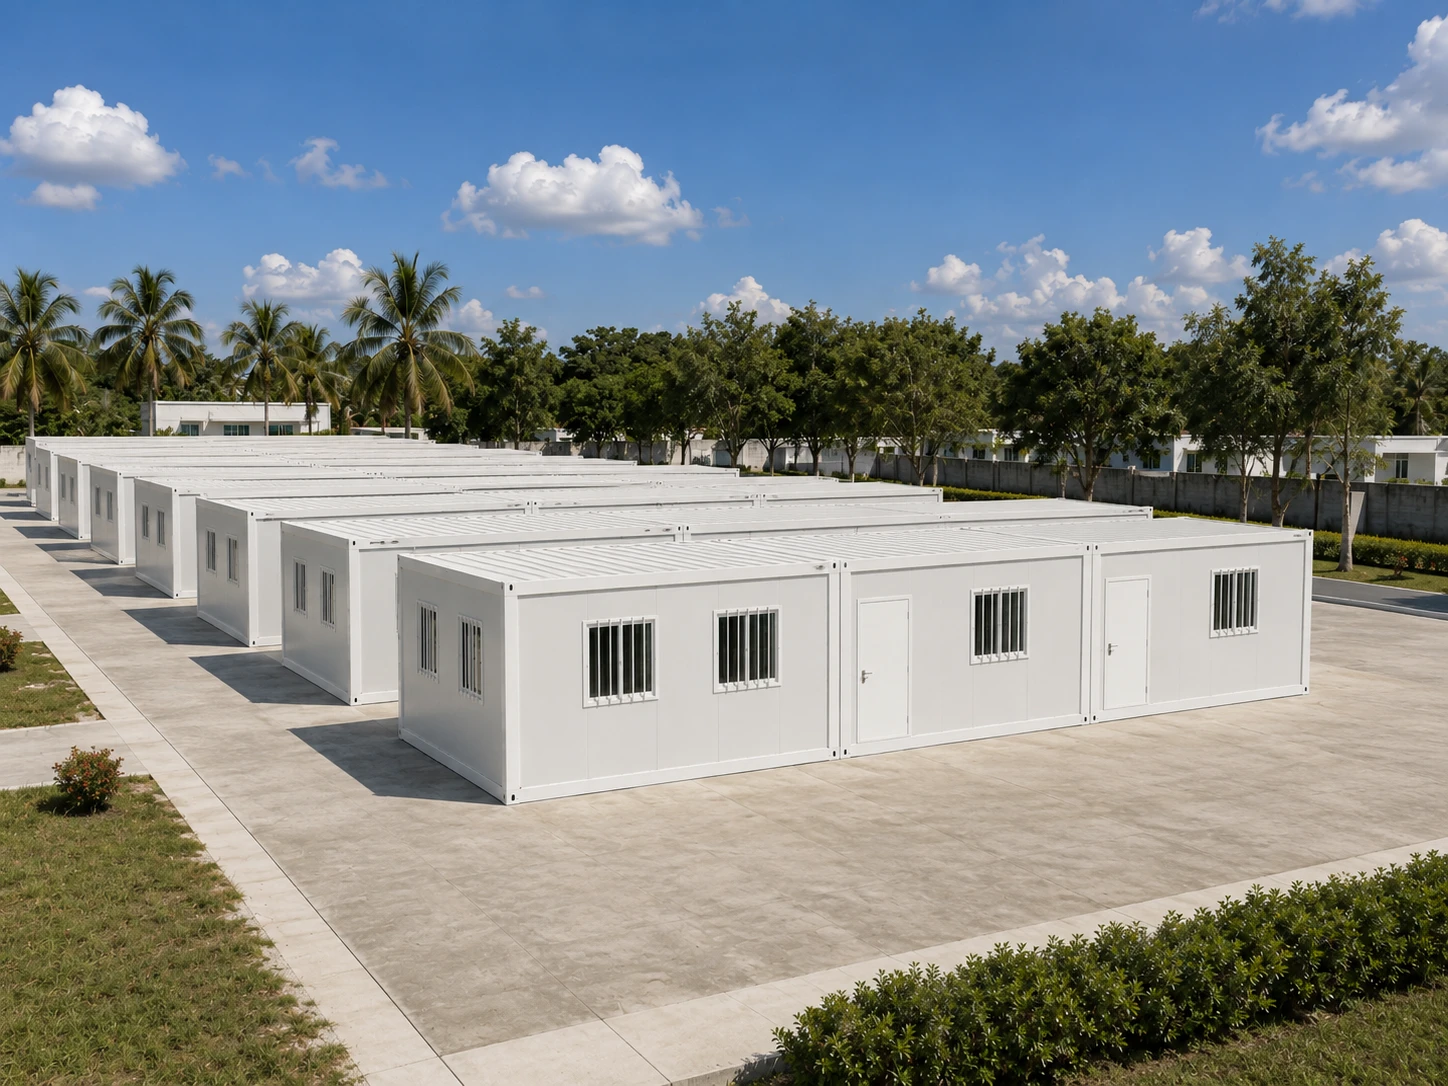
Common uses include camps for workers and housing for employees in remote areas, offices and clinics with many rooms, educational institutions and dormitories, as well as large construction projects relying on containers placed close to each other either in L or U shapes or vertically stacked containers, where the possibility of adapting the layout of the premises and enlarging their area are important factors as opposed to quick and instantaneous occupation of the premises.
Folding Container Houses vs. Flat Pack Container Houses: Key Differences
Both systems are steel-framed, factory-built, and designed for fast deployment, but they diverge in ways that matter for planning. The table below summarizes the practical differences.
|
Factor
|
Folding Container House
|
Flat Pack Container House
|
|
Structural design
|
Single hinged monocoque unit, unfolds from a compact shipped state
|
Bolt-together kit of separate panels, beams, and columns
|
|
Transportation efficiency
|
Ships as one folded box; volume reduced by roughly 70%
|
Ships flat/stacked; up to two units per 40-ft container
|
|
Installation speed
|
Fast once positioned — often hours after crane placement
|
Typically under 3 hours per unit with a small crew, no crane
|
|
Labor & equipment needs
|
Requires crane or forklift for lifting and unfolding
|
Hand tools only; no heavy machinery required
|
|
Customization
|
Layout largely fixed once folded design is set
|
High — layouts, stacking, and multi-unit configurations
|
|
Durability (typical design life)
|
Around 15–20 years with maintenance
|
Around 20–30 years with maintenance
|
|
Weather resistance
|
Strong; benefits from a continuous, hinge-sealed shell
|
Strong; relies on quality of joint sealing at every panel seam
|
|
Reusability / relocation
|
Fold flat and move as a single unit
|
Disassemble, transport, and rebuild elsewhere
|
|
Best-suited applications
|
Single rooms, emergency shelter, fast individual units
|
Camps, multi-room buildings, stacked or expandable projects
|
Advantages and Limitations of Folding Container Houses
Benefits
- Fastest path from delivery to a usable, enclosed room — ideal when time on site is the primary constraint.
- Fewer on-site connection points than a panel-by-panel build, which can mean fewer potential leak or draft locations if the unit is well-maintained.
- Compact folded footprint simplifies storage of spare or reserve units for emergency response.
Challenges
- Requires crane or forklift access, which can be difficult or costly on remote, unpaved, or disaster-affected sites.
- Because the unit folds as a whole, layout changes after manufacturing are limited compared with a flat pack kit.
- Larger folded units may face road-width or bridge-clearance restrictions in some regions.
Folding container houses tend to be the better choice when a project needs a single, complete room fast and heavy-lift equipment is already available — for example, disaster-response shelter staged near a port or highway, or a single site office dropped in for a short-term construction phase.
Advantages and Limitations of Flat Pack Container Houses
Benefits
- No crane required, which opens up sites with poor road access or tight urban footprints.
- Higher shipping density lowers freight cost on large, multi-unit orders.
- Layouts can be reconfigured, stacked, or expanded as project needs change.
Challenges
- Assembly still takes longer, unit for unit, than unfolding a pre-built room — though the gap narrows on multi-unit projects where crews work in parallel.
- More individual joints and seams mean sealing and finishing quality is more dependent on crew skill and quality control.
- Requires basic assembly training or supervision for crews unfamiliar with the system.
Flat pack container houses are usually the stronger fit for larger or multi-building projects — worker camps, schools, or multi-room clinics — where the ability to bolt together a wide range of layouts, and to stack or expand later, outweighs the speed advantage of a single folding unit.

Which Is Better? Folding Container Houses or Flat Pack Container Houses?
Neither system is universally "better" — the right choice depends on the specifics of the project. A few variables tend to drive the decision more than any others:
- Project location and site access: Can a crane reach the site, or does the location favor hand-tool assembly?
- Transportation distance: Longer international moves favor the shipping density of flat pack kits.
- Required installation speed: A single urgent unit favors folding; a phased, multi-unit rollout favors flat pack.
- Climate conditions: Both systems perform well when properly insulated and sealed for the target climate — the deciding factor is usually assembly quality, not the system itself.
- Project scale: Single or few units lean folding; camps, schools, and expandable facilities lean flat pack.
- Long-term usage requirements: If the building is likely to be resized, stacked, or relocated in stages, a flat pack system is generally easier to adapt.
|
Project Requirement
|
Recommended Solution
|
Reason
|
|
Emergency shelter within days of a disaster
|
Folding container house
|
Fastest occupancy once the unit reaches site and is unfolded
|
|
200-person remote worker camp
|
Flat pack container house
|
No crane needed; layouts scale across many units efficiently
|
|
Single remote construction-site office
|
Folding container house
|
One unit, fast setup, minimal crew required
|
|
Multi-story staff dormitory
|
Flat pack container house
|
Supports stacking up to three floors with reinforced framing
|
|
Site with no crane or forklift access
|
Flat pack container house
|
Hand-tool assembly avoids heavy-equipment mobilization
|
|
Long-distance overseas shipment, many units
|
Flat pack container house
|
Higher shipping density lowers freight cost per unit
|
Real-Life Case Study: Remote Workforce Camp, Sub-Saharan Africa
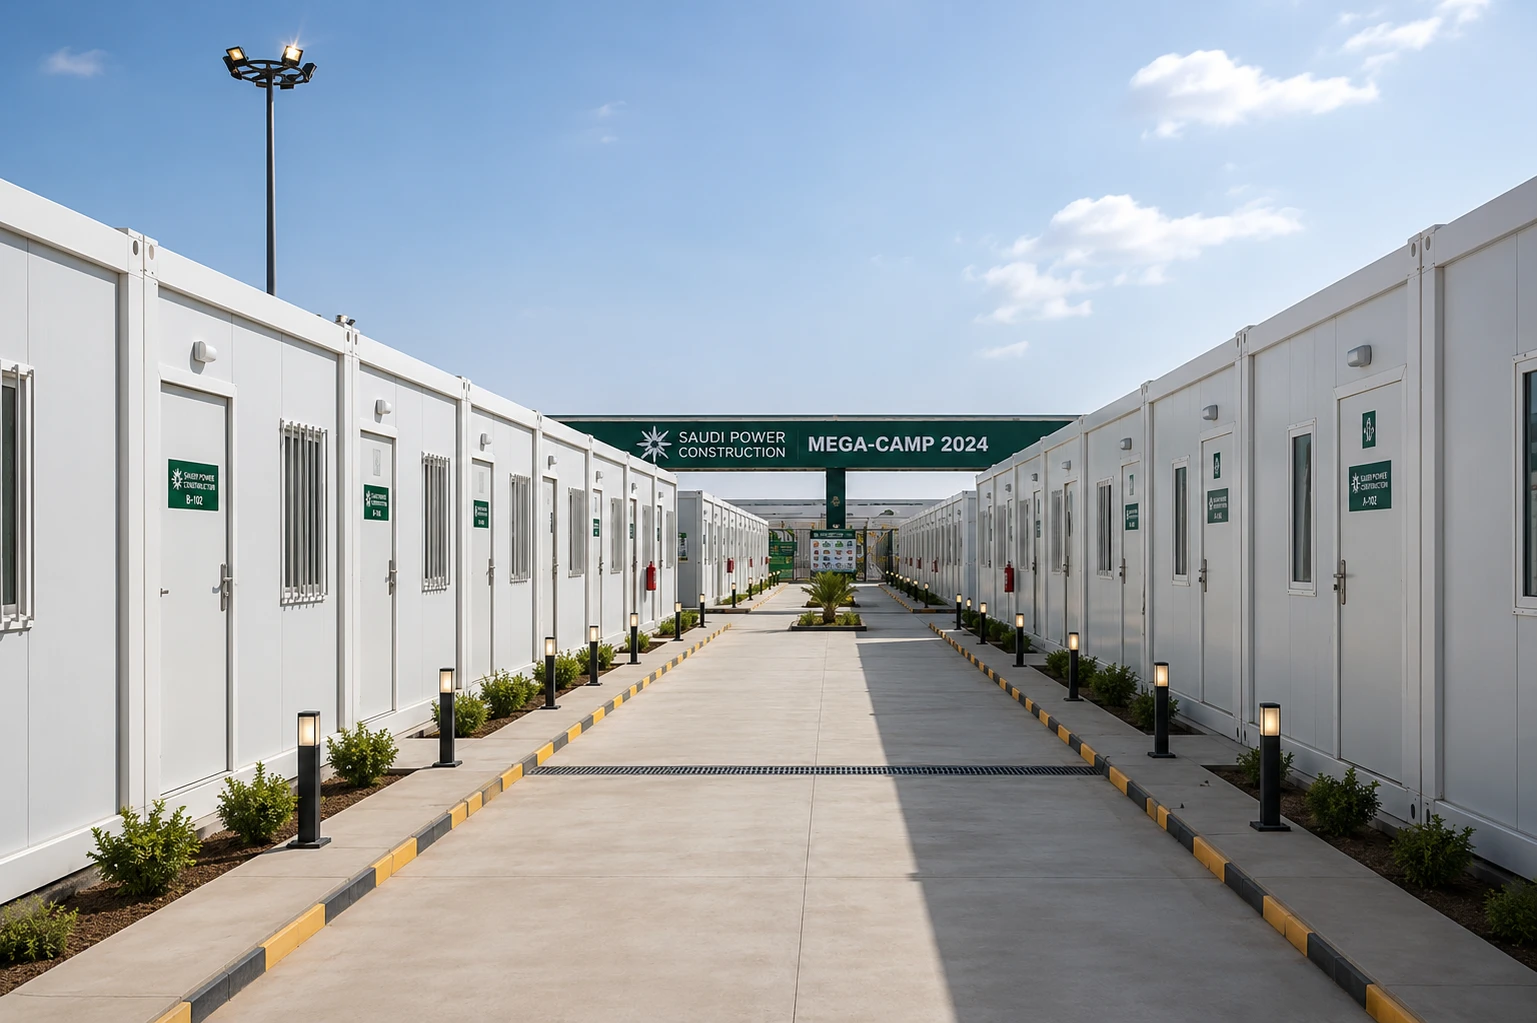
A mid-sized mining operator needed housing for roughly 200 workers at a site several hours from the nearest paved road. The project faced three compounding constraints: no crane or heavy-lift equipment was available on site, the construction window before the rainy season was under six weeks, and skilled labor was scarce, since most available workers had no prior building experience.
A single folding container house was ruled out for the bulk of the camp — bringing a crane to the location would have added significant cost and schedule risk, and a folded, crane-dependent unit did not suit a project requiring dozens of rooms across a phased build. ZN House proposed a flat pack container solution instead: components shipped flat to maximize container loading, and small crews of two to three workers, trained on-site over a single day, assembled each unit using only basic hand tools.
Insulated wall panels and a ventilated "skin roof" configuration were specified for the region's heat and seasonal rain, and units were arranged in clusters with shared washroom blocks. The camp's housing units were completed within the construction window, without a single crane mobilization, and the client retained the option to relocate or reconfigure units for future phases of the operation. The project illustrates a general pattern in remote workforce housing: where crane access is the binding constraint, a flat pack system typically outperforms a folding one on total delivered cost and schedule, even though a folding unit installs faster once it's actually on the pad.
Future Trends of Modular Container Housing
Global demand for modular and prefabricated building methods continues to climb as owners look to compress schedules and reduce exposure to on-site labor shortages. Research from McKinsey has found that modular construction projects have delivered schedule compression of 20 to 50 percent compared with conventional building methods (McKinsey & Company, "Modular construction: From projects to products").
The topic of sustainability is being overshadowed by the various issues presented by the off-site or factory-based fabrication processes. Those who believe that their construction methods specifically lead to little waste are mistaken. The U.S. Environmental Protection Agency notes that construction and demolition activity is one of the largest ongoing sources of landfill-bound material in the country (EPA, "Sustainable Management of Construction and Demolition Materials"), which is one of the reasons regulators and large developers increasingly favor prefabricated and modular methods over conventional builds.
Moving forward, it is expected that there will be a growth in the demand for flat pack and folding systems used in construction in remote sites. Sectors such as energy, mining, disaster relief, defense, and logistics all require effective structures for their operations. Since there is an increasing demand for quicker deployment, sustainable practices, and trained labor, it becomes more apparent that the need for container-based housing systems that can be manufactured in a factory is increasing.
Frequently Asked Questions
What is the main difference between folding container houses and flat pack container houses?
A folding container house ships as one pre-assembled unit that unfolds into a finished room, while a flat pack container house ships as separate panels and components that a crew bolts together on site. Folding units need a crane or forklift; flat pack kits generally don't.
Which type of container house is better for long-term accommodation?
Both are engineered for long-term use, but flat pack systems are typically rated for a longer design life (around 20–30 years versus roughly 15–20 for folding units) and are easier to expand, stack, or reconfigure as long-term needs change.
Are flat pack and folding container houses suitable for extreme weather conditions?
Yes, both specification regulations exist for extreme heat, cold, wind, or seismic conditions, as long as the insulation quality, panel thickness, roofing system, and steel coating are appropriate for the climate. Factors identified as decisive typically relate to specification and installation quality and not which system is used.
Conclusion
Folding container houses and flat pack container houses both deliver fast, durable, factory-built housing — the right pick comes down to your site access, project scale, and timeline rather than one system being categorically superior. A folding unit wins when a single, complete room needs to be occupiable within hours of reaching a site with crane access. A flat pack kit wins when a project needs multiple units, flexible layouts, or has to reach a site where heavy equipment isn't practical.
If you're weighing which modular container housing solution fits an upcoming project, ZN House's engineering team can review your site conditions, timeline, and budget and recommend a folding or flat pack configuration — including for larger-scale needs such as mining camp and construction camp housing — that matches the real conditions on the ground.
Disclaimer: The technical data, materials, and specifications mentioned in this article are based on ZN House's own manufactured container products. Actual specifications, materials, and technical details may vary depending on product models, project requirements, and customization options.