How Strong Is a K-Type Prefab House? Reading the Wind, Floor and Snow Ratings
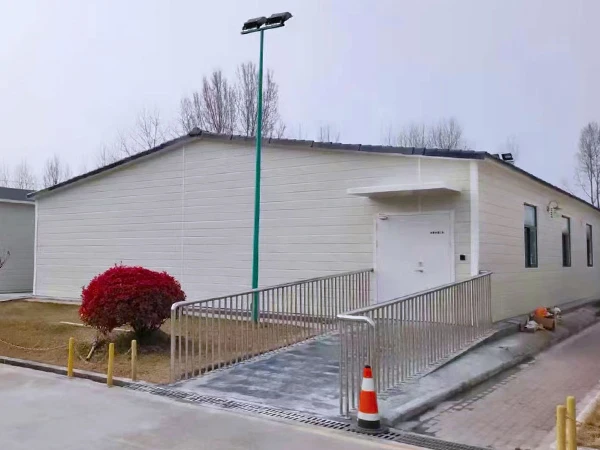
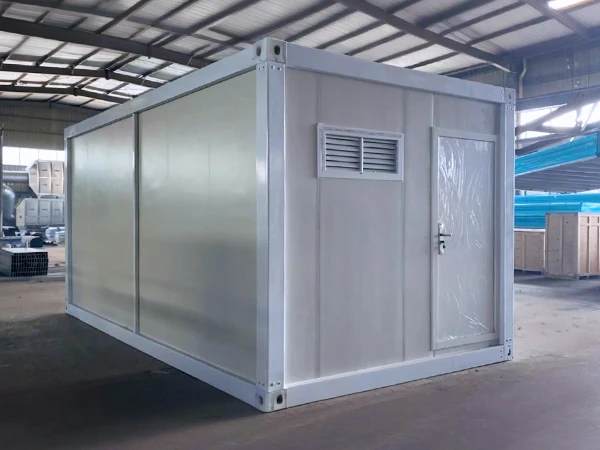
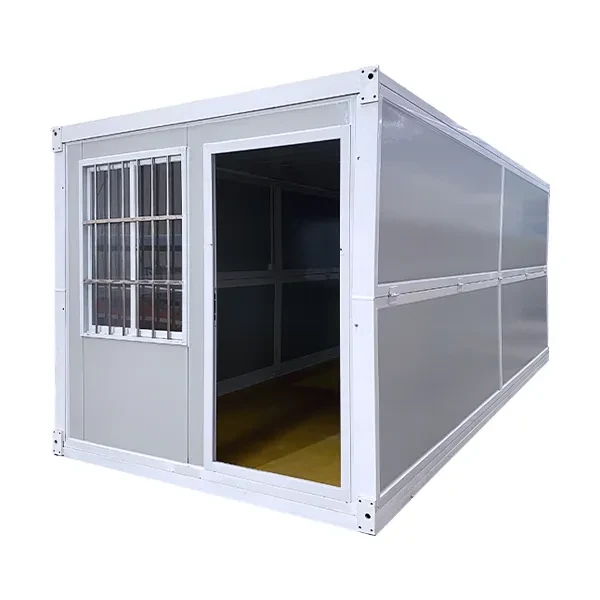
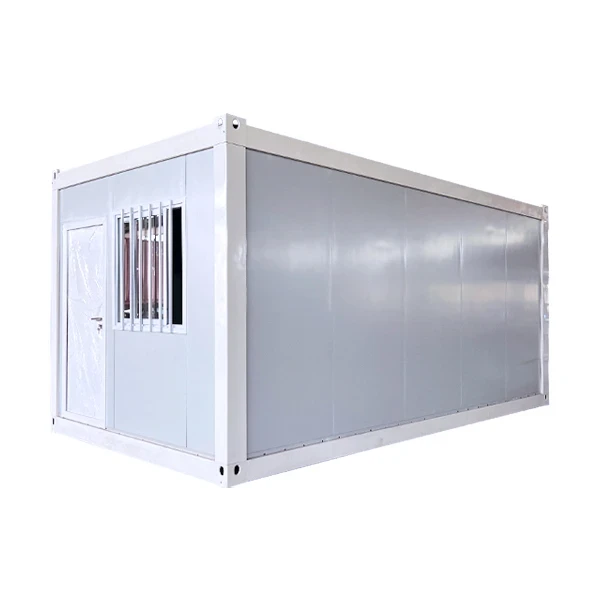
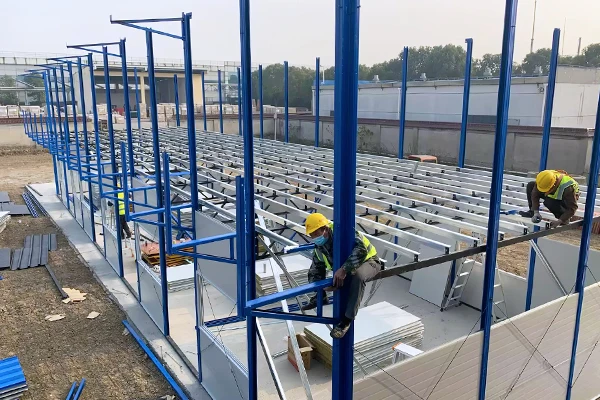
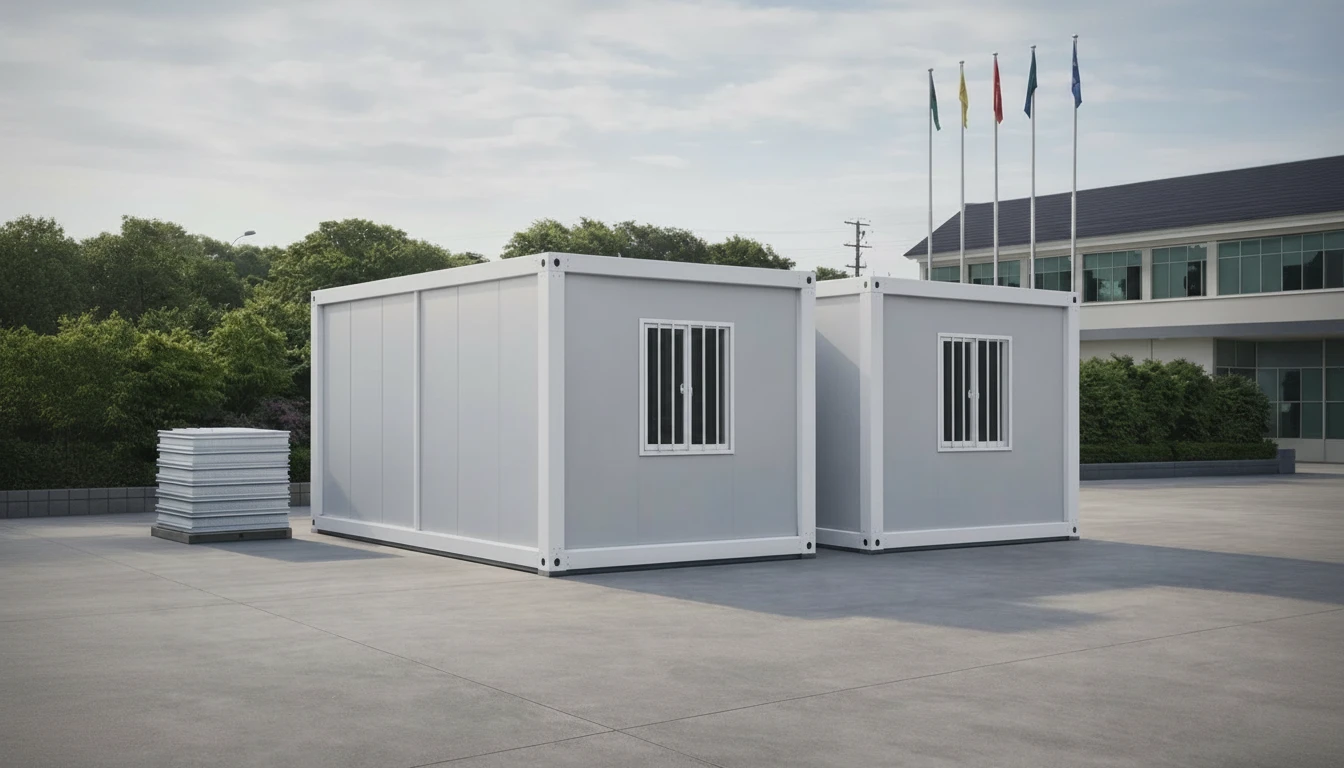
The short answer: K-Type Prefab House is a light-steel bolted slope-roof building consisting of standard width module, the published ratings are sufficient for camps, site office and temporary building but must be read very carefully. The wind figure is quoted in a unit that describes average wind, not design gusts. The floor load of 150 kg/m² is lower than the minimum many building codes use for homes and offices. And the snow load is stated in one unit while a project example uses another. None of this makes the item unusable. It simply means that you will need to convert the figures to the units your engineer specifies before placing your order.

What the "K" means
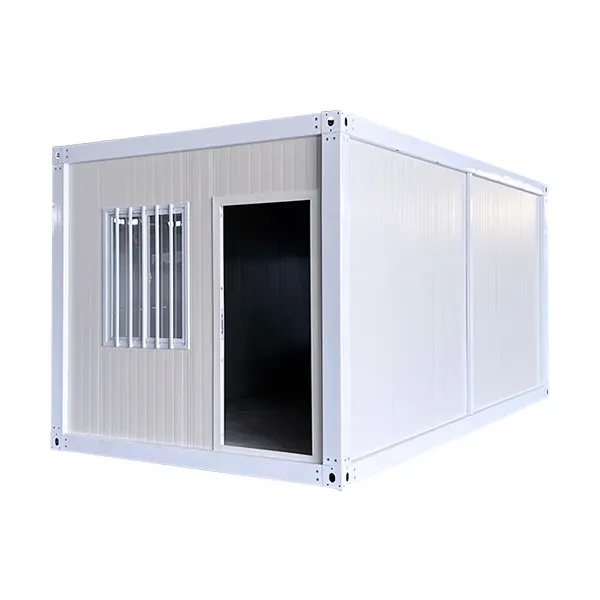
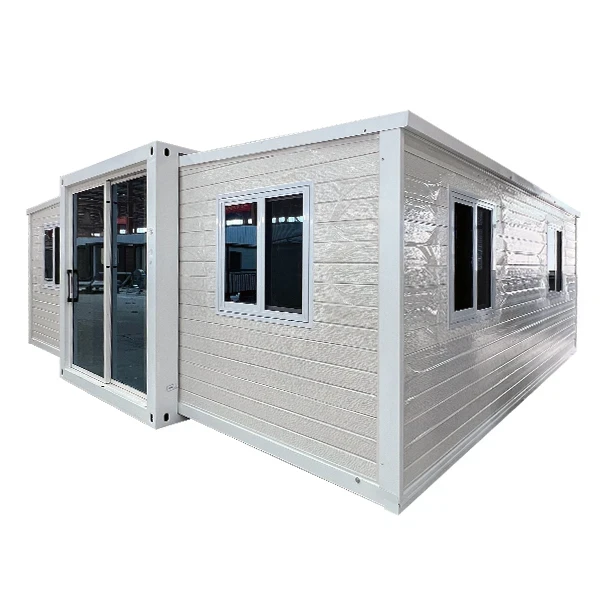
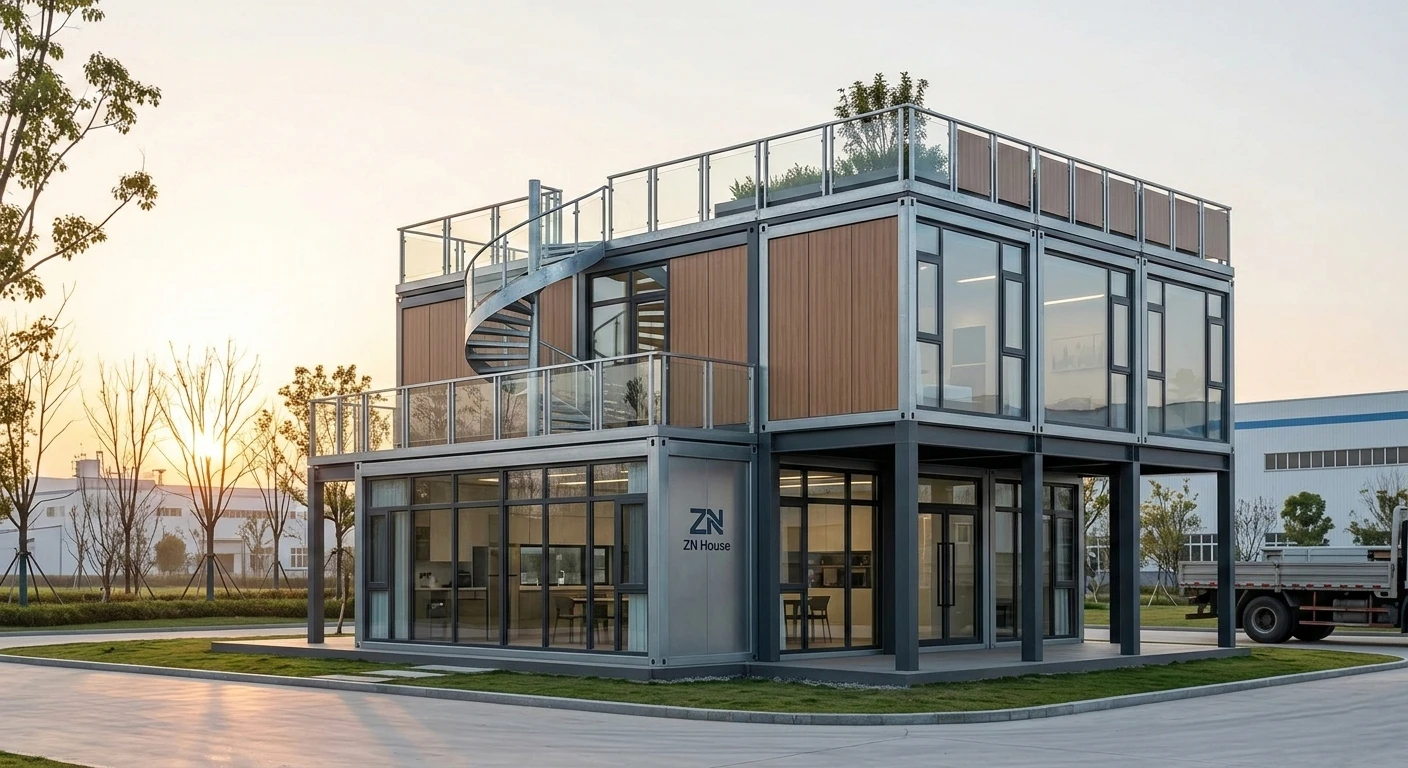
ZN House says the name comes from the K module, the standard width component of the design. One 1K unit is 1,820 mm wide, and larger buildings are formed by joining units: the company describes 3K, 6K and 12K combinations for warehouses and worker camps, and stacking vertically with reinforced interlocking frames for multi-story office or dormitories.
If units are put together, they are very much easier: 3K is about 5.46 m, 6K about 10.92 m and 12K about 21.84 m. There's no information about the length or depth of the units, so find that out before you draw a plan. The module is the clever concept here. A K-Type Prefab House is designed based on a grid, and a layout that aligns with this grid uses less material than one that opposes it.
The Stated Ratings, In Plain Units
|
Item
|
What the page says
|
What it means
|
What to ask
|
|
Wind
|
Withstands winds above "8th-grade strength"
|
Beaufort force 8 is a gale: a mean speed of 62 to 74 km/h
|
Design wind speed in km/h or m/s, as a gust, with the test or calculation report
|
|
Floor load
|
150 kg/m²
|
About 1.47 kN/m², or about 31 psf
|
Concentrated-load rating as well as the distributed figure
|
|
Snow load
|
Up to 1.5 kN/m²
|
About 153 kg/m² of snow on the roof
|
Whether the rating is for the roof only and how it applies to your site's snow code
|
|
Temperature
|
-20 °C to 50 °C
|
Standard insulation spec
|
Which panel core and thickness are fitted
|
|
Insulation
|
100 mm sandwich panels, EPS, rock wool or PU
|
Three different core materials
|
Which one is in your panel, and its fire test report
|
|
Floor material
|
Galvanized steel skeleton
|
Light-steel frame, bolted
|
Galvanizing grade and corrosion warranty
|
Wind: A Gale Is Not a Design Speed
The Beaufort scale describes how wind looks and feels. Force 8 is a gale of 62 to 74 km/h. The Royal Meteorological Society's explanation of the scale notes that these are mean speeds, usually averaged over 10 minutes, and that they do not capture gusts. Hong Kong Observatory's Beaufort table shows hurricane force starting at 118 km/h or more.
The strength is for gusts, a lot greater than the 10-minute average. So "above 8th-grade" means the building will stand up in an ordinary strong gale - helpful, but not what you need for a storm or hurricane. For a coast or storm-affected site, ask for the strength as a gust, the code or technique it was determined from, and how the building is anchored. Anchorages are where light buildings generally give way, not the walls.
Floor Load: 150 Kg/M² Against What Codes Ask For
Floor rating can be difficult to compare because it is listed in different units. This table converts the page's figures and displays them next to typical code minimums. The code values come from the International Building Code's Table 1607.1, and our arithmetic does the conversions.
|
Floor
|
kg/m² (approx.)
|
kN/m²
|
psf
|
|
K-Type standard rating
|
150
|
1.47
|
31
|
|
Code minimum, private rooms in hotels and multi-family housing
|
195
|
1.92
|
40
|
|
Code minimum, offices
|
244
|
2.40
|
50
|
|
K-Type higher option on the page's logistics example
|
300
|
2.94
|
61
|
ICC's own interpretation of Table 1607.1 lists 40 psf for private rooms and corridors in hotels and multiple-family dwellings, and a summary of the IBC table puts offices at 50 psf. Against those, the standard 150 kg/m² is about 77% of the dormitory figure and about 61% of the office figure.
That does not imply it is unsafe. Temporary buildings might be subject to different regulations, and many local authorities handle them differently compared to permanent structures. Though, this is important in two respects. If your approval process calls for the full code live load, the standard floor may not comply, necessitating the use of the higher-rated option. Also, the page's characterization of the units as "ideal for equipment-heavy sites" seems inconsistent with a 150 kg/m rating, so any equipment must be individually assessed.
Snow and Cold
The page gives a snow rating of 1.5 kN/m², which is roughly 153 kg of snow on each square meter of roof. Depth is a poor guide because snow density varies a lot. Assuming a density range of 100 to 300 kg/m (covering light fresh snow to dense settled snow), a snow load of 153 kg/m corresponds to a snow depth between 0.5 m and 1.5 m. Because of this, "1.5 kN/m" and "1.5 m of snow" are not equivalent, though they can be easily confused. The page presents both values in different sections, which is another reason to request the measurement in the units specified by your local code.
Cold is a separate question. The standard specification covers -20 °C to 50 °C. A site colder than that needs a different insulation package, which the page's Canadian example shows.
Panels, Fire and The Three Cores
The page lists EPS, rock wool and polyurethane as panel options. They are very different materials. Rock wool isn't combustible. EPS and polyurethane are plastics that panel manufacturers generally use fire-retardant versions and tested assemblies. If you're in the core, where your customers sleep, like a dormitory or bunkhouse, then one of the most important pieces of information about the building is the core fire performance. Find out what core is used and request the test report on the complete panel assembly, not just foam.
What The Canadian Camp Example Shows
A Canada-based mining camp housing 60 workers at a temperature of -45 C has been documented on the page. ZN House claimed to have used a three-tiered solution, polyurethane insulation class of arctic grade, bathroom pods with anti-freeze plumbing and more steel reinforcements, and it took 18 days to install. Client, location, and time are not available, so consider it as a manufacturer report.
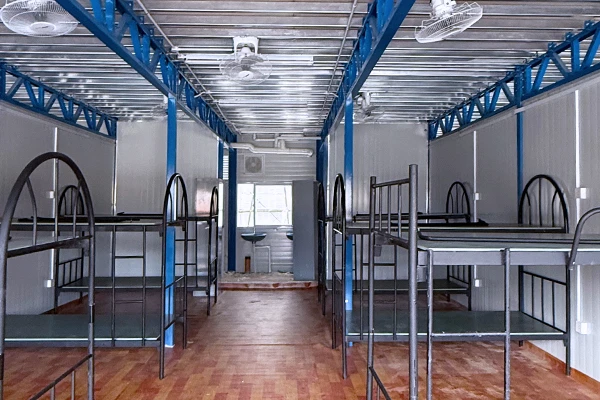
The valuable takeaway is about adjustment. A site at -45C is not the classic -20C rating, and what the project required was for an altered insulation system, shrouded piping and bracing to achieve that. The relative unit is the beginning, not the end definition, and the expense of modifications is entirely within your capacity. Sixty workers also have to be housed within accepted space standards: the IFC and EBRD workers' accommodation guidance uses 4 to 5.5 m² of sleeping space per person, which for 60 workers is about 240 to 330 m² before kitchens, sanitary blocks and circulation.
A Worked Example (Illustrative)
This is a made-up scenario to show the arithmetic. It is not a ZN House project. Say a 60 m² K-Type site office holds 10 people.
|
Item
|
Assumed weight
|
|
10 people at 80 kg
|
800 kg
|
|
10 desks at 40 kg
|
400 kg
|
|
10 chairs at 10 kg
|
100 kg
|
|
2 filing cabinets at 120 kg
|
240 kg
|
|
1 equipment rack
|
450 kg
|
|
Printer and other
|
30 kg
|
|
Total
|
2,020 kg
|
The load is distributed over 60 m giving about 34 kg/m which is well below the limit of 150 kg/m. It’s not about the average load. Take for example a filing cabinet loaded with 120 kg on an area of about 0.30 m. It would exert about 400 kg/m on that spot. A rack of 450 kg on about 0.6 m would exert about 750 kg/m. These values are about 2.7 and 5 times the distributed load rating respectively. The floor can handle such loads if it distributes them correctly. The distributed load rating alone does not demonstrate this ability. The key spec to ask about is the concentrated-load rating, with advice on where to position heavy equipment.

Questions To Ask a Supplier
- What is the design wind speed, as a gust, and what is the anchorage detail for my ground type?
- What are the floor ratings for distributed and concentrated loads, and which option reaches 300 kg/m²?
- What snow load applies, in kN/m², and is it tested for my local code?
- Which panel core is used, at what thickness, and do you have a fire test report for the assembly?
- How is a stacked unit tied together, and what is the approved height for my site?
- What are the unit's length and depth, and how do 3K, 6K and 12K combinations fit together?
- What changes are needed for my temperature range, and what do they add to the price?
FAQs
What does 8th-grade wind resistance mean for a K-Type Prefab House?
Force 8 on the Beaufort scale, a gale 62-74 km/h mean wind. Storm design is based on gust speeds, so before you rely on the figure in the zone of a typhoon or hurricane, check what the design wind speed is and how the building is anchored to the ground.
Can a K-Type Prefab House be stacked?
Air-conditioned ZN House states that the units can be stacked with strengthened interlocking frames, and shows it being used as a three-story camp. Whether your site will permit this depends on your engineering, foundation, and the rules for fire and exits in your location check all three with the supplier and your authority.
Is 150 kg/m² enough for an office?
The value is lower than the 50 psf (approximately 244 kg/m) specified as the code minimum for offices. For a temporary site office, this may be acceptable as local regulations, but you should verify with your authority. Also, consider using the higher-rated floor if heavy equipment or filing will be present.
Where To Look Next
The K-Type Prefab House page lists the specification and options discussed above. For larger site layouts, the container camp and container dormitory pages show how modules fit into camps, and the mining camp page covers remote sites. Remote camps also need reliable power, and MEOX's Electrical House (eHouse) is one way to supply it.
Sources
Disclaimer: This article is general information, not engineering or building-code advice. Specification values are the manufacturer's and may change by project. Wind, snow, floor-load and fire requirements differ by country and site, and temporary buildings may be treated differently from permanent ones. Confirm the design with ZN House, a qualified structural engineer and your local building authority before you order or build.