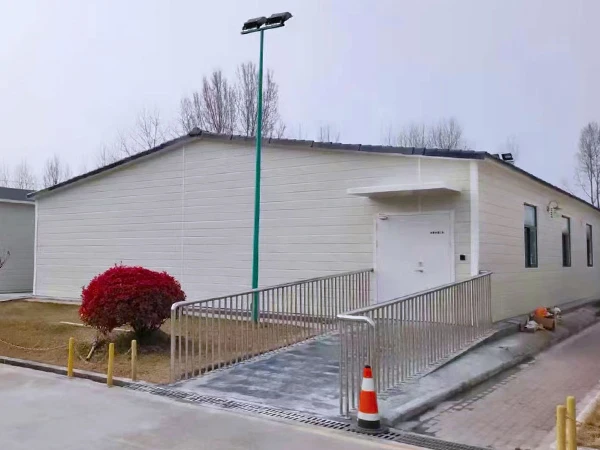
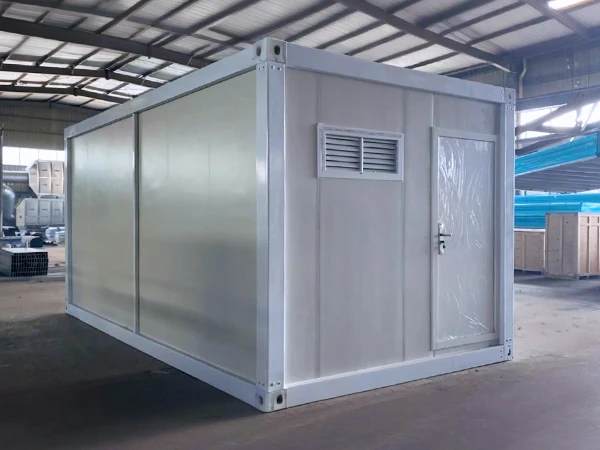
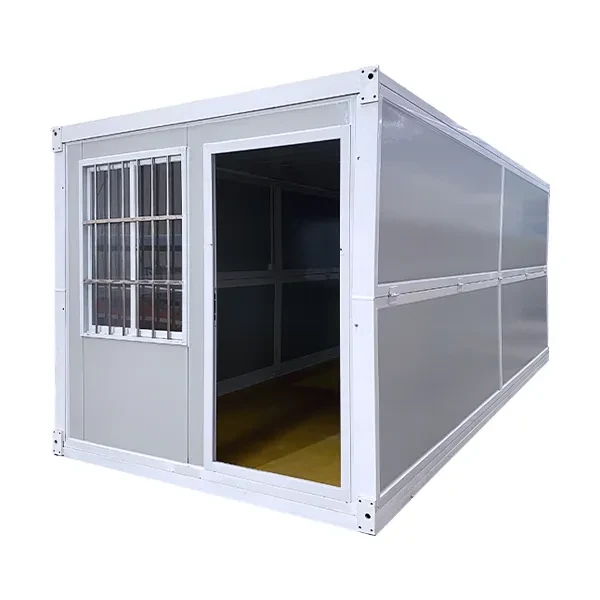
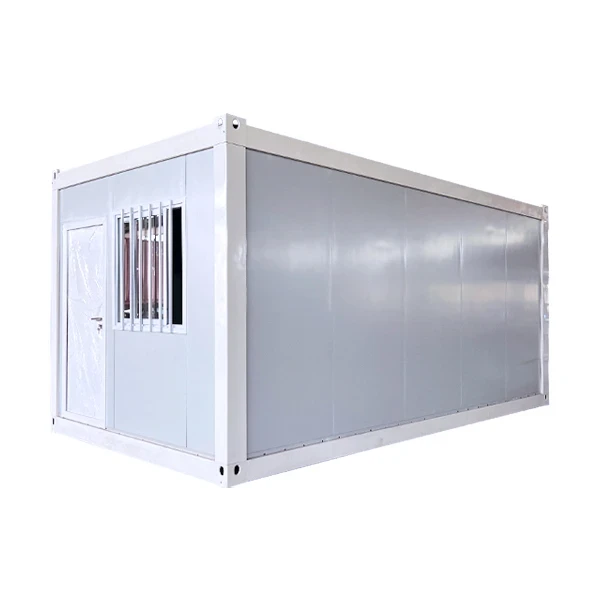
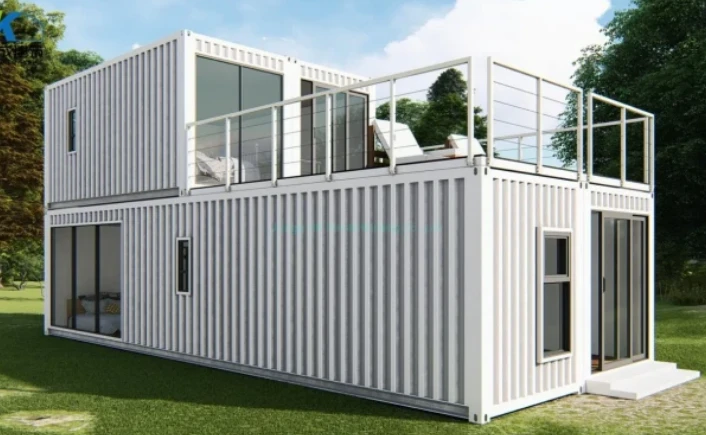
48-Unit Container Building Project in Kuala Lumpur, Malaysia
Project Overview

Project Background
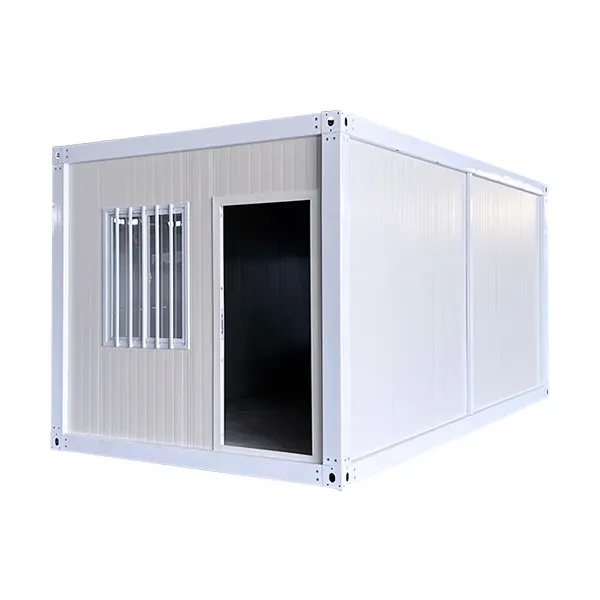
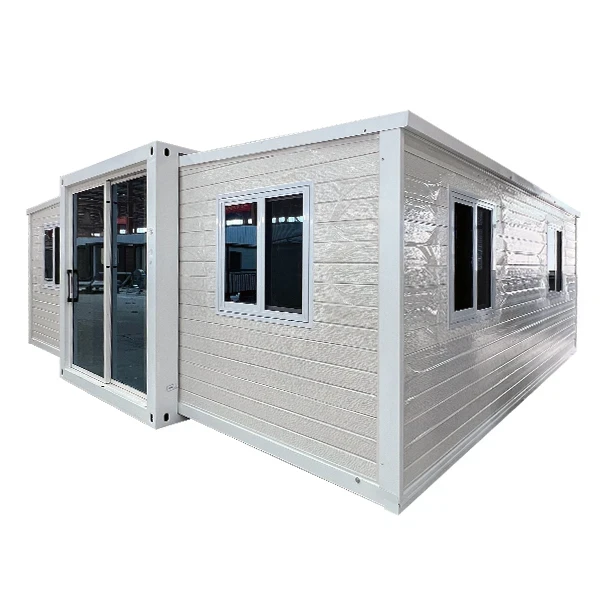
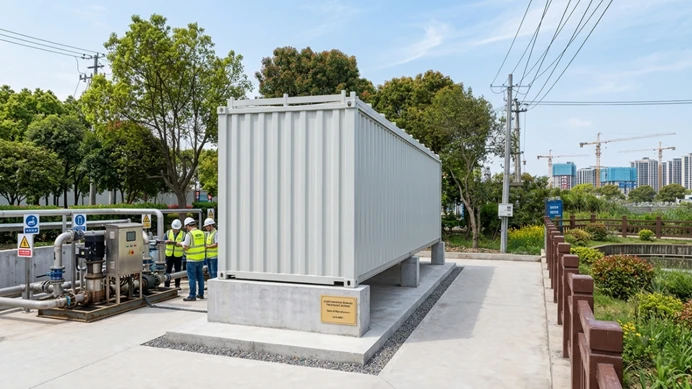
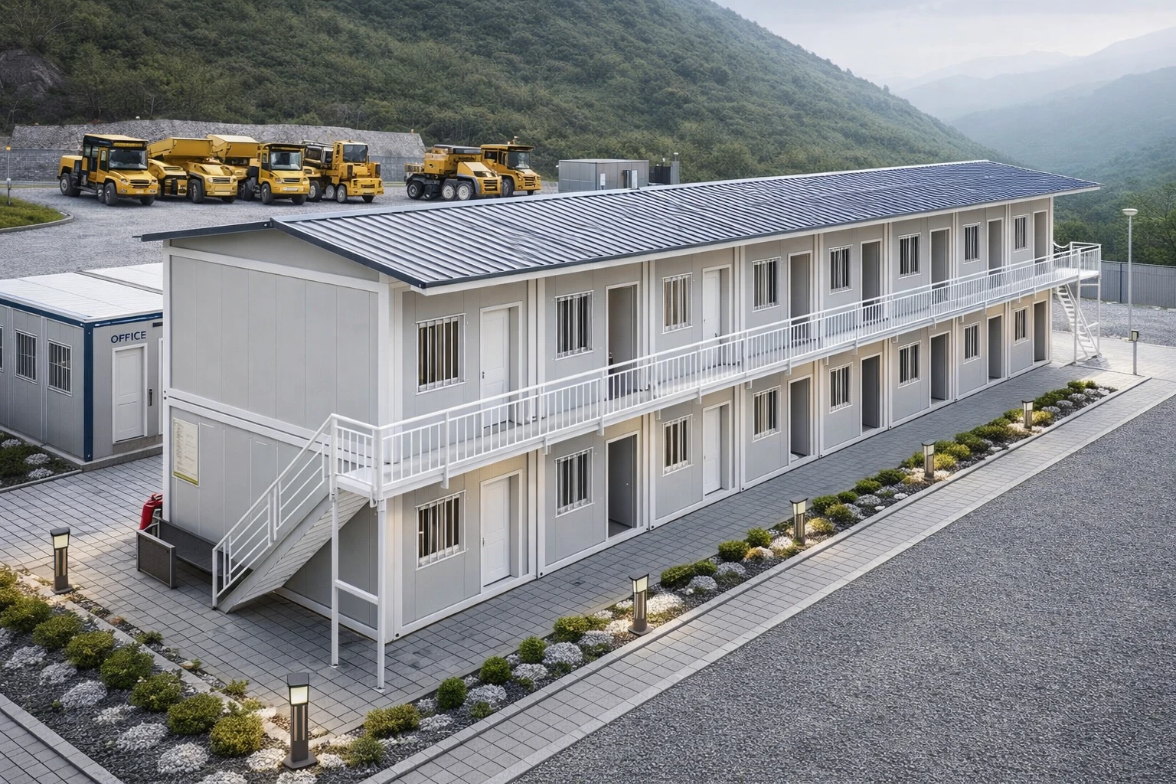
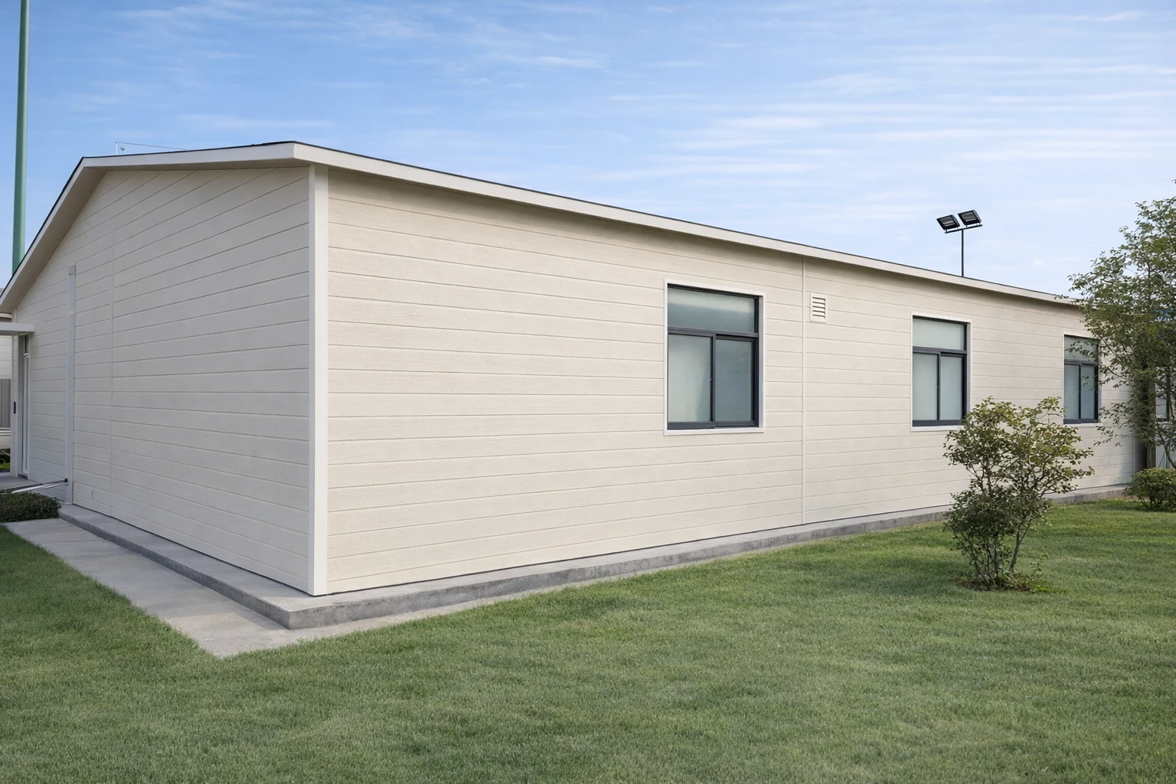
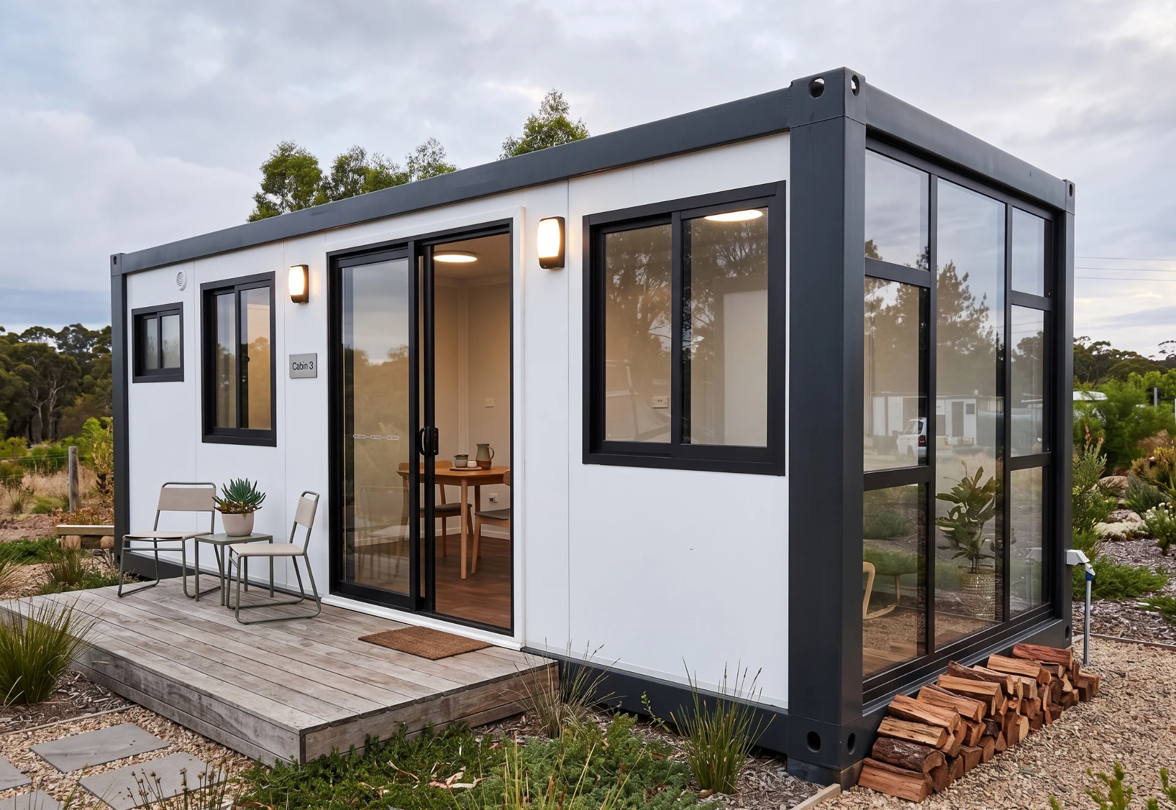
In 2023, ZN House provided a total of 48 container units as part of a construction project in Kuala Lumpur, Malaysia. The company provided a modular construction solution that is widely used by a construction company. The client, whose name has not been disclosed, is a construction company that works as a contractor. As a contractor, the client had the need for a modular solution that was appropriate for her construction project and could be used effectively. The project involved utilization of 48 container units. Each unit measured 5,950 × 3,000 × 2,800 mm. The fact that these dimensions were standardized allowed the construction of the units according to a modular scheme which provided the same kind of effectiveness of the units.
By using prefabricated container units, the project benefited from factory-based manufacturing and modular construction principles. Instead of completing all structural work at the construction site, major components could be prepared in advance and subsequently assembled or installed as part of the overall project.
This case demonstrates the application of ZN House container buildings in Malaysia, particularly for contractors seeking scalable and repeatable modular construction solutions.

Project Data
|
Item
|
Details
|
|
Project Location
|
Kuala Lumpur, Malaysia
|
|
Project Year
|
2023
|
|
Client
|
Confidential
|
|
Client Type
|
Construction Company
|
|
Business Type
|
Contractor
|
|
Building Type
|
Container Building
|
|
Total Quantity
|
48 Units
|
|
Individual Unit Size
|
5,950 × 3,000 × 2,800 mm
|
|
Supplier
|
ZN House
|
Project Scope
The Kuala Lumpur project involved the supply of 48 standardized container units for a construction company. With a quantity of 48 units, the project represents a relatively large-scale modular deployment rather than a single-container application. The repeated unit dimensions provide a consistent basis for manufacturing and project coordination.
Each container measures approximately: 5.95 m × 3.00 m × 2.80 m
This standardized format provides a practical modular footprint that can be combined with other units according to the requirements of a construction project. For contractors, standardized modules can simplify planning because multiple units can be manufactured using the same basic production specifications. This creates consistency across the project while allowing the final building arrangement to be determined according to the site and functional requirements.
Client Requirements
The client was a construction company and contractor based in Malaysia. Because the client’s name is confidential, project-specific information about the end user and the exact final application is not disclosed.
However, the available project information establishes that the contractor required 48 container units for its project in Kuala Lumpur. For a contractor managing a multi-unit building project, several practical considerations are important. These include the ability to coordinate a large number of standardized units, maintain consistent dimensions, and arrange delivery according to the construction schedule.
The modular approach addresses these requirements through standardized factory production. Instead of treating every building component as an individual construction task, the contractor can work with repeatable modular units manufactured according to an established specification.

Why Choose Container Buildings for Construction Projects?
Container buildings provide contractors with a modular alternative to conventional on-site construction. A conventional building project may require a large amount of structural fabrication and installation work to be completed at the project location. Modular construction transfers a significant portion of this work to a controlled manufacturing environment. For multi-unit projects, this approach can provide several practical benefits.
Standardized Production
All 48 units were based on the specified dimensions of 5,950 × 3,000 × 2,800 mm. Standardization helps maintain consistency among units and can simplify production planning.
Scalable Deployment
The modular format is particularly suitable when a project requires a large number of similar units. Instead of developing a unique construction process for every unit, the same basic manufacturing system can be repeated across the project.
Faster Site Operations
Factory production allows components to be prepared before they arrive at the construction site. This can reduce the amount of fabrication required during the later stages of the project and help contractors organize site installation more efficiently.

ZN House Container Building Solution
For this specific Kuala Lumpur Project, ZN House have provided 48 container units according to the dimensions provided by the clients. The measurements include the dimension of 5,950 mm for length, 3,000 mm width and 2,800 mm height.
The standardized design provided a consistent modular building block that could be incorporated into the contractor's overall project planning. The use of multiple identical units also demonstrates one of the key principles of modular construction: repeatability.
Once the specifications are established, the same basic module can be produced in quantity, allowing a larger project to be developed from a series of standardized building components.
Modular Design and Configuration
48 Identical Modular Units
The project required 48 units, making consistency an important part of the manufacturing process. Using standardized container modules means that each unit can follow the same basic dimensional requirements.
This provides several practical advantages for project coordination:
- Consistent unit dimensions
- Repeatable manufacturing
- Easier project planning
- Simplified transportation coordination
- Efficient deployment of multiple units
For a contractor, this repeatability can be particularly useful when managing a project with multiple modular buildings.

Unit Dimensions
Each container unit has dimensions of:
Length: 5,950 mm
Width: 3,000 mm
Height: 2,800 mm
The resulting footprint of each unit is approximately 17.85 m². The total nominal floor area distributed over 48 units is approximately 856.8 m², based on the assumption that all units are single-story modules, without considering circulating spaces or possible arrangements of the site.
This figure represents the total module footprint rather than the confirmed usable floor area of the completed development. The standardized dimensions also allow the units to be arranged in different configurations depending on the project requirements.
Manufacturing Approach
Factory-Based Production
One of the main characteristics of modular construction is the transfer of significant production activities from the construction site to the factory. For the Kuala Lumpur project, the 48 container units were produced according to the specified dimensions. Factory manufacturing provides a controlled environment in which standardized components can be prepared systematically. For a large quantity such as 48 units, this production method can help maintain consistency across the project.
Quality Consistency
Producing multiple units under a standardized manufacturing process helps reduce dimensional variation between individual modules. For contractors, consistent modules can make subsequent transportation, positioning, and installation easier to coordinate. The repeatable nature of the units also makes the production process more systematic than individually constructing each building section at the project site.
Transportation and Site Deployment
After the modules are produced, it is necessary to move them to the construction site. Kuala Lumpur is an important city and market for construction and commercial activities in Malaysia. Proper planning of transportation forms part of the procedure of deploying the modular building technology for a multi-unit project.
The standardized dimensions of the units provide a clear basis for logistics planning. After delivery, the modules can be positioned according to the contractor's site layout and project requirements.
The exact installation configuration and final use of the 48 units are not specified in the available project information, so this case study does not assume a particular internal layout or end-use arrangement.

Advantages for Contractors
Repeatable Construction System
For contractors, one of the most useful characteristics of modular construction is repeatability. The Kuala Lumpur project involved 48 units based on the same specified dimensions. This allows the contractor to manage a large quantity of modular units using a consistent system. Repeatable production can simplify communication between the manufacturer, logistics team, and site personnel.
Efficient Project Planning
Standardized units provide a predictable basis for project planning. Once the dimensions and quantities are confirmed, the contractor can coordinate the required modules with transportation and site preparation activities. This can make multi-unit projects easier to organize compared with projects where every building component has a different specification.
Flexible Arrangement
Although the individual modules are standardized, modular buildings can be arranged in different configurations.
Multiple units can be positioned side by side or combined according to site requirements, subject to appropriate structural and engineering design.
This gives contractors greater flexibility when adapting modular buildings to different project layouts.
Scalable Solution
The 48-unit project demonstrates the scalability of container building systems. The same modular concept can be applied to projects requiring a relatively small number of units or much larger developments. For contractors working on projects with changing requirements, this scalability can be an important consideration.
Application of Modular Construction in Malaysia
Malaysia has a well-established construction industry, with contractors working on residential, commercial, industrial, infrastructure, and temporary facilities.
Within this environment, modular construction can provide an alternative method for projects where speed, standardized production, and construction efficiency are important considerations.
The Kuala Lumpur project demonstrates how a contractor can integrate a large number of prefabricated container units into a construction project.
Although the specific end-use application of these 48 units is confidential, the project illustrates the broader potential of modular construction for Malaysian contractors.
Possible applications for similar container building systems can include accommodation, site offices, staff facilities, temporary buildings, commercial spaces, and other modular facilities, depending on the project design and applicable regulations.
Project Highlights
|
Project Feature
|
Details
|
|
Country
|
Malaysia
|
|
City
|
Kuala Lumpur
|
|
Year
|
2023
|
|
Client
|
Confidential Construction Company
|
|
Business Type
|
Contractor
|
|
Number of Containers
|
48 Units
|
|
Unit Length
|
5,950 mm
|
|
Unit Width
|
3,000 mm
|
|
Unit Height
|
2,800 mm
|
|
Approx. Unit Footprint
|
17.85 m²
|
|
Approx. Combined Module Footprint
|
856.8 m²
|
|
Building System
|
Prefabricated Container Units
|
|
Supplier
|
ZN House
|
Project Significance
The Kuala Lumpur container building project demonstrates the practical value of standardized modular construction for contractors.
With 48 units delivered for a construction company, the project goes beyond the use of a single modular building and demonstrates how container modules can be deployed at a larger scale. The standardized 5,950 × 3,000 × 2,800 mm dimensions provide a consistent foundation for manufacturing and project coordination.
For contractors, this type of modular system can support a more organized approach to construction by separating factory production from site installation. The project also highlights the flexibility of modular buildings. While the modules are manufactured according to standardized specifications, their final arrangement can be adapted to the requirements of the project.
Quality and Practicality in Modular Construction
For large-scale modular projects, quality is closely related to manufacturing consistency. Producing 48 units under a coordinated production system allows the manufacturer to maintain standardized specifications across the modules.
This is particularly important for contractors because differences between individual units can complicate transportation, installation, and subsequent building work. Factory-based production provides an opportunity to carry out manufacturing under controlled conditions before the units are transported to the project location.
This approach can also help contractors better coordinate their construction schedules by separating manufacturing activities from on-site work.
Conclusion
The 48-Unit Container Building Project in Kuala Lumpur, Malaysia, completed in 2023, demonstrates how ZN House modular container solutions can support large-scale construction projects.
The client, a confidential Malaysian construction company and contractor, required 48 container units, each measuring 5,950 × 3,000 × 2,800 mm. Through standardized modular production, the project provided the contractor with a consistent building system that could be integrated into its wider construction activities.
The project highlights several important characteristics of modular construction, including standardized production, repeatability, scalability, flexible configuration, and simplified project coordination. While the specific final application remains confidential, the project provides a clear example of how container buildings can be supplied in significant quantities for contractors in Malaysia.
For construction companies looking for efficient prefabricated building systems, modular container construction offers a practical way to develop projects from standardized, factory-produced building units while retaining flexibility in site configuration and application.