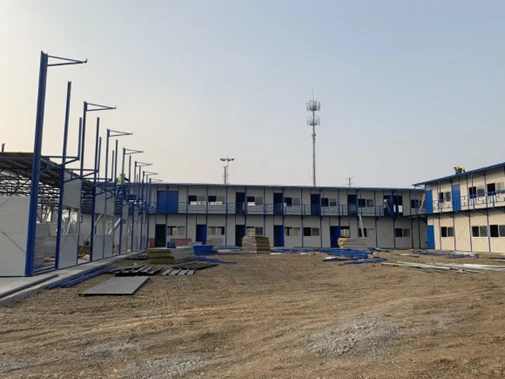
Munich, Germany Remote Worker Camp Project: 9-Unit Assembled Container House Solution
Project Overview

In 2022, ZN House completed an assembled container house project in Munich, Germany, providing 9 modular container houses for a remote worker camp application. The project was developed for a confidential client who required practical accommodation facilities for workers operating in a remote site environment.
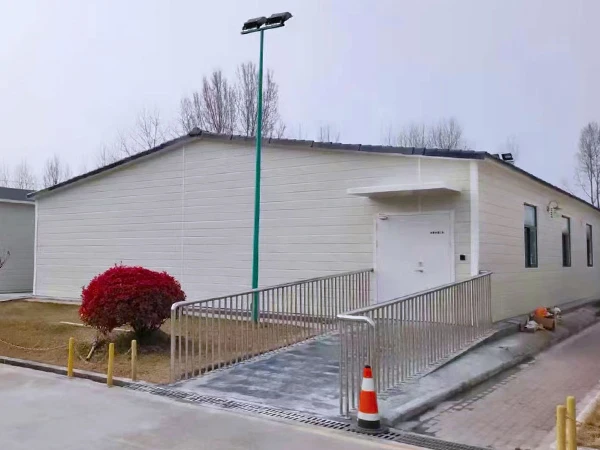
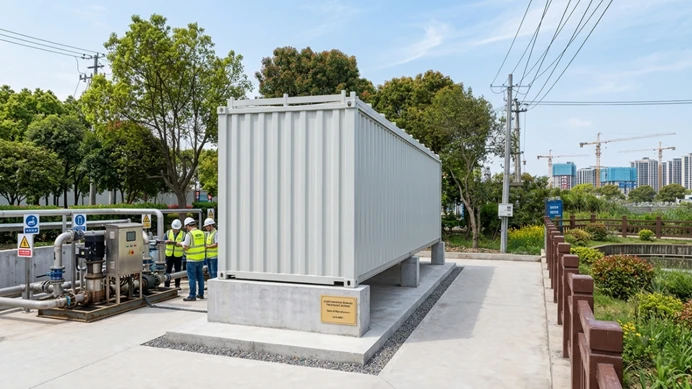
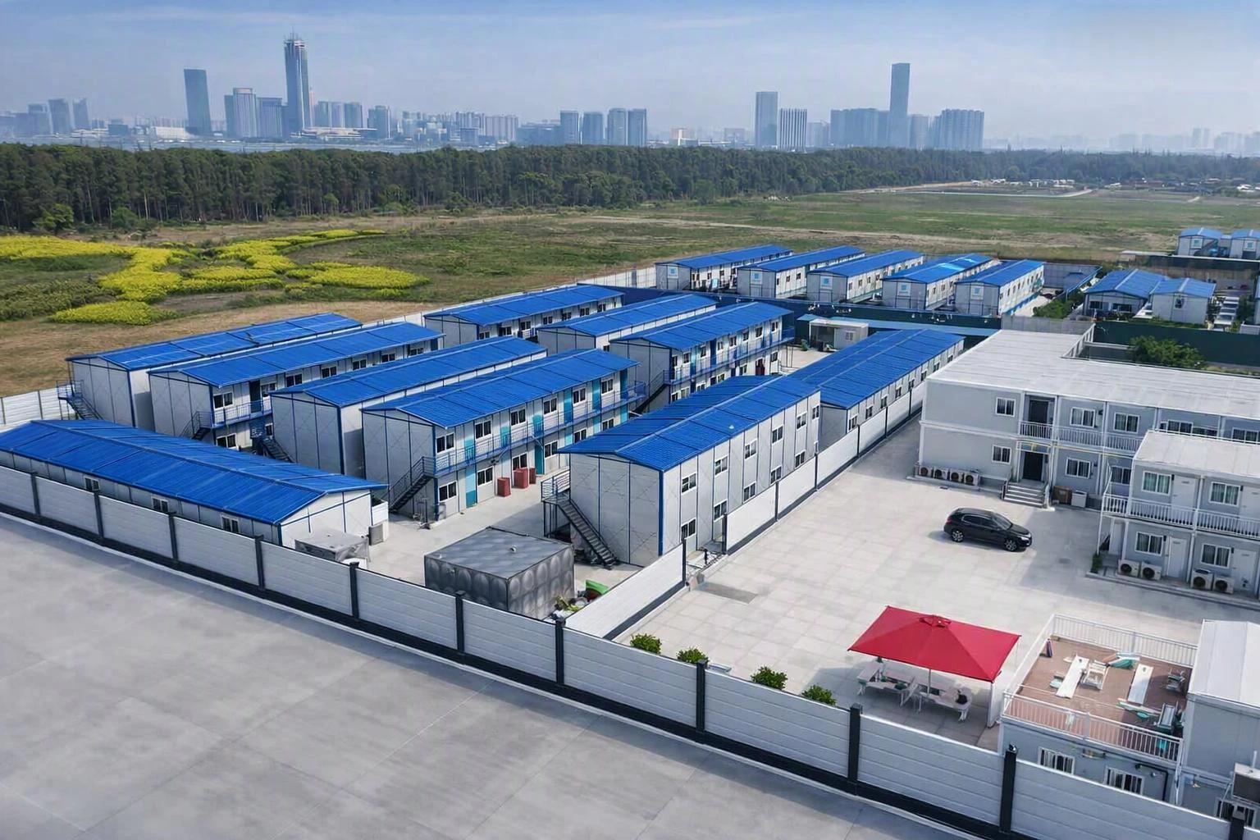
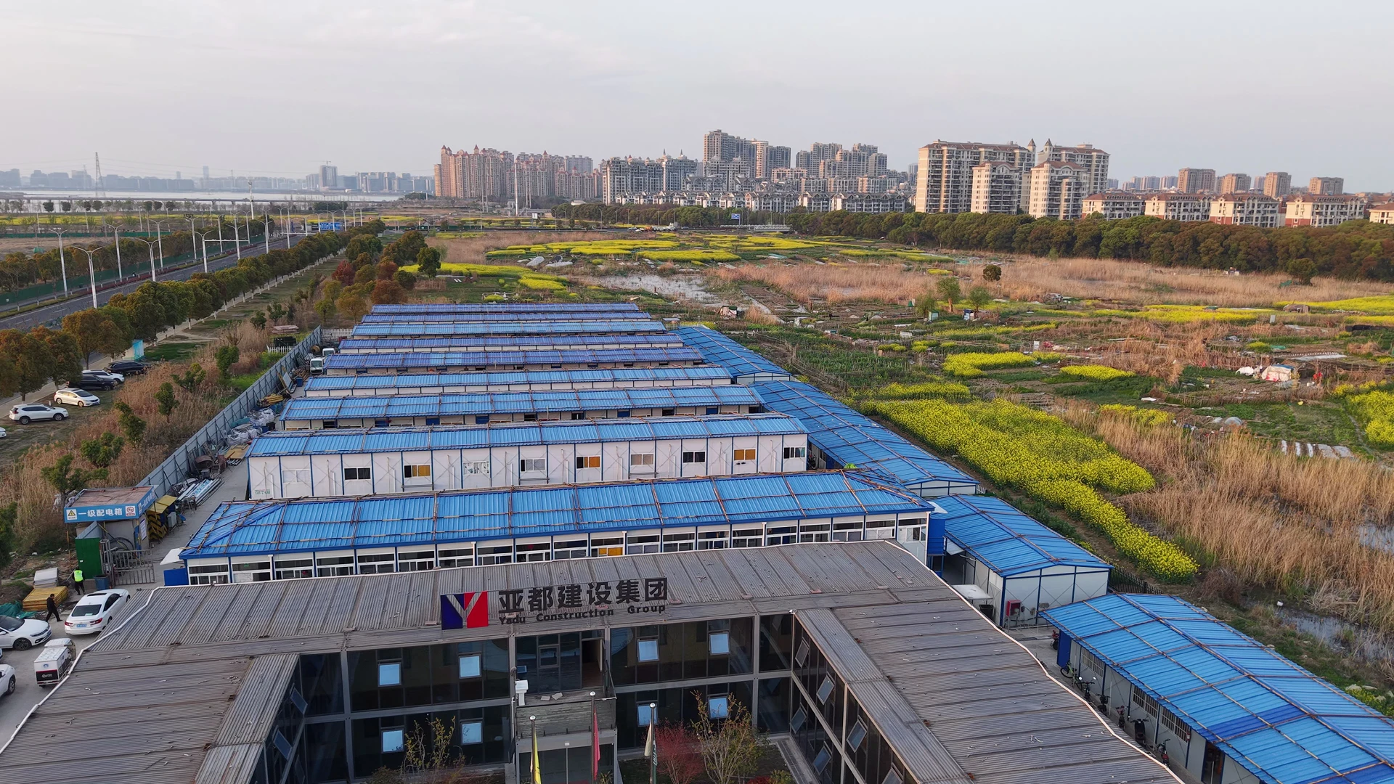
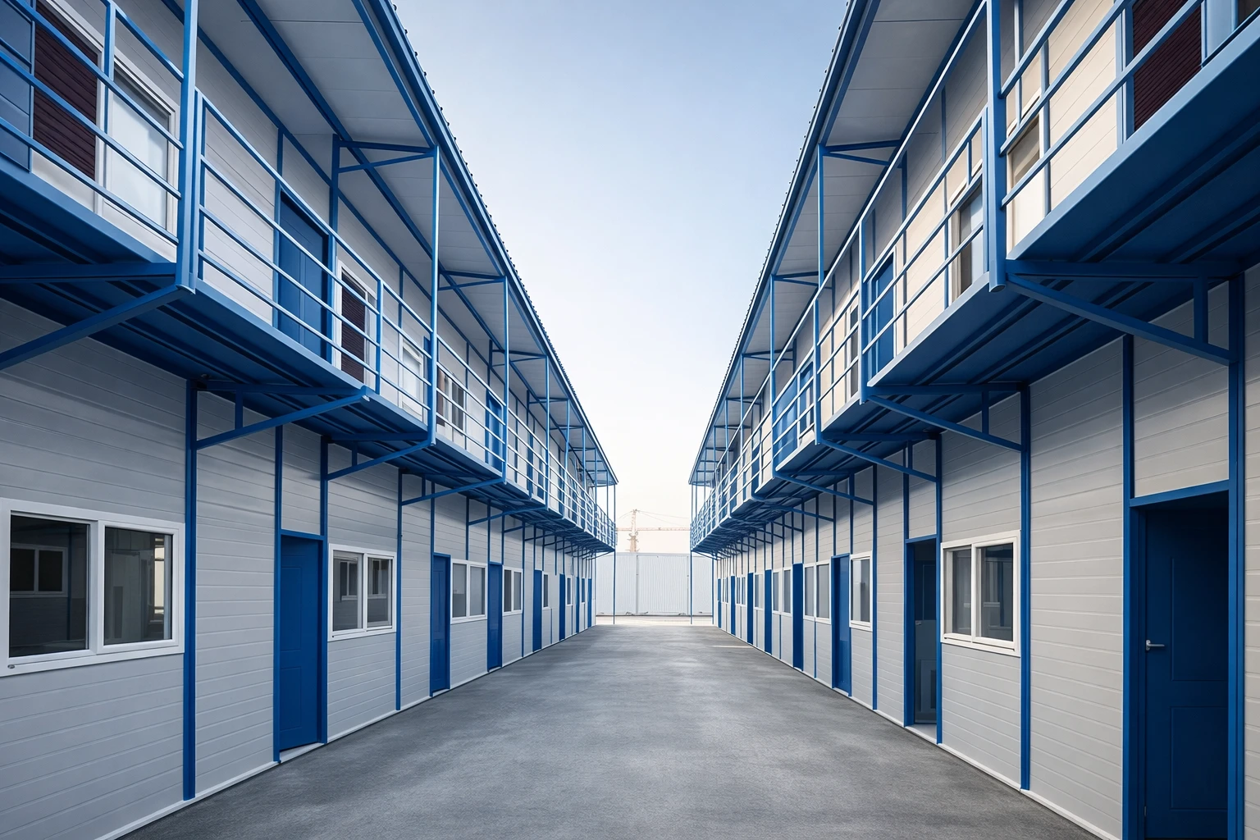
The project features single-story grey assembled container houses with double-slope roofs, combining prefabricated construction methods with functional living space requirements. Designed for efficient deployment, the modular units provided a reliable accommodation solution that could be transported and installed at the designated site.
With increasing demand for flexible workforce accommodation solutions, modular container camps have become an effective option for remote construction sites, infrastructure projects, industrial facilities, and temporary workforce housing. Compared with conventional on-site construction, prefabricated container houses allow major building components to be manufactured in a controlled factory environment before being delivered and assembled at the project location.
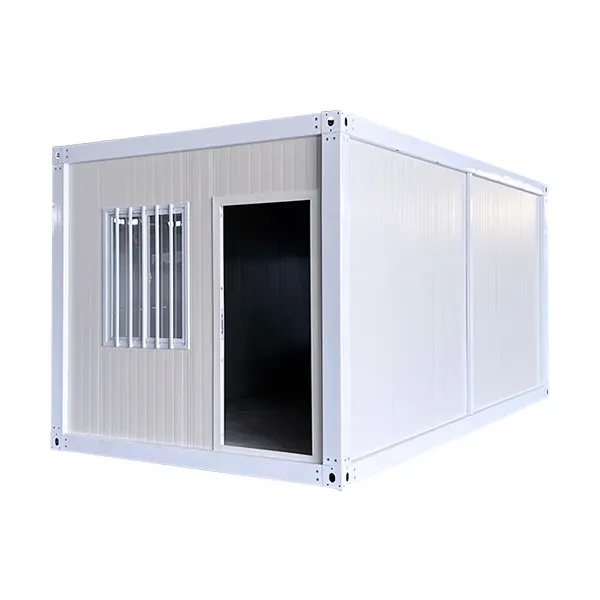
For this Munich project, ZN House supplied 9 assembled container house units with standardized dimensions of 5950 × 3000 × 2800 mm, creating a practical and organized worker accommodation facility.
Project Information
|
Item
|
Details
|
|
Project Name
|
Munich Remote Worker Camp Project
|
|
Location
|
Munich, Germany
|
|
Completion Year
|
2022
|
|
Client
|
Confidential
|
|
Client Type
|
End User
|
|
Application
|
Remote Worker Camp
|
|
Project Type
|
Single-Story Assembled Container House
|
|
Quantity
|
9 Units
|
|
Unit Size
|
5950 × 3000 × 2800 mm
|
|
Roof Design
|
Double-Slope Roof
|
|
Color
|
Grey
|
|
Supplier
|
ZN House
|
Project Background: Modular Accommodation for Remote Work Sites
Remote work sites often require accommodation solutions that can be deployed efficiently while providing a comfortable and functional living environment for workers. Traditional construction methods may require longer preparation periods, significant labor input, and complex site coordination.
For this Munich project, the client needed a flexible accommodation solution that could be installed at a remote site and provide suitable living spaces for workers. The assembled container house system offered a practical approach by combining factory prefabrication with efficient site installation.
The single-story container camp design was developed to meet the practical needs of temporary workforce accommodation while maintaining the advantages of modular construction, including standardized production, easier transportation, and flexible site arrangement.

ZN House Assembled Container House Solution
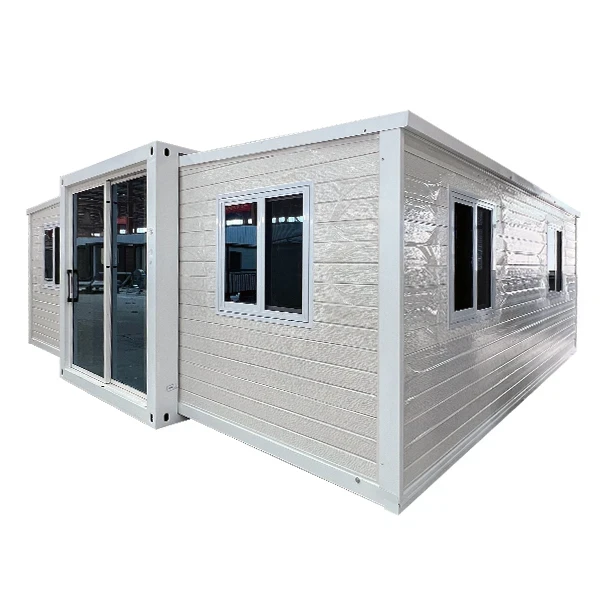
ZN House provided 9 single-story assembled container houses featuring a grey exterior finish and double-slope roof structure.
Unlike standard flat-roof container units, the double-slope roof design provides a more traditional building appearance while supporting improved water drainage performance. This design is suitable for projects where long-term outdoor use and environmental adaptability are important considerations.
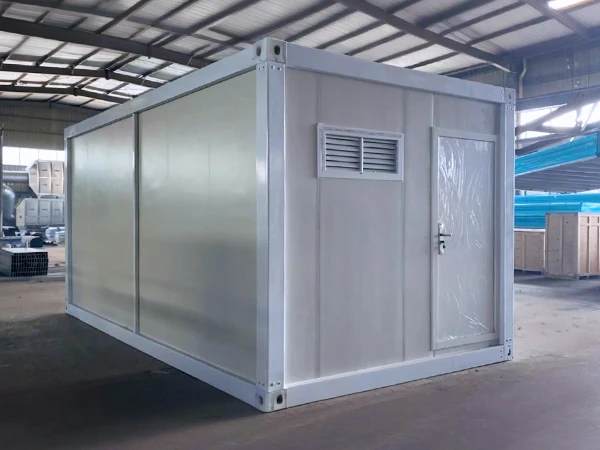
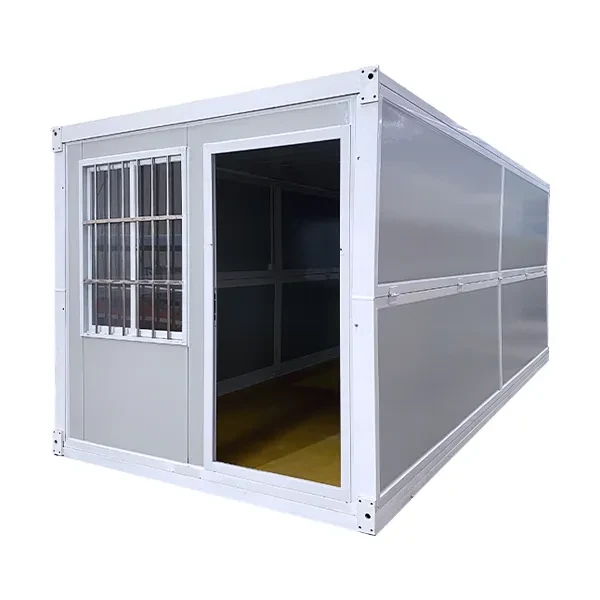
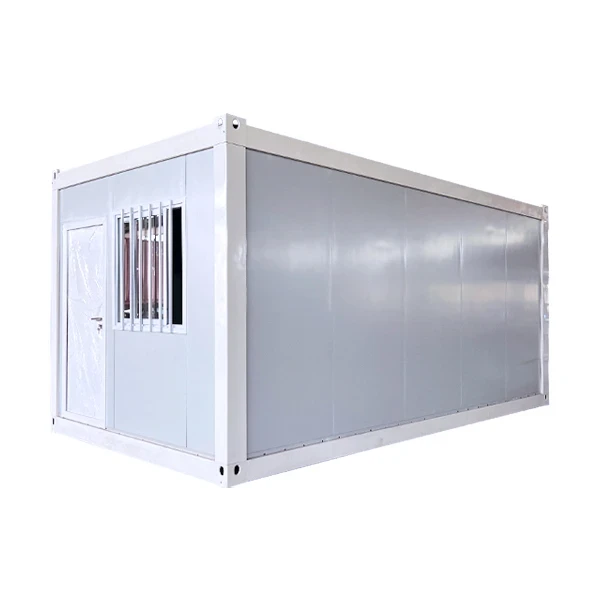
Each unit was manufactured according to the project specifications with a size of 5950 × 3000 × 2800 mm. The modular structure allowed the units to be transported and installed efficiently at the remote camp site.
The supplied container houses included:
- Steel structural framework
- Double-slope roof system
- Prefabricated wall panels
- Doors and windows
- Integrated electrical arrangements
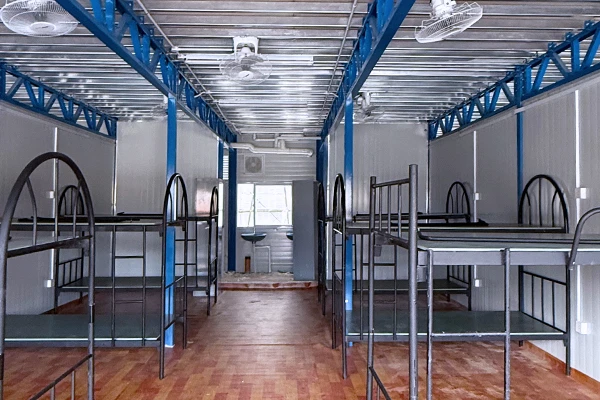
- Interior space configuration for worker accommodation
Key Features of the Munich Worker Camp Project
Designed for Remote Worker Accommodation
The primary purpose of the project was to provide accommodation facilities for workers at a remote site.
The modular container houses offered a practical alternative to traditional temporary buildings by providing complete enclosed spaces that could be quickly deployed and arranged according to site requirements.
The units can support applications such as:
- Worker dormitories
- Remote construction camps
- Industrial site accommodation
- Infrastructure project camps
- Temporary workforce facilities
Double-Slope Roof Design for Outdoor Conditions
A key feature of this project was the single-story double-slope roof structure.
Compared with conventional flat-top container units, a pitched roof design provides a more familiar building style and helps improve rainwater drainage.
The grey exterior finish also gives the camp a clean and uniform appearance, making the facility more suitable for organized workforce accommodation.

Efficient Modular Installation
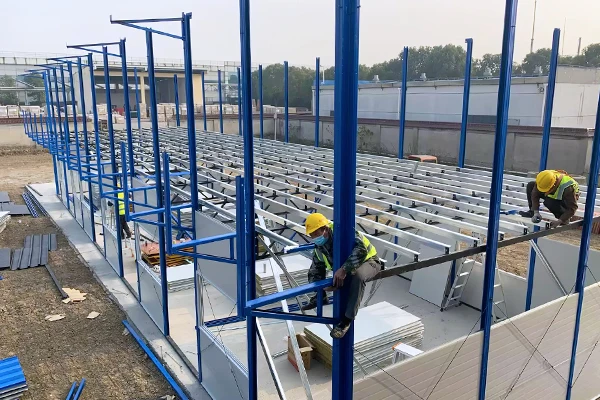
The assembled container houses were manufactured before transportation, allowing the project team to reduce the amount of complex construction work required on-site.
After delivery, the 9 units could be positioned and connected according to the planned camp layout.
This modular installation method helps simplify:
- Site preparation
- Building assembly
- Project coordination
- Future relocation or modification
Flexible Layout and Space Organization
Modular container houses provide flexibility because multiple units can be arranged according to different site conditions.
For the Munich project, the 9 units created an organized worker accommodation area while maintaining the benefits of standardized modular construction.
The layout can be adjusted depending on:
- Number of workers
- Site conditions
- Functional requirements
- Future expansion needs
Project Challenges and ZN House Solutions
Challenge 1: Providing Accommodation in a Remote Location
Remote work sites often face challenges related to limited construction infrastructure and difficult site conditions.
ZN House Solution
The assembled container house system allowed the client to receive prefabricated accommodation units that were prepared before delivery, reducing dependence on extensive on-site construction activities.
Challenge 2: Ensuring Suitable Outdoor Performance
Worker camps require buildings that can operate reliably in outdoor environments.
ZN House Solution
The project used a double-slope roof design and prefabricated structural system to create a practical accommodation solution suitable for outdoor deployment.
Challenge 3: Creating a Functional Camp Layout
A worker camp requires efficient organization of accommodation spaces.
ZN House Solution
The modular nature of the 9 container units allowed the client to arrange the buildings according to site requirements and worker accommodation needs.
Advantages of ZN House Container Camps
Rapid Deployment
Factory-produced container houses help shorten preparation time compared with fully traditional construction approaches.
Flexible Applications
Modular units can be used for various temporary and semi-permanent accommodation purposes.
Controlled Manufacturing Quality
Production in a factory environment allows consistent manufacturing processes and standardized components.
Relocatable Design
Depending on project requirements, modular container buildings can be relocated or rearranged for future applications.
Conclusion
The Munich Remote Worker Camp Project demonstrates how ZN House assembled container houses can provide efficient accommodation solutions for remote workforce requirements.
By delivering 9 single-story grey assembled container houses with double-slope roofs, ZN House helped the client establish a practical worker camp facility in Munich, Germany.
With standardized dimensions of 5950 × 3000 × 2800 mm, the modular units combined transportation efficiency, flexible layout possibilities, and functional accommodation space.
As remote construction, industrial, and infrastructure projects continue to require adaptable workforce housing solutions, assembled container camps provide a practical approach for creating comfortable and efficient temporary living environments.