T-Type Prefab House-Technical Specifications, Applications, and How It Compares to K-Type
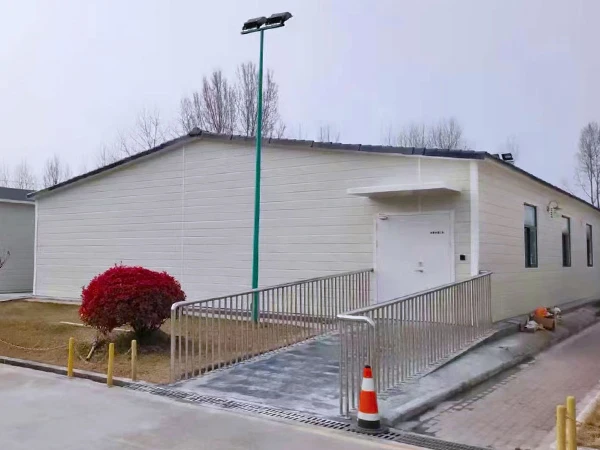
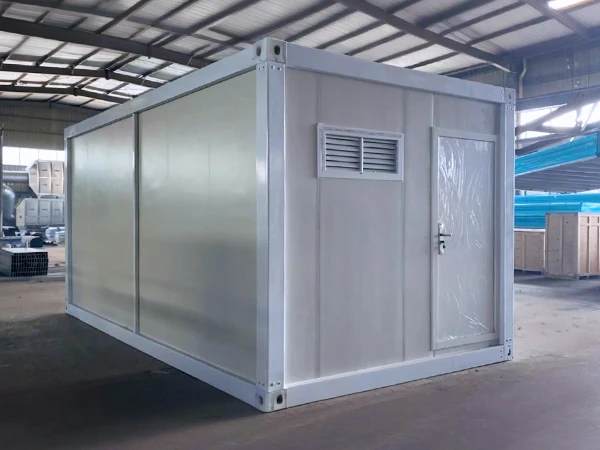
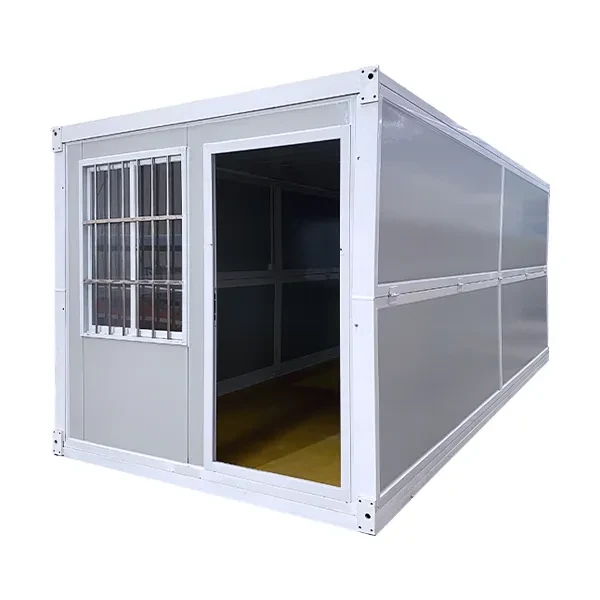
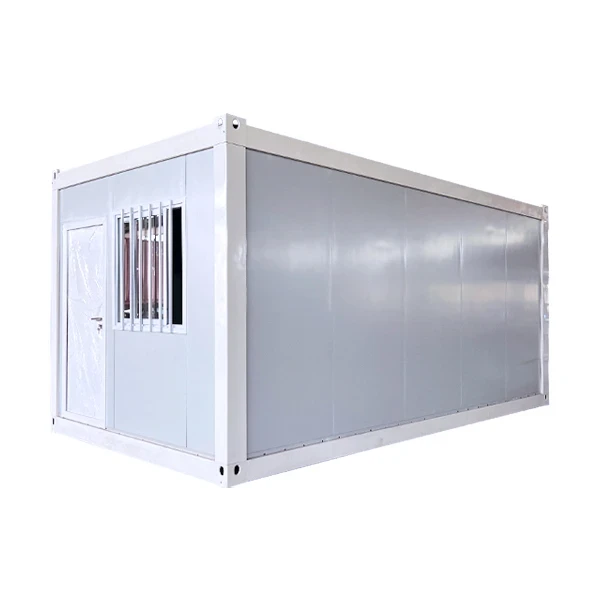
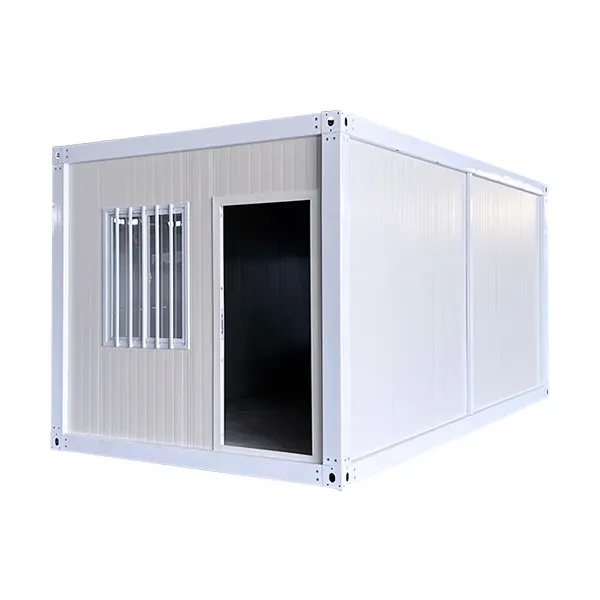
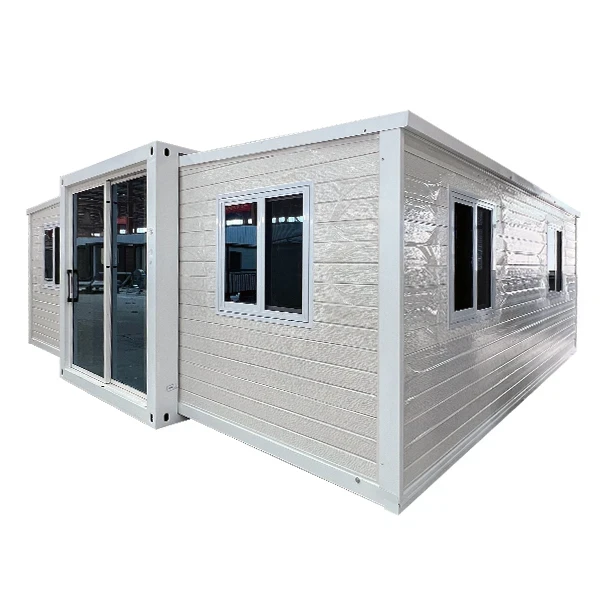
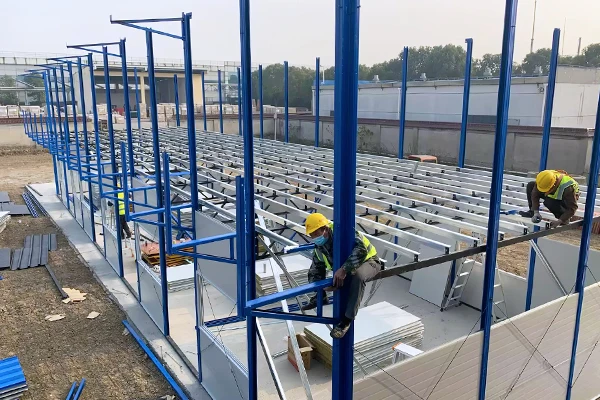
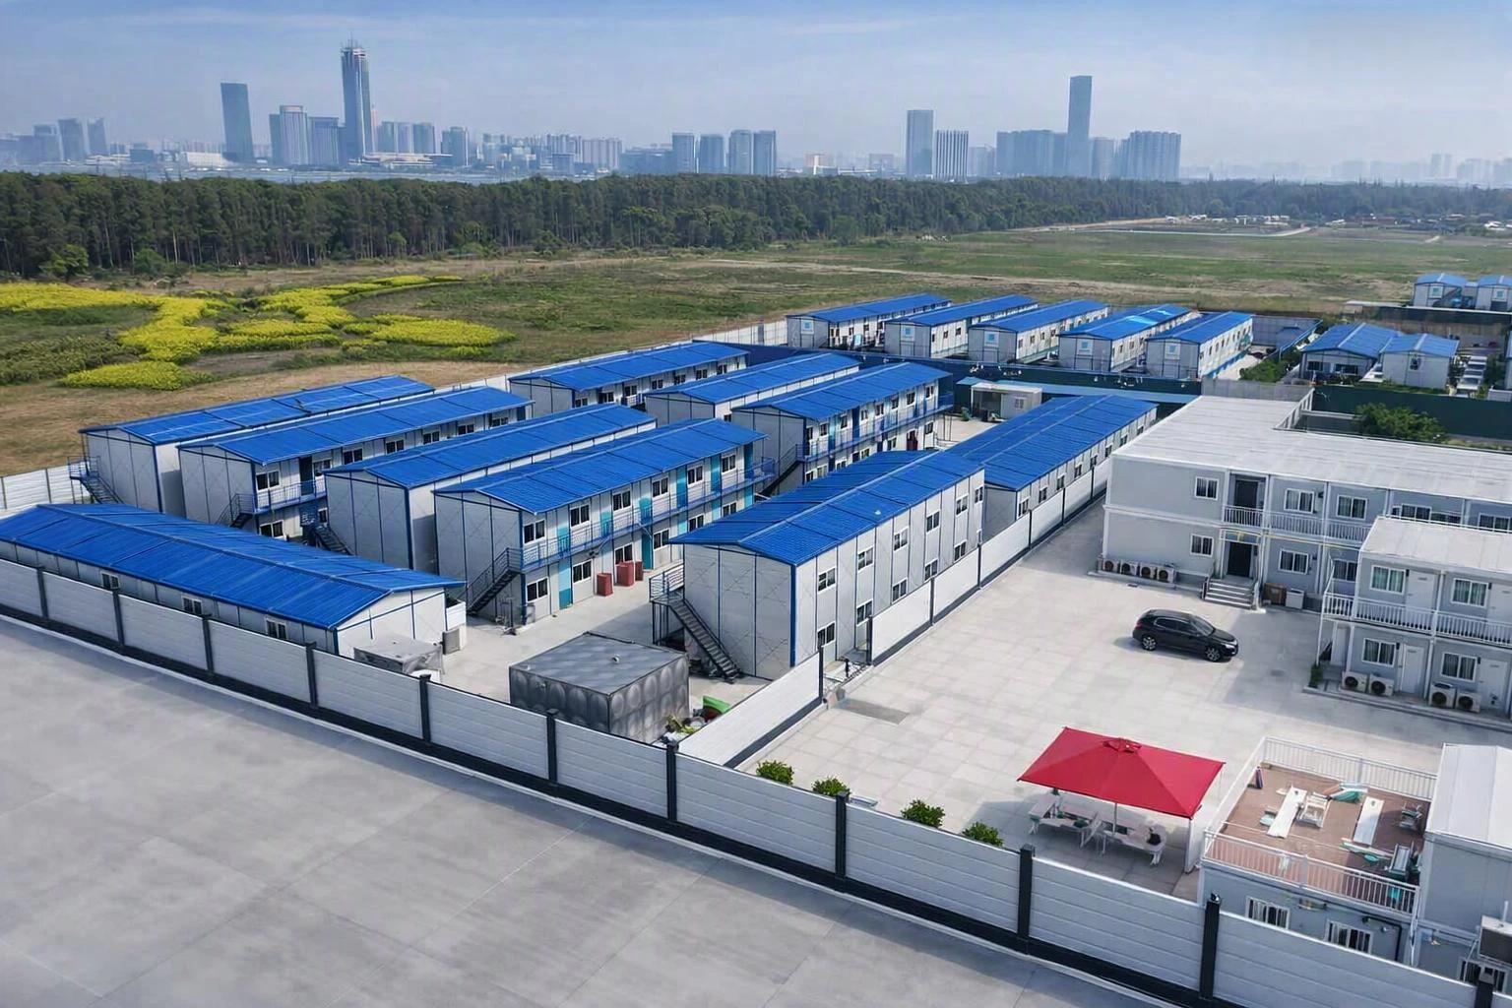
A T-Type prefab house is a bolted, steel-frame modular building built around a dual T-beam structure – paired roof and floor beams that let a single unit span wider, more open bays than a standard container-width module. That makes it ZN House's format of choice whenever a project needs open floor plans rather than a row of narrow rooms: offices, classrooms, retail pop-ups, and multi-story workforce housing, built and assembled off-site, then bolted together on location in a fraction of the time a site-built structure would take.

What Makes a Prefab House “T-Type”
The “T” refers to the T-beam: a structural profile where the roof slab (or floor slab, in a double-layer unit) is fused with its supporting members into one component, rather than framed and decked as separate steps. That lets ZN House offer wider standard widths – 6,000mm as a baseline, with 9,000mm and 12,000mm variants – and either single-story or double-story configurations from the same system. Columns and purlins are galvanized square-tube steel, factory-cut and bolted rather than welded on-site, which keeps assembly fast and the structure fully demountable for relocation.
Technical Specifications – Single-Layer
|
Parameter
|
Standard Value
|
Notes
|
|
Width
|
6,000 mm
|
Also available at 9,000mm / 12,000mm
|
|
Column height
|
3,000 mm
|
Single-story configuration
|
|
Column spacing
|
3,900 mm
|
|
|
Roof dead load
|
0.1 kN/m²
|
|
|
Roof live load
|
0.1 kN/m²
|
|
|
Wind load
|
0.18 kN/m² (61 km/h)
|
|
|
Earthquake resistance
|
Grade 8
|
|
|
Frame material
|
Galvanized square-tube steel
|
Columns 80x80x2.0mm; roof truss chords 100x50x2.0mm
|
Technical Specifications – Double-Layer
The double-layer configuration adds a second floor with its own load and column-height parameters, on the same 6,000mm base width.
|
Parameter
|
Standard Value
|
Notes
|
|
Width
|
6,000 mm
|
Also available at 9,000mm / 12,000mm
|
|
1st floor column height
|
3,000 mm
|
|
|
2nd floor column height
|
2,800 mm
|
|
|
Column spacing
|
3,900 mm
|
|
|
Floor dead load
|
0.6 kN/m²
|
|
|
Floor live load
|
2.0 kN/m²
|
|
|
Wind load
|
0.18 kN/m² (61 km/h)
|
|
|
Earthquake resistance
|
Grade 8
|
|
|
Frame material
|
Galvanized square-tube steel
|
Floor truss bottom chord 80x40x2.0mm; bracing Φ12mm
|
Figures reflect ZN House's standard T-Type product line at 6,000mm width; 9,000mm and 12,000mm variants and custom lengths are available on request. Confirm current parameters directly with ZN House for a specific project.
T-Type vs. K-Type vs. a Conventional Steel-Frame Build
ZN House sells two prefab building systems side by side, and the choice between them usually comes down to layout rather than price. The comparison below is the fastest way to see which fits.
|
Factor
|
T-Type Prefab House
|
K-Type Prefab House
|
Conventional Steel-Frame Build
|
|
Structural basis
|
Dual T-beam frame; wide bays via column spacing
|
Bolted 1,820mm-wide “K” modules
|
Site-engineered steel or concrete frame
|
|
Best span/layout
|
Wider open-plan bays (6–12m widths); can go single- or double-story
|
Narrower fixed modules combined for length, not span
|
Fully flexible, but slow to change once built
|
|
Mobility / reuse
|
Bolted joints allow disassembly and relocation
|
Purpose-built for 10+ reuse cycles and frequent relocation
|
Not relocatable
|
|
Typical use
|
Offices, retail pop-ups, classrooms, open-plan workforce housing
|
Worker/mining camps, EPC site offices, disaster relief
|
Permanent, single-location facilities
|
|
Rated seismic/wind
|
Grade 8 seismic; 0.18 kN/m² (61 km/h) wind
|
Grade 8+ wind (62+ km/h)
|
Varies by local code and design
|
In short: reach for T-Type when the project needs fewer, wider rooms – an open-plan office, a classroom, a retail floor. Reach for K-Type when the project needs many similar, narrow units repeated and reused – a dormitory row, a mining camp, a disaster-relief block.
Where T-Type Houses Are Used
Offices and mobile workspaces. The wider column spacing suits open-plan office layouts better than a narrow modular unit would, without losing the speed of bolted assembly. See also container office and K-Type prefab house for adjacent formats built for site accommodation instead.
Retail pop-ups and commercial space. Open floor plans and a demountable frame make the T-Type system a fit for seasonal or temporary commercial units that need to look and function like a normal storefront, not a row of container rooms.
Classrooms and institutional space. Wider bays support larger single rooms – useful for classrooms, canteens, or community halls where a narrow module footprint would force awkward partitioning.
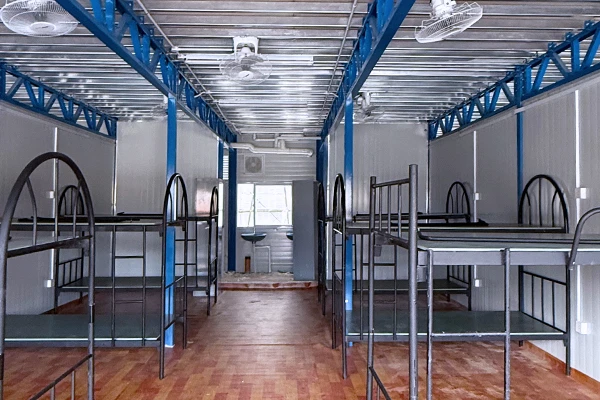
Multi-story and mixed-use workforce housing. The double-layer parameters above support two-story configurations, which is useful where a site has a small footprint but needs more beds or floor area than a single-story camp allows. For narrower, high-repetition dormitory layouts at scale, see mining camp solutions instead.
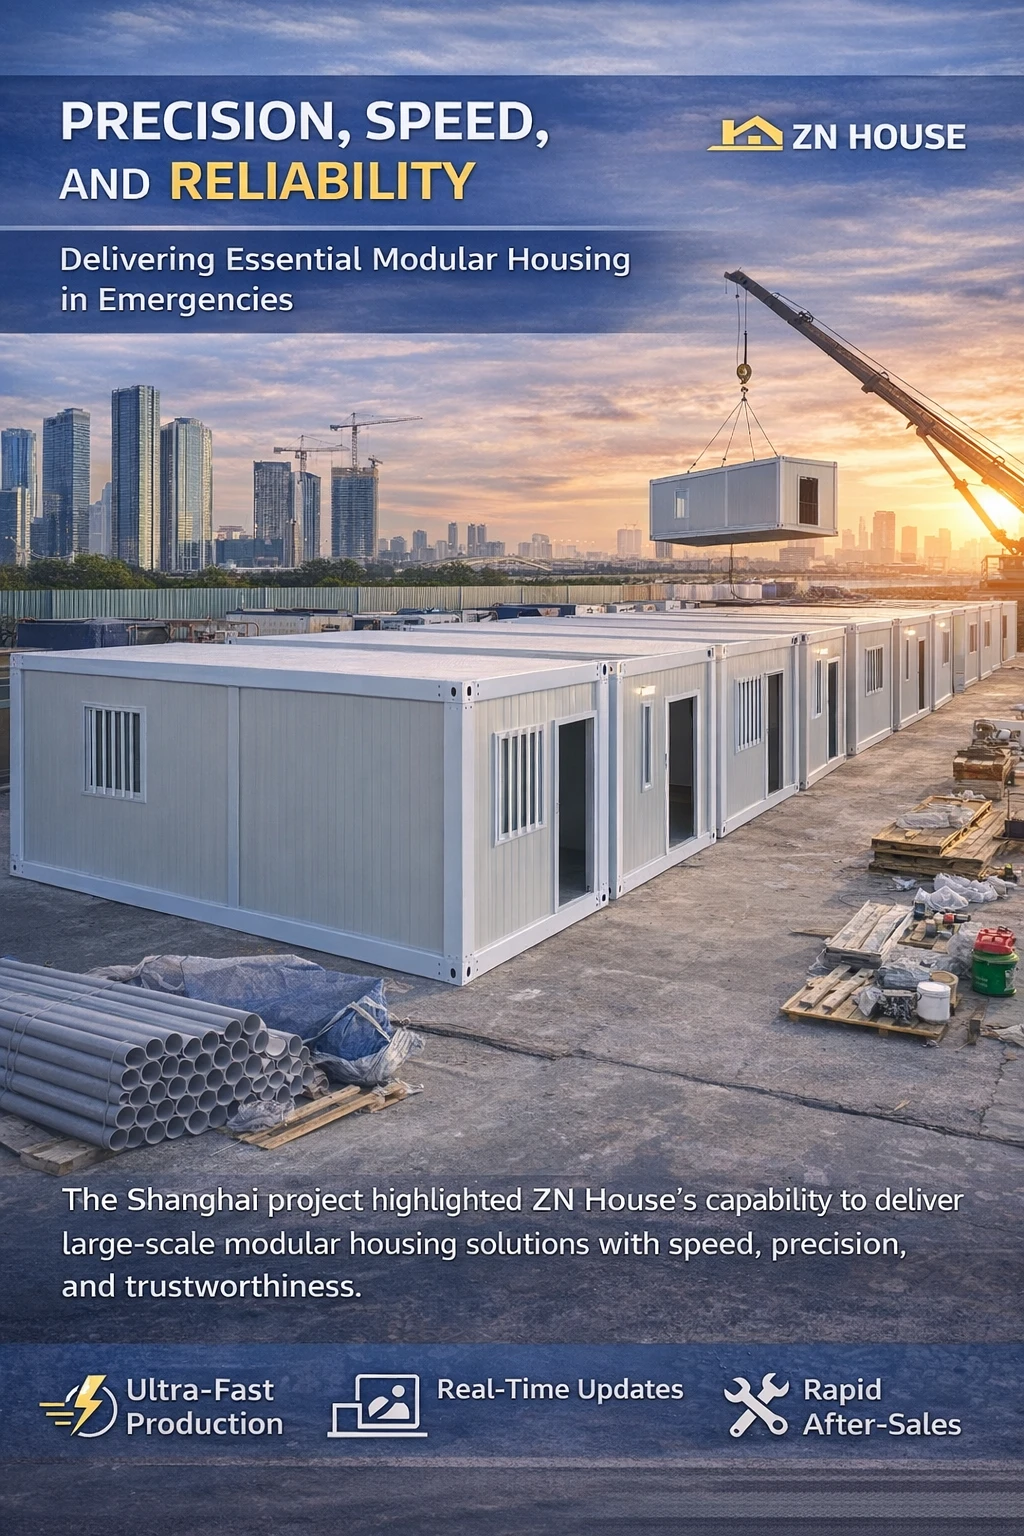
Emergency and disaster-relief shelter. The same bolted, factory-tested assembly logic applies to emergency response, where open-plan space (triage, distribution, shelter halls) is often more useful than a set of small rooms. See refugee and disaster relief camp solutions for camp-scale deployments.
Power and Electrical Infrastructure at Remote Sites
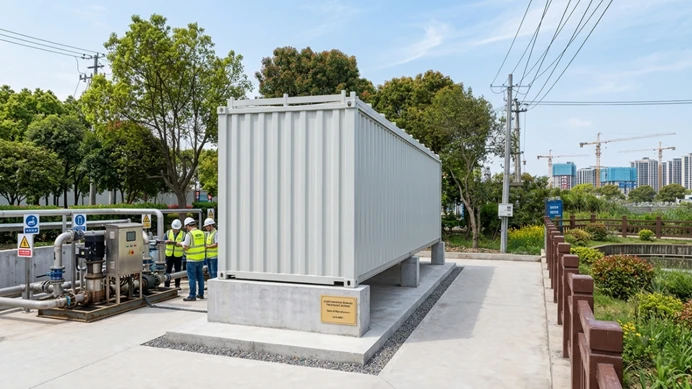
A T-Type office, classroom, or workforce building still needs power behind it, and that need scales up quickly on remote or off-grid sites. ZN House's sister company MEOX supplies containerized electrical infrastructure for that gap – including the prefabricated electrical house (e-house), a factory-assembled, pre-tested modular substation built on the same rapid-commissioning logic as ZN House's prefab systems. Project owners specifying a T-Type building on a remote site often scope an e-house or energy storage container as the power backbone in the same procurement.
Standards and Structural Ratings
The T-Type system's Grade 8 seismic rating and 0.18 kN/m² (61 km/h) wind load figure are ZN House's own published design parameters and should be confirmed against the specific code requirements of the project's location – wind and seismic zoning vary significantly by country and site. Where the building will also serve as workforce accommodation, the IFC/EBRD guidance note on workers’ accommodation is the most commonly referenced benchmark on internationally financed projects, setting minimum expectations such as 4–5.5 square meters of floor space per occupant and a 2.10-meter minimum ceiling height – both comfortably within a T-Type unit's standard 3,000mm column height.
Why the Timing Favors Modular Procurement
The broader shift toward offsite construction is well documented. According to Modular Building Institute and FMI industry data, the U.S. permanent modular construction market reached roughly $20.5 billion in 2025 and is forecast to grow at a 6.5% compound annual rate through 2030, driven by labor shortages and pressure to compress project timelines. Wider-bay systems like T-Type are part of that shift because they let modular construction take on layouts – open-plan offices, classrooms, retail floors – that used to be seen as “modular can't do that.”
Typical Deployment Scenarios
Site office for an EPC contractor. A single-story, 6,000mm-wide T-Type run gives a contractor an open-plan project office with fewer internal columns than a container-based layout, assembled from bolted modules rather than built on-site – useful for a project office that needs to be up and running before the main works begin.
Temporary classroom block. A double-layer configuration on a constrained school site adds floor area without extending the building's footprint, using the same 6,000mm base width and standard column spacing shown above.
Seasonal retail unit. An open-plan, single-story T-Type unit gives a retailer a storefront-style layout for a market or event season, then bolts apart for storage or relocation once the season ends – rather than being demolished.
Frequently Asked Questions
What does the “T” in T-Type prefab house mean?
It refers to the dual T-beam structure the system is built on – paired roof/floor beams and supports fused into one component, which is what allows wider standard bays than a narrow container-width module.
How is T-Type different from K-Type?
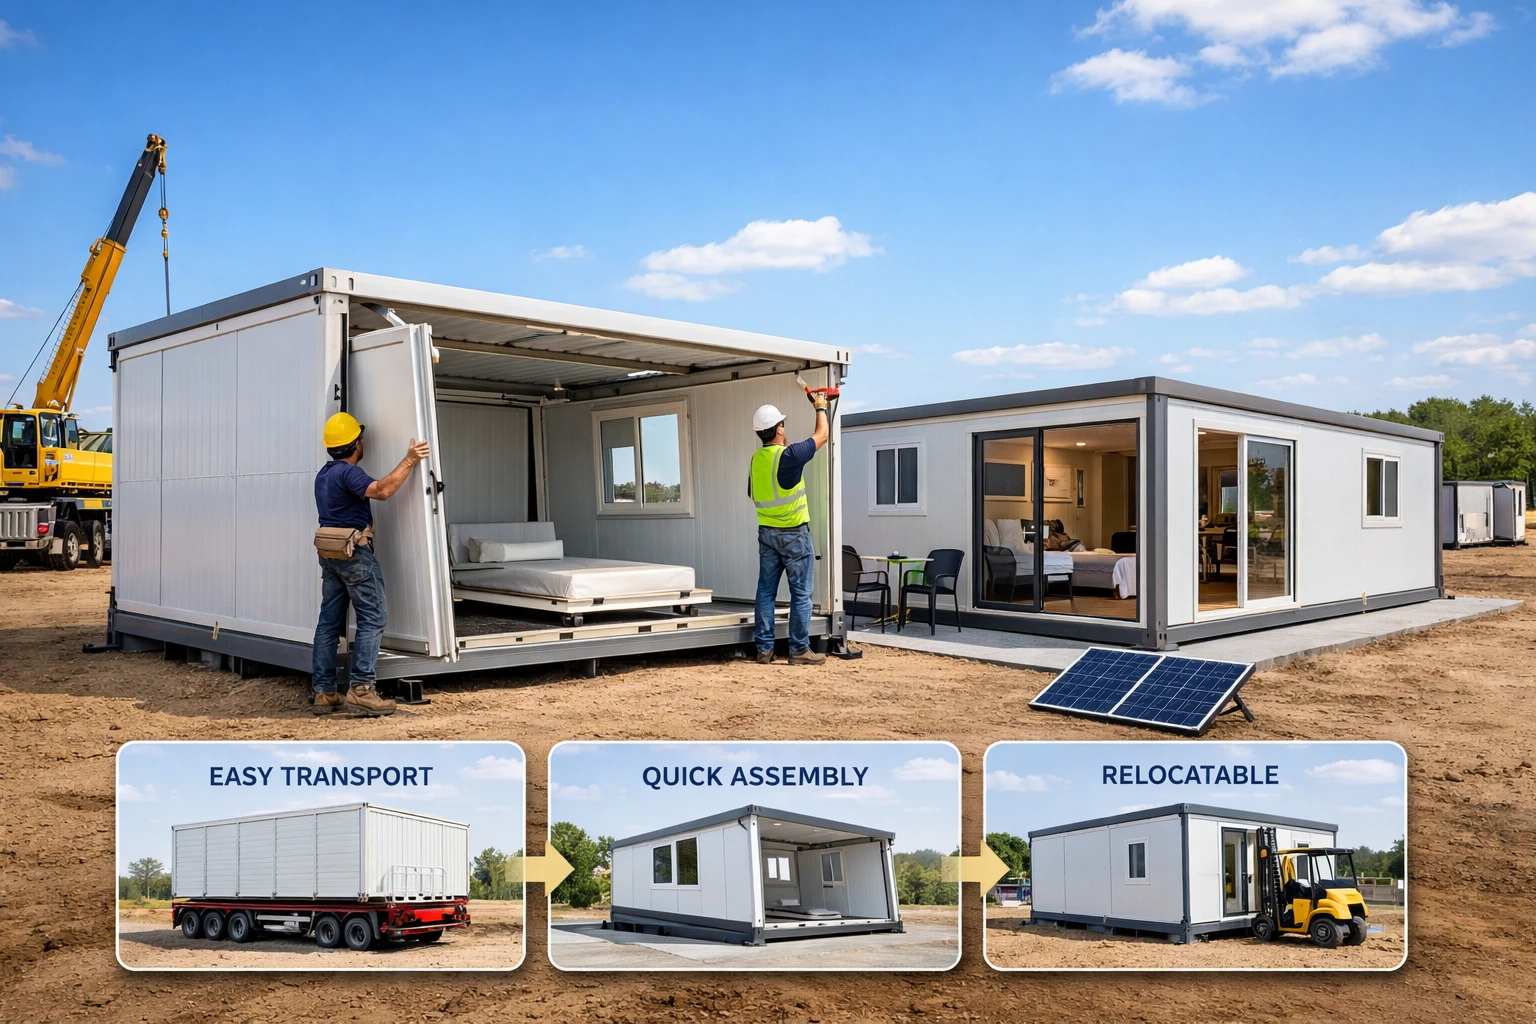
K-Type is built from a fixed 1,820mm-wide module, repeated and combined – efficient for many similar rooms like dormitories. T-Type uses wider column spacing and a T-beam frame, suited to fewer, larger open-plan rooms like offices or classrooms. Both are bolted, factory-built, and relocatable.
Can a T-Type building be two stories?
Yes – the double-layer configuration is a standard published parameter set (see the table above), with its own floor load and column-height specifications for the second story.
What wind and seismic ratings does T-Type meet?
ZN House's published standard is a Grade 8 seismic rating and a 0.18 kN/m² (roughly 61 km/h) wind load design figure. Always confirm these against the specific code and zoning requirements of the project site.
What widths are available beyond the 6,000mm standard?
ZN House also offers 9,000mm and 12,000mm width variants, plus custom lengths and configurations for projects that fall outside the standard parameters.

Sources
Modular Building Institute / FMI Consulting, U.S. Permanent Modular Construction industry data – modular.org/industry-analysis
IFC and EBRD, “Workers’ Accommodation: Processes and Standards” guidance note – ebrd.com
Disclaimer
The technical specifications in this article reflect ZN House's standard published T-Type parameters. Actual specifications, certifications, and project outcomes vary by project scope, site conditions, and local building codes; confirm current specifications and compliance documentation directly with ZN House before finalizing a procurement decision.
Get a T-Type Prefab House Quote
ZN House engineers T-Type prefab houses for offices, classrooms, retail space, and multi-story workforce housing, with widths, load ratings, and layouts matched to your site and use case. Share your project's floor area, layout needs, and timeline, and the ZN House team will return a configuration and quote.
See It Deployed
For a video walkthrough of a T-Type deployment, see ZN House's project video: