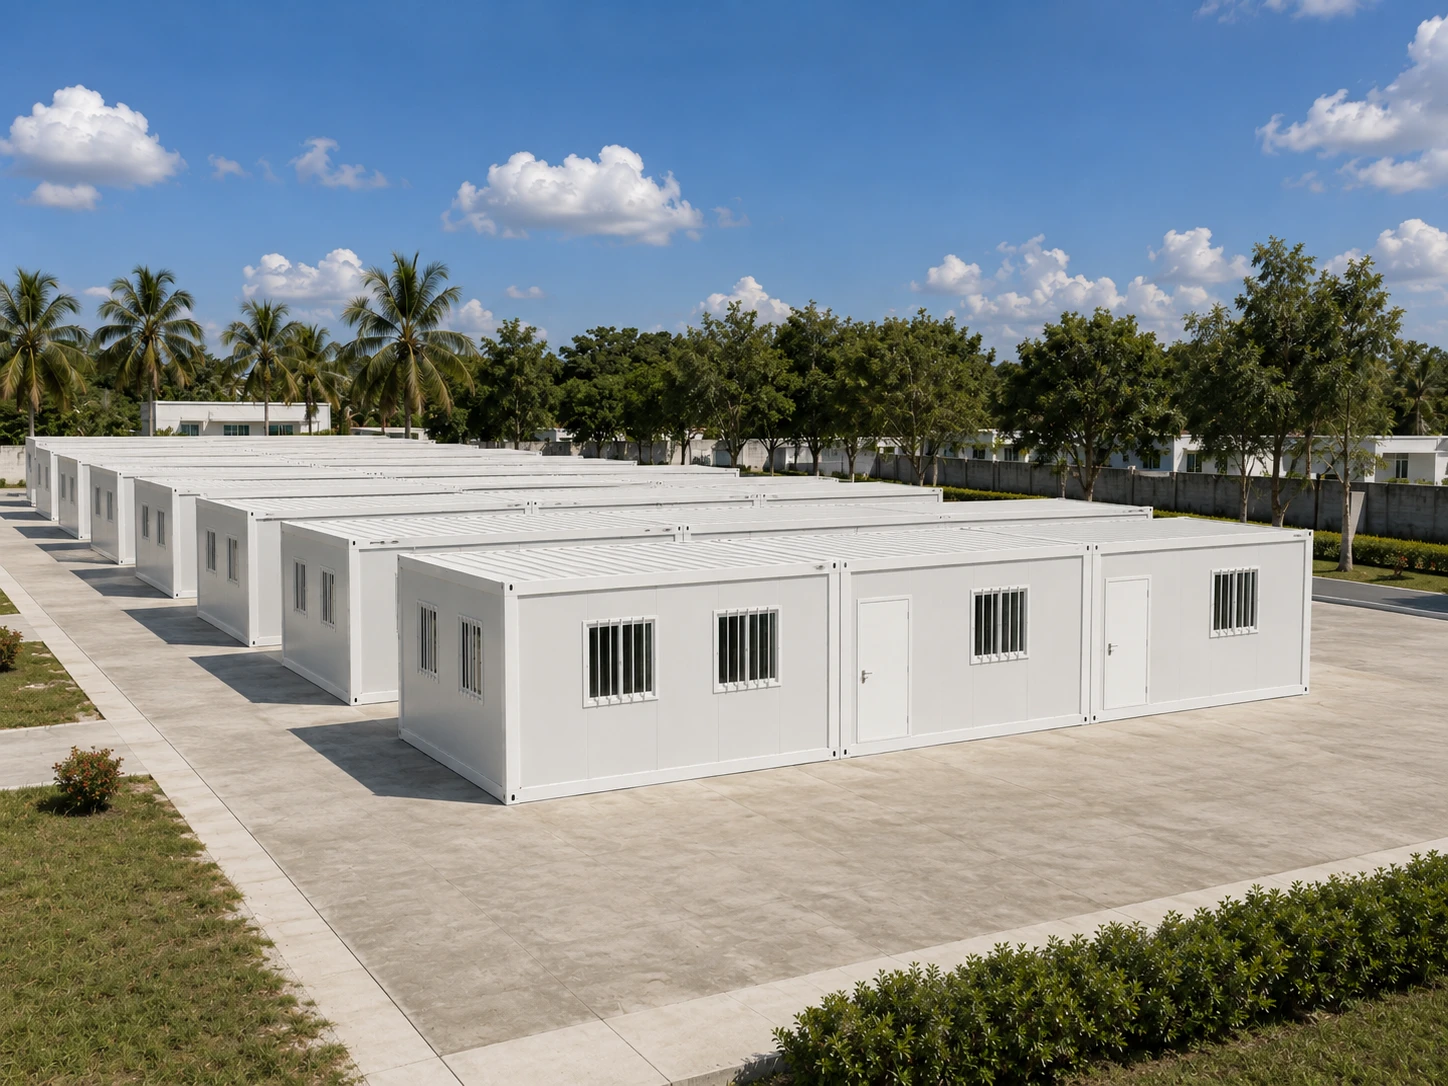
Understanding the Prefabricated Garage with Loft: A Modern Space Solution
Prefabricated garages with lofts are becoming increasingly popular across residential and commercial sectors globally. But what makes them so relevant today, and why should we care? In short, these structures offer a smart way to maximize footprint efficiency while enabling faster, cost-effective construction. As urban spaces tighten and people seek dual-purpose buildings, the prefabricated garage with loft stands out as a practical, sustainable answer.
Global Context: Why Prefabricated Garages with Lofts Matter
According to recent data from the International Housing Partnership and World Urbanization Prospects by the UN, nearly 68% of the world’s population is expected to live in urban areas by 2050. This rapid densification drives the need for innovative building methods that conserve space and resources. Prefabricated structures — notably garages combined with lofted storage or living areas — have become vital tools for homeowners, businesses, and even humanitarian agencies tackling shelter shortages efficiently.
However, a key challenge remains: traditional construction can be time-consuming and expensive, further strained by labor shortages and rising material costs worldwide. This is where prefabricated garages with lofts help bridge the gap, offering reduced build times and adaptability without sacrificing durability or style.
What Is a Prefabricated Garage With Loft?
Simply put, it’s a garage structure assembled from factory-manufactured sections and includes an integrated loft — typically an upper-level space used for storage, workspace, or additional shelter. This prefab approach means modules are built off-site under controlled conditions, then transported and installed quickly at the final location.
Designed for versatility, these garages support modern needs by combining vehicle shelter with added usable space. Whether for a hobbyist’s workshop, extra storage, or even a compact home office, they’re a neat way to repurpose vertical volume without expanding the building footprint, directly aligning with modern architecture and environmental goals.
Core Components and Considerations
1. Durability and Materials
Most prefabricated garages with lofts use galvanized steel frames or engineered timber for their structures, often combined with weather-resistant siding like vinyl or metal panels. These choices guarantee resistance against harsh weather — from snow to intense sun — which is especially important for long-term ownership and minimal maintenance.
2. Scalability and Customization
One of the perks is how easily these garages can be scaled. Need a small one-car garage with a basic loft? Or a larger multi-vehicle space with a finished living quarter upstairs? Manufacturers provide many customizable options to suit different budgets and functions.
3. Cost Efficiency
Prefabrication drastically cuts costs by reducing on-site labor and accelerating completion timelines. Many engineers estimate savings of 20-30% compared to conventional builds. Plus, using factory precision lowers material waste — good news for budgets and the planet.
4. Sustainability
The prefab process minimizes construction pollution and energy use. When integrated with green technologies like solar panels or insulation made of recycled materials, these garages with lofts support eco-friendly lifestyles.
Product Specifications at a Glance
| Feature |
Standard Specs |
Optional Upgrades |
| Diménsi |
20' x 24' footprint; 10' ceiling height |
Up to 40' length, variable loft heights |
| Materials |
Galvanized steel frame, vinyl siding |
Engineered wood frame, metal panels |
| Loft Area |
Up to 200 sq.ft. storage space |
Finished room with lighting and HVAC |
| Assembly Time |
2-3 days on-site by professional crew |
Express installation services |
Comparing Leading Vendors for Prefabricated Garages with Lofts
| Vendor |
Pilihan kustomisasi |
Pricing Range |
Sustainability Features |
| BuildSmart Prefab |
High – loft finishes, floor plans, exterior colors |
$18,000 - $35,000 |
Recyclable materials, energy-efficient insulation |
| EcoGarage Solutions |
Moderate – standard sizes, optional solar integration |
$20,000 - $40,000 |
Solar panels, green-certified paint |
| QuickSpace Units |
Basic – fixed designs with modular expansions |
$15,000 - $28,000 |
Low emissions manufacturing, waste reduction |
Applications Around the World
Oddly enough, while the image might be of a suburban homeowner installing a sleek new garage, the prefabricated garage with loft sees diverse uses worldwide. In remote industrial zones, companies rely on them for secure equipment storage plus accommodations for overnight workers. Nonprofits have integrated them into post-disaster relief efforts to offer both shelter and storage swiftly. In Europe, rising urban land costs mean duplex-style garages with lofts provide crucial vertical space in tight residential areas.
It’s fascinating to note that many regions emphasize quick assembly and resilience to extreme weather — aligned closely with guidelines from ISO standards on modular construction and sustainability (ISO 21931-1:2017).
Advantages That Truly Matter
- Cost-Effective: Lower upfront and maintenance expenses mean long-term savings.
- Environmental Impact: Efficient use of resources limits carbon footprint.
- Flexibility: Customization options allow a range of functions, from garages to workshops to tiny homes.
- Speed of Construction: Faster build times reduce project risks and disruption.
- Emotional Benefits: Feeling safe and proud of well-designed extra space enhances homeowner satisfaction.
In practical terms, these aspects amount to a wise investment for anyone needing more than just a place to park.
Emerging Trends & What's Next?
Green building materials continue to advance — bio-based composites, smart insulation, and solar glass could soon become common in prefab garages with lofts. Digital tools like BIM (Building Information Modeling) enable ultra-precise design tuning before factories even begin construction. Automation in prefab manufacturing is reducing human error and improving quality control. The integration of IoT (Internet of Things) is also on the horizon, allowing smart monitoring of space usage, energy consumption, and security remotely.
Challenges and Ingenious Solutions
Despite all benefits, prefab garages with lofts face hurdles, including transport limits, regulatory permits, and sometimes aesthetic restrictions in historic neighborhoods. Designing for extreme climates still requires innovation in insulation and structural reinforcement. Yet many manufacturers tackle this using modular add-ons, working closely with local authorities to meet codes, and partnering with green tech firms to boost climate resilience.
FAQs About Prefabricated Garages With Lofts
- Q1: How long does it typically take to install a prefabricated garage with loft?
- A1: Most suppliers report on-site assembly can be completed within 2 to 5 days. The off-site manufacturing process usually takes a few weeks, but the condensed on-site time minimizes disruption.
- Q2: Are prefabricated garages with lofts customizable for different climates?
- A2: Absolutely. Options for insulation, roofing materials, and structural reinforcements cater to climates from icy winters to hot, humid summers, ensuring durability and comfort.
- Q3: Is it cost-effective compared to traditional construction?
- A3: Generally yes. Savings come from reduced labor costs, less material waste, and shorter build schedules. Total price varies based on size and finish, but many find it a budget-friendly alternative.
- Q4: Where can I get certified prefab garages with lofts?
- A4: Reputable vendors usually provide compliance certificates and meet local building codes. Always check product certifications and reviews before purchase.
Conclusion: Why a Prefabricated Garage with Loft Could Be Your Next Smart Move
In the bigger picture, the prefabricated garage with loft offers a convincing blend of efficiency, adaptability, and environmental responsibility. Perfect for today’s tight spaces and tomorrow’s sustainability goals, its rise reflects a broader shift toward smart, modular living and working spaces.
If maximizing your property’s potential, saving time and money, or investing in a greener future sound appealing, exploring prefabricated garages with lofts might be well worth your while.
Visit our website for a complete portfolio and expert guidance tailored to your needs.
It feels like modular space solutions are quietly rewriting how we build—and live—with a lot of promise ahead.
References
- UN World Urbanization Prospects (2018)
- ISO 21931-1:2017 - Sustainability in building construction
- Prefabricated Building - Wikipedia