Prefab Folding Container House: A Faster Way to Build Almost Anywhere
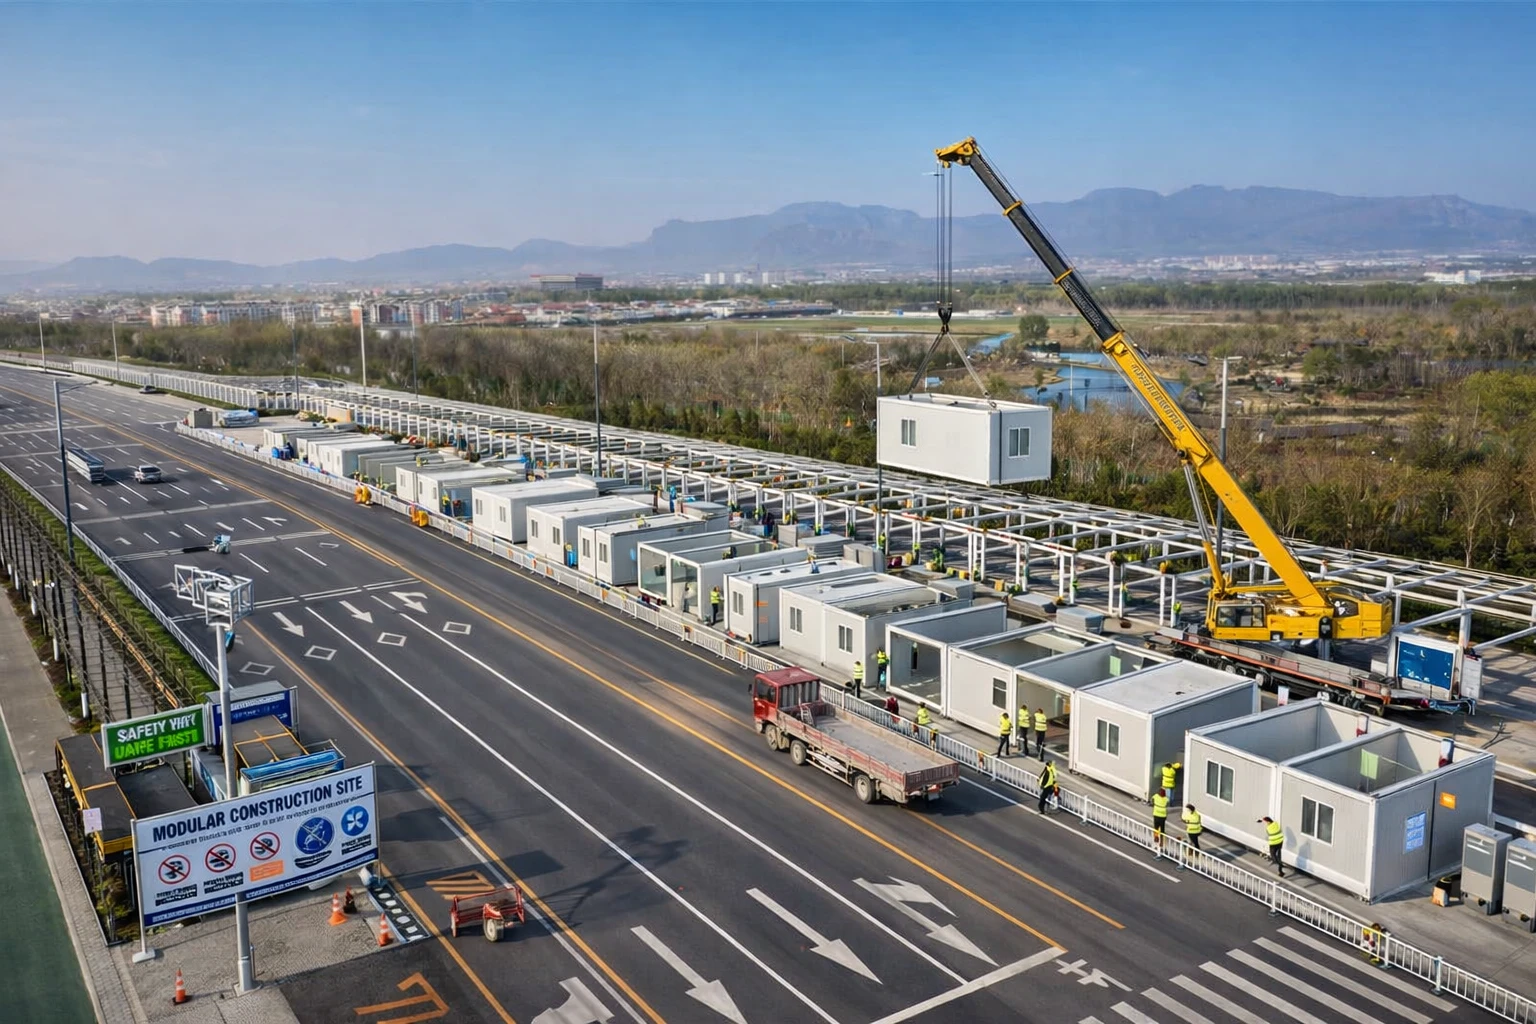
A folding container house is a prefabricated house that comes mostly completed from the factory. The export takes place in a folded state and, once on the destination, it gets opened and ready for use within a few hours. This feature is very important in projects with time constraints, for example, building site establishments that need a camping area provided in just a couple of days or creating a medical center that has to be functioning before the rain season starts.
In this guide, we describe what a folding container house is, the method and material used to make it and where it can be used most effectively, and give a clear example of how the project proceeds from beginning to end. We also provide comparison charts and cases and answers to the most frequently asked questions by buyers prior to making a choice on a prefabricated folding container house.
What Is a Prefab Folding Container House?
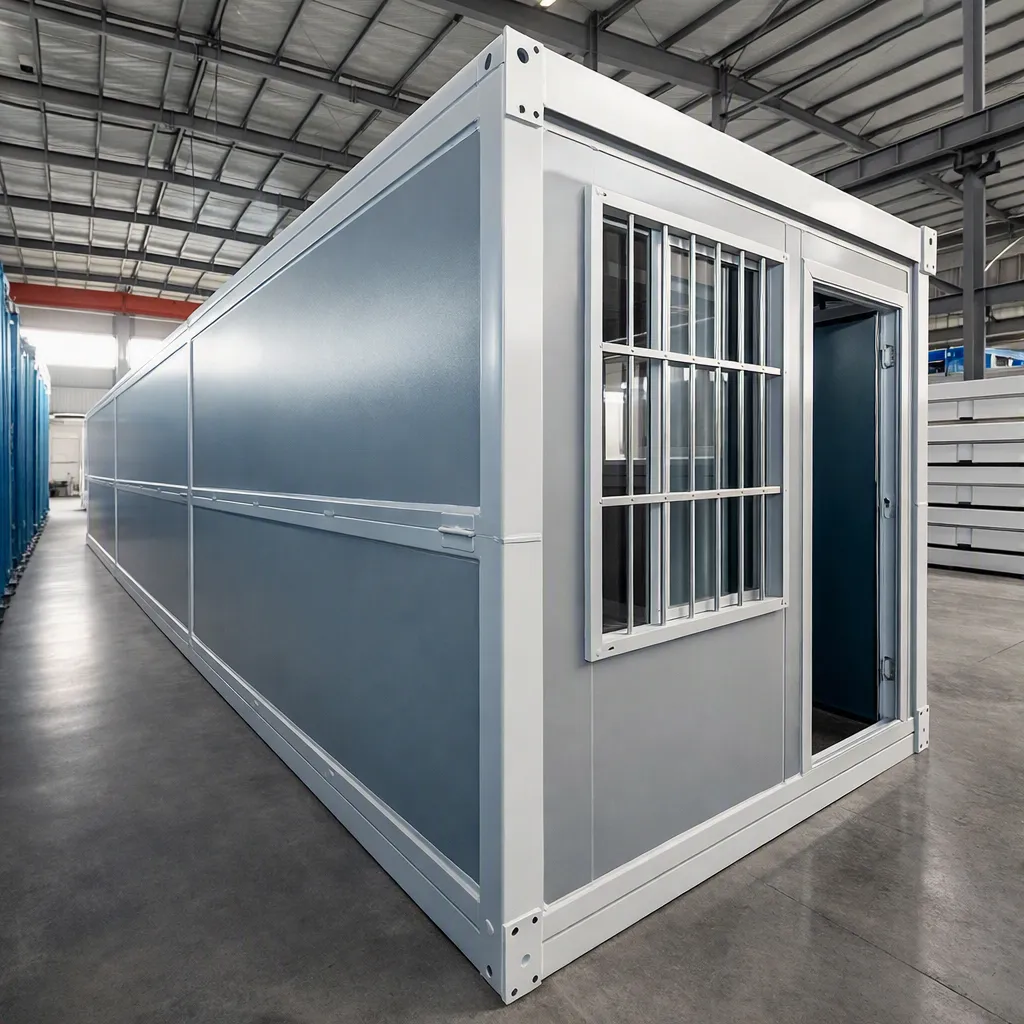
A folding container house is a modular home that consists of a steel structure made in advance in the factory and produced complete by means of laying inside the necessary wiring and insulation. The folding container house is shipped in the folded state to the destination, where the walls and roof are restored into their original shape with the help of a crane or a forklift. The folding container house becomes ready for use as soon as its frame is locked and secured.
The reason why the folding container house technology has gained popularity among its equivalents lies in the fact that most of the work is conducted in the factory, thus allowing fast delivery and reducing the need for on-site labor.
Why Choose a Folding Container House Over Traditional Construction?
Although speed is the primary advantage, it certainly isn't the only one. The table below illustrates and contrasts a folding container house and traditional construction with regard to the aspects that are of high importance to project managers.
|
Nhân tố
|
Nhà container gấp
|
Traditional Site-Built Construction
|
|
Typical setup time
|
Hours to a few days per unit
|
Weeks to several months
|
|
Weather dependency
|
Low — most work is factory-based
|
High — delays common in rain or extreme heat
|
|
Labor required on site
|
Small crew, basic tools
|
Larger crew, specialized trades
|
|
Mobility
|
Can be folded and relocated
|
Fixed once built
|
|
Scalability
|
Units can be added or stacked
|
Requires new construction each time
|
Sometimes, the truth of independent studies can be realized when they provide evidence for the previously formulated theory. For instance, an analysis by McKinsey & Company confirms that the use of modular construction techniques allows speeding up projects by 20 to 50 percent because of simultaneous manufacturing and site preparation processes.
Beyond speed, a folding container house also offers:
- A galvanized steel frame with protective coatings can hold up for 15 to 20 years with basic maintenance.
- Design flexibility. Layouts can be adjusted for single rooms, split bedrooms, or open-plan offices.
- Lower waste. Factory cutting and assembly reduce the offcuts typical of on-site building.
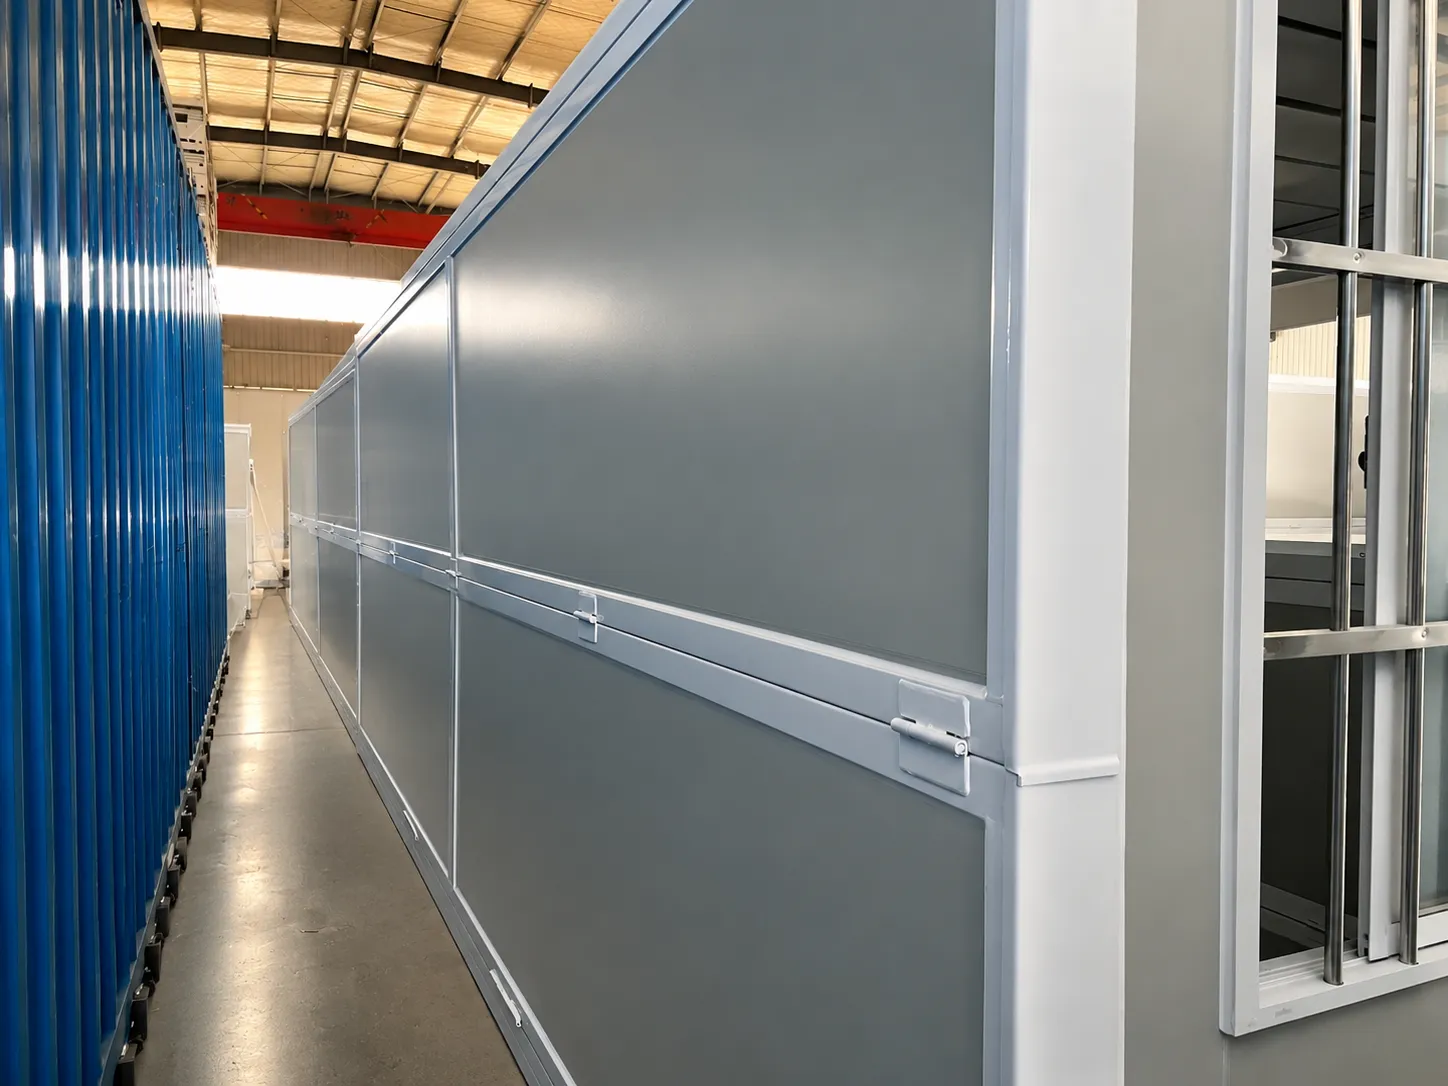
- Compact shipping. Folding designs can cut shipping volume by roughly 70 percent compared with a fixed-shape unit, which lowers freight cost per house.
Specifications and Customization
Buyers evaluating a prefab folding container house price should first understand what the base specification includes, since this drives both cost and lead time. A typical unit looks like this:
|
Component
|
Detail
|
|
External dimensions
|
5,800 mm (L) x 2,500 mm (W) x 2,450 mm (H)
|
|
Folded height
|
Approximately 440 mm
|
|
Frame material
|
Galvanized steel, corner-fitting joints, stainless folding hinges
|
|
Roof and floor
|
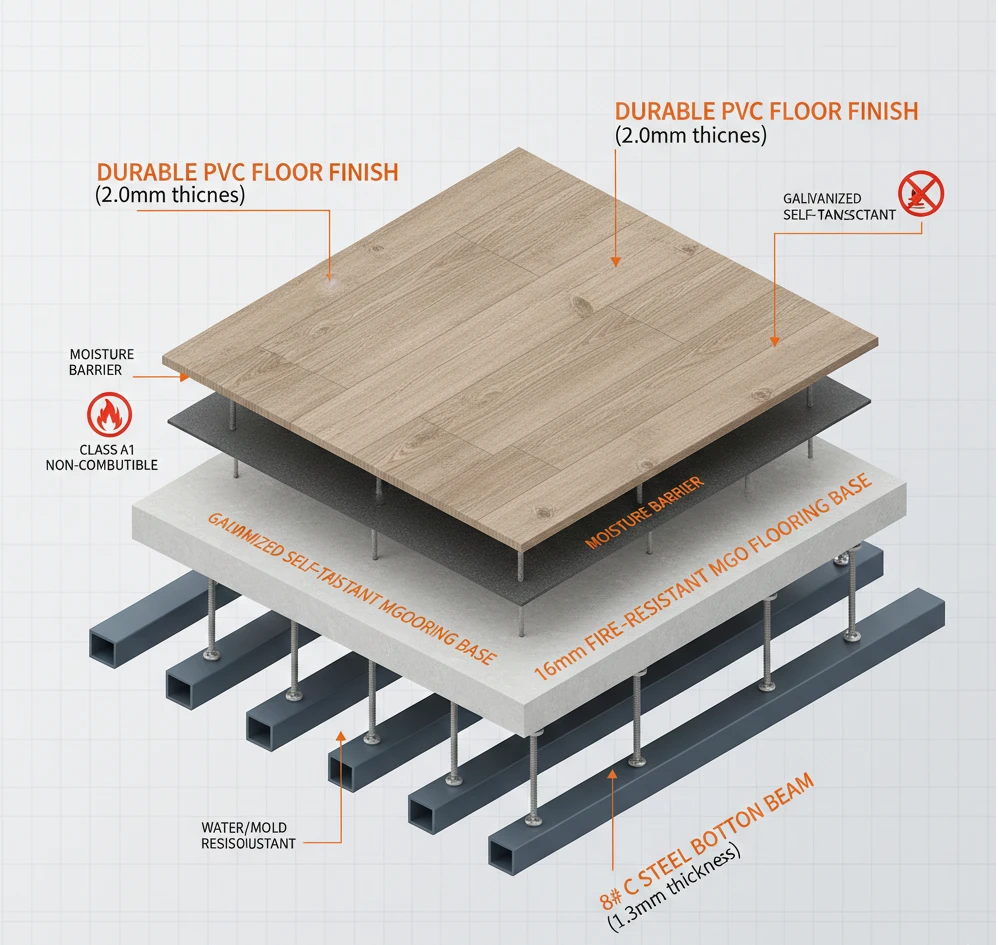
Color-steel roofing; Grade A fireproof floor board
|
|
Cách nhiệt
|
Rock wool core sandwich wall panels
|
|
Windows and doors
|
Anti-theft aluminum window; reinforced steel door
|
|
Electrical
|
Pre-wired circuit protection, sockets, and LED lighting
|
Customization usually includes the structure, finishing covers, the thickness of insulation, and additional items like solar panels and smart home wiring. It is also possible to mount or attach units together to make bigger housing units, offices, or hospitals. Buyers who need a non-folding alternative with similar rapid setup often compare this option against a nhà container đóng gói phẳng or an expandable container house, both of which use related but distinct assembly methods.
Where Folding Container Houses Are Used
The same core structure adapts to a wide range of settings:
- Single-family homes, worker accommodation, and emergency shelter after disasters.
- Site offices, remote-work pods, and administrative buildings — a common alternative to a fixed container office.
- Institutional use. Classrooms, clinics, and dormitories that need to open on a fixed calendar date.
- Commercial use. Pop-up shops, kiosks, and short-term retail space.
Due to the resilience of the coating systems employed in these frames, they are also in great demand in coastal or industrial areas. Steel structures classified as C5 grade according to ISO Standard 12944 (the international standard of corrosion protection) are specific to healthcare settings and engineered for use in the most demanding environments with severe pollution, such as the coastal zones of the highly saline nature of the situations that containerized ships often operate in.
How Installation Works
Setting up a foldable container house for sale on a new site generally follows six steps:
- Site preparation — clear, level, and compact the ground.
- Foundation work — pour a concrete slab, footings, or steel piers.
- Delivery and placement — transport the folded unit and position it with a crane or forklift.
- Unfolding and securing — unfold the frame and bolt or weld it into its final shape.
- Fit-out — install doors, windows, and connect pre-run wiring and plumbing.
- Final inspection — confirm the structure meets local building codes before move-in.
Most crews complete a single unit in a few hours once the foundation is ready, though multi-unit camps naturally take longer to sequence.
Case Study: Rapid Worker Housing for a Remote Mining Camp
A mining company in West Africa wanted dormitory accommodation for an increasing group of workers, but unfortunately the site was located a considerable distance from the nearest paved road while there was no skilled workforce in that area. Thus, two major challenges were obvious: to move heavy construction materials through harsh terrain and to build accommodation before the beginning of the rainy season which would make access road impossible to use.
The solution was a set of folding container units, shipped in their compact folded state to cut truckloads nearly in half. Once on site, a small crew unfolded and secured each unit using basic tools, with no cranes needed beyond initial unloading. The dormitories, similar in scope to units used for a typical mining camp deployment, were livable within days of arrival — well ahead of the seasonal deadline. The project also validated that reduced shipping volume, not just factory speed, can be the deciding factor for remote or hard-to-reach sites.
Frequently Asked Questions
How long does a folding container house last in coastal or high-salt environments?
With a galvanized or Corten steel frame and C5-grade coating, a well-maintained unit can perform reliably for many years near the ocean. Rinsing salt residue off the exterior periodically and checking for coating wear once a year helps extend service life further.
Can a folding container house be customized for extreme heat or cold?
Yes. You can specify insulation in the form of thick rock wool or polyurethane, double-glazed windows, extra roof ventilation systems, and reflective coatings. The combination of these insulation techniques will depend on the climate conditions in a particular location, so it would be reasonable to inform your supplier about the expected temperature ranges before purchasing the insulation material.
What happens if a leak or insulation issue appears after installation?
Most manufacturers offer after-sales support and keep spare panels and hardware on hand. Reported issues are typically diagnosed remotely first, then resolved with a parts shipment or a technician visit, depending on severity and location.
Ready to Explore a Folding Container House for Your Project?
Though a portable folding container structure may not suit any given job, when there is a need to quickly provide accommodation, working areas, or shelters, it can solve an issue that traditional construction solutions often cannot. ZN House specializes in the production and adaptation of folding container units for several climates, ranging from coastal to arctic ones, providing full assistance from the initial plan to after-sales support. Contact us to learn if this solution can meet your deadlines and site requirements.
Disclaimer: The specifications, dimensions and materials mentioned in this article come from ZN House's own manufactured container products. Please note that specifications, materials and technical details differ depending on the order, region and customizations of the product.
To see the folding process in action, watch this step-by-step video on ‘How to Unfold a Folding Container: Step-by-Step Guide’: