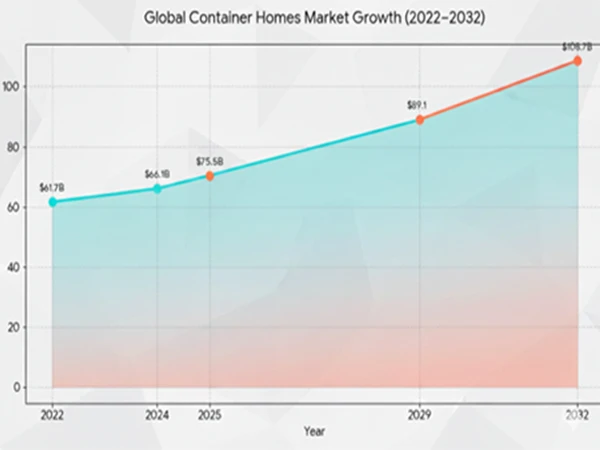
The Ultimate Guide to Flat Pack Container Houses: Efficiency and Innovation
Introduction
As the construction industry continues to change, the innovative flat pack container home has become an attractive option for all types of building projects (residential, commercial, and industrial). Traditional methods of building often experience delays, increased material costs, and problems with the availability of skilled labour, whereas modular systems have streamlined the overall process of constructing high-quality living or working spaces. By pre-manufacturing all components offsite in a controlled factory environment, a much smaller amount of rubbish is generated at the site; as a result, there is far less waste produced during construction, and time frames are greatly reduced. If you are interested in building a remote camp for workers or a contemporary home office, knowing about the technological advantages of flat pack container homes will enable you to get the most from each project.
With more than 7 years of expertise in the field of modular construction and industrial design, I serve as a senior project manager at ZN House which has allowed me to manage large-scale deployed container housing projects in many different global markets while ensuring that they meet international standards through strict adherence to technical specifications. As a project manager, my main responsibility is to connect innovative engineering with practical on-site assembly so that we can guarantee that every structure we deliver will be both durable and cost-effective. In this article, I am going to share my direct experience with international projects to give you insight into why I believe flat pack solutions are the future of the building industry.
What Is a Flat Pack Container House?
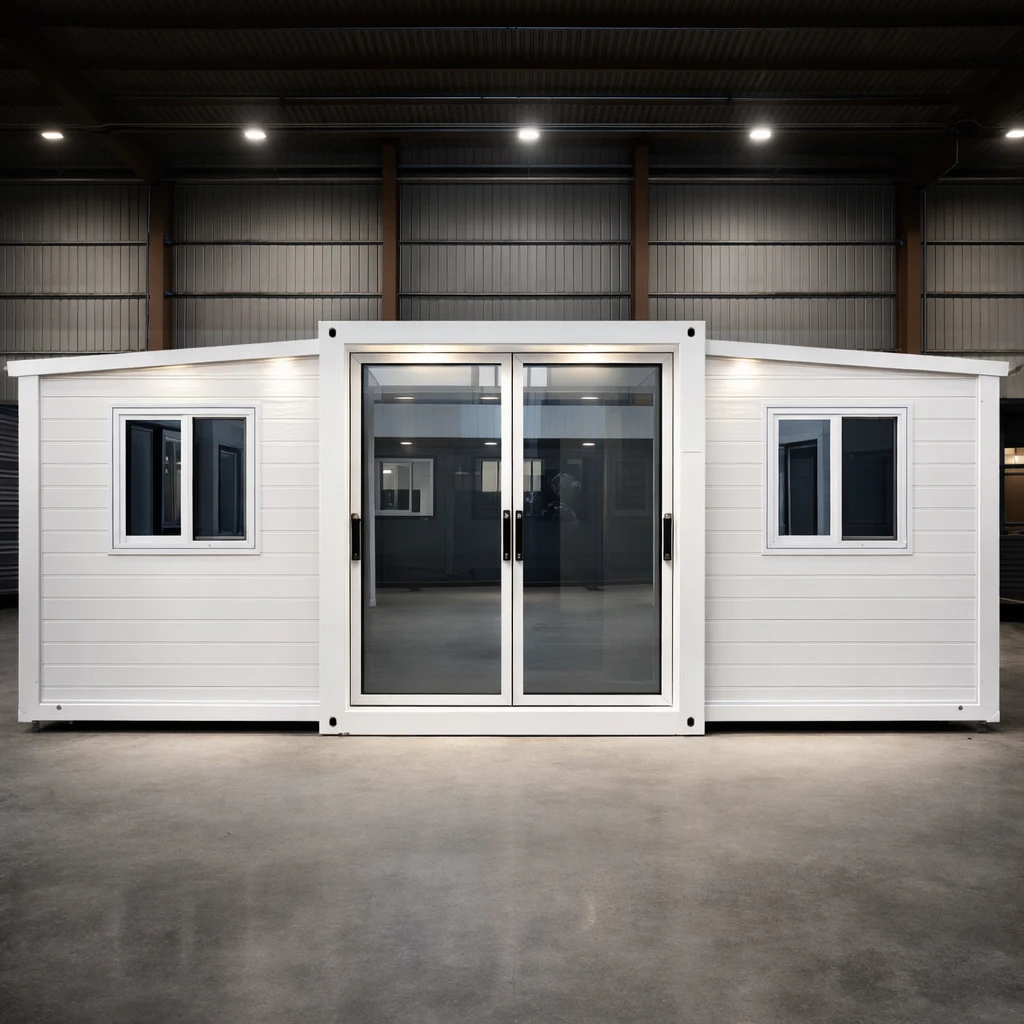
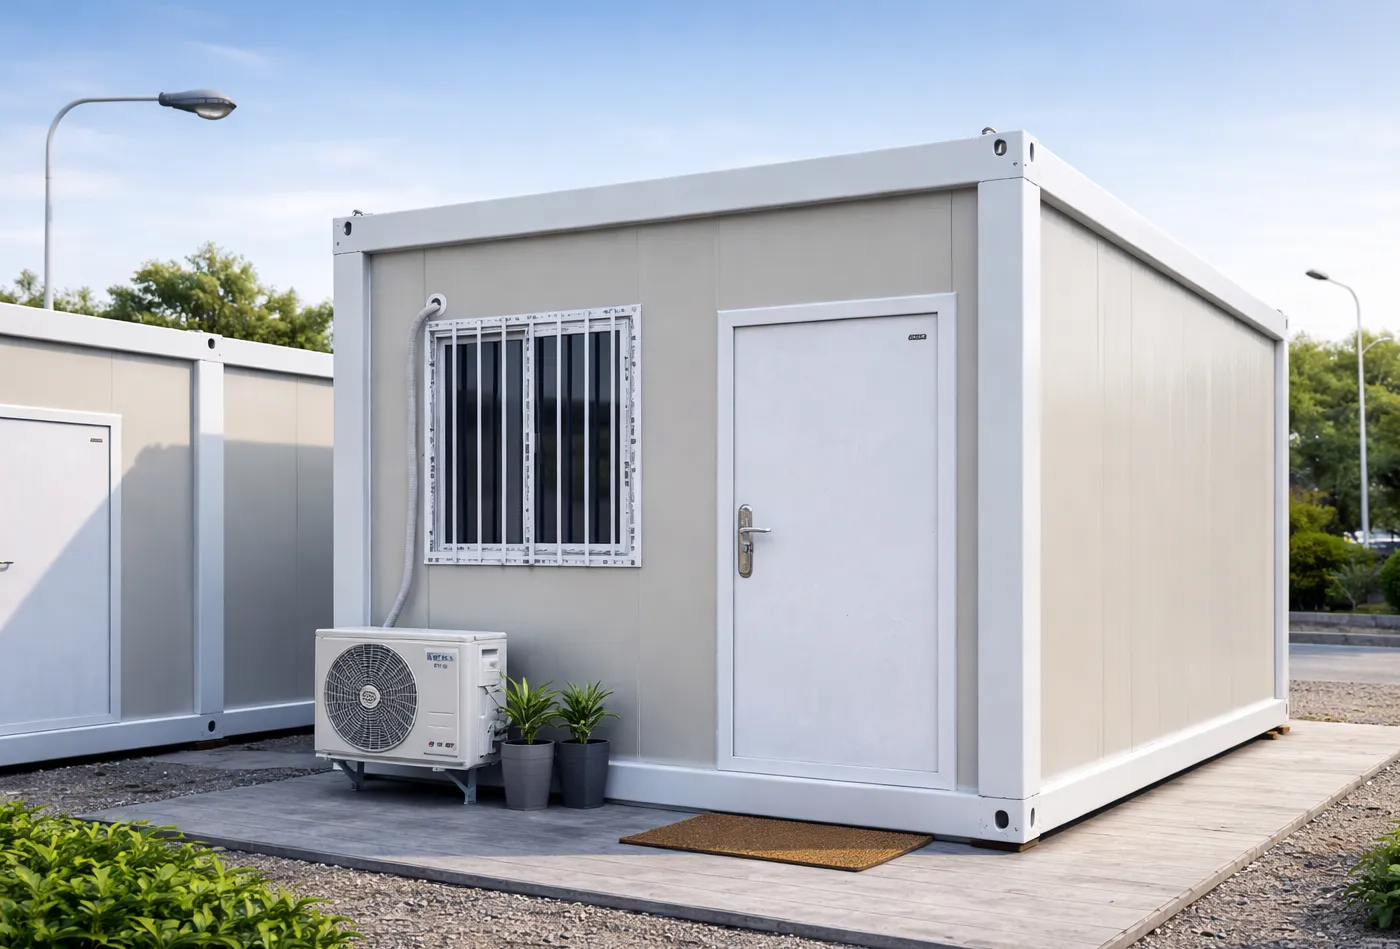
Flat pack container homes are modular structures containing the building materials shipped together, ready for construction on-site in disassembled pieces. The shipping container is normally shipped as a standard container, but is specifically designed to be a flat pack; therefore, it is purpose-built for the specific purpose of constructing the container home on location. Flat packs provide very good insulation, unlimited layout options, and an optimized structural configuration as opposed to conventional shipping containers.
According to a report in the Comprehensive Research and Review journal of Science and Technology, modular or prefabricated construction could greatly enhance how quickly and cheaply people can build homes. In addition, the report highlights that this type of building could help reduce energy use, increase the quality of buildings, and support sustainable development (Source: Adeyemi et al., 2024).
How It Differs from Other Prefab Systems
To better understand where flat pack container houses fit into the larger world of prefab construction, consider:
- Shipping containers that are converted into homes are typically old ISO shipping containers; this makes them hard to transport due to their weight and difficulty to cut/weld on site.
- Modular homes are created in large sections off-site and then brought to site in complete rooms. While economically feasible when built in volume they also require cranes and oversized transport trucks to get to the location and assembled into a home.
- Flat pack container houses make use of high-quality factory assembly and can be assembled on-site without being intrusive to the environment (there is very little equipment or manpower needed).
Key Structural Specifications
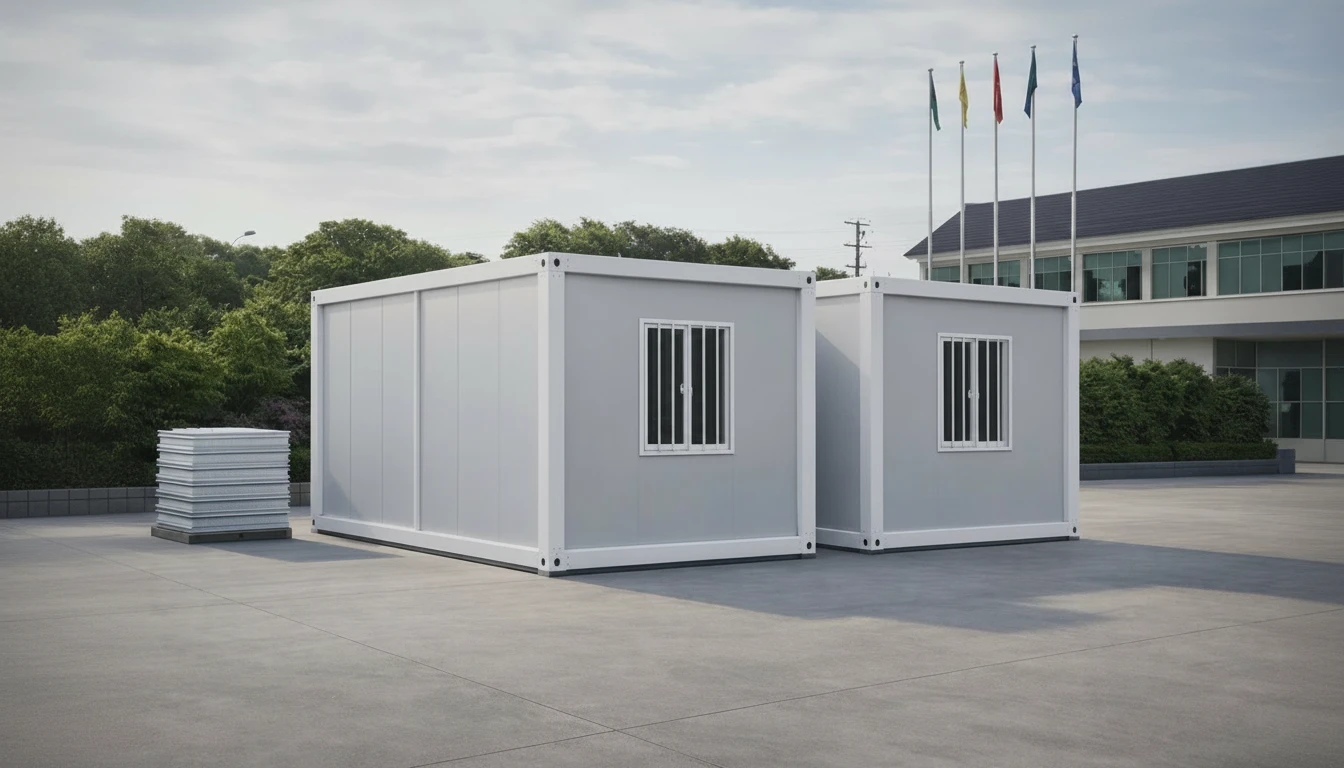
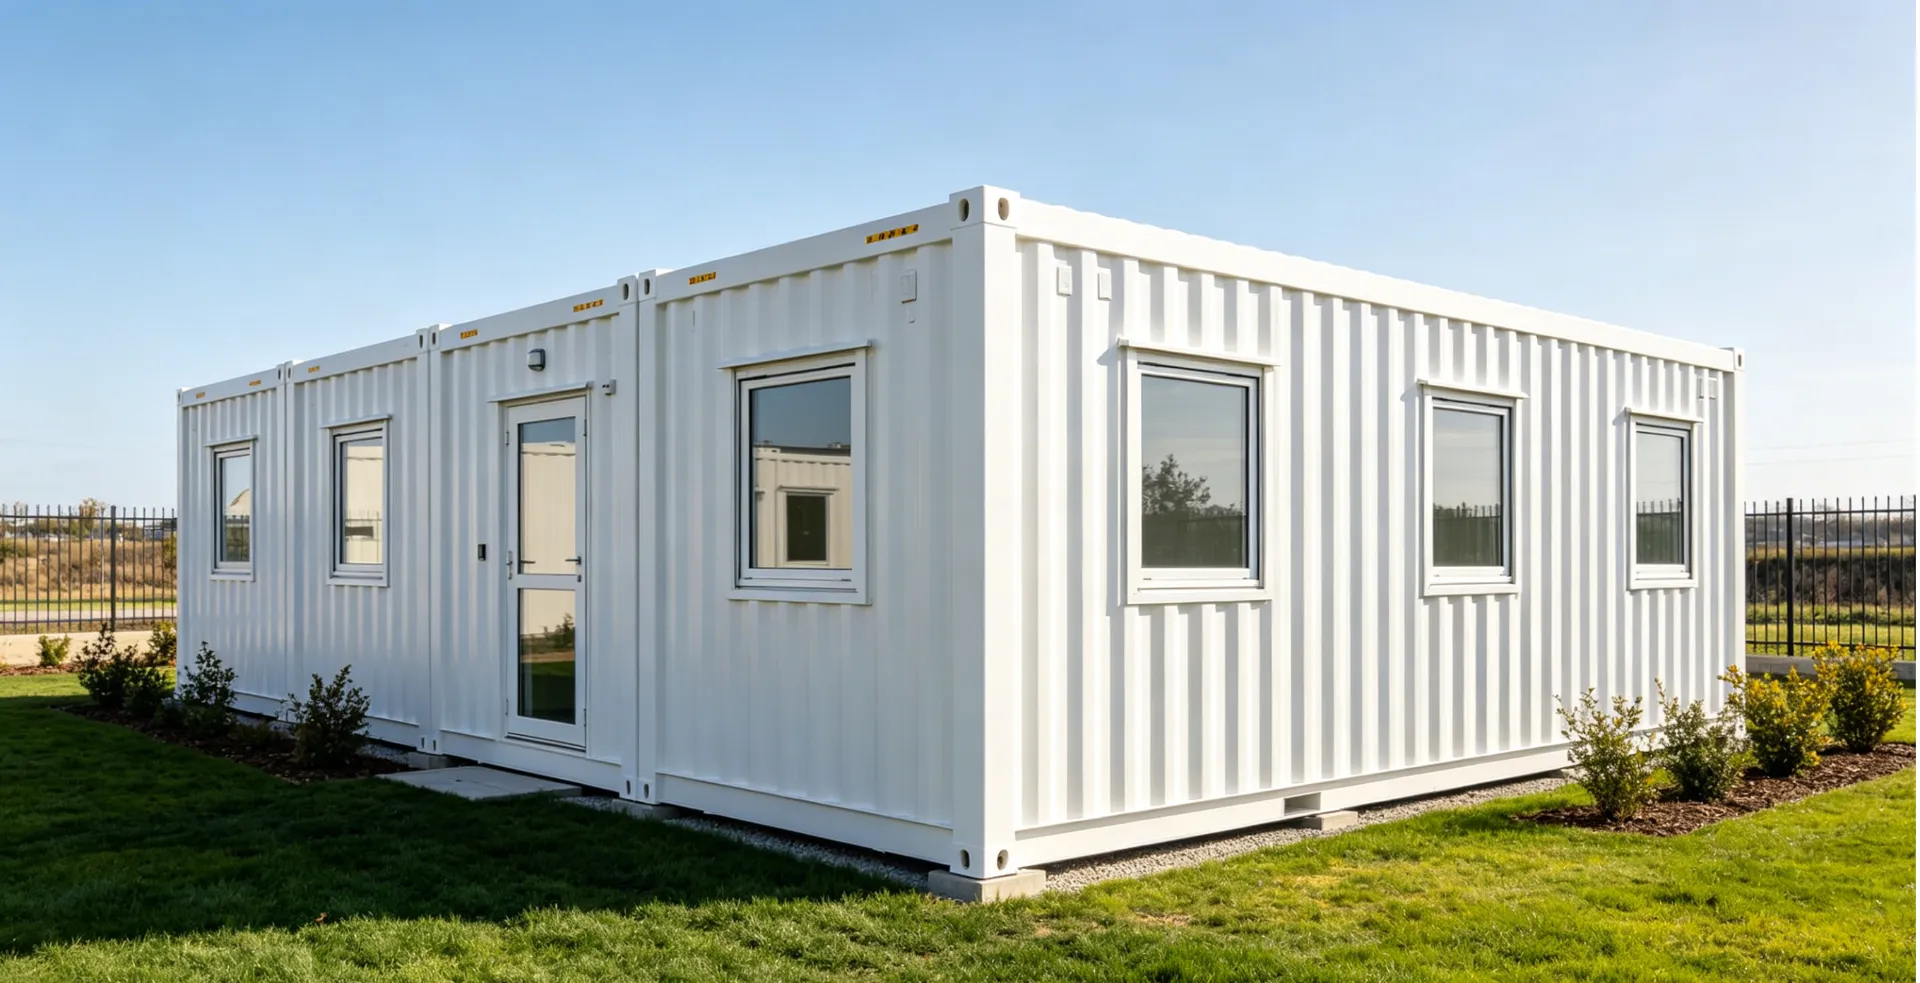
For your evaluation of a flat pack container house, you must understand the technical specifications for the respective flat pack container houses. Data provided is based on manufacturer specifications for the standard 20ft container (approx. external dimensions 5800 x 2438 x 2896 mm).
|
Parameter
|
Specification
|
Significance
|
|
Design life
|
20–30 years
|
Long-term investment viability
|
|
Wind resistance
|
0.50 kN/m²
|
Suitable for coastal and high-wind zones
|
|
Sound insulation
|
≥ 25 dB reduction
|
Acceptable for residential and office use
|
|
Fire resistance
|
Class A (rock wool/PU panels)
|
Meets international safety standards
|
|
Seismic resistance
|
Grade 8
|
Viable in earthquake-prone regions
|
|
Floor live load
|
2.0 kN/m²
|
Standard residential loading capacity
|
|
Roof live load
|
1.0 kN/m²
|
Supports snow and maintenance access
|
|
Waterproofing
|
Internal PVC drainage system
|
Prevents moisture ingress and pooling
|
|
Stacking capacity
|
Up to 3–4 floors
|
Multi-story applications without a crane
|
[Technical ບັນທຶກ: Fire resistance: Class A (per ASTM International E84 / EN 13501-1 classification); Seismic resistance: Equivalent to Seismic Intensity 8 (per GB 50011 or aligned with Eurocode 8); Floor live load: 2.0 kN/m² (aligned with residential load requirements in Eurocode 1 / International Building Code (IBC); Wind resistance: Designed for ~0.50 kN/m² wind pressure (reference methodology based on ASCE 7 wind load calculations)]
Frame and Panel Construction
Galvanized steel is used to construct the structural frame with formed steel beams that are around 2.5 mm thick and have a total width of 180 mm, making up the main beams (top and bottom). The corner columns are made from 180 mm × 180 mm sections of galvanized steel. All eight joints use M16 hex bolts (48 in each unit) and have galvanized corner fittings (4 mm thick).
The floor consists of an assembly of factory-made elements that include a structural steel framing system, an 18 mm cement-fibreboard flooring material, a layer of adhesive applied to the underside of the cement-fibreboard, and a finish flooring (1.6 mm PVC vinyl sheet) installed with heat-welded seams. This combination provides resistance to moisture and prolonged wear from walking.
A roofing assembly composed of 1.2 mm marine-grade steel plate, completely welded for watertightness, has 50 mm of glass-fibre wool insulation beneath its colour-steel ceiling tile.
Rock wool is often the recommended insulation due to its fire performance, thermal performance & cost. EPS is typically the least expensive & is suitable for short-term use but should be considered about insulation & fire performance when selecting for long-term use. PU achieves the highest thermal & acoustic properties; therefore, they should be used in areas where cold or noise is an issue.
For coastal regions such as the Philippines, we generally recommend PU-sealed rock wool panels as they offer both humidity resistance and fire safety. EPS is typically not well suited for long-term use in these types of climates.
To know more about Rock wool, read this article on How Rock Wool Insulation Impacts the Temperature of Container House.
Assembly: How a Flat Pack Container House Goes Together
The question most people ask about flat pack container homes is "How difficult are they to put together?" In projects throughout Southeast Asia and Africa, we discovered that at the corner column stage, first-time assembly groups usually made alignment mistakes, which means it could take an additional 1-2 hours to install if no premarking has been done. Many suppliers claim ‘no crane required,’ but in multi-unit configurations, improper sequencing can create structural misalignment—this is why we recommend a supervisor for projects beyond 4 units.
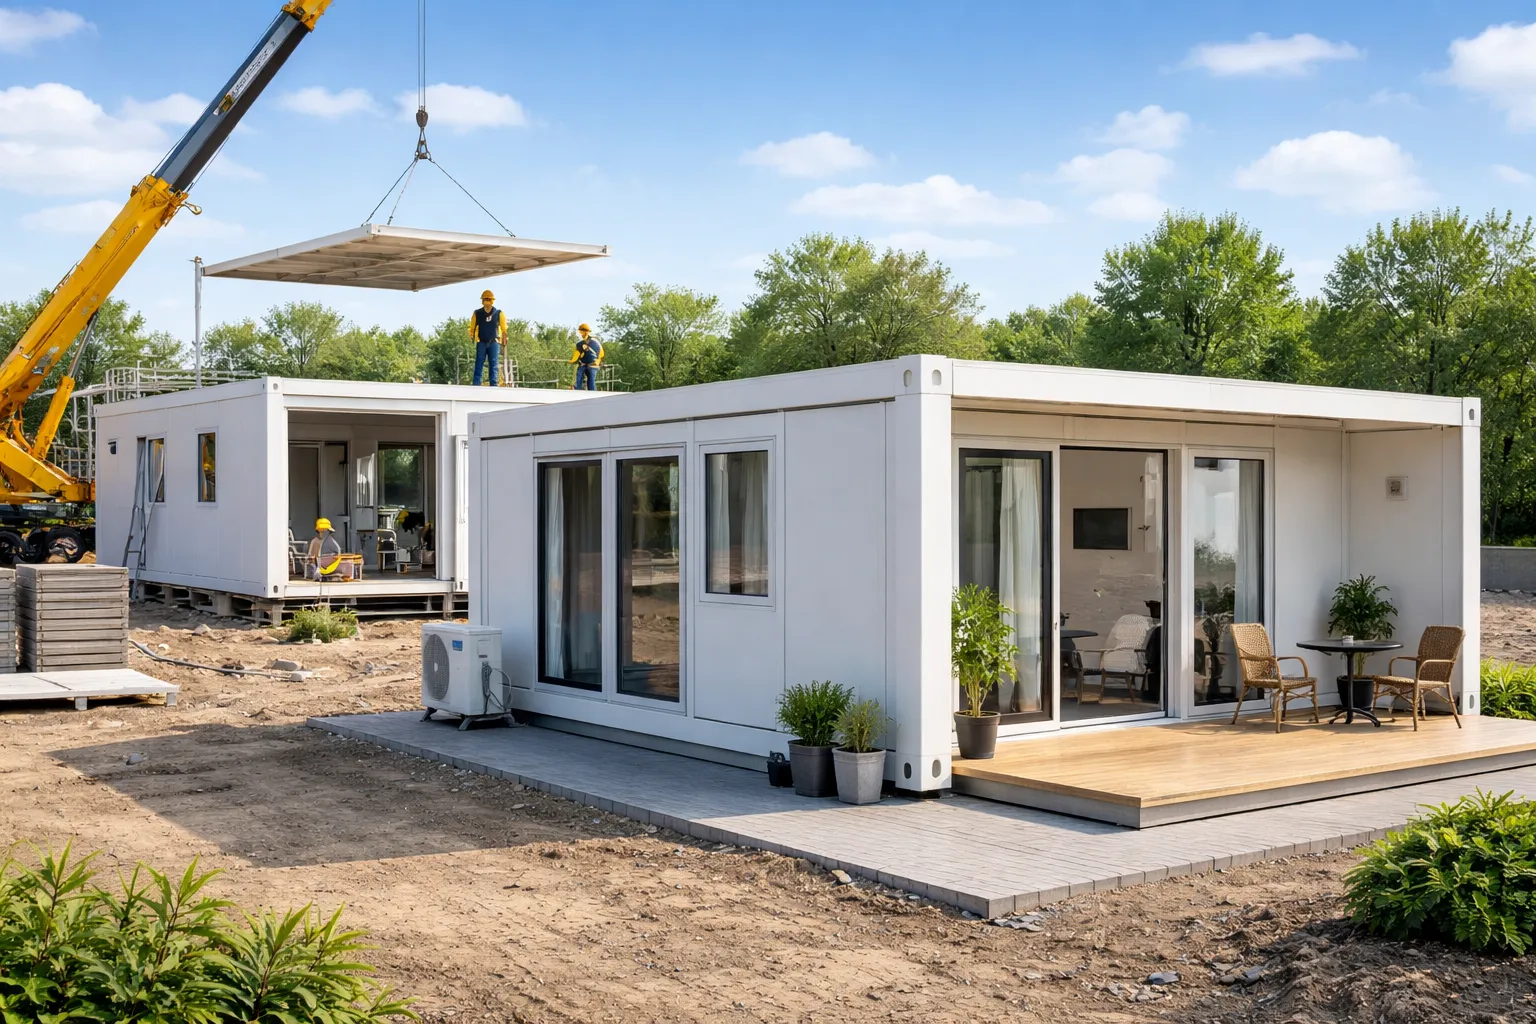
To assemble a standard 20 ft unit, you will need 2-4 people working together for about 6-12 hours with only basic tools such as hand tools (socket sets, screw drivers, and a ladder). You do not need cranes, welding machines or specialized labour; therefore, they are excellent for remote areas, emergency installations, and sites with very limited access.
The Five-Step Assembly Protocol
The assembly sequence follows a logical, factory-numbered system:
- Step 1 — Site preparation: Level the ground, confirm drainage, and prepare a simple concrete pad or steel foundation frame.
- Step 2 — Frame base: Connect the bottom main beams and install corner fittings and columns using M16 bolts.
- Step 3 — Wall panels: Slot insulated sandwich panels into the frame channels; secure with corner trim and skirting.
- Step 4 — Roof assembly: Lay the roof beams, install insulation, fix the welded roof plate, and fit PVC downpipes to the corner posts.
- Step 5 — Finishing: Hang doors and windows, connect pre-routed electrical conduits and plumbing channels, and apply interior trims.
Maintenance Note: It is advised to conduct annual bolt tension checks and every 2 years sealant inspections. Refreshing anti-corrosion finishes should occur once every 3–5 years. When the unit is being disassembled, it should be done in the reverse order of assembly; panels should be stored on elevated platforms protected from the elements.
Flat Pack Container House Sizes, Layouts, and Applications
Size Options
Three standard unit lengths are available:
- 10-foot Units: The 10-foot flat pack container houses can be used for things like small storage, pop-up shops, or offices that only do one thing. These are highly portable.
- 20-foot units: The best choice for a flat pack container home is a 20-foot unit as it can easily accommodate a single person and serves well as both a studio office and workshop with its standard shipping container size.
- 40-foot units: Flatpack 40-foot units are used for maximizing usable space. They are designed to be used as multiple-room homes, larger offices, or commercial spaces.
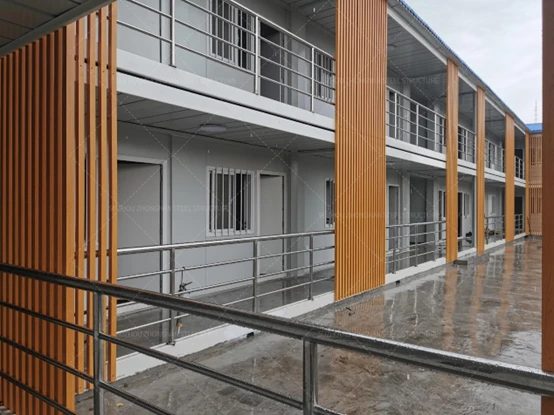
The units can be stacked vertically up to 3 or 4 stories high and horizontally in whatever configuration works best for you to create a scalable flat pack container home, starting with just one unit and growing into a multi-unit campus as needed.
Layout Options
|
Layout
|
Configuration
|
Best For
|
|
Single unit
|
One 20ft module — bedroom, kitchen/living combined
|
Tiny homes, solo offices, storage
|
|
Side-by-side
|
Two units joined for open-plan space
|
2–3 bedroom homes, larger offices
|
|
L-shaped
|
Two units at right angles
|
Separate living/sleeping zones; privacy
|
|
U-shaped
|
Three units around a courtyard
|
Family homes, small hotel blocks
|
|
Stacked
|
2–4 floors vertically
|
High-density housing, dormitories
|
|
Offset stack
|
Upper floor offset for shaded terrace below
|
Warm-climate residential, resort units
|
Common Applications
The flat pack container house can be used for a lot of different things. Real-world deployments happen in many different fields:
- Residential housing (permanent and semi-permanent dwellings)
- Workforce accommodation and mining/construction camps
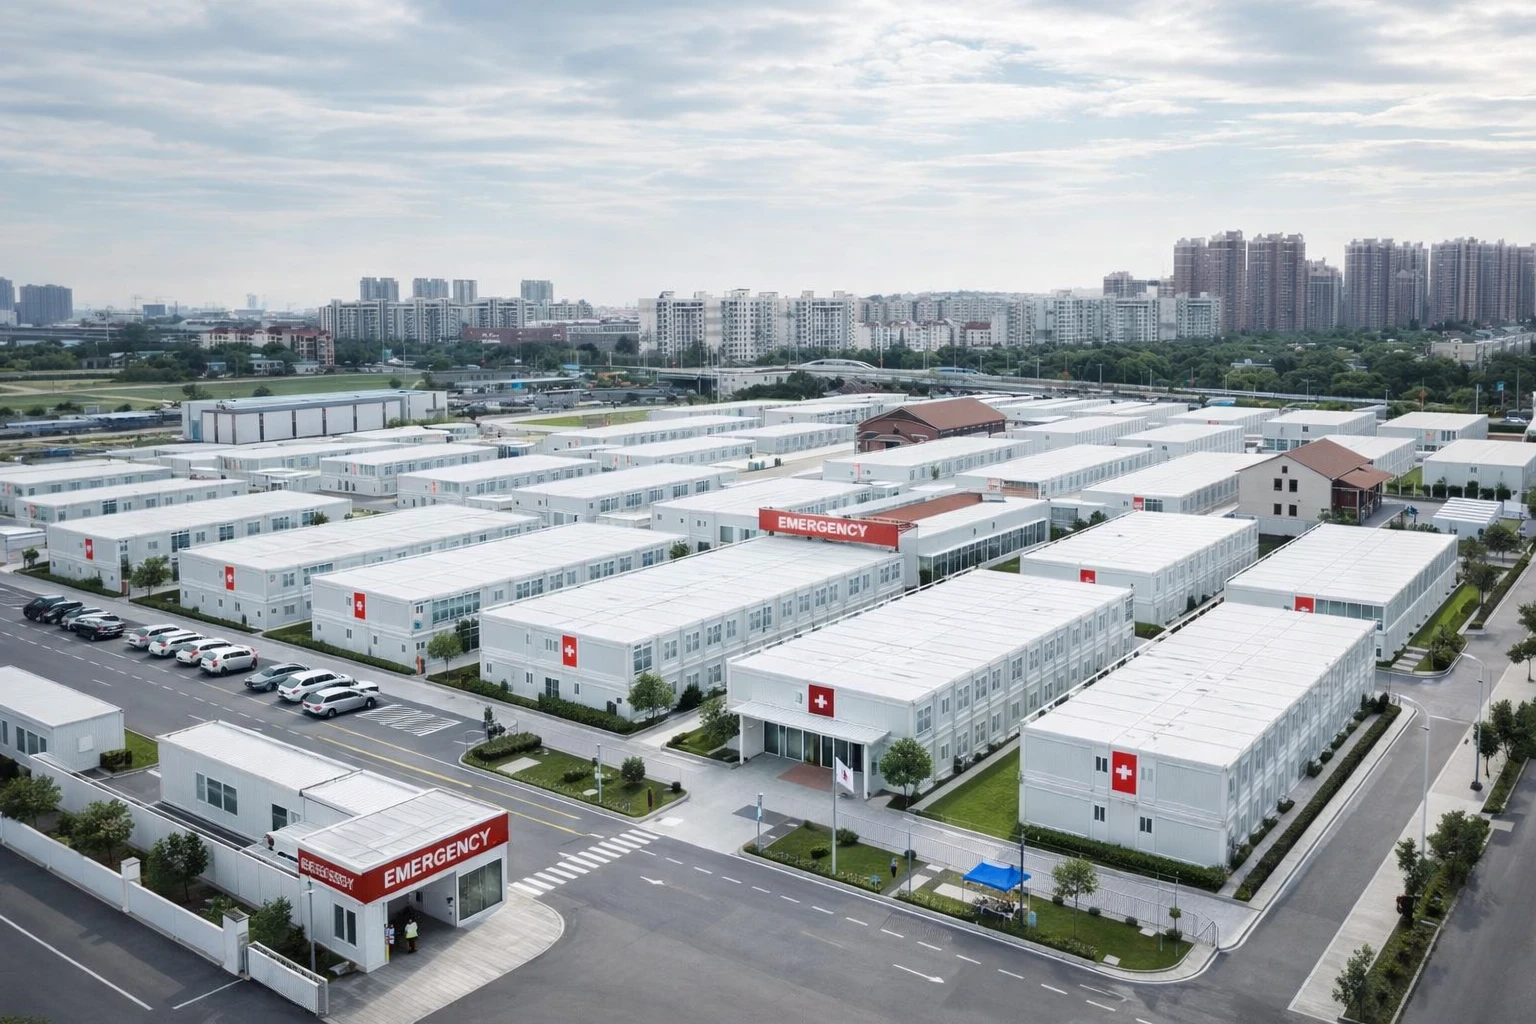
- Emergency and disaster-relief shelters
- Portable schools and classrooms in rural areas
- Medical clinics and field hospitals
- Retail pop-up stores and hospitality units
- Backyard ADUs (Accessory Dwelling Units) in the US and Australia
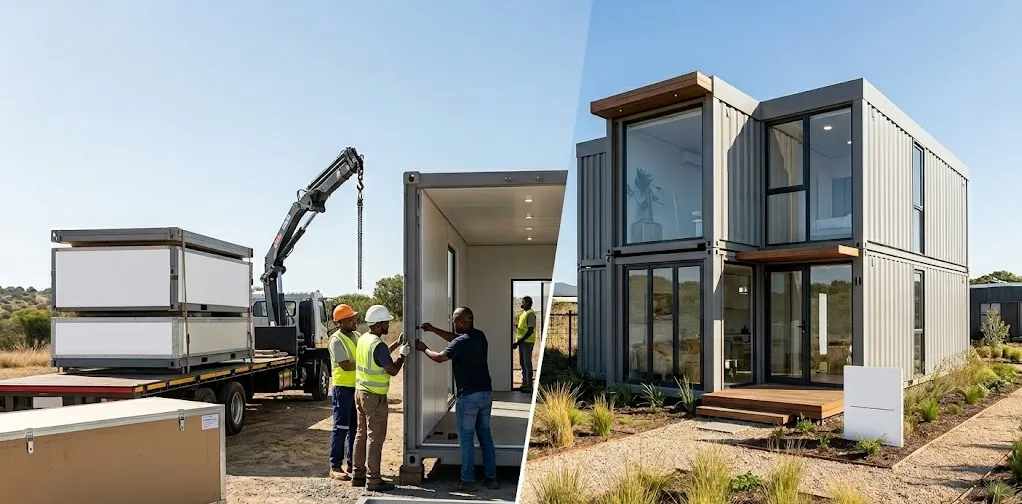
Affordable Flat Pack Container Homes: What Drives the Cost?
"Affordable flat pack container home" is a commonly used term by buyers, and there is a good reason for this; flat pack systems provide significant cost savings compared to traditional methods of construction as well as standard converted containers. However, the degree of affordability will depend on a number of different factors.
Factors That Affect Price
Steel frame specifications: Column frame thickness is available from 1.8mm (basic) to 2.3mm (standard), & 3.0mm (heavy-duty or multi-story). Increased weight incurs additional costs. Heavy-duty frames are required to support stacking.
Insulating Core Type: EPS injected cores can provide the most economical performance; PU injected cores incur a higher expense to provide enhanced thermal and acoustical performance.
Layout Complexity: A simple layout (single unit) can be manufactured at a much lower cost than a complex layout (multi-unit) with multiple floors, custom connection needs between units, separate defined corridors, outdoor terraces, or glass walls.
Level of Interior Finish: Basic finished units will be priced differently from fully finished units that include appliances (kitchen), bathroom fixtures, electrical systems, & fixtures such as furniture.
Shipping Distance: By using Flatpack shipping methods, users can reduce their shipping & logistics costs by as much as 70% for step-down shipping relative to traditional Full-sized container shipping, thereby providing substantial savings on international or long-distance sourcing.
Practical Tip: For a remote location with 200 workers, the savings from flat packing alone can cover a large part of the cost of the unit. This is one reason why this format is so popular for infrastructure projects in Africa and Southeast Asia.
Flat Pack vs. Conventional Construction: A Cost-Context Comparison
In emerging markets, traditional construction usually means high labor costs on site, wasted materials, delays due to bad weather, and timelines that aren't always clear. On the other hand, a flat pack container house is 80% put together in the factory before it leaves the factory gate. Quality control is consistent, deadlines are clear, and there isn't much work that needs to be done on-site.
A 2022 McKinsey Global Institute study of modular construction found that factory-built units can cut total project costs by 20% to 50% compared to site-built units, depending on the size and location of the project. (Source: McKinsey Global Institute, "Modular Construction: From Projects to Products," 2019, updated analysis 2022).
Flat Pack Modular Home Assembly: What Buyers Need to Know
Flat pack modular assembly is one of the top search terms for people interested in these types of buildings. And it's an issue most people are concerned about – they want to know if they can really do it themselves or if they need a professional installer.
The short answer to this question really depends on the complexity of the unit and your personal experience.
Here is a complete, truthful evaluation:
- A single 20ft unit with standard finishes can be assembled by 2 non-specialist workers in 6–12 hours using the numbered component guide.
- A 4–6-unit compound with plumbing connections and electrical installation is more complex and benefits from one experienced site supervisor for the first two days.
- Multi-story (2–4 floor) configurations require careful bolt torquing and structural sequencing; on-site guidance from the manufacturer is strongly recommended.
Reputable manufacturers offer complete written assembly instructions along with instructional videos & ability to reach them through remote support. They also supply parts like: nuts & bolts, panel(s), corner fittings, etc. Part availability needs to be verified before ordering (necessary to do so for international orders).
Tip for Buyers: Ensure that you have verified with your supplier that they provide both ISO 9001 Certification Manufacturing Documentation as well as Structural Drawings that will meet the required criteria of the respective country where you intend to build (USA/UK/AUS/Europe).
Real-World Impact: Case Study
Academic Workspace Expansion
Location: Shanghai, China (Chongming Island Campus)
ເວລາ: 2024
The Problem: The university has a need for a temporary office space to immediately accommodate a new research faculty at its new site. The site has strict noise and waste standards that will preclude the ability to develop in accordance with conventional construction methods.
The Solution: Using a prefabrication process, we provided flat pack office modules that had glass walls, which were installed according to the requirements of the campus's environmental policy. Because these modules were built using a modular system, they were able to be stacked in order to save space. Additionally, all waste produced during the installation of the modules was eliminated by producing them from the factory in a controlled environment. The project reduced on-site construction time by 62% compared to the university’s previous concrete structure expansion.
Testimonial: “Finding a fitting office solution that doesn't change how our campus looks has been difficult. ZN House provided an excellent solution that came together quickly, made virtually no noise during assembly, and created no waste in the process.”
— Professor Zhang, Lead Administrator, Shanghai Jiao Tong University
Frequently Asked Questions (FAQs)
Are flat pack container houses durable enough for extreme weather?
Yes. Constructed using high-density insulation (PU or Rock Wool) and a galvanized steel frame, these products are extremely durable and will not be impacted by extreme wind, heavy snow loads, or temperature extremes. Due to their capability to be stacked up to 3 or 4 floors, they have excellent structural stability as well!
Is it difficult to get building permits for these structures?
Each area has different building rules; however, most governments will give you permission to build a modular structure if it meets either the ICC or Eurocode. ZN House can assist you with this by providing complete structural drawings and technical documents for your use when applying for your construction permit.
How do flat pack units reduce environmental impact?
By using prefabrication in a factory for constructing your building, you can eliminate two-thirds of the waste generated on site. Also, most of the materials utilized in the work, including the steel frame, are recyclable. Therefore, the use of these materials contributes to an environmentally preferable solution compared with concrete-based building techniques.
To know more about Flat Pack Container House, visit our Product Page here.
Conclusion
A flat pack container house is a genuinely mature and well-engineered building that is a proven alternative to traditional building methods. This isn't a niche experiment or fly-by-night operation but rather an effective and reliable building method, having been used to successfully create buildings for mining camps, disaster relief, residences and commercial buildings throughout every continent that is inhabited. Numerous benefits can be demonstrated by construction using flat pack container buildings - lower shipping costs, more rapid assembly or construction time, predictable quality of building, durable structure with equivalent structural integrity up to Grade 8 seismic resistance and Class A fire performance, with an anticipated design life of 20 to 30 years or so.
There are also limitations to flat pack container housing; namely, that it must comply with local building and zoning laws, it must be specified for the weather in the area, and the construction site must be properly prepared in advance of construction. For buyers who have realistic expectations for purchasing such a building and have completed their due diligence, this type of construction will provide a level of speed, flexibility, and cost-effectiveness that other forms of construction simply cannot provide.
Ready to Explore Your Options?
ZN House offers a complete specification and quotation service to assist you in purchasing a flat pack container house. The service is available for housing projects, workforce housing, emergency housing, and/or commercial buildings. ZN House provides structural drawings and a wide range of customization options within each type of panel and the available layouts. They also offer worldwide delivery, as well as the availability of installation support.
Visit ZN House to request a free consultation and project-specific quote.
Disclaimer
This article refers to Technical Data as well as Material Specifications and Structural Performance Figures for flat packed container houses manufactured by ZN House. Different manufacturers, product lines and custom configurations may use varying specifications, materials, insulation types and technical parameters from those of other manufacturers. All Technical Data referenced in this article is deemed to be only representative and serves as a general reference for the buyer. Buyers must check exact specifications with their chosen supplier and should speak to a qualified Structural Engineer and/or contact their local Planning Authority before commencing any construction work.
Standards & Compliance Reference
The performance criteria discussed below stem from the manufacturing specifications for the ZN House products and are consistent with standardized international specifications from Eurocode (EN Standards), the ASTM test methods for materials, and ASCE calculations for structural loading. You must verify your local requirements for compliance with the project location.
Watch the following Video on ZN House's 'Prefab House New Design Flat Pack Container House':