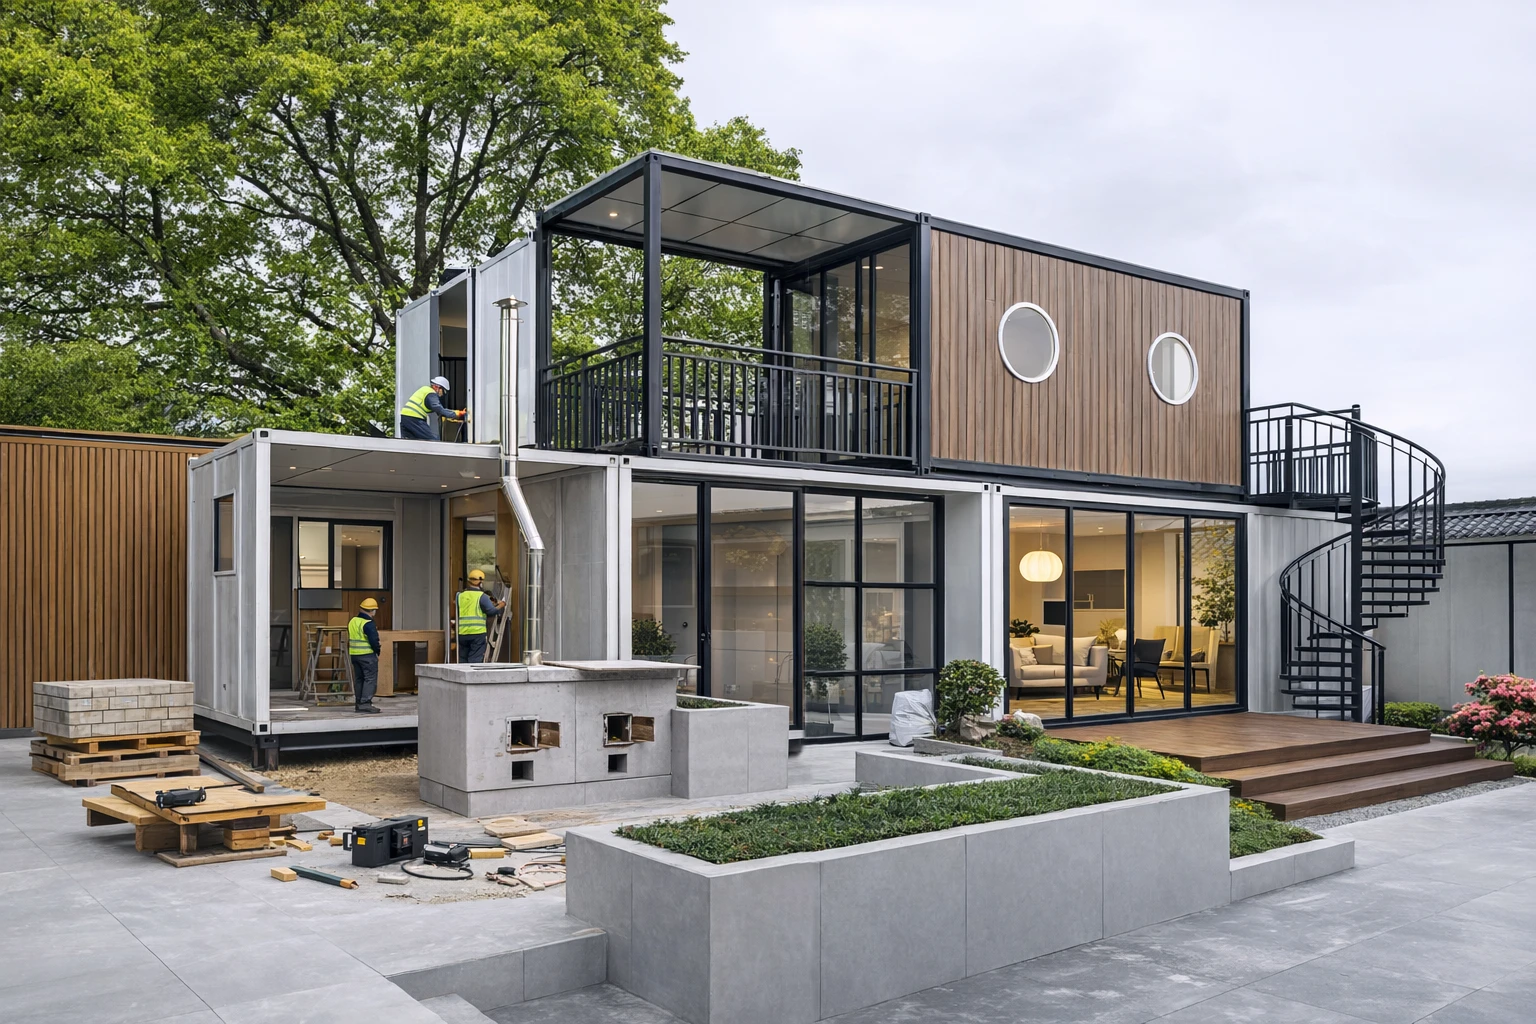
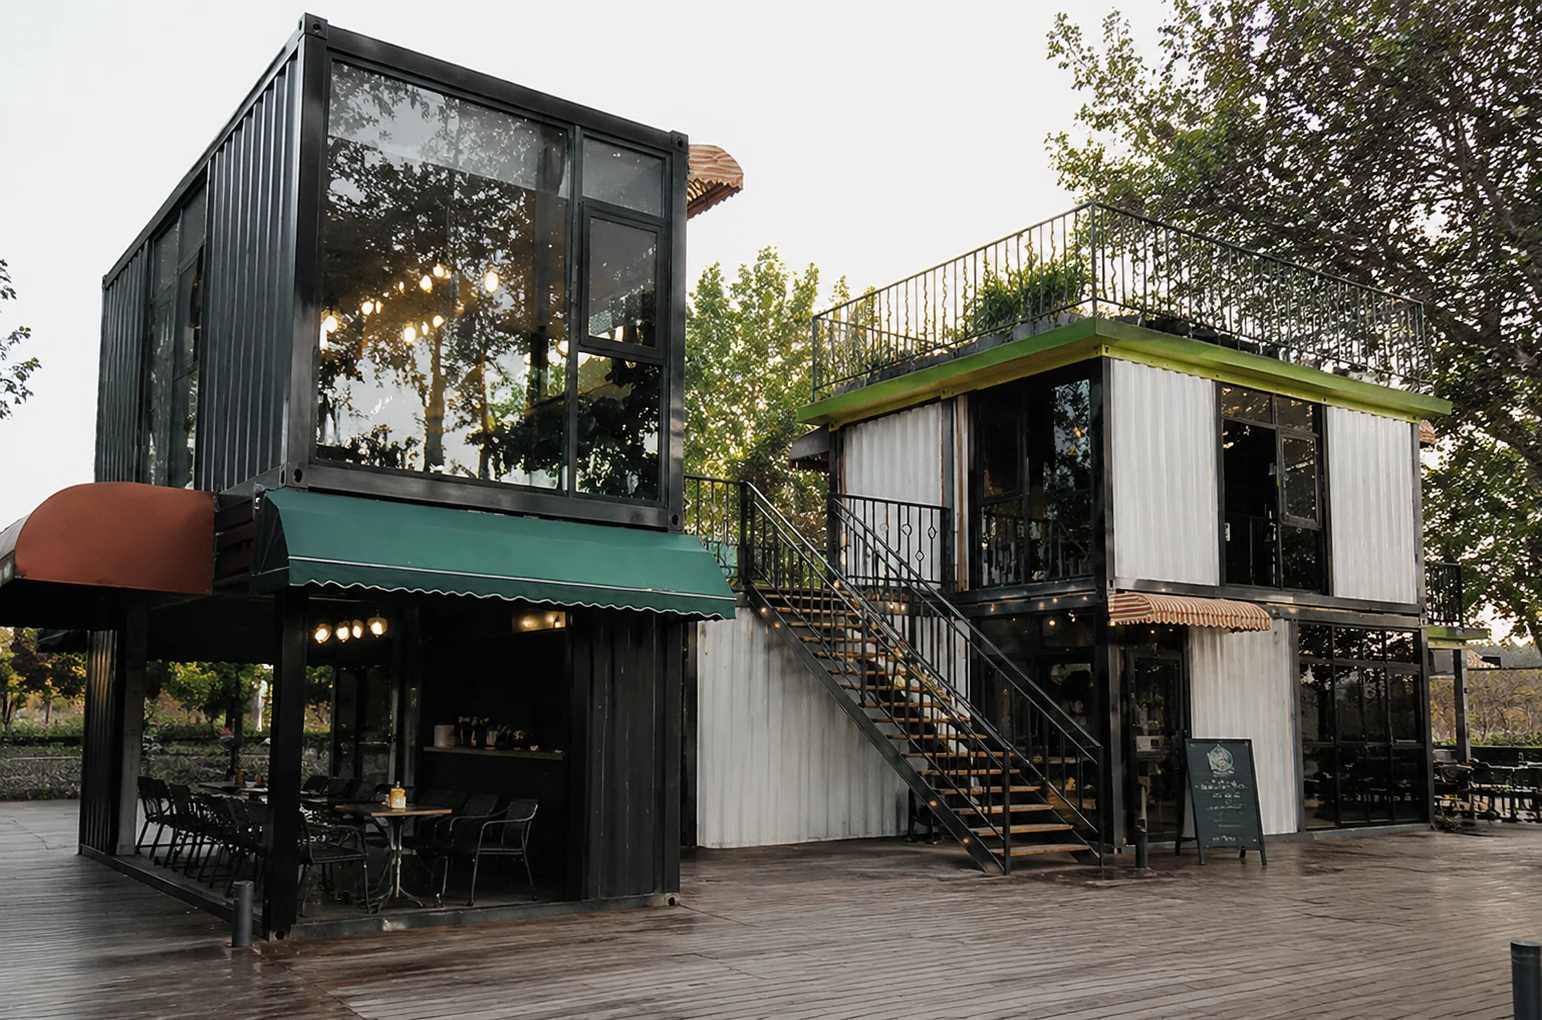
Container Shop: The Smart Way to Launch Retail Faster and Leaner
One of the largest expense areas for any business is the retail space. The long commitments of leases, the construction duration of several months, and the costly fit-outs make the traditional storefronts a major financial risk -- Most of all when a new location or concept is being tested. The container shop presents a sensible alternative: a precisely factory-manufactured unit, ready for immediate customization, and can be deployed within days instead of months.
In this article, we explain the concept of a container shop, the design possibilities, how it fares against traditional construction, and the things to ponder before making an order for your project.
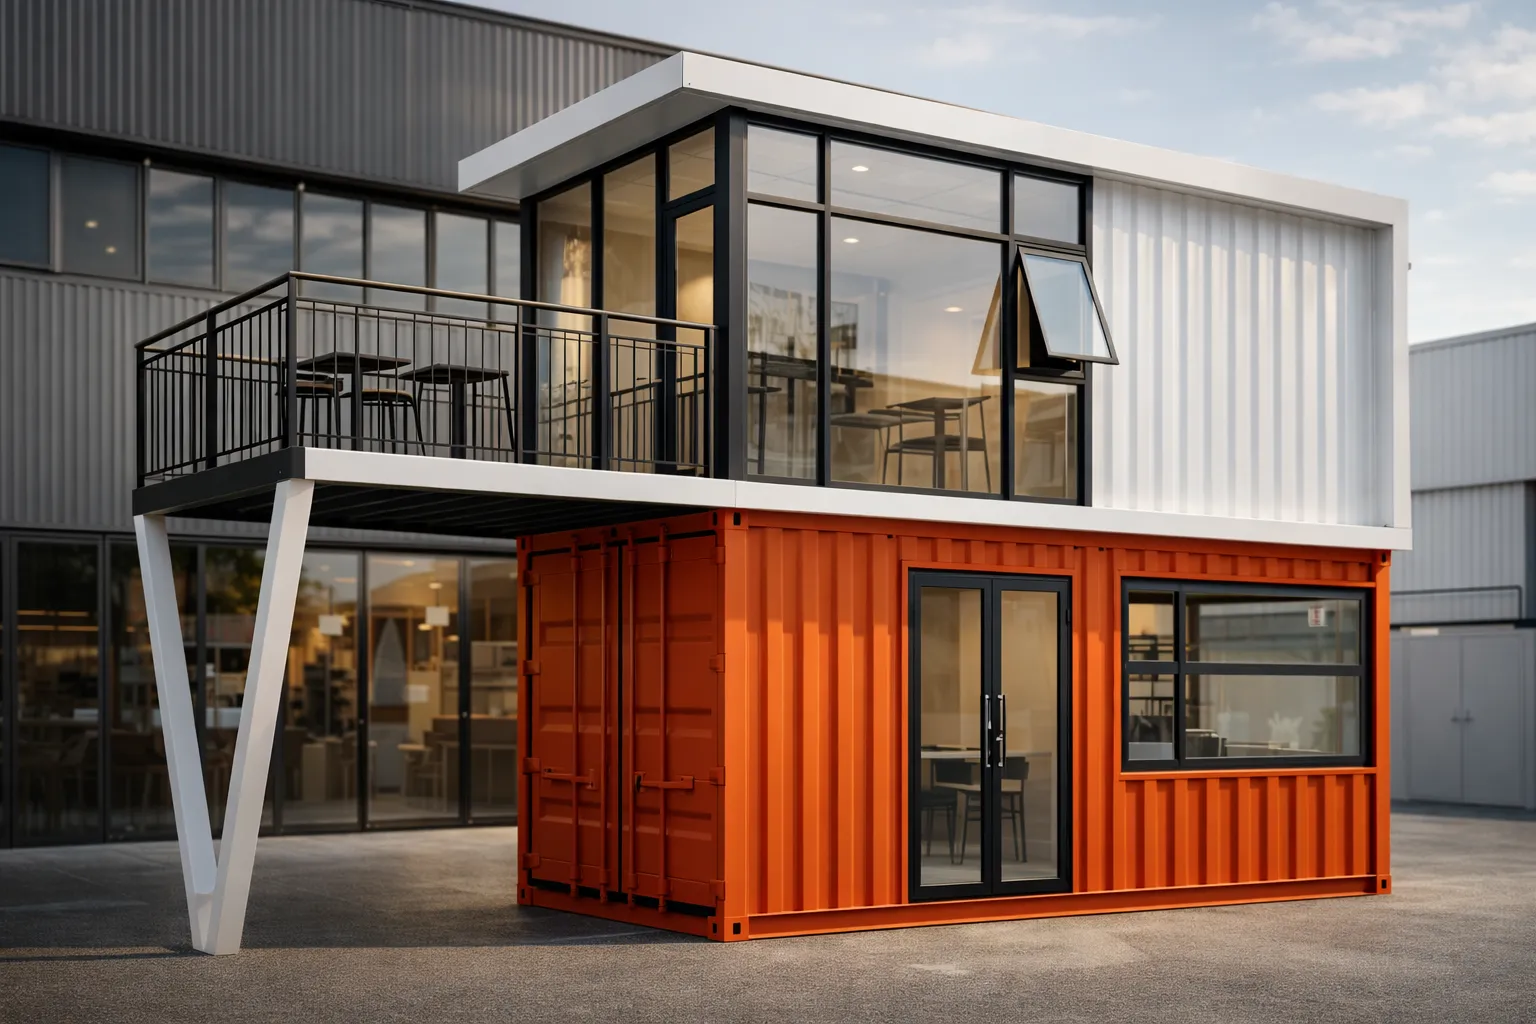
What Is a Container Shop?
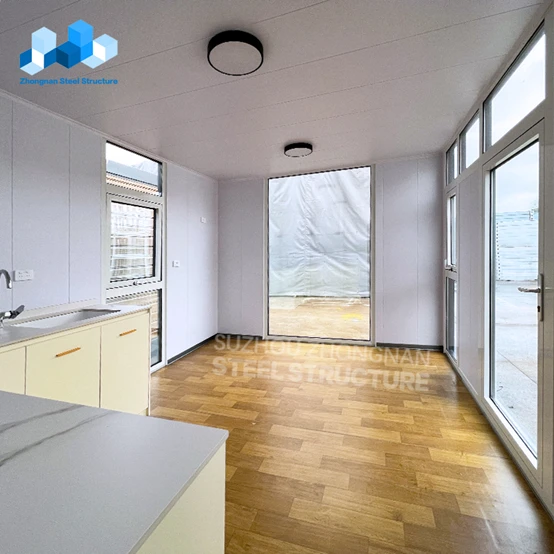
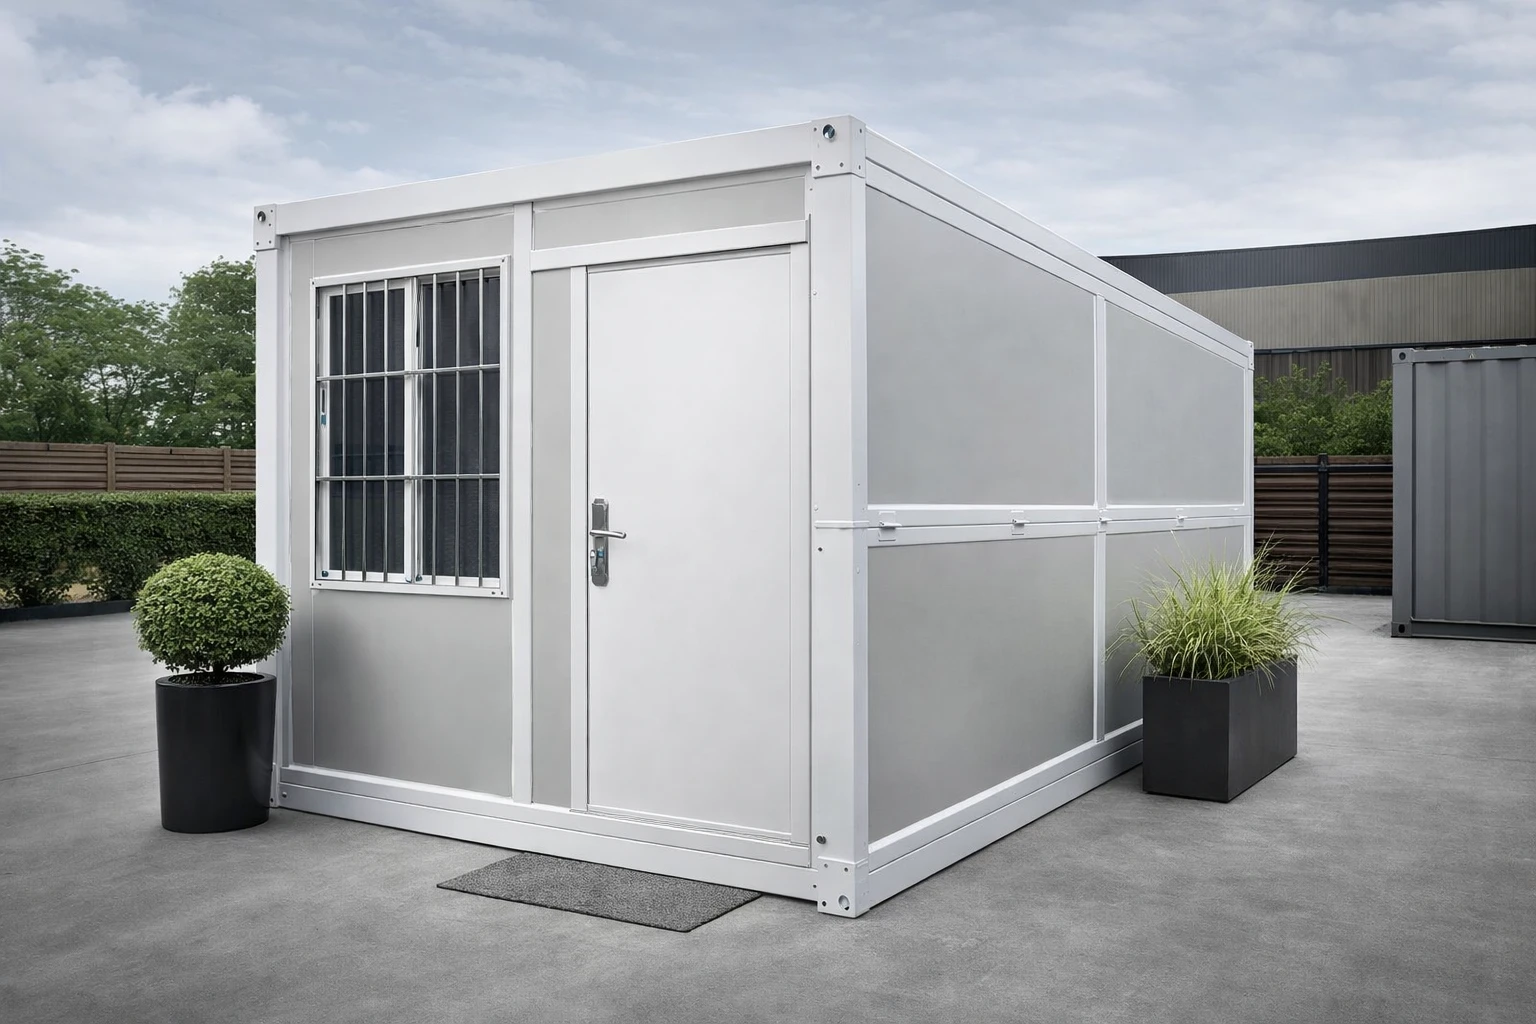
A container shop is a kind of factory-built retail unit. It's usually based on a modified shipping container or a purpose-welded steel structure with similar dimensions. Unlike raw repurposed containers, these units come pre-finished with thermal insulation, electrical wiring, commercial glazing, doors, and interior fit-out elements. So, they are pretty much ready for quick installation on-site.
They can be found in many retail and service settings: boutiques, food and beverage kiosks, pharmacy counters, market-row units, ticketing booths, brand activation spaces, and so on. The main thing that ties these together is the need for a secure, presentable, and relocatable commercial space - without the cost or timeline related to permanent construction.
Standard footprints follow ISO container dimensions - 10 ft, 20 ft, and 40 ft - but, if desired, custom welded sizes and modular multi-unit combinations can also be made for larger retail formats.
Container Shop vs. Traditional Retail Construction
To understand the value proposition, it is useful to compare the two approaches side by side:
|
Fattur
|
Container Shop
|
Traditional Build
|
|
Construction time
|
Days to a few weeks
|
3–12+ months
|
|
Cost profile
|
Lower upfront, predictable
|
Higher, variable overruns
|
|
Relocatability
|
Yes — crane & truck-ready
|
No — permanent
|
|
Customization
|
Factory-configurable
|
On-site, slower
|
|
Structural material
|
Marine-grade steel
|
Concrete / masonry/timber
|
|
Site disruption
|
Minimal
|
Significant
|
|
MEP pre-testing
|
Factory-tested before delivery
|
Field-commissioned only
|
Key Benefits of a Modular Container Shop for Retail
The increasing popularity of prefabricated container shop design in the world retail markets is due to a number of structural benefits:
Speed to Market
Well, since most construction is done in a factory where everything can be very much controlled, only a few on-site works such as foundation preparation, final positioning, and MEP hookup are left. This makes the whole process from idea to opening day really quick.
Full Customization
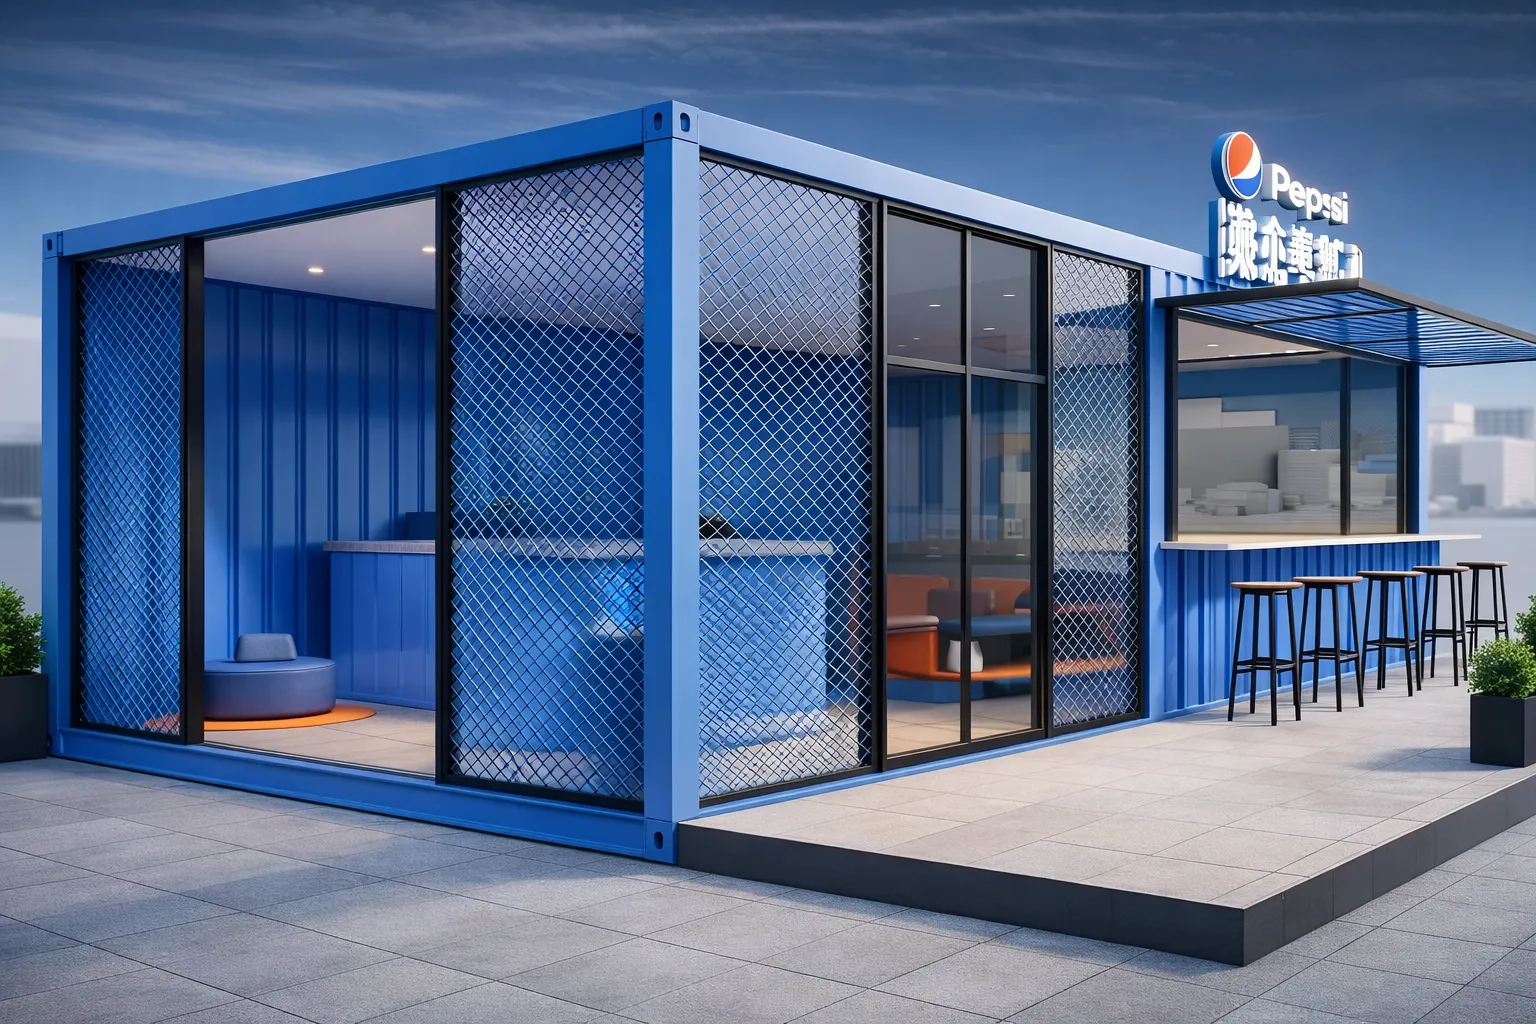
Today's container retailers bear little resemblance to the steel containers, which had been the standard ten or so years back. Exterior walls may be completed with siding, painting big pictures, or covered panels. Fronts of stores might have glass panels from floor to ceiling, counters that can be opened outside, windows that slide, or sunshades. Indoor designs are made to the customer's requirements.
Durability and Security
Multi-stage anti-corrosion coatings on modern building frames of structural steel have been proven to give long service life in even coastal or tropical climates. Security hardware, fixed reinforced sub-floors and commercial locking systems are of a high standard that cannot be matched by lightweight temporary structures.
Mobility and Reuse
Container shops are inherently mobile. They are equipped for lifting by cranes and transportation on roads, allowing a store owner to try out a location, move as a seasonal market circuit, or relocate the goods to a different site without having to consider the investment as a loss.
McKinsey & Company notes that modular and off-site construction methods can reduce build times by 20-50% over conventional methods - a difference that directly affects retail operators who are calculating time-to-revenue (McKinsey & Company, Modular Construction: From Projects to Products).
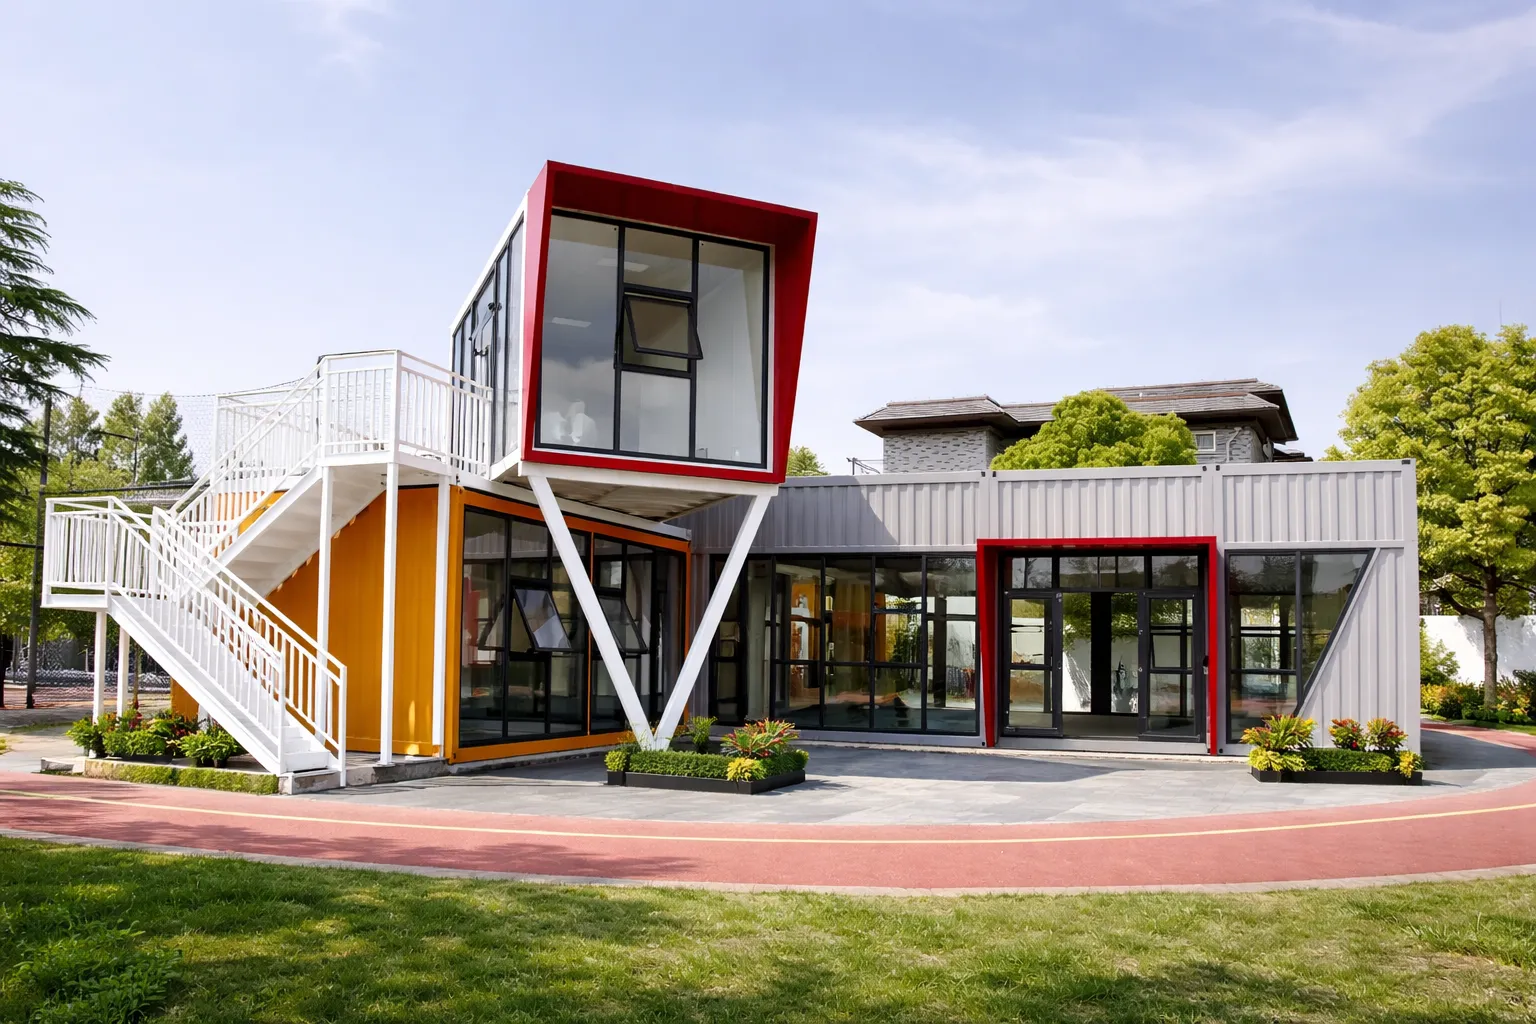
Prefabricated Container Shop Design Options
There are a variety of configurations available. Here’s a look at the most common design typologies and their main use cases:
|
Design Type
|
Key Features
|
Typical Use Case
|
|
Glass curtain-front
|
Full-height glazing, frameless doors
|
Boutiques, flagship pop-ups
|
|
Food-service unit
|
Hygienic finishes, serving counters, anti-slip flooring
|
Cafés, canteens, street food
|
|
Double-story
|
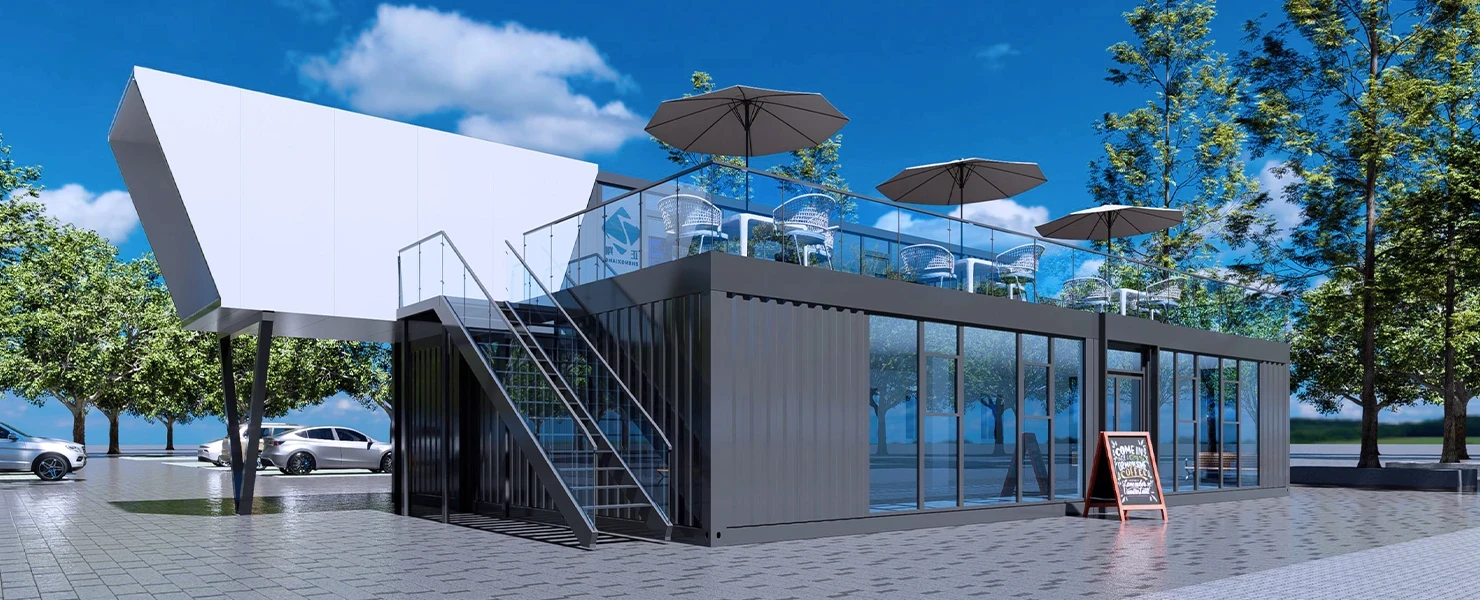
Internal stair, mezzanine, rooftop terrace
|
High-footfall retail, café bars
|
|
Interactive / experience
|
AV integration, modular shelving, configurable lighting
|
Brand activations, exhibitions
|
|
Market-row cluster
|
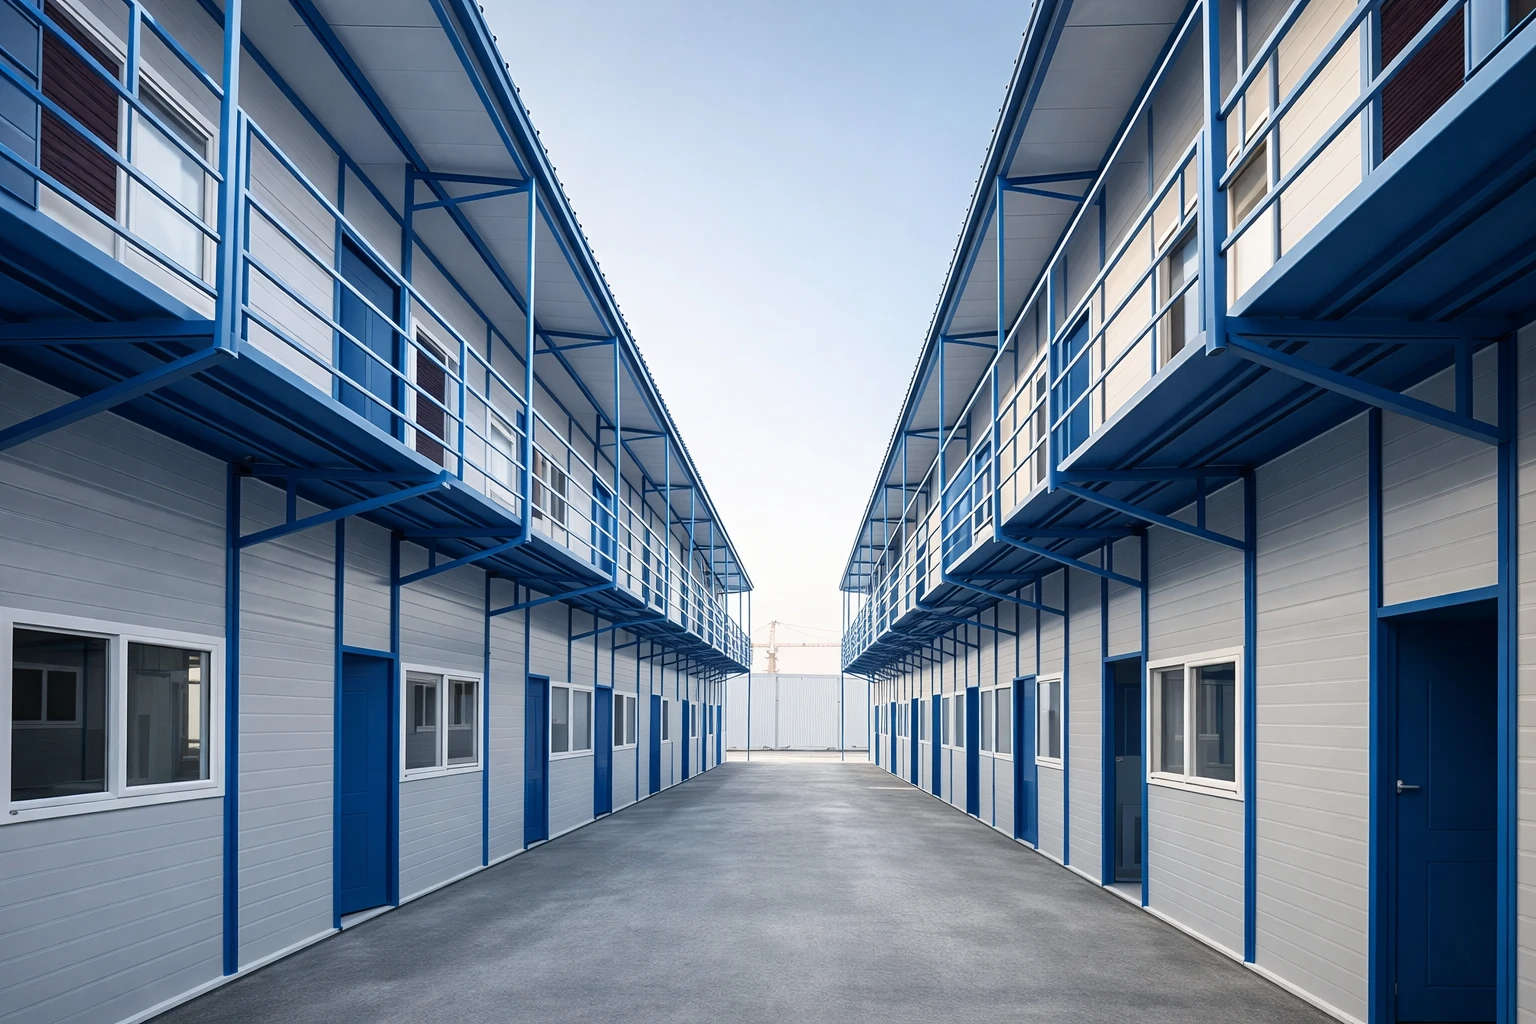
Side-by-side 20 ft units, shared canopies, service corridors
|
Food markets, retail streets
|
A closely related solution for operators looking at food service applications alongside retail is the container restaurant format, with kitchen fit-out options available.
Real-World Case Study: School Campus Retail, Burkina Faso
Background
There was a spacious school in the Ouagadougou locality of Burkina Faso which was in need of a group of commercial units with mixed uses to cater to the canteen, services, sales of stationery, and small retail concessions to the students and staff. The campus management got in touch with ZN House for a container shop project starting from design to delivery that could be done rapidly and meet the financial limitations.
Challenges
- Tropical climate with high humidity demanded durable, easy-to-clean interior finishes.
- Campus operations required quick vendor turnover and simple day-to-day maintenance.
- Limited on-site technical skills meant MEP systems needed to be straightforward enough for local contractors to maintain without specialist support.
- Seasonal events required furniture and counters to be reconfigured quickly.
Soluzzjoni
ZN House planned and executed a series of container shop units with pass-through service windows, integrated serving counters, anti-slip kitchen-grade flooring, and hygienic wall finishes. Electrical works were kept very simple: pre-wired lighting circuits and an elementary consumer unit so that the local contractors could carry out routine maintenance without the need for assistance. Modular counters and shelving enabled quick alterations between term periods and campus events. Besides that, ZN House issued a site-preparation checklist and provided a brief on-site training for campus facilities teams, which helped ensure a smooth handover. Response
This project was a great example of how a relocatable container shop for pop-up markets and campus retail could be adapted for conditions in developing markets without compromising on quality or vendor functionality. The World Bank's Procurement Setup underlines that modular and prefabricated structures are gaining increasing popularity in emerging-market infrastructure projects because in reality, they offer cost predictability and less reliance on specialist on-site labour (World Bank, Procurement Overview).
Ordering a Container Shop: Key Specifications to Confirm
To avoid specification gaps, buyers should check the following parameters with their supplier before ordering:
|
Parameter
|
Common Options / Notes
|
|
Unit size
|
10 ft, 20 ft, 40 ft standard; bespoke welded sizes available
|
|
Structural frame
|
Marine-grade steel with anti-corrosion treatment
|
|
Wall insulation
|
Sandwich panels (EPS/rock wool); thickness to climate spec
|
|
Glazing
|
Single or double-glazed; full-height curtain wall option available
|
|
MEP (pre-installed)
|
Lighting circuits, distribution board, HVAC provisions
|
|
Floor finish
|
Anti-slip commercial vinyl, tile, or kitchen-grade options
|
|
Exterior finish
|
Paint, cladding, branded graphics, awnings
|
|
Stacking
|
Designed for vertical stacking with structural reinforcement
|
|
Delivery method
|
FCL, LCL, or flatbed truck; crane-ready lifting points
|
Operators seeking a whole commercial complex rather than just a single retail outlet will find a container commercial building offers a wider scope for multi-unit developments including container bars, restaurants, and mixed-use retail streets.
Also, companies that require a worksite besides their retail set-up can consider the container office range as a viable option to supplement their existing operations.
Frequently Asked Questions
How long does it take to install a container shop on site?
The unit is delivered first, and then assembly will typically last from a day up to several days, given the number of units and complexity of MEP hook-up. Whereas the unit structure and interior finish are done in the factory, the on-site work mainly involves placing, fixing, and connecting utilities. Versus conventional methods, this is a lot faster.
Can a container shop be used in hot or tropical climates?
Yes, with specified thermal insulation panels, reflective clad exteriors, and pre-installed HVAC facilities, containers can sustain comfortable indoor environments even in very high ambient temperatures. Archive projects in the UAE and sub-Saharan Africa have shown that container retail can operate effectively in extreme hot conditions.
What permits or approvals are typically required?
Permit requirements can be very different according to the country, city, and even the use of the unit. Sometimes a small temporary or pop-up unit may be able to get by with just a simple site permit, but permanent installations usually require getting a building permit through the formal process. To assist with local permit applications, OEMs may provide technical drawings, structural data sheets, and a certificate of materials.
Conclusion
An innovative idea for businesses looking for a cost-effective, versatile, and appealing retail space is a container shop. Due to the speed with which it can be implemented, its stylish character, and its environmentally friendly features, it is a very enticing option in comparison with traditional commercial buildings.
Container shops offer an easy way to start and develop your business, no matter if it is just an outdoor kiosk, a mobile retail unit, or even a big modular commercial facility.
Ready to Build Your Container Shop?
If you're looking for just one 20 ft retail kiosk or a whole market-row cluster, ZN House can design and build container shops per your needs, ship worldwide, and offer full installation support. Visit the ZN House Container Shop page to see the variety and get a free quote.
Disclaimer: The technical data, character materials, and product info contained in this article are from ZN House self-produced container products. According to your project needs, product version, and destination market specifications, materials, dimensions, and technical aspects may be subject to change. Buyers must check all specifications with ZN House before placing their order.
Do you want to have a shop made of container houses? Watch this brief walkthrough video by ZN House to see these innovative spaces in action: