按 Enter 键搜索或按 ESC 键关闭

- Afrikaans
- Albanian
- Amharic
- Arabic
- Armenian
- Azerbaijani
- Basque
- Belarusian
- Bengali
- Bosnian
- Bulgarian
- Catalan
- Cebuano
- China
- Corsican
- Croatian
- Czech
- Danish
- Dutch
- English
- Esperanto
- Estonian
- Finnish
- French
- Frisian
- Galician
- Georgian
- German
- Greek
- Gujarati
- Haitian Creole
- hausa
- hawaiian
- Hebrew
- Hindi
- Miao
- Hungarian
- Icelandic
- igbo
- Indonesian
- irish
- Italian
- Japanese
- Javanese
- Kannada
- kazakh
- Khmer
- Rwandese
- Korean
- Kurdish
- Kyrgyz
- Lao
- Latin
- Latvian
- Lithuanian
- Luxembourgish
- Macedonian
- Malgashi
- Malay
- Malayalam
- Maltese
- Maori
- Marathi
- Mongolian
- Myanmar
- Nepali
- Norwegian
- Norwegian
- Occitan
- Pashto
- Persian
- Polish
- Portuguese
- Punjabi
- Romanian
- Russian
- Samoan
- Scottish Gaelic
- Serbian
- Sesotho
- Shona
- Sindhi
- Sinhala
- Slovak
- Slovenian
- Somali
- Spanish
- Sundanese
- Swahili
- Swedish
- Tagalog
- Tajik
- Tamil
- Tatar
- Telugu
- Thai
- Turkish
- Turkmen
- Ukrainian
- Urdu
- Uighur
- Uzbek
- Vietnamese
- Welsh
- Bantu
- Yiddish
- Yoruba







Papua New Guinea
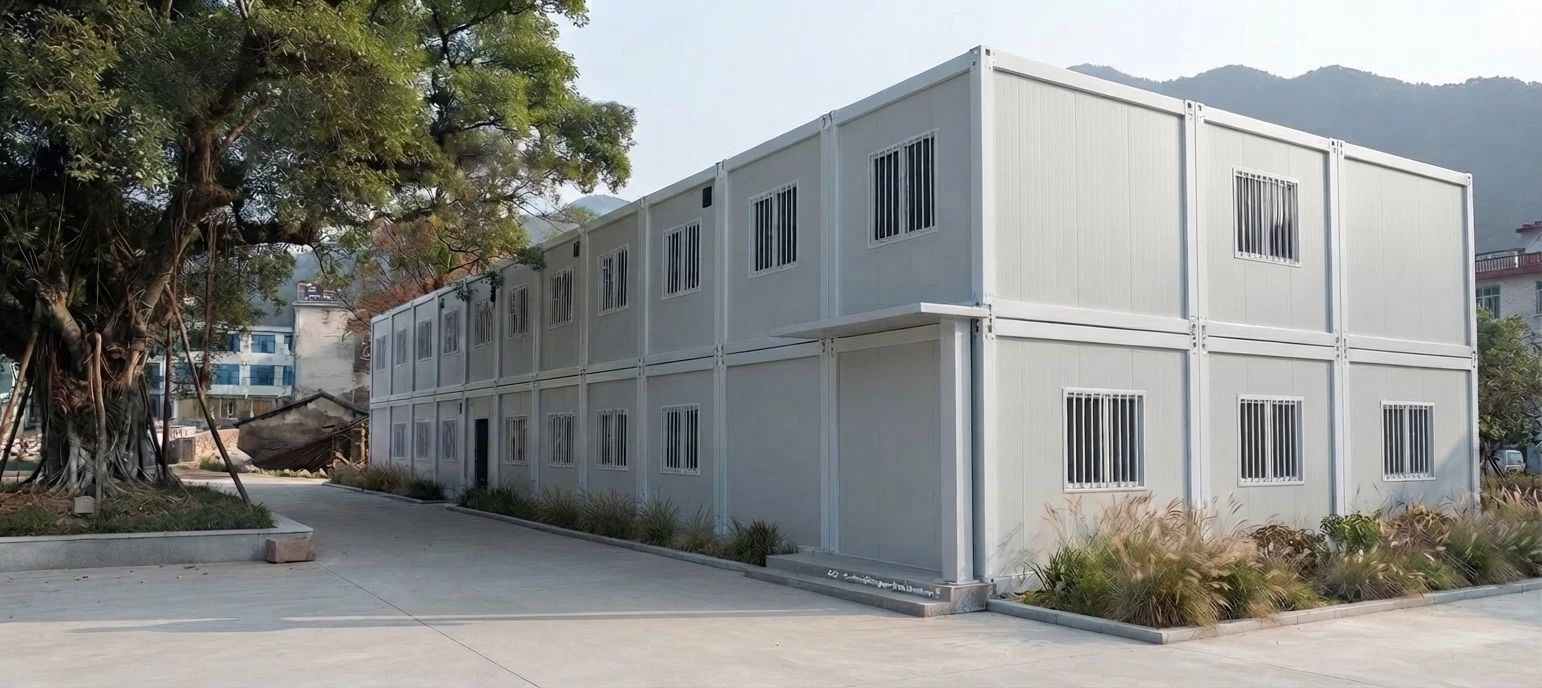
Modular Container Worker Accommodation Project
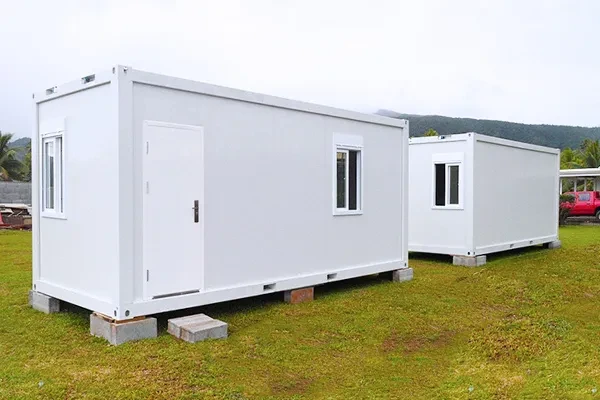
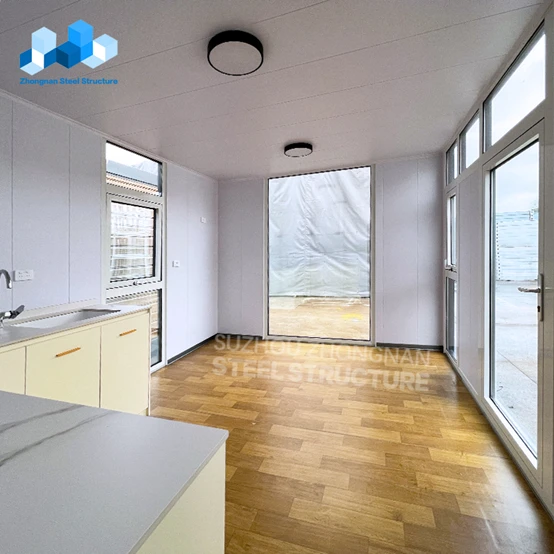
ZN House completed a 43-unit modular worker accommodation project in Lae, Papua New Guinea, providing a practical housing solution for a food processing company. The project includes approximately 540㎡ of accommodation space, featuring 30 standard units and 13 units with independent bathrooms. Using an assembled container house system, the project achieved fast construction through factory prefabrication and on-site installation. The modular buildings feature durable steel structures, EPS insulation wall panels, and waterproof roofing systems, ensuring comfort and reliability in tropical conditions. Completed with 25 days of production and 10 days of installation, the project demonstrates the efficiency and flexibility of ZN House modular solutions.
澳大利亚
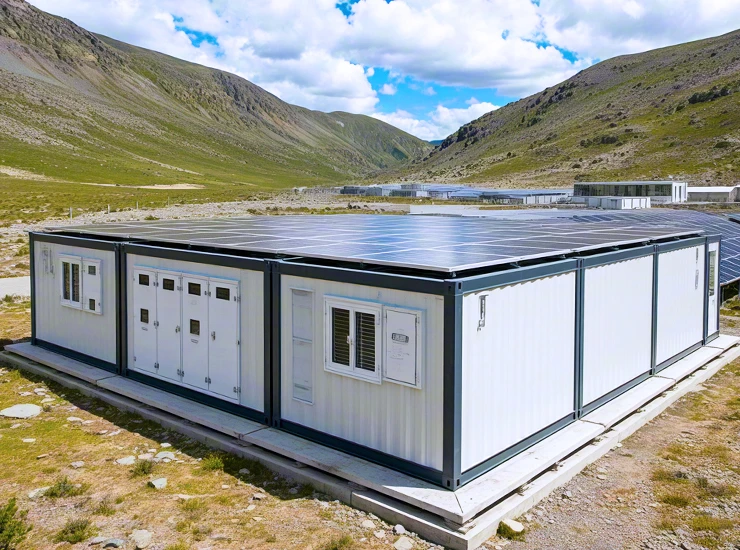
内陆采矿营地
客户目标与挑战:一家矿业公司需要在一处偏僻的沙漠地区搭建一个可容纳30人的临时营地,内设宿舍、食堂和办公室。夏季高温到来前,他们只有3个月的空闲时间。该解决方案必须完全脱离电网(太阳能+柴油),并且具备防火性能。
解决方案特点:我们用隔热集装箱单元搭建了一个“村庄”。屋顶被漆成白色,并延伸以提供遮阳。每个单元都安装了太阳能电池板和备用发电机组,并硬接线接入微电网。模块化布局将宿舍区围绕公共大厅布置。由于采用预制,营地及时完工。钢结构和新增的阻燃覆层也符合澳大利亚严格的丛林防火标准。
澳大利亚

飓风救援避难所
客户目标与挑战:一场严重的飓风过后,州政府需要为流离失所的居民建造数十个临时避难所。他们需要这些临时避难所能够堆放在不平坦的场地上,保持防水,并能在几周内完成搭建。
解决方案特点:我们交付了由互锁集装箱建造的预制应急住所。每个20英尺(约6米)的单元都配有防水密封条、架空木地板和用于抗风的旋入式锚固装置。这些住所配备内置通风百叶窗,可立即入住。模块化设计使社区能够根据需要重新组装或扩建避难所。这种快速解决方案能够比从零开始建造新房更快地提供安全住房。
新西兰
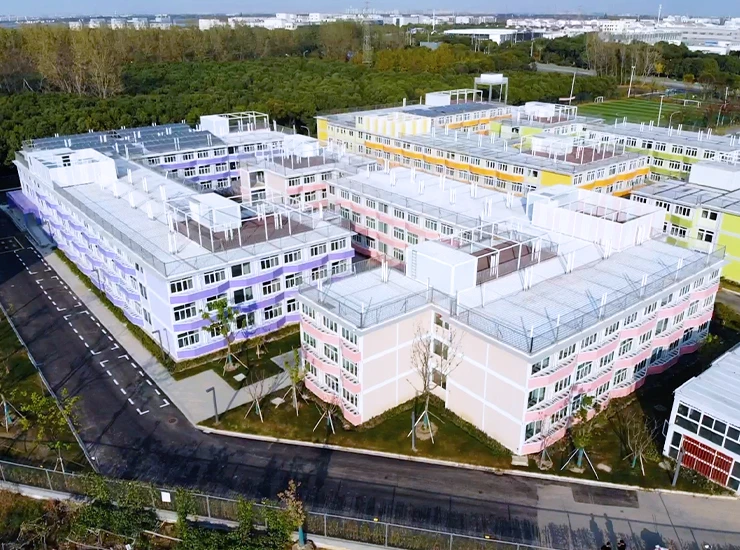
抗震学校
客户目标与挑战:某地区学区的部分教室因抗震改造而无法使用,因此需要扩建一座符合抗震标准的校舍。施工必须在学期结束前进行,并且必须符合新西兰严格的结构标准。
解决方案特点:我们提供集装箱式教室,采用钢筋框架和底座隔振器,以吸收地面震动。内部设有雨水噪音隔音设施和内置课桌。所有结构焊缝和面板均符合新西兰建筑规范。这些单元在学校假期期间通过起重机吊装到位,确保学校能够按时开学,避免了传统的现场施工中断。
Expertly selected for proven performance across the globe.



新闻和事件更新。