Prefabricated Washroom Solutions: A Practical Guide to Modular Site Sanitation
A prefabricated washroom is a toilet that is manufactured in a factory and comes completely equipped, with all plumbing and installation done. Site managers approve of such washrooms because the time needed for their installation is reduced from weeks to hours and there is no need for a separate foundation. The following guide will describe how prefabricated washrooms function and how to accurately calculate the appropriate washroom size for a workforce or a public event. It will also provide useful information on the characteristics of prefabricated washrooms designed to work properly all season long. Moreover, the guide will give a description of a real project where prefabricated washrooms were deployed and what sourcing requirements should be known when making an order.
Whether you work at a mining site, a municipal park, or build something for years, the process for choosing prefabricated washrooms is the same – select a type of washroom that suits the day-to-day use of it.

What Exactly Is a Prefabricated Washroom?
A prefabricated washroom, sometimes called a portable washroom or a modular restroom, is built entirely off-site inside a factory and then shipped as a finished unit. Two structural approaches dominate the market today.
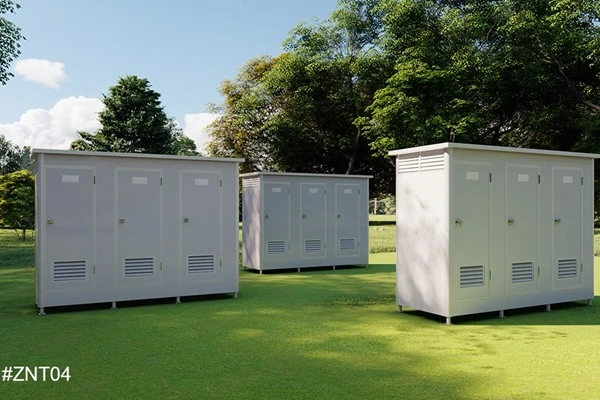
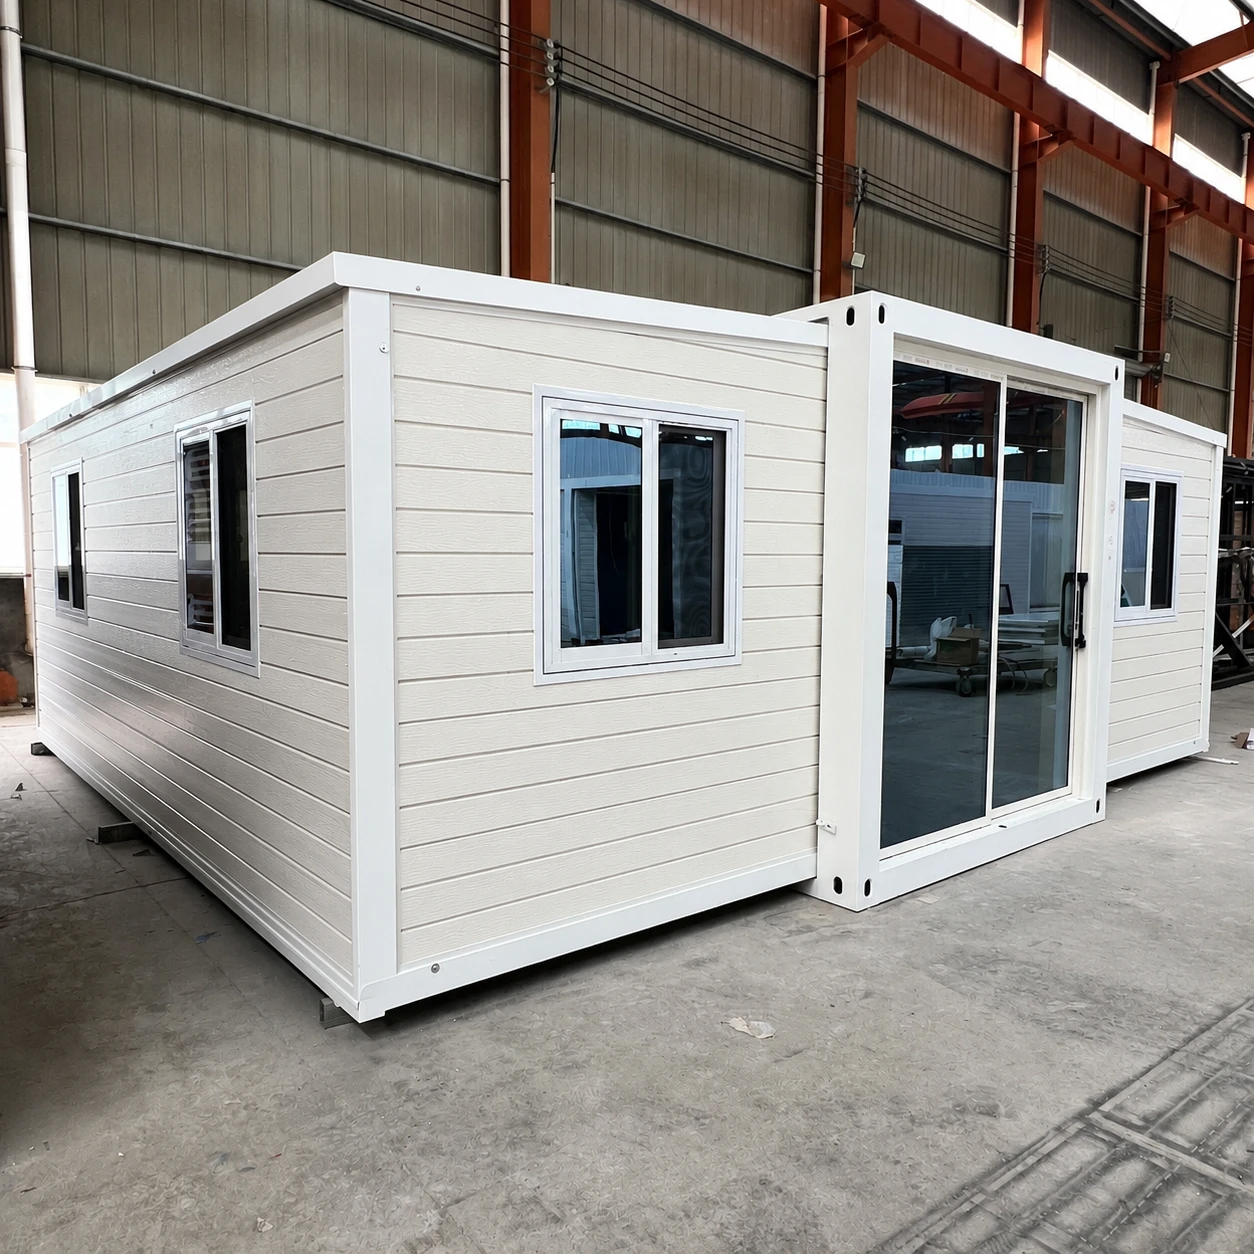
The first is the EPS panel unit. These are built from Expanded Polystyrene sandwich panels, which give strong thermal insulation at a very light weight. Because a single worker can often reposition one without a crane, EPS units suit short-term jobs, festivals, and locations that see frequent relocation. You can review the specifications on the EPS Portable Toilet page.
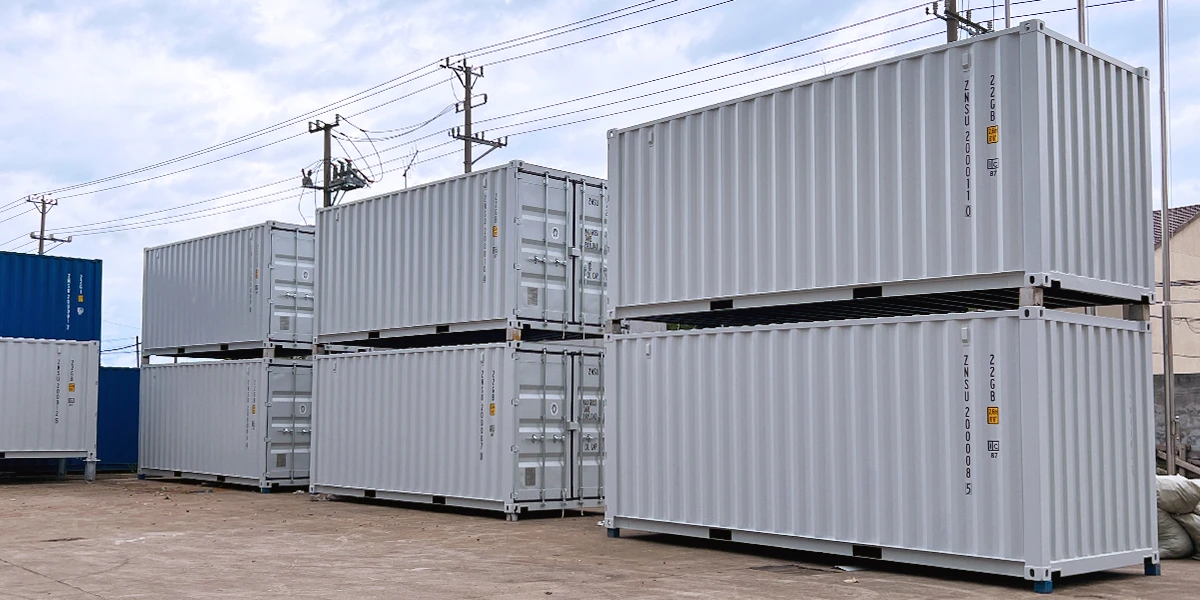
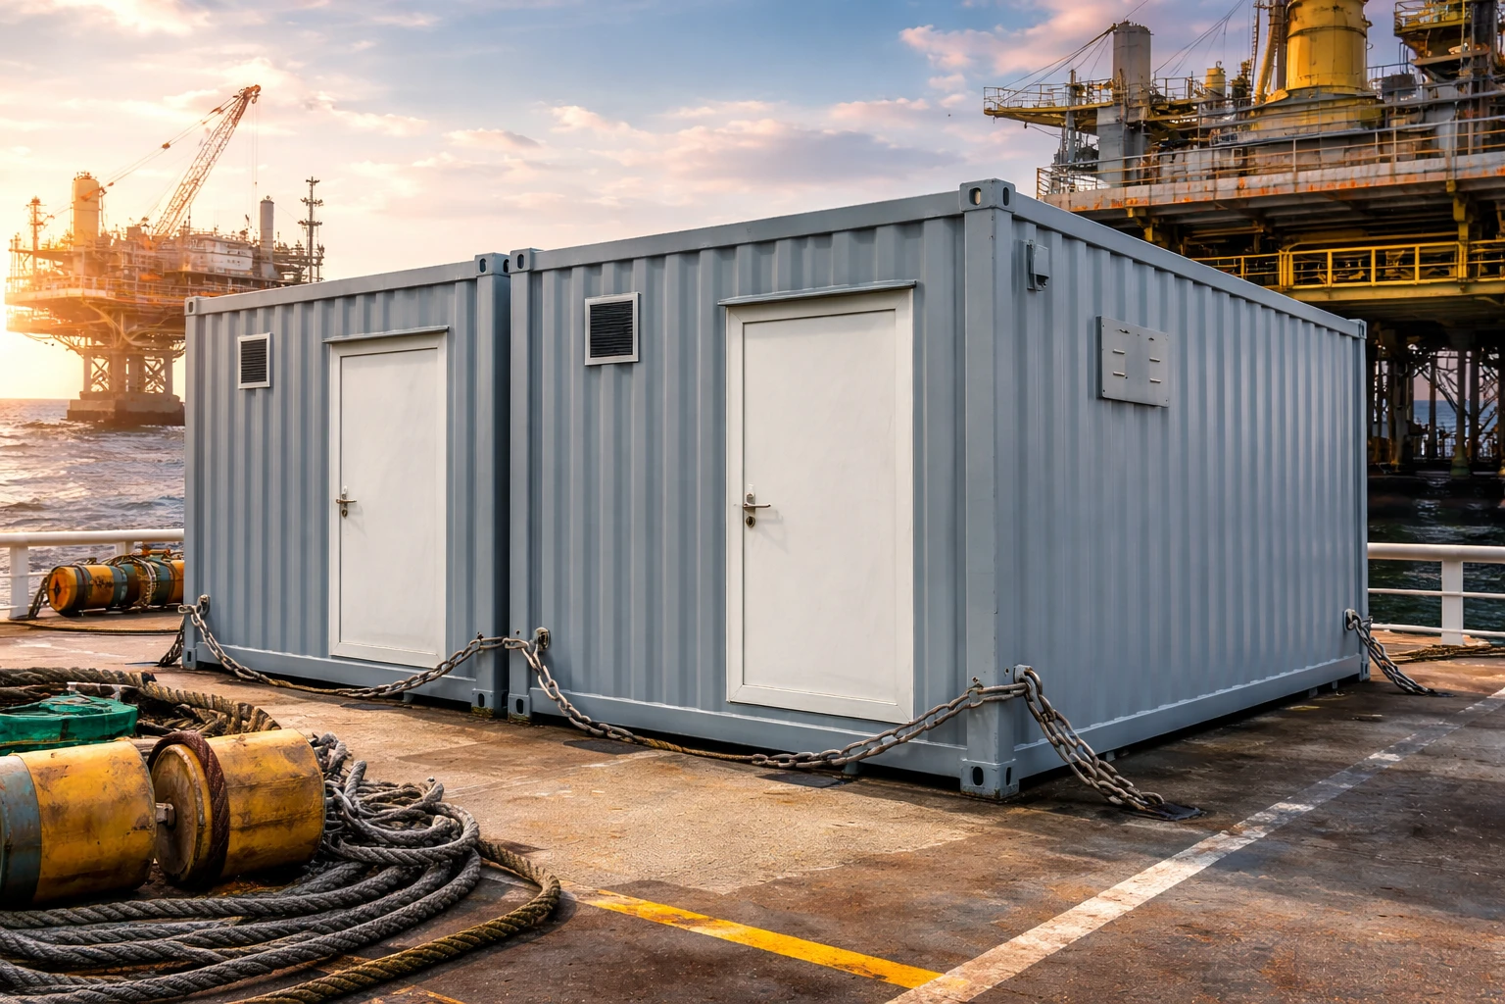
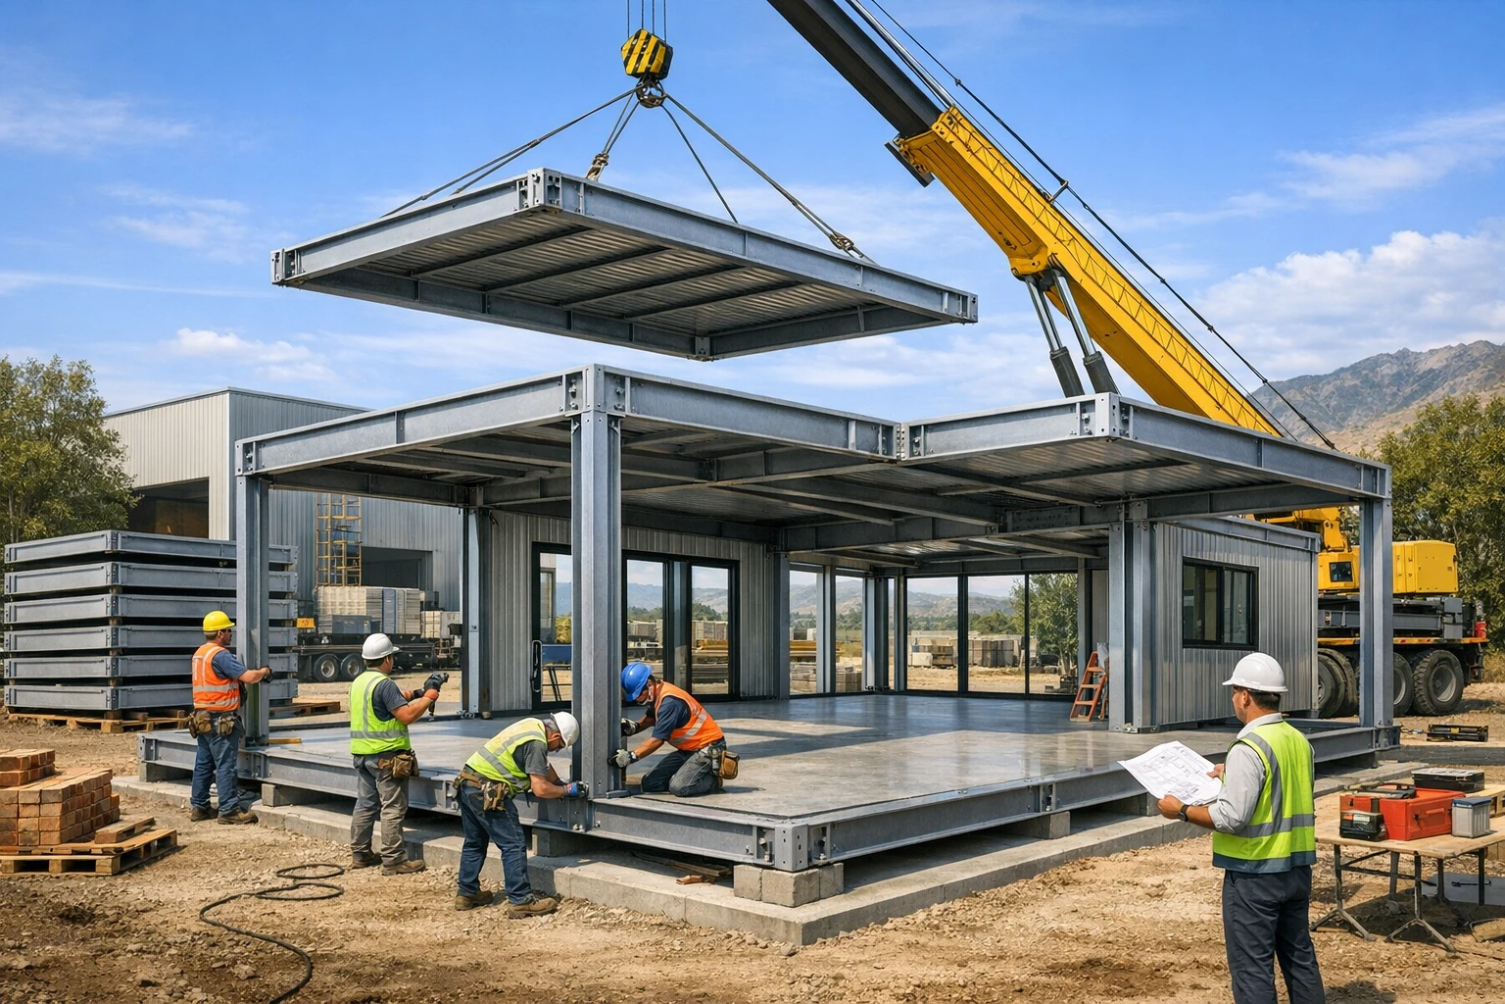
The second technique employs repurposed or custom-manufactured shipping containers. These container restrooms come with reinforced frames, vandal-proof fittings, and often ADA-friendly designs. It is suitable for multi-year construction projects, mining sites, and semi-permanent public facilities where durability is of greater importance than mobility. Details are available on the Assembly Container Toilet page.
Why Project Teams Are Switching to Modular Washroom Units
The old-fashioned approach to site sanitation uses either types of concrete construction or basic single-cabin portable toilets. Neither of these options is practical as the workforce expands, contracts, or relocates. A pre-assembled toilet resolves a number of persistent problems at once due to the above analysis.
Site-Built Sanitation vs. Prefabricated Washroom Units
|
Faktor
|
Site-Built or Basic Portable Facilities
|
Prefabricated Washroom Units
|
|
Installation time
|
Several weeks, often including foundation work
|
Hours to a few days, no foundation required
|
|
Relocation
|
Usually demolished, little to no reuse
|
Designed to be lifted and redeployed
|
|
Leak resistance
|
Field-welded joints are prone to failure over time
|
Seams and plumbing are factory-tested before shipping
|
|
Cost predictability
|
Change orders are common once work begins
|
Pricing is fixed before manufacturing starts
|
|
Climate adaptation
|
Limited insulation in makeshift structures
|
Insulated panels or steel shells rated for temperature swings
|
These advantages matter most on remote or fast-moving projects, where every delay in sanitation access can stall a broader construction schedule.
Matching Configuration to Application
Not every project needs the same type of unit. A short festival and a two-year mining contract have very different demands.
EPS-panel washrooms are ideal for areas where crew size may vary, such as in construction sites, parks, recreation areas, and temporary venues like fairs or pop-up markets. It installs easily and quickly on compact ground and make it possible to install them in proximity to one another.
Container washrooms work best where the installation is semi-permanent: multi-year construction camps, mining or industrial sites, stadiums, and tourist facilities. Because the shell is structural steel, these units also tolerate rougher handling and higher daily traffic volumes.
Some projects mix both. A construction camp might use container units for the permanent crew area and EPS units near a rotating subcontractor zone, giving planners flexibility without over-ordering heavier equipment.
Materials and Durability: What to Look For
Not every modular washroom container product is made to the same level of quality, and this is often evident shortly after the first year of use. The first consideration should be the material used for the frame. The most suitable material is Corten steel or steel of similar properties, since this will stand up better to corrosion than normal steel. The structure of the wall panels is also an important point: EPS cores with protective skin will protect the panels from moisture, while cheaper alternatives made only from foam will allow water to penetrate and lose their insulation properties.
In the plumbing, most problems with the product occur. Ask about pressure testing of the joints at the factory and whether the manufacturer can provide testing results, since if the unit was pressure tested prior to shipping, the likelihood of it developing a leak in service is reduced. It is worth specifying fixtures which have been tested for resistance to vandalism, and explosion-proof electrical components for industrial buildings and sites with high traffic.
How to Size Your Prefabricated Washroom Layout
Under-ordering units creates queues and hygiene complaints. Over-ordering wastes budget. A simple formula helps planners land closer to the right number.
For workforce sites, a commonly used baseline is one unit for every 25 peak-hour workers, adjusted by expected project duration and a small safety buffer.
Duration-Based Sizing Formula
|
Project Duration
|
Duration Factor
|
Recommended Safety Buffer
|
|
6–12 months
|
1.0
|
+1 unit
|
|
1–3 years
|
1.2
|
+2 units
|
|
3+ years
|
1.5
|
+3 units
|
Example: for 80 peak workers on a two-year mining camp, the base calculation is 80 ÷ 25, rounded up to 4 units. Applying the 1.2 duration factor brings the figure to about 5 units, and adding the buffer results in roughly 7 units total.
For public events, planners generally add a percentage on top of the baseline count for gender balance, since queue times for women's facilities tend to run longer at the same fixture count. Regulatory bodies also publish their own minimums. The U.S. Occupational Safety and Health Administration requires construction employers to provide at least one toilet facility for every 20 workers under 29 CFR 1926.51(c), a standard that also addresses facilities where a sanitary sewer connection is unavailable (OSHA, osha.gov). Humanitarian shelter guidance is stricter still: the Sphere Handbook, a widely referenced standard for emergency and displacement settings, recommends that no more than 20 people share a single toilet, reflecting the added health risk of crowding in temporary settlements (Sphere Association).
Case Study: A Remote Mining Camp Sanitation Upgrade
A mining operator in a landlocked, arid region needed sanitation for roughly 300 rotating workers across a camp with no municipal water or sewer connection. Three challenges stood out. First, ground temperatures swung from near freezing at night to well above 40°C by afternoon, which stresses plumbing seals. Second, the site had no stable water source, ruling out conventional flush systems. Third, the workforce fluctuated by shift pattern, so a fixed-capacity brick facility risked being either overcrowded or half-empty most days.
ZN House supplied a hybrid layout: insulated EPS units for the smaller rotating crews near the pit face, paired with a container-based washroom cluster at the main accommodation block. The container units were fitted with rooftop solar panels and a rainwater-harvesting system feeding flush water through basic filtration, reducing dependence on trucked-in water. Vibration-dampened pipe joints and a rated temperature tolerance addressed the thermal swings. With the arrival of the units, the camp was able to achieve its full sanitation capacity in days instead of the weeks it would take to build a concrete structure. The service schedule was arranged in such a way as to coincide with shift changes so that there would be no downtime when demand was highest in the mornings and evenings. The operating company has since implemented the same process in two other camp expansions by using the first washroom cluster as a model rather than a case.

Compliance and Sourcing Checklist
Before ordering, it helps to confirm a few technical points with the manufacturer:
- Frame material and gauge (steel thickness affects lifespan and load rating)
- Pressure-test and seam-sealing documentation for the plumbing system
- Ventilation design, especially for enclosed or high-occupancy units
- Compliance with local sanitation codes, plus any relevant OSHA or equivalent workplace standard in your jurisdiction
- Waste tank capacity and servicing interval
Having all of this information confirmed in advance can prevent expensive retrofits from occurring once the prefabricated washroom has been shipped. Manufacturers should also be questioned on how they prepare their units for transportation. Moreover, knowing how many units can fit into a freight container can help save on shipping costs.
Frequently Asked Questions
How long does it take to install a prefabricated washroom?
Most units are commissioned within a day once they arrive on site, since plumbing, wiring, and fixtures are already factory-installed. No foundation pour is typically needed; the unit sits on compacted soil or a simple leveling pad.
Can prefabricated washroom units handle extreme climates?
Well-built units are designed for a wide operating range, often from well below freezing to over 40°C, using insulated panels, vibration-dampened joints, and corrosion-resistant fittings. Always confirm the manufacturer's tested temperature range against your site's climate data before ordering.
How many portable washroom units do I need?
To get the average daily site occupancy, you need to divide the maximum number of staff working on the site at any one time by around 25 and factor in the duration of the project and any gender balance requirements for public events. Minimum legal requirements like the OSHA construction standards set the lower limit, but planners usually add a safety margin above the minimum requirements to avoid long queues during shift changes.
Choosing a Prefabricated Washroom Partner
The manufacturer of the item is as important as the product. Ensure that the manufacturer has measures in place for quality assurance, such as pressure testing, seam checking, evidence of having shipped goods to your area, and proper documentation of materials and warranty services. ZN House manufactures both EPS and container-based washroom lines from its own facility and ships configured units to construction, mining, and municipal projects worldwide. For projects that also require workforce housing alongside sanitation, it's worth reviewing options such as a construction camp layout or a dedicated mining camp package, since washroom clusters are often specified alongside these broader accommodation plans.
If you're planning a project and want a unit sized to your headcount and climate, ZN House's team can review your requirements, walk through material options, and return a fixed quote rather than an estimate that shifts once production starts.
Disclaimer: The technical data, dimensions, and materials referenced in this article are based on ZN House's own manufactured container and EPS products. Specifications, materials, and technical details vary by model, project configuration, and regional building code, so always confirm exact figures with the manufacturer before finalizing a project plan.
To see the stainless-steel flooring and finishing details up close, watch this short video walkthrough of a ‘Prefabricated Modular Bathroom with 304 Stainless Steel Floor’: